
Address
12550 Perrywood Lane, Dunkirk, MD
Price
$ 799,900
Property Attributes
- MLS#MDCA2029684
- TypeSingle Family
- Listing Status ACTIVE
- CountyCALVERT
- CityDunkirk
- NeighborhoodPerryS Choice
- Zip20754
- StyleColonial
- Year Built2001
- Taxes$ 6582
- Price$ 799,900
- Bedrooms4
- Full Bathrooms3
- Half Bathrooms1
- Sqr Footage4308
- Lot Size1 Acres
Data Source:
Bright MLS
Property Description
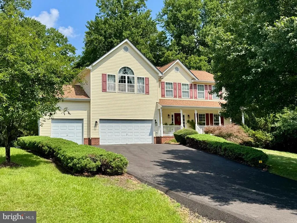
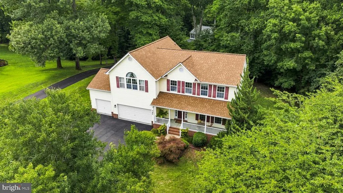
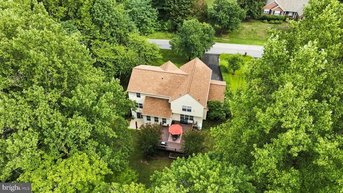
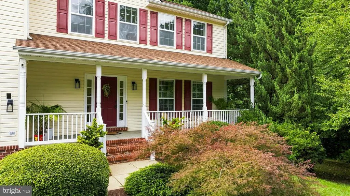
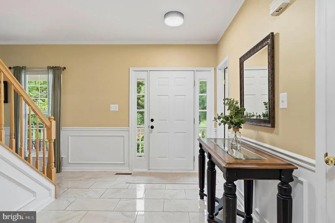
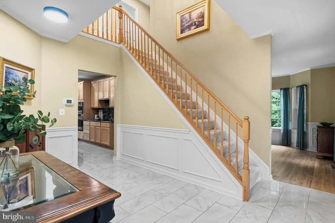
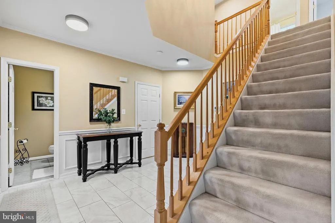
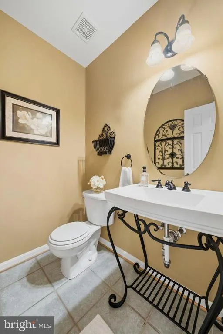
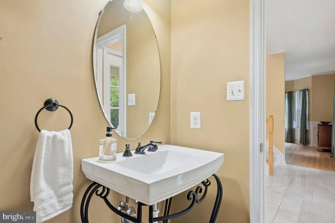
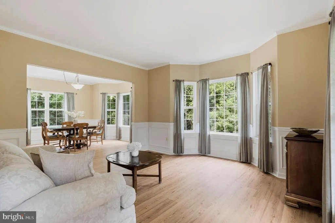
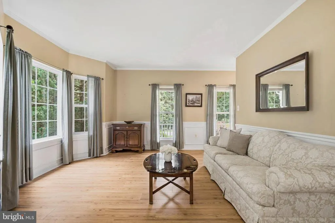
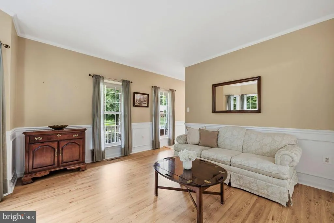
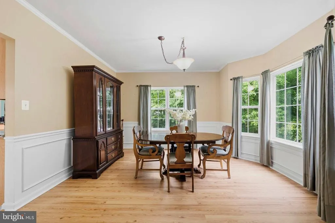
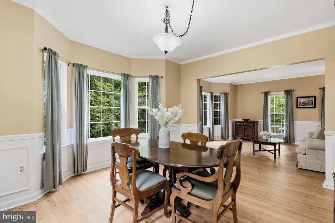
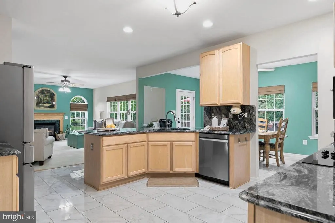
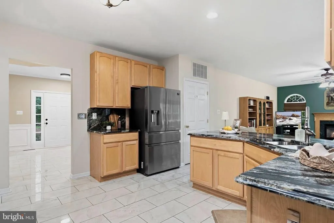
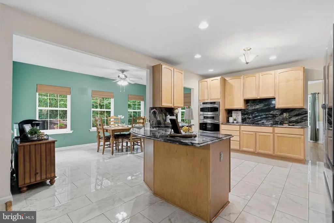
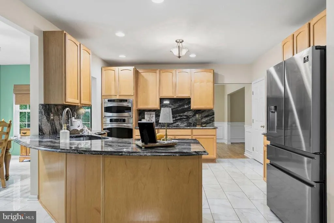
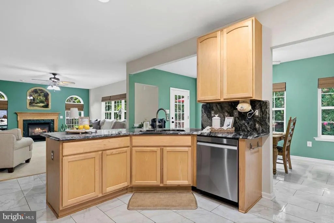
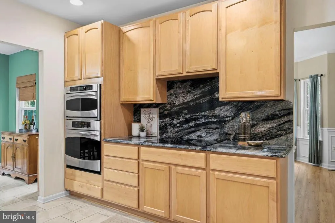
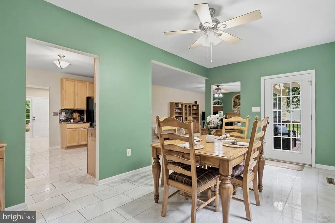
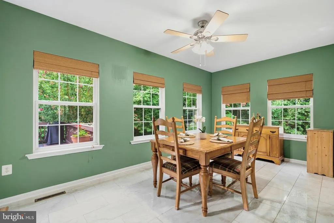
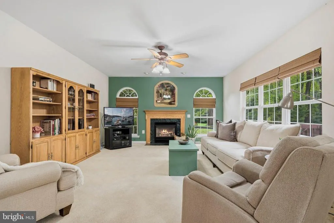
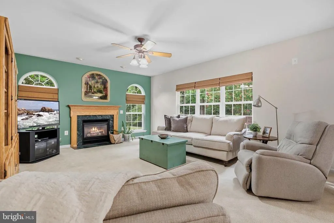
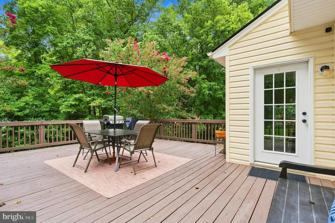
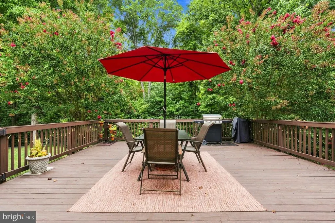
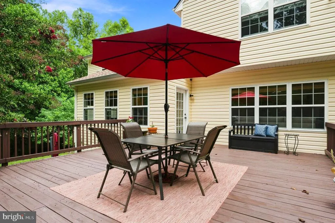
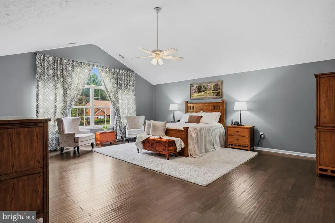
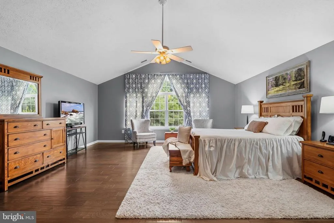
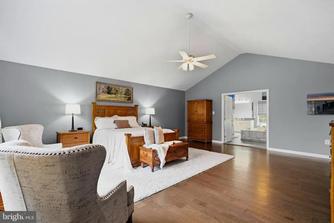
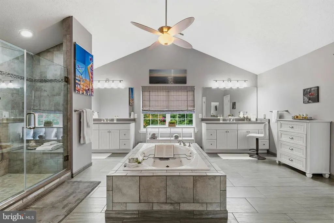
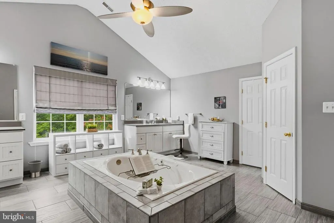
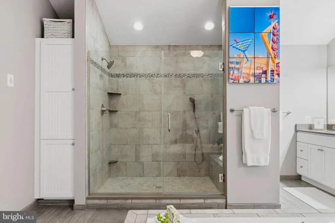
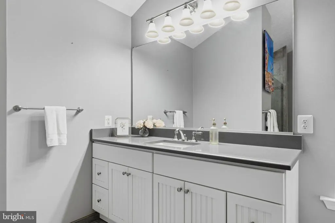
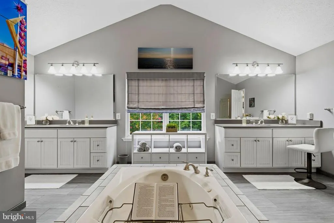
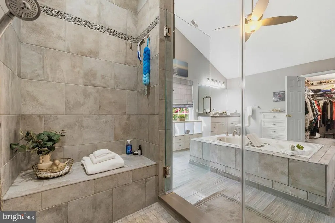
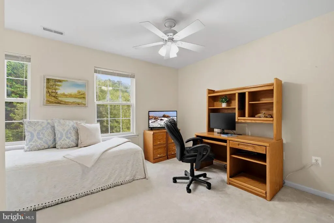
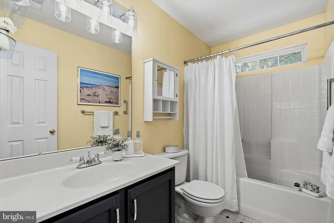
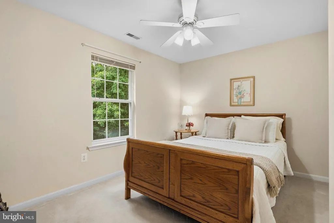
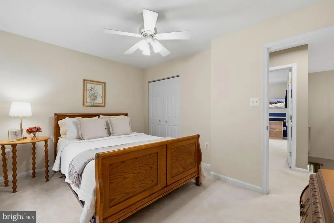

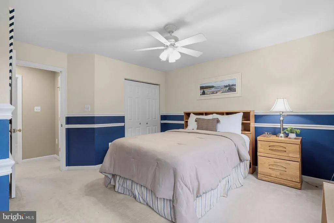
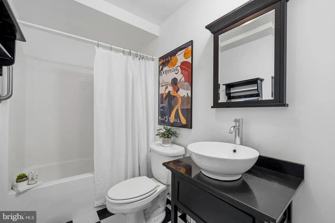
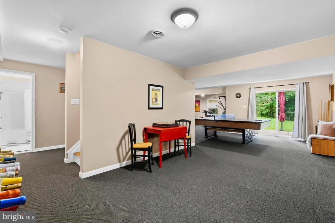
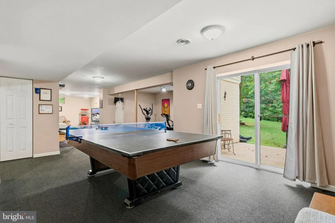
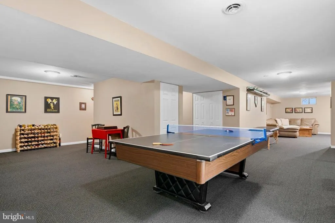
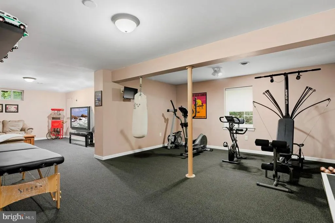
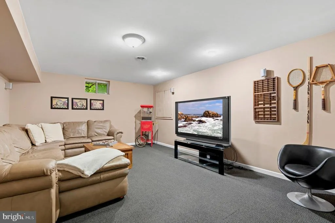
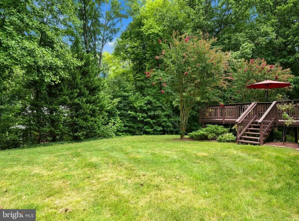
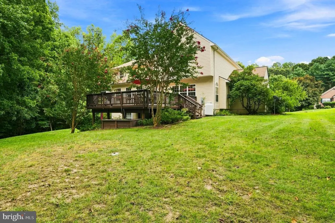
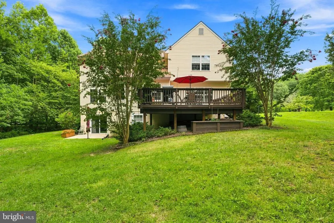
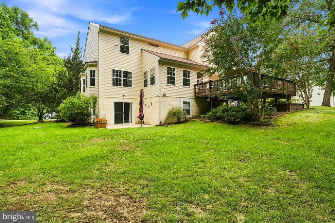
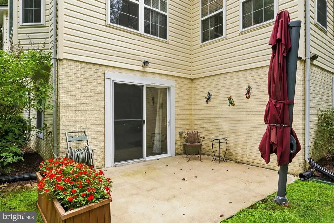
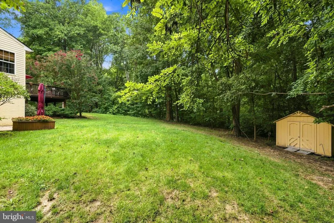
Welcome to Perry's Choice! Perfectly situated in the desirable Northern Calvert County, Dunkirk location, this exceptional home offers an ideal blend of elegance, comfort, and convenience with an easy commute to Washington, D.C., Annapolis, and Joint Base Andrews. From the moment you arrive, you'll appreciate the impressive curb appeal, spacious 3-car garage, and beautifully maintained grounds. Inside, the thoughtfully designed floor plan features a formal living room and dining room highlighted by charming walk-in bay windows that fill the home with natural light. The expansive gourmet kitchen, comes complete with granite countertops, maple cabinetry, newer stainless steel appliances, and an Advantium double wall oven, perfect for everyday living and entertaining. The adjoining family room offers a warm and inviting atmosphere with a cozy gas fireplace. Upstairs, you'll find three generously sized secondary bedrooms, a well-appointed hall bath, and a luxurious primary suite featuring soaring cathedral ceilings and a beautifully remodeled spa-inspired bath with a massive walk-in shower, center soaking tub, and dual vanities. The fully finished lower level provides exceptional flexibility with a spacious recreation room, full bathroom, and an additional room ideal for a game room, home office, gym, playroom, or guest space. Step outside to enjoy the large deck overlooking a backyard with plenty of room for entertaining and ample space for a future in-ground pool. Additional updates include a new heat pump (2023) and a new roof (2025), providing peace of mind for years to come. This meticulously maintained home offers the perfect combination of space, quality, and location in one of Calvert County's premier neighborhoods. Don't miss your opportunity to call this exceptional property home!
| Price History | |
|---|---|
| 7/27/2026 | Listed $799,900 |
General Features
| Living Area | 4308 |
|---|---|
| Sewer | Private Septic Tank |
| Heating | Heat Pump(s) |
| Cooling | Heat Pump(s) |
| Possession | Settlement |
| Roof | Asphalt |
| Appliances | Built-In Microwave,Cooktop,Dishwasher,Disposal,Dryer,Exhaust Fan,Extra Refrigerator/Freezer,Icemaker,Oven - Double,Oven - Wall,Refrigerator,Stainless Steel Appliances,Washer,Water Conditioner - Owned |
| Zoning | RUR |
| HOA Fee | 350.00 |
| Garage Spaces | 3.00 |
| Patio/Porch Features | Deck(s),Patio(s),Porch(es) |
| Architectural Style | Colonial |
| Construction Materials | Vinyl Siding |
| School District | CALVERT COUNTY PUBLIC SCHOOLS |
| Year Built | 2001 |
| Levels | 3 |
| Tax Year | 2025 |
| Ownership | Fee Simple |
| Cool Fuel | Electric |
| Accessibility | None |
| Assoc Fee Paid Per | Annually |
| County | CALVERT |
| New Construction | No |
| Property Type | Residential |
| HOA | Yes |
| Subdivision Name | PERRY'S CHOICE |
| Garage Y/N | Yes |
| Water Access Y/N | No |
| Other Structures | Above Grade,Below Grade |
| Full Baths | 3 |
| Status | ACTIVE |
| Directions | See GPS. |
| City | DUNKIRK |
| Senior Community Y/N | No |
| Lot Size Units | Square Feet |
| Lot Size Square Feet | 43560.00 |
| Tax Assessed Value | 583533.0 |
| Tax Annual Amount | 6582.0 |
| Structure Type | Detached |
| Condo/Coop Association fee Y/N | No |
| Bathrooms Count Main Level | 1.00 |
| Price Per Sq Ft Total AG | 269.51 |
| Vacation Rental Y/N | No |
| Total SQFT | 4308 |
| Standard Status | Active |
| Year Built Source | Assessor |
| Legal Subdivision | PERRY'S CHOICE |
| Tax Lot | 22 |
Interior Features
| Interior Amenities | Breakfast Area,Family Room Off Kitchen,Kitchen - Table Space,Dining Area,Attic,Bathroom - Soaking Tub,Bathroom - Tub Shower,Carpet,Ceiling Fan(s),Chair Railings,Crown Moldings,Formal/Separate Dining |
|---|---|
| Heating Fuel | Electric |
| Basement | Rear Entrance,Full,Walkout Level,Interior Access,Outside Entrance,Fully Finished |
| Flooring | Ceramic Tile,Carpet,Wood |
| Total Fireplaces | 1 |
| Fireplace Features | Mantel(s),Marble |
| Hot Water | Electric |
| Basement (Y/N) | Yes |
| Heating Y/N | Yes |
| Fireplace Y/N | Yes |
| Above Grade Finished Area | 2968 |
| Half Baths | 1 |
| Central Air Y/N | No |
| Total Bedrooms | 4 |
| Below Grade Finished Area | 1340 |
| Below Grade Finished Area Unit Type | Square Feet |
| LivingAreaSource | Estimated |
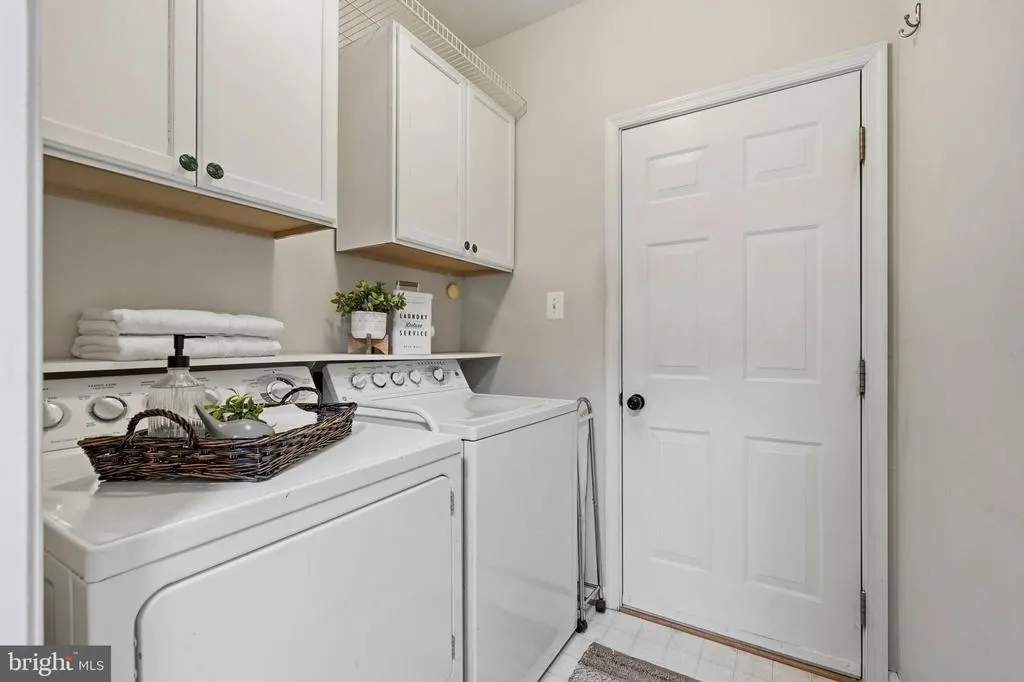
| Laundry Type | Has Laundry,Main Floor |
| Below Grade Unfin Area Units | Square Feet |
| Below Grade Finished Area Source | Estimated |
| Bedrooms Count All Upper Levels | 4 |
| Bedrooms Count Upper Level 1 | 4 |
| Bathrooms Half Main Level | 1 |
| Bathrooms Full Upper Level 1 | 2 |
| Bathrooms Full Lower Level 1 | 1 |
| Bathrooms Full All Upper Levels | 2 |
| Bathrooms Full All Lower Levels | 1 |
| Bathrooms Count Upper Level 1 | 2.00 |
| Bathrooms Count Lower Level 1 | 1.00 |
| Bathrooms Count All Upper Levels | 2 |
| Bathrooms Count All Lower Levels | 1 |
| Above Grade Finished Area Source | Assessor |
| Above Grade Finished Area Unit Type | Square Feet |
| Total Baths | 4 |
Exterior Features
| Exterior Amenities | Exterior Lighting,Sidewalks |
|---|---|
| Pool | No Pool |
| Parking Features | Asphalt Driveway,Paved Driveway |
| Water Source | Well |
| Total Parking Spaces | 3 |
| Garage Features | Garage Door Opener,Garage - Front Entry,Inside Access |
| Type of Parking | Off Street,Attached Garage |
| Land Use Code | R |
| Foundation Details | Permanent |
| Water View Y/N | No |
| Lot Size Acres | 1.00 |
| Lot Size Source | Assessor |
| Waterfront Y/N | No |
| Land Assessed Value | 195000.00 |
| Navigable Water Y/N | No |
| Water Oriented Y/N | No |
| # of Attached Garage Spaces | 3 |
Amenities
- Foreclosure
- Views
- Short Sale
- New Construction
- Adult 55+
- Lease To Own
- No HOA Fees
- Furnished
- Primary On Main
- Air Conditioning
- Seller Finance
- Green
- Fixer Upper
- Horse
- Golf
- Fireplace
- Deck
- Garage
- Basement
- Pool
Property vs Single Family Average in 20754
Price
Taxes
Year Built
Visits
 © BRIGHT, All Rights Reserved
