
Primary on Main - Eco Friendly
Address
3020 Franklin Drive, Huntingtown, MD
Price
$ 599,900
Property Attributes
- MLS#MDCA2029822
- TypeSingle Family
- Listing Status ACTIVE
- CountyCALVERT
- CityHuntingtown
- NeighborhoodBrook Holland Estates
- Zip20639
- StyleRanch/Rambler
- Year Built2013
- Taxes$ 4848
- Price$ 599,900
- Bedrooms3
- Full Bathrooms2
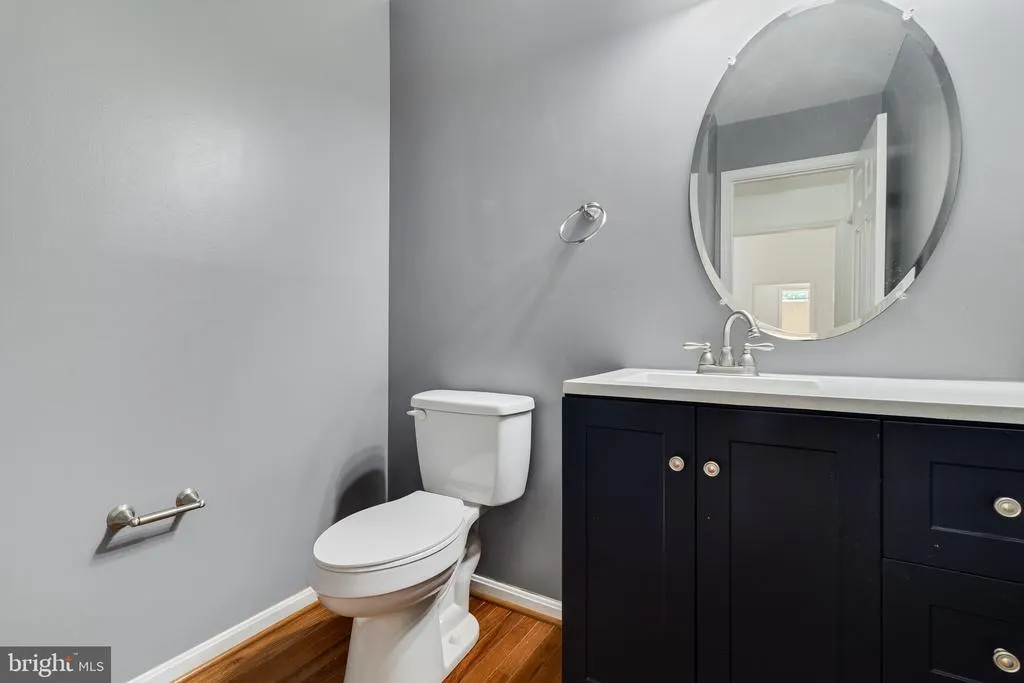
- Half Bathrooms1
- Sqr Footage2208
- Lot Size0.85 Acres
Data Source:
Bright MLS
Property Description
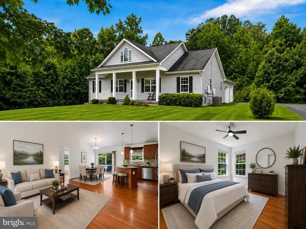
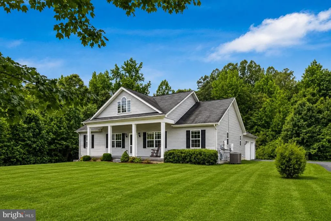
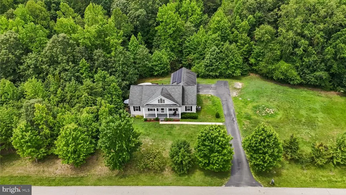
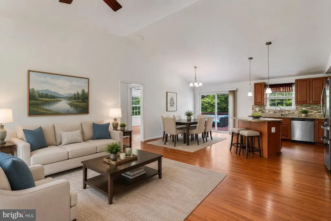
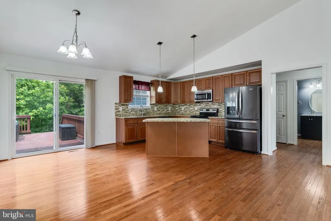
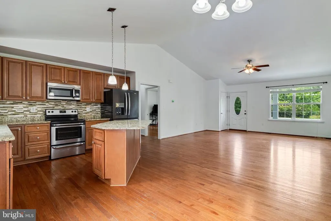
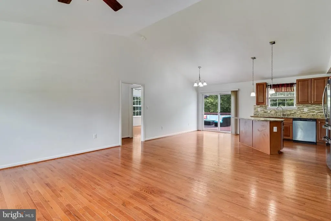
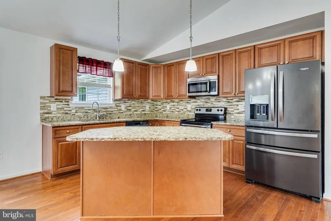
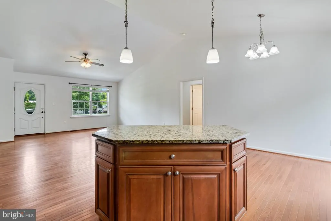
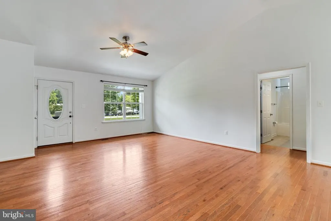
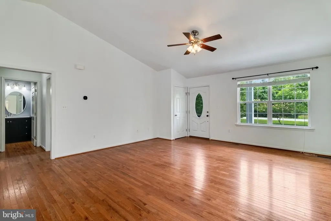
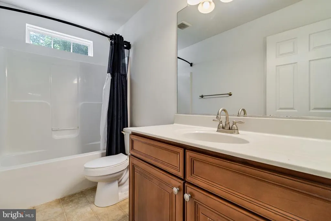
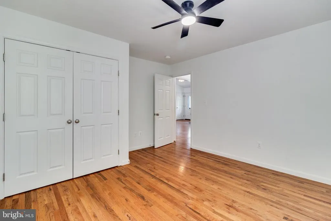
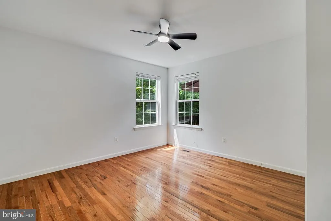
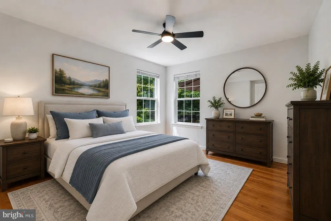
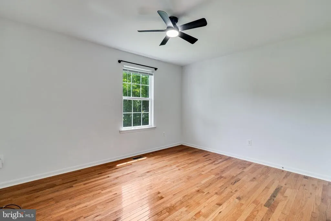
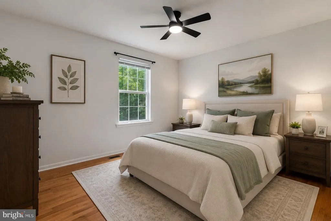
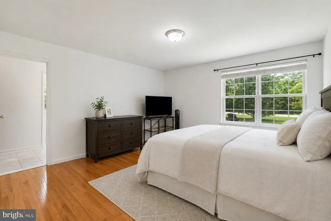
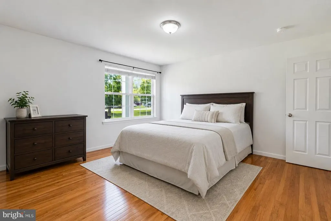
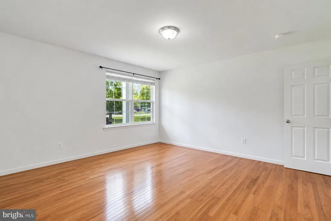
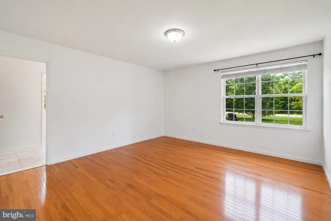
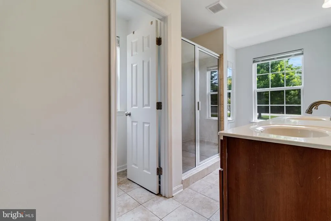
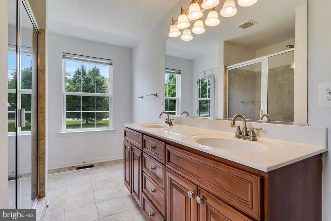
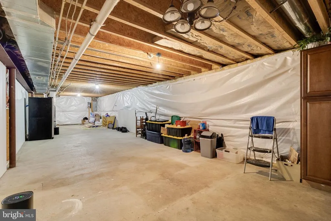
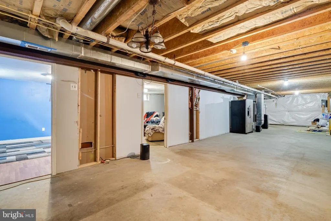
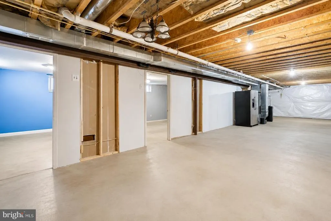
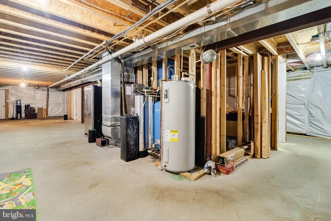
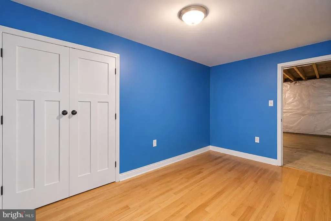
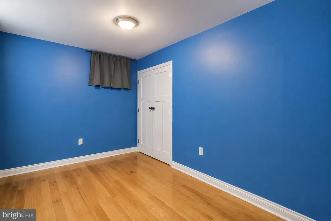
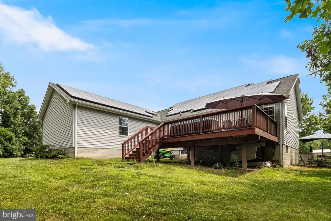
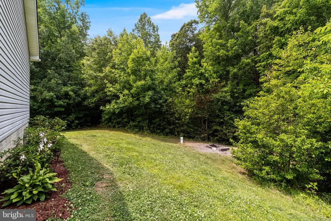
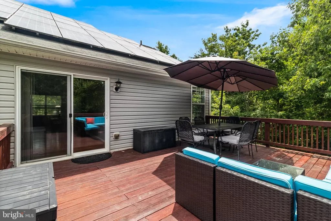
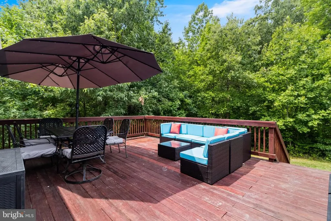
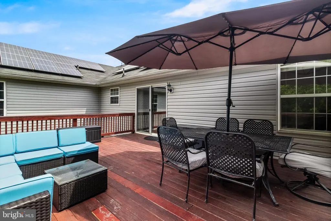
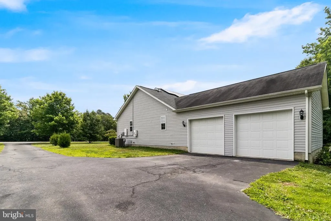
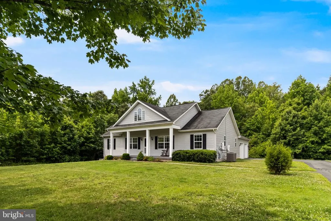
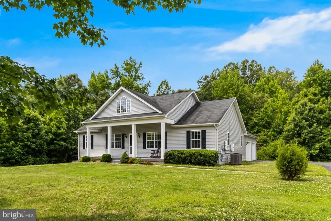
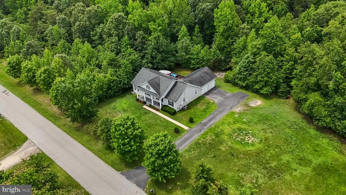
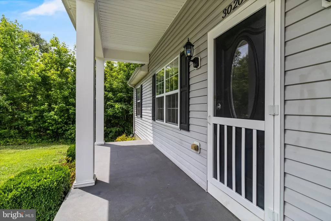
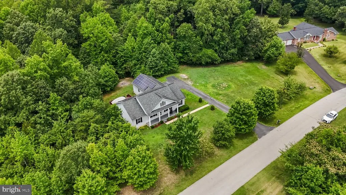
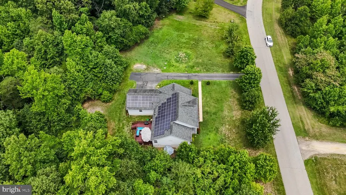
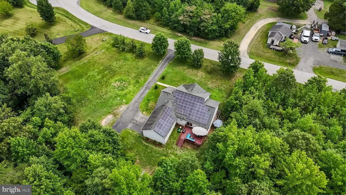

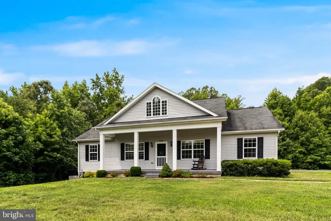
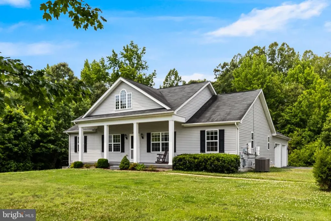
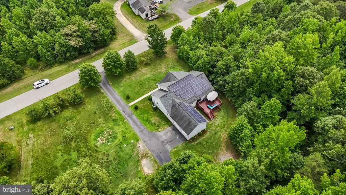
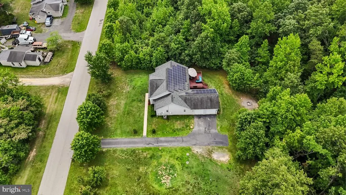
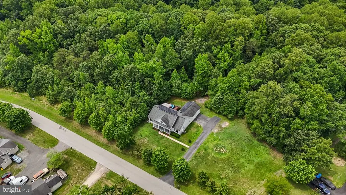
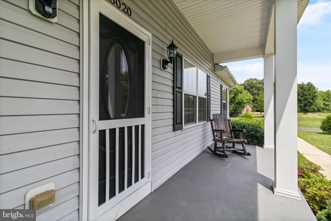
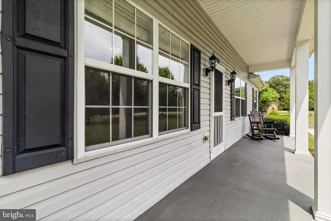
Beautiful 3-bedroom, 2.5-bath rambler nestled on nearly an acre in the highly desirable Huntingtown community! This inviting home offers the ease of one-level living with an open, light-filled floor plan featuring vaulted ceilings, hardwood and ceramic tile flooring, granite countertops, stainless steel appliances, and spacious living areas perfect for everyday living and entertaining. Relax on the welcoming covered front porch or unwind on the expansive rear deck overlooking the peaceful backyard. Additional highlights include a 2-car side-load garage, energy-efficient solar panels, and a full unfinished basement ready for your personal touchwhether you envision additional living space, a home gym, recreation room, workshop, or abundant storage. Enjoy the privacy and space of nearly an acre while remaining just minutes from top-rated schools, shopping, dining, and convenient commuter routes. A rare opportunity to own a move-in ready home that offers comfort today and room to grow for years to come.
| Price History | |
|---|---|
| 8/2/2026 | Listed $599,900 |
General Features
| Living Area | 2208 |
|---|---|
| Sewer | Septic Exists |
| Heating | Heat Pump(s) |
| Cooling | Central A/C,Heat Pump(s) |
| Possession | Settlement |
| Roof | Asphalt |
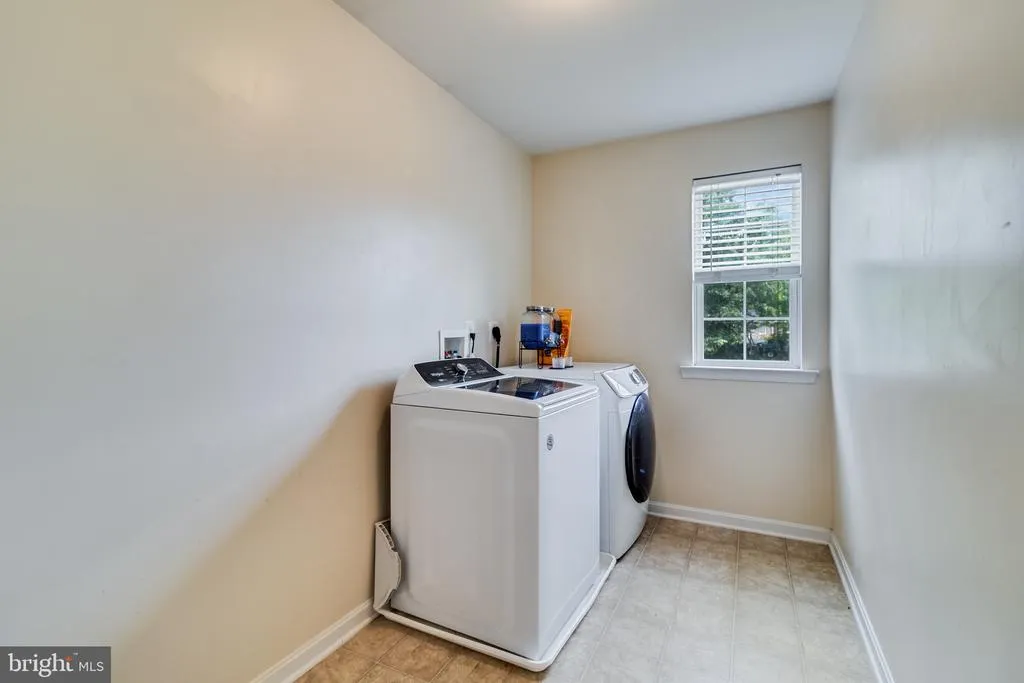
| Appliances | Washer/Dryer Hookups Only,Dishwasher,Microwave,Refrigerator,Stove,Water Heater |
| Zoning | RUR |
| Garage Spaces | 2.00 |
| Patio/Porch Features | Deck(s),Porch(es) |
| Architectural Style | Ranch/Rambler |
| Construction Materials | Vinyl Siding |
| School District | CALVERT COUNTY PUBLIC SCHOOLS |
| Year Built | 2013 |
| Levels | 2 |
| Tax Year | 2025 |
| Ownership | Fee Simple |
| Cool Fuel | Electric |
| Accessibility | 32 + wide Doors,Other |
| County | CALVERT |
| New Construction | No |
| Property Type | Residential |
| HOA | No |
| Subdivision Name | BROOK HOLLAND ESTATES |
| Garage Y/N | Yes |
| Water Access Y/N | No |
| Other Structures | Above Grade,Below Grade |
| Full Baths | 2 |
| Status | ACTIVE |
| Directions | Rt. 4 to Bowie Shop Rd. Go to stop sign and turn left on to Hunting Creek Rd. Follow down about 2 miles where you will make a right on to Franklin,property is on the left |
| City | HUNTINGTOWN |
| Senior Community Y/N | No |
| Lot Size Units | Square Feet |
| Lot Size Square Feet | 36874.00 |
| Tax Assessed Value | 478100.0 |
| Tax Annual Amount | 4848.0 |
| Structure Type | Detached |
| Condo/Coop Association fee Y/N | No |
| Bathrooms Full Main Level | 2 |
| Bathrooms Count Main Level | 3.00 |
| Price Per Sq Ft Total AG | 271.69 |
| Acceptable Financing | Cash,Conventional,FHA,VA |
| Vacation Rental Y/N | No |
| Total SQFT | 3936 |
| Standard Status | Active |
| Year Built Source | Assessor |
| Legal Subdivision | BROOK HOLLAND ESTS |
Interior Features
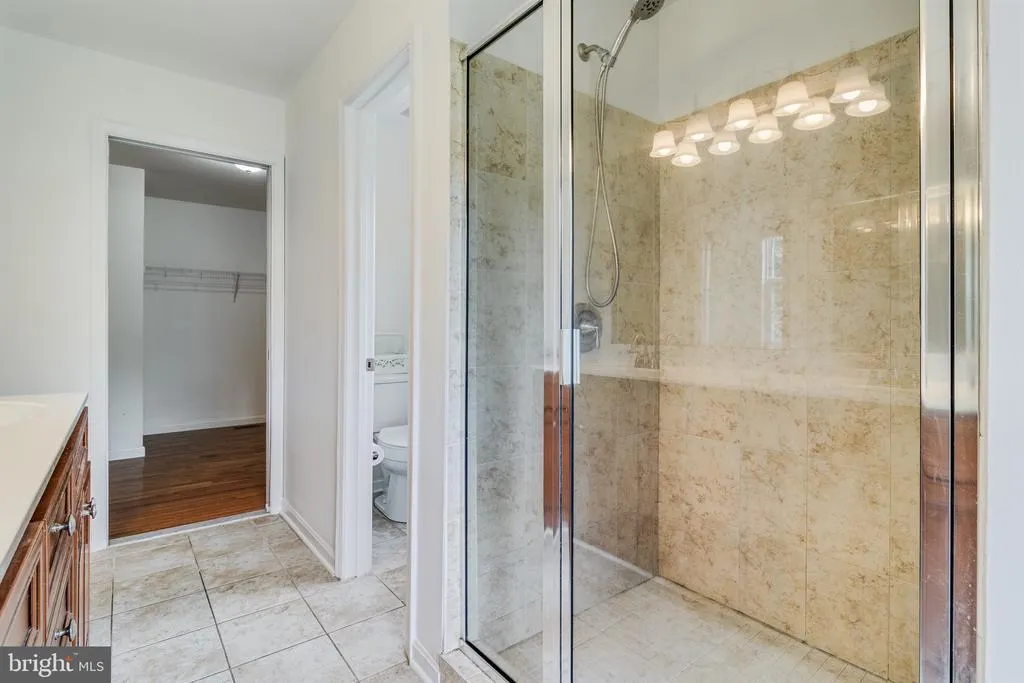
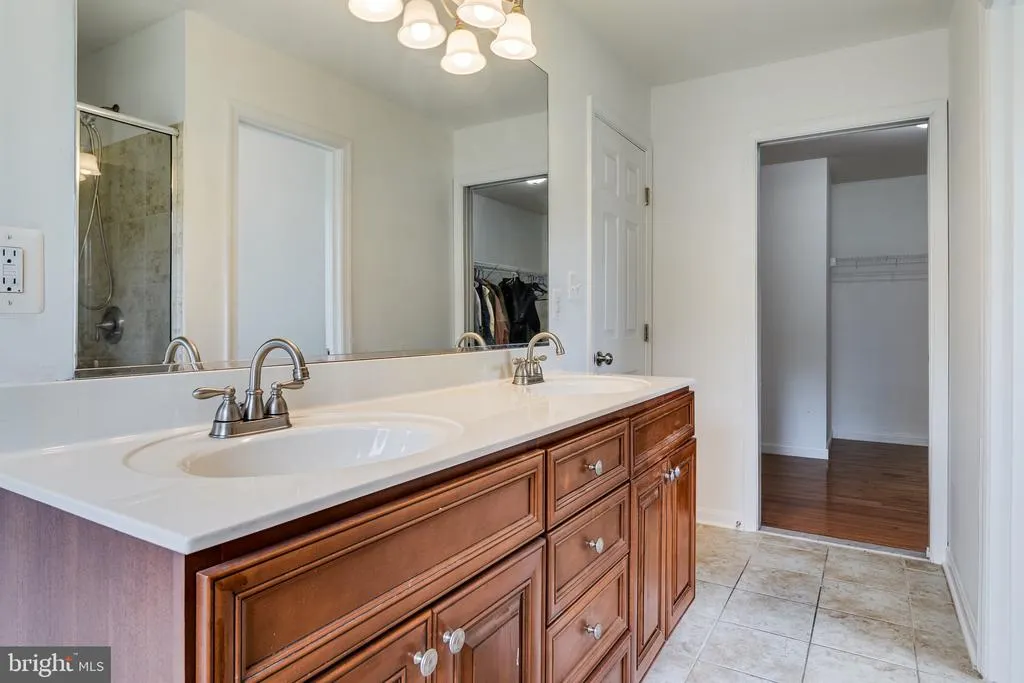
| Interior Amenities | Breakfast Area,Combination Kitchen/Dining,Upgraded Countertops,Primary Bath(s),Wood Floors,Floor Plan - Open,Attic,Bathroom - Soaking Tub,Bathroom - Walk-In Shower,Entry Level Bedroom,Family Room Off |
|---|---|
| Heating Fuel | Electric |
| Basement | Connecting Stairway,Interior Access,Outside Entrance,Poured Concrete,Side Entrance,Space For Rooms,Unfinished |
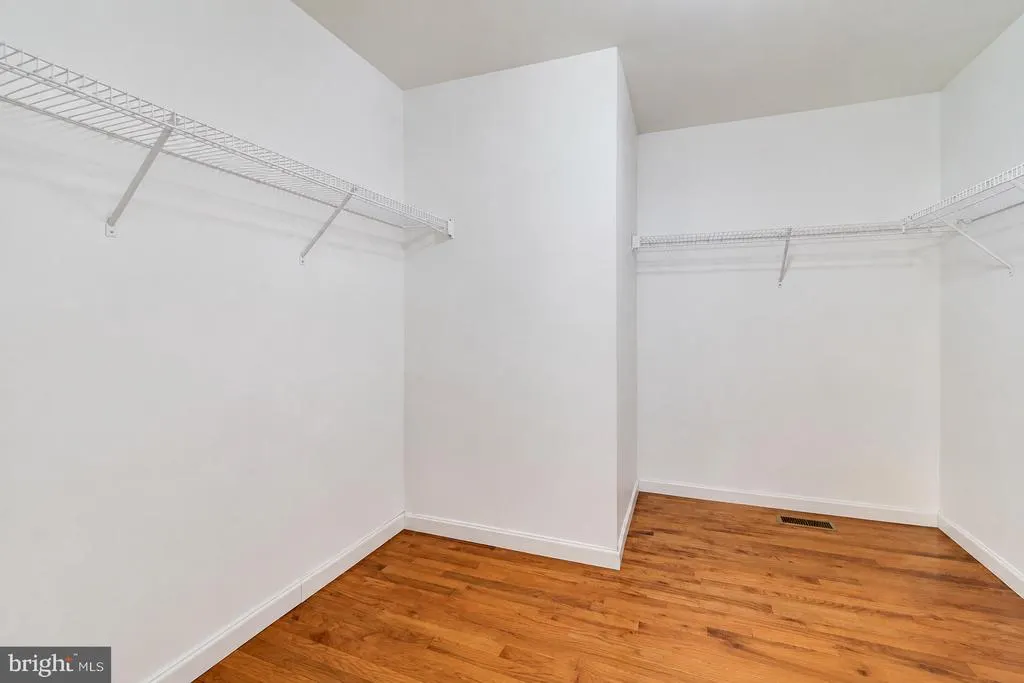
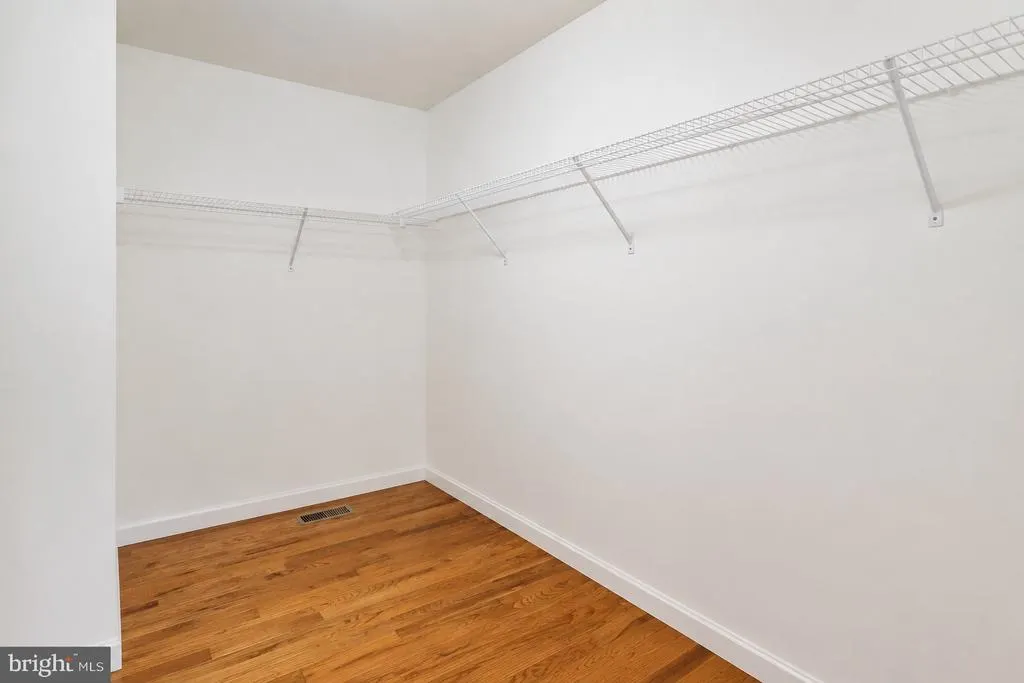
| Flooring | Hardwood,Ceramic Tile |
| Hot Water | 60+ Gallon Tank |
| Basement (Y/N) | Yes |
| Heating Y/N | Yes |
| Fireplace Y/N | No |
| Above Grade Finished Area | 2208 |
| Half Baths | 1 |
| Central Air Y/N | Yes |
| Total Bedrooms | 3 |
| Room Type | Basement |
| Main Level Bedrooms | 3 |
| Below Grade Finished Area Unit Type | Square Feet |
| LivingAreaSource | Assessor |
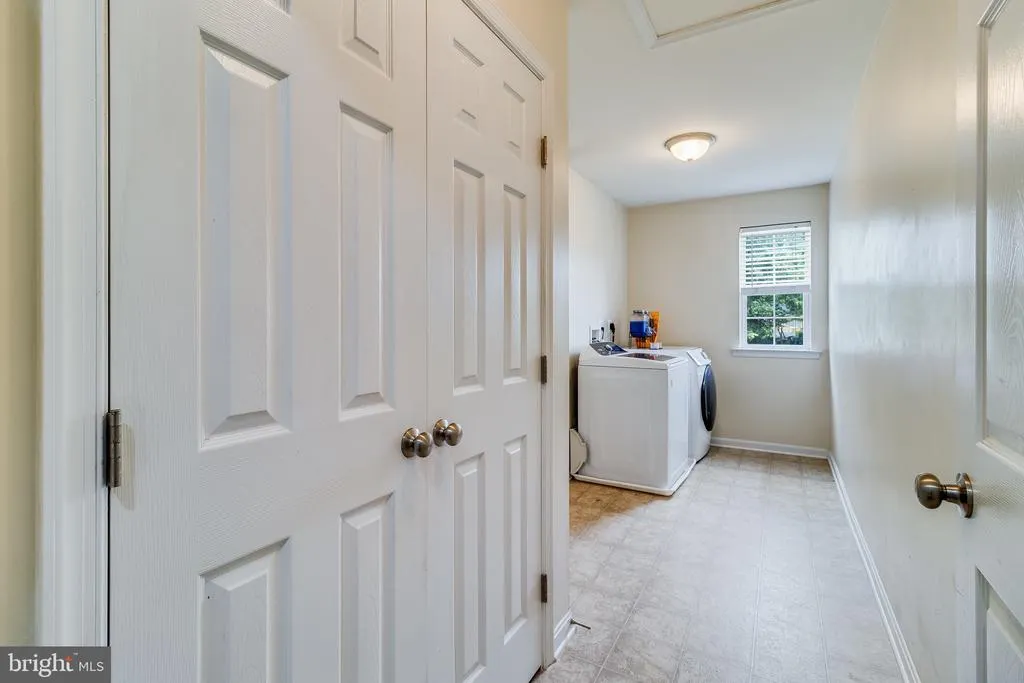
| Laundry Type | Has Laundry,Main Floor |
| Below Grade Unfin Area Units | Square Feet |
| Below Grade Unfin SQFT | 1728 |
| Below Grade Unfin SQFT Source | Assessor |
| Below Grade Finished Area Source | Assessor |
| Bathrooms Half Main Level | 1 |
| Bathrooms Count Lower Level 1 | 0.00 |
| Above Grade Finished Area Source | Assessor |
| Above Grade Finished Area Unit Type | Square Feet |
| Total Baths | 3 |
Exterior Features
| Exterior Amenities | Exterior Lighting,Sidewalks |
|---|---|
| Pool | No Pool |
| Parking Features | Asphalt Driveway |
| Lot Features | Backs to Trees,No Thru Street |
| Water Source | Well |
| Total Parking Spaces | 2 |
| Garage Features | Garage - Side Entry,Garage Door Opener,Inside Access |
| Type of Parking | Attached Garage |
| Foundation Details | Concrete Perimeter |
| Water View Y/N | No |
| Lot Size Acres | 0.85 |
| Lot Size Source | Assessor |
| Waterfront Y/N | No |
| Navigable Water Y/N | No |
| Water Oriented Y/N | No |
| # of Attached Garage Spaces | 2 |
Room Details
| Room | Dimensions | Level | Flooring | Details |
|---|---|---|---|---|
| Basement | Lower 1 | Flooring - Concrete |
Amenities
- Foreclosure
- Views
- Short Sale
- New Construction
- Adult 55+
- Lease To Own
- No HOA Fees
- Furnished
- Primary On Main
- Air Conditioning
- Seller Finance
- Green
- Fixer Upper
- Horse
- Golf
- Fireplace
- Deck
- Garage
- Basement
- Pool
Property vs Single Family Average in 20639
Price
Taxes
Year Built
Visits
 © BRIGHT, All Rights Reserved
