
Address
3260 Monroe Drive, Huntingtown, MD
Price
$ 843,999
Property Attributes
- MLS#MDCA2029916
- TypeSingle Family
- Listing Status ACTIVE
- CountyCALVERT
- CityHuntingtown
- NeighborhoodMarley Run
- Zip20639
- StyleColonial
- Year Built2019
- Taxes$ 7187
- Price$ 843,999
- Bedrooms5
- Full Bathrooms3
- Half Bathrooms1
- Sqr Footage3953
- Lot Size0.62 Acres
Data Source:
Bright MLS
Property Description
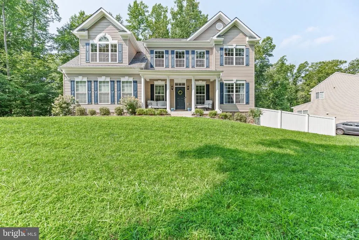
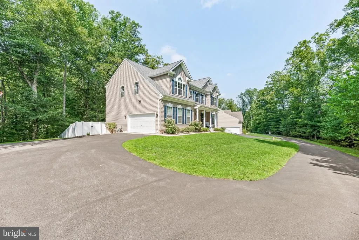
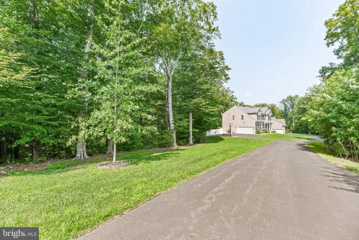
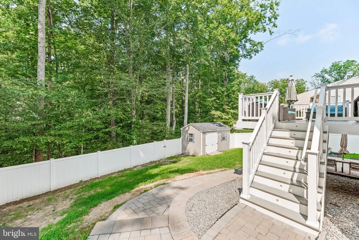
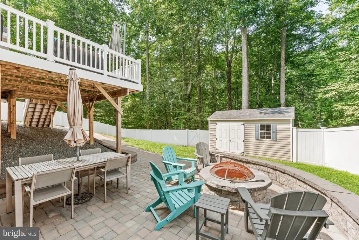
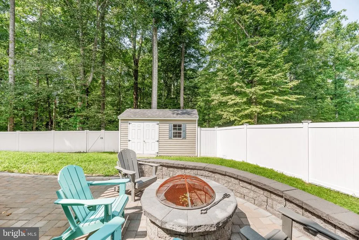
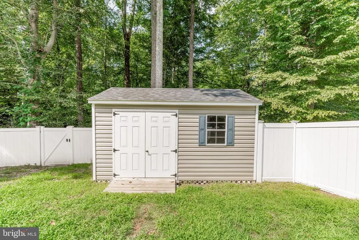
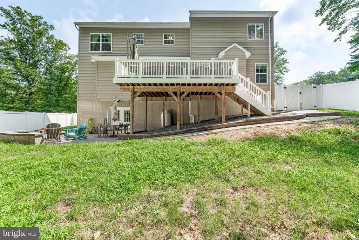
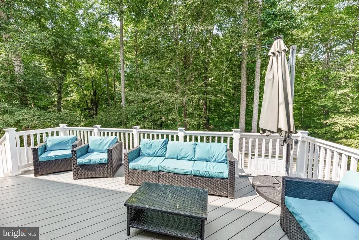
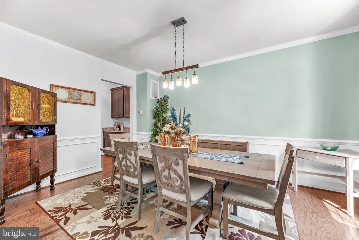
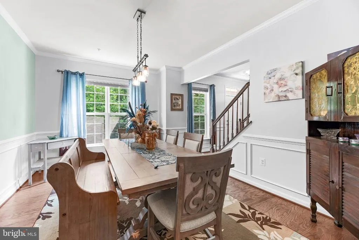
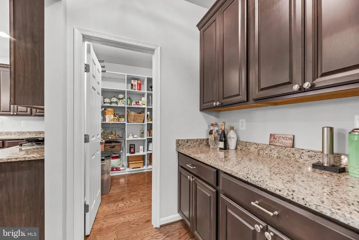
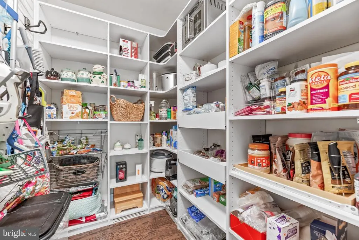
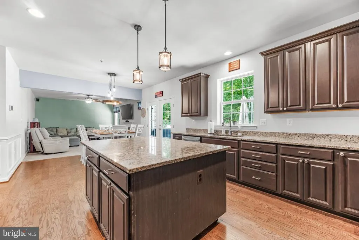
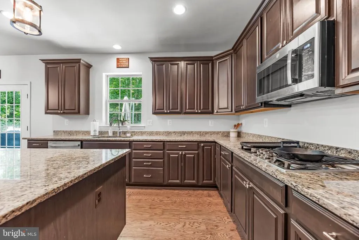
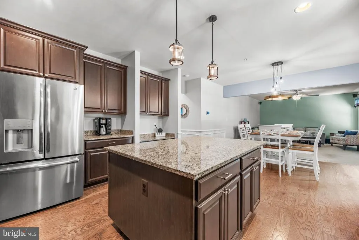
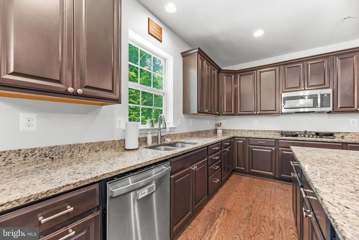
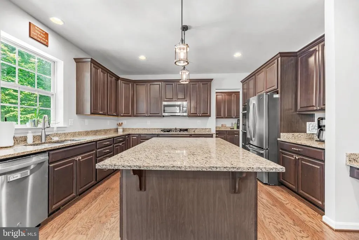
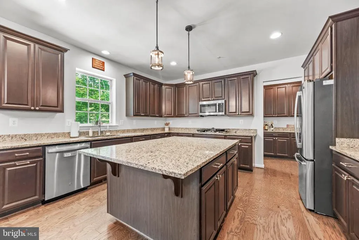
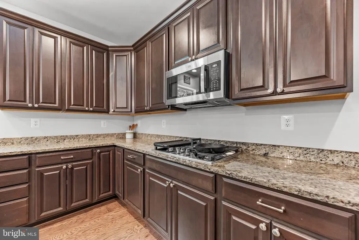
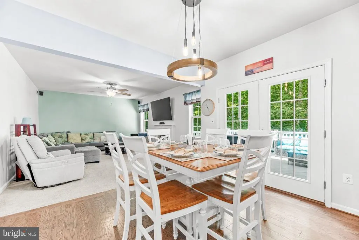
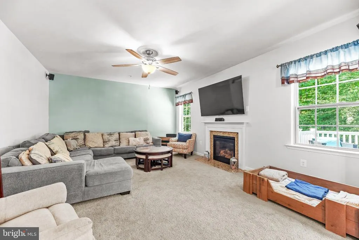
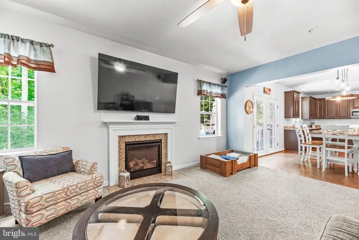
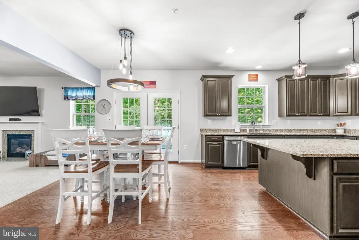
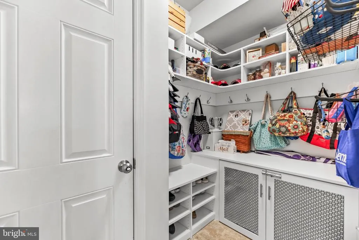
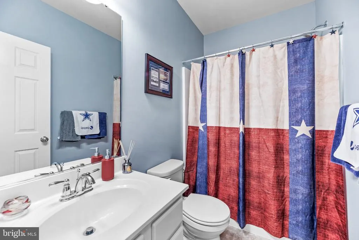
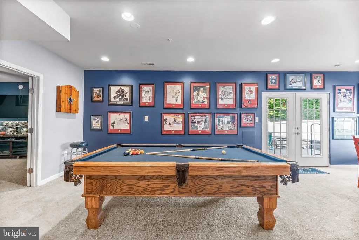
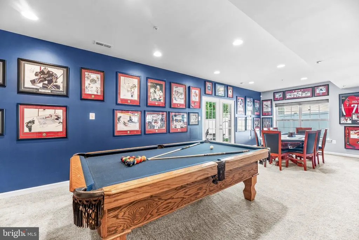
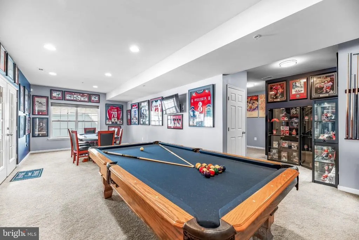
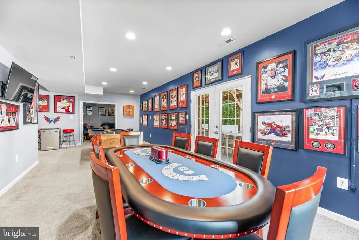
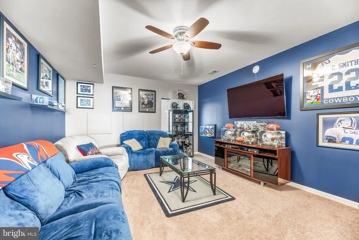
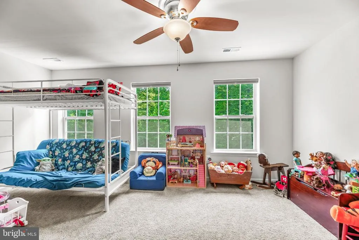
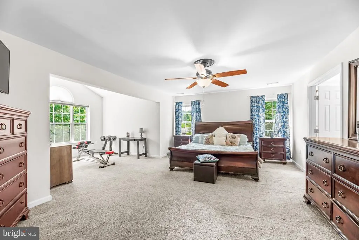
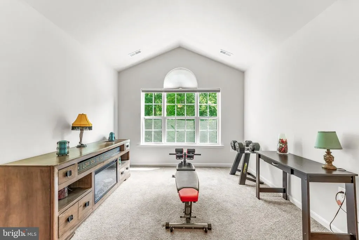
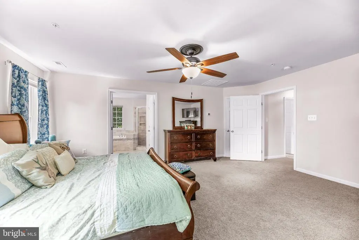
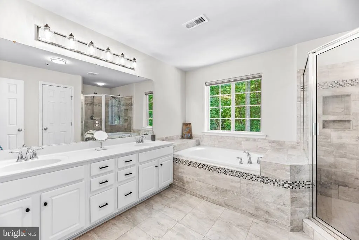
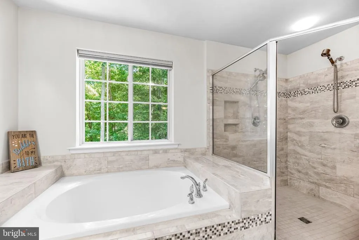
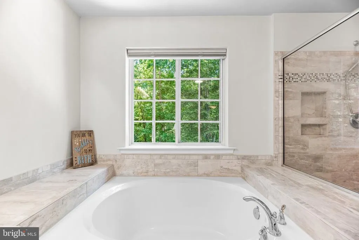
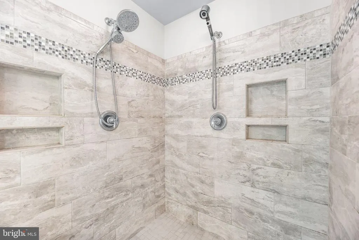
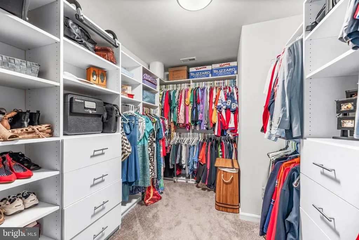
Nestled on 0.62 private acres, this stunning 2019 colonial blends modern luxury with timeless craftsmanship. Step inside to an expansive gourmet kitchen featuring granite countertops, double islands, double oven, 5burner gas cooktop, butlers pantry, and a walkin pantrya dream space for cooking, hosting, and gathering. The kitchen flows seamlessly into the breakfast area and family room, complete with hardwood floors throughout and a cozy gas fireplace. A formal separate dining room offers the perfect setting for holidays and entertaining. Upstairs, youll find four spacious bedrooms, including a luxury owners suite with vaulted ceilings, soaking tub, dual shower, custom builtins, and a generous walkin closet. The fully finished basement provides exceptional additional living space with a 5th bedroom option, wet bar roughin, full bath, and a large recreation areaideal for movie nights, gaming, or guests. Outdoor living shines with a composite deck, hardscape walkway, fencedin backyard, shed, fire pit, and a private driveway offering both convenience and privacy. A truly exceptional home offering space, style, and modern amenities throughout.
| Elementary School | Middle School | High School |
|---|---|---|
| Plum Point Elementary School | Plum Point Middle School | Huntingtown High School |
| Price History | |
|---|---|
| 8/23/2026 | Listed $843,999 |
General Features
| Living Area | 3953 |
|---|---|
| Sewer | Public Septic |
| Heating | Heat Pump(s) |
| Cooling | Central A/C,Ceiling Fan(s) |
| Possession | Settlement |
| Roof | Architectural Shingle |
| Appliances | Built-In Microwave,Cooktop,Dishwasher,Disposal,Dryer,Oven - Double,Washer,Refrigerator |
| Zoning | RUR |
| HOA Fee | 240.00 |
| Garage Spaces | 2.00 |
| Patio/Porch Features | Deck(s),Patio(s),Porch(es) |
| Architectural Style | Colonial |
| Security Features | Carbon Monoxide Detector(s),Sprinkler System - Indoor,Security System |
| Construction Materials | Concrete |
| School District | CALVERT COUNTY PUBLIC SCHOOLS |
| Year Built | 2019 |
| Levels | 3 |
| Tax Year | 2026 |
| Ownership | Fee Simple |
| Cool Fuel | Electric |
| Accessibility | None |
| Assoc Fee Paid Per | Annually |
| County | CALVERT |
| New Construction | No |
| Property Type | Residential |
| HOA | Yes |
| Subdivision Name | MARLEY RUN |
| Garage Y/N | Yes |
| Water Access Y/N | No |
| Other Structures | Above Grade,Below Grade |
| Full Baths | 3 |
| Status | ACTIVE |
| Directions | ****From RT 4 S Left onto cox RD,Right onto Mairfield,last exit off traffic circle to Fairwood DR,right onto pageway CT,Monroe DR at end of cul de sac,first house on left private drive. ****From Rt |
| City | HUNTINGTOWN |
| Disclosures | Owner RE Licensee,Prop Disclaimer |
| Senior Community Y/N | No |
| Lot Size Units | Square Feet |
| Lot Size Square Feet | 27007.00 |
| Tax Assessed Value | 687000.0 |
| Tax Annual Amount | 7187.0 |
| Home Warranty Y/N | No |
| Property Condition | Excellent |
| Structure Type | Detached |
| Condo/Coop Association fee Y/N | No |
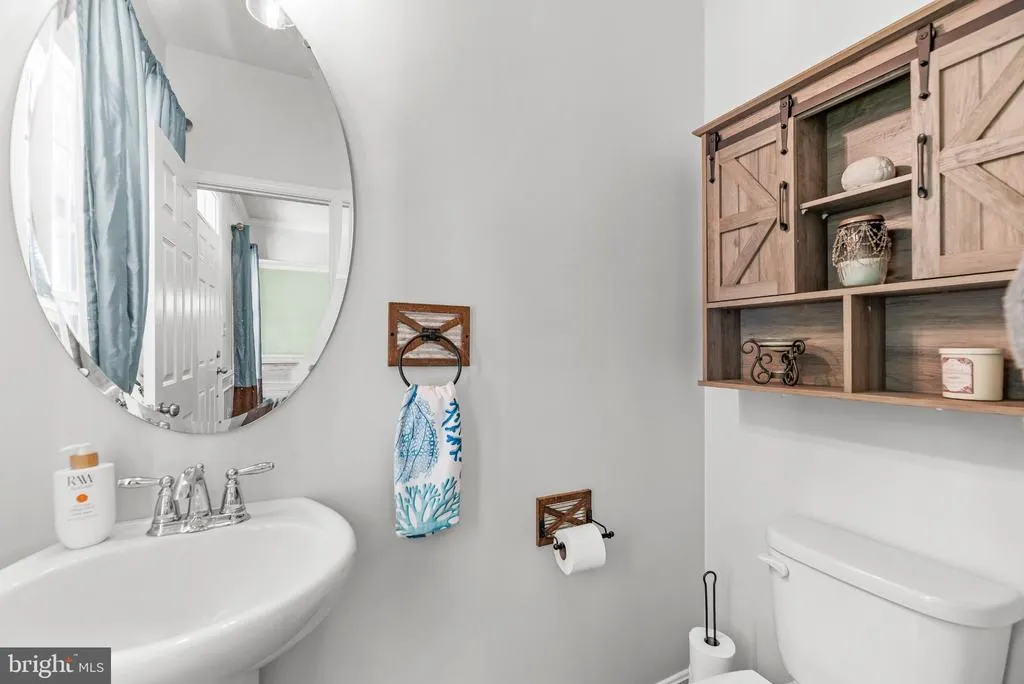
| Bathrooms Count Main Level | 1.00 |
| Above Grade Unfin SQFT | 399 |
| Price Per Sq Ft Total AG | 302.29 |
| Acceptable Financing | Conventional,VA |
| Avg. Electric Per Month | 250.0 |
| Avg. Gas Per Month | 25.0 |
| Lease Considered Y/N | No |
| Vacation Rental Y/N | No |
| Avg. Water Per Month | 100.0 |
| Total SQFT | 4512 |
| Builder Name | Marrick Homes |
| Standard Status | Active |
| Year Built Source | Estimated |
| Legal Subdivision | MARLEY RUN |
| Tax Lot | 196 |
| Association Recreation Fee | No |
Interior Features
| Heating Fuel | Electric |
|---|---|
| Basement | Fully Finished,Poured Concrete,Walkout Level |
| Flooring | Hardwood,Ceramic Tile,Laminated,Carpet |
| Total Fireplaces | 1 |
| Hot Water | Electric |
| Basement (Y/N) | Yes |
| Heating Y/N | Yes |
| Fireplace Y/N | Yes |
| Above Grade Finished Area | 2792 |
| Half Baths | 1 |
| Central Air Y/N | Yes |
| Total Bedrooms | 5 |
| Below Grade Finished Area | 1161 |
| Room Type | Dining Room,Primary Bedroom,Bedroom 2,Bedroom 3,Bedroom 4,Kitchen,Family Room,Den,Foyer,Laundry,Mud Room,Recreation Room,Bathroom 1,Primary Bathroom |
| Below Grade Finished Area Unit Type | Square Feet |
| LivingAreaSource | Estimated |
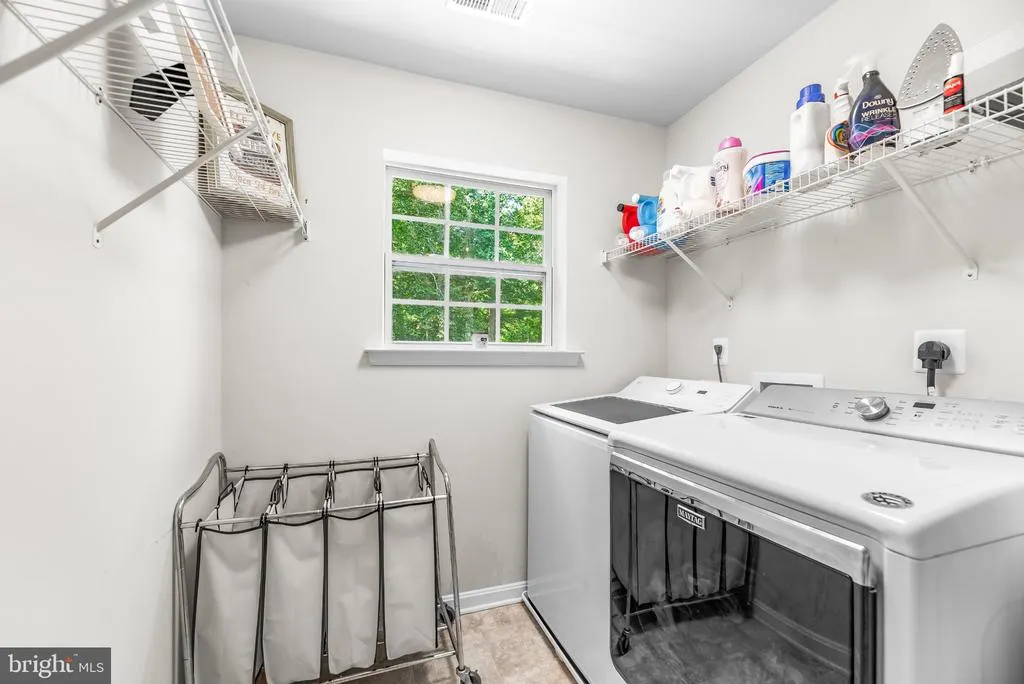
| Laundry Type | Upper Floor |
| Below Grade Unfin Area Units | Square Feet |
| Below Grade Unfin SQFT | 160 |
| Below Grade Unfin SQFT Source | Estimated |
| Below Grade Finished Area Source | Estimated |
| Bedrooms Count All Lower Levels | 1 |
| Bedrooms Count All Upper Levels | 4 |
| Bedrooms Count Lower Level 1 | 1 |
| Bedrooms Count Upper Level 1 | 4 |
| Bathrooms Half Main Level | 1 |
| Bathrooms Full Upper Level 1 | 2 |
| Bathrooms Full Lower Level 1 | 1 |
| Bathrooms Full All Upper Levels | 2 |
| Bathrooms Full All Lower Levels | 1 |
| Bathrooms Count Upper Level 1 | 2.00 |
| Bathrooms Count Lower Level 1 | 1.00 |
| Bathrooms Count All Upper Levels | 2 |
| Bathrooms Count All Lower Levels | 1 |
| Above Grade Unfin Area Units | Square Feet |
| Above Grade Unfin SQFT Source | Estimated |
| Above Grade Finished Area Source | Estimated |
| Above Grade Finished Area Unit Type | Square Feet |
| Total Baths | 4 |
Exterior Features
| Exterior Amenities | Flood Lights |
|---|---|
| Pool | No Pool |
| Fencing | Rear,Privacy |
| Parking Features | Paved Driveway |
| Water Source | Public |
| Total Parking Spaces | 2 |
| Garage Features | Additional Storage Area,Garage - Side Entry,Garage Door Opener |
| Type of Parking | Attached Garage |
| Foundation Details | Concrete Perimeter |
| Spa | No |
| Water View Y/N | No |
| Lot Size Acres | 0.62 |
| Lot Size Source | Estimated |
| Waterfront Y/N | No |
| Builder Model | Grandhaven |
| Road Responsibility | Private |
| Horse Y/N | No |
| Land Assessed Value | 160100.00 |
| Navigable Water Y/N | No |
| Water Oriented Y/N | No |
| # of Attached Garage Spaces | 2 |
Room Details
| Room | Dimensions | Level | Flooring | Details |
|---|---|---|---|---|
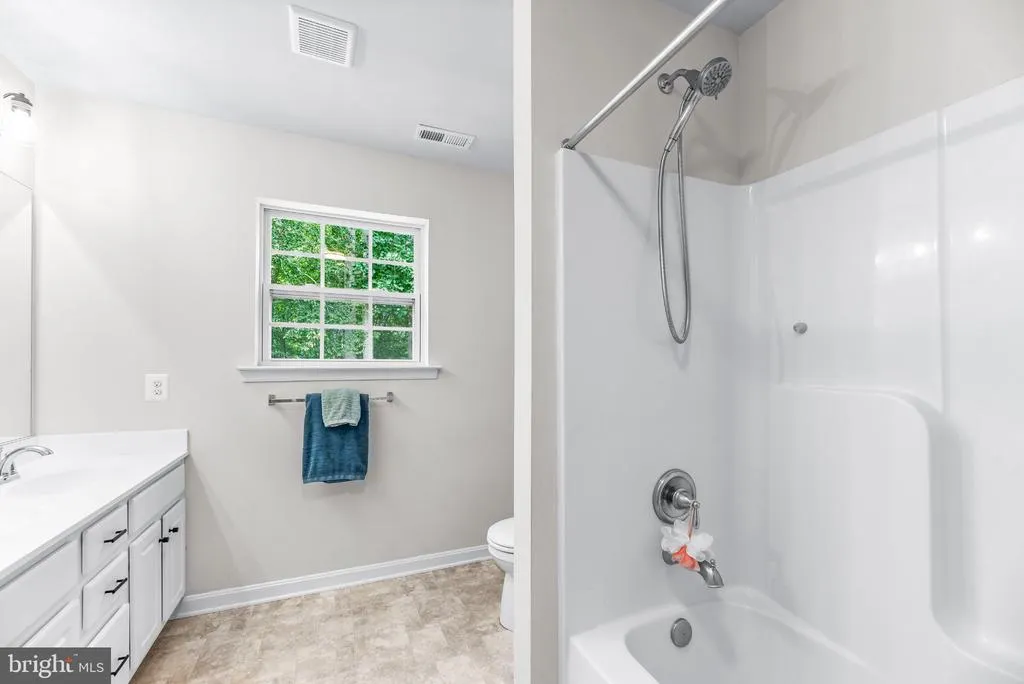
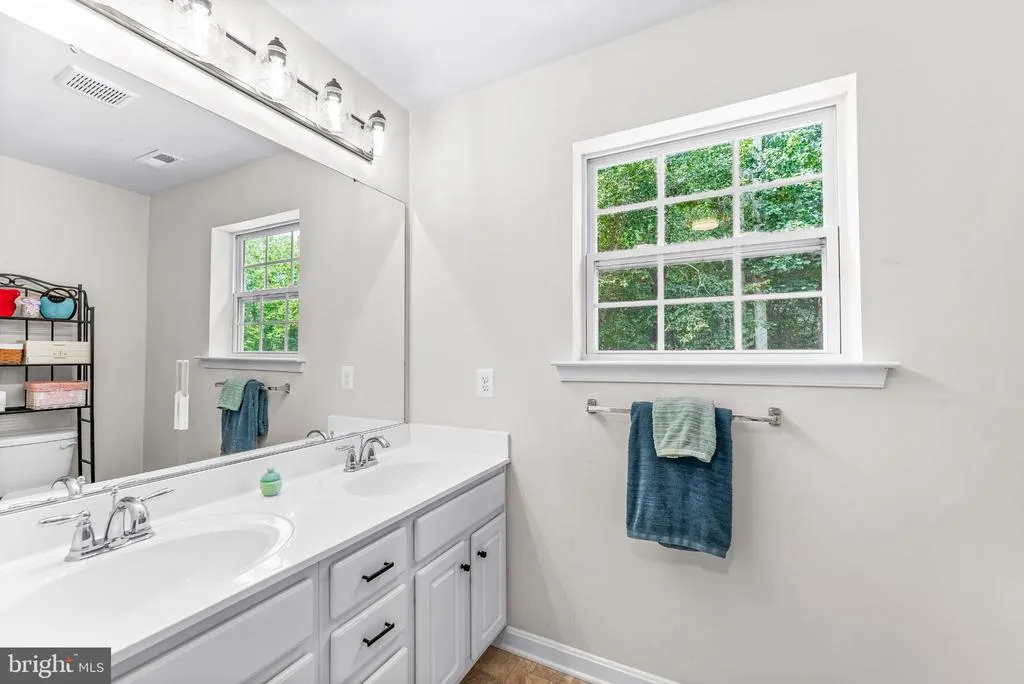
| Bathroom 1 | Upper 1 | Bathroom - Tub Shower,Double Sink,Flooring - Laminated | ||
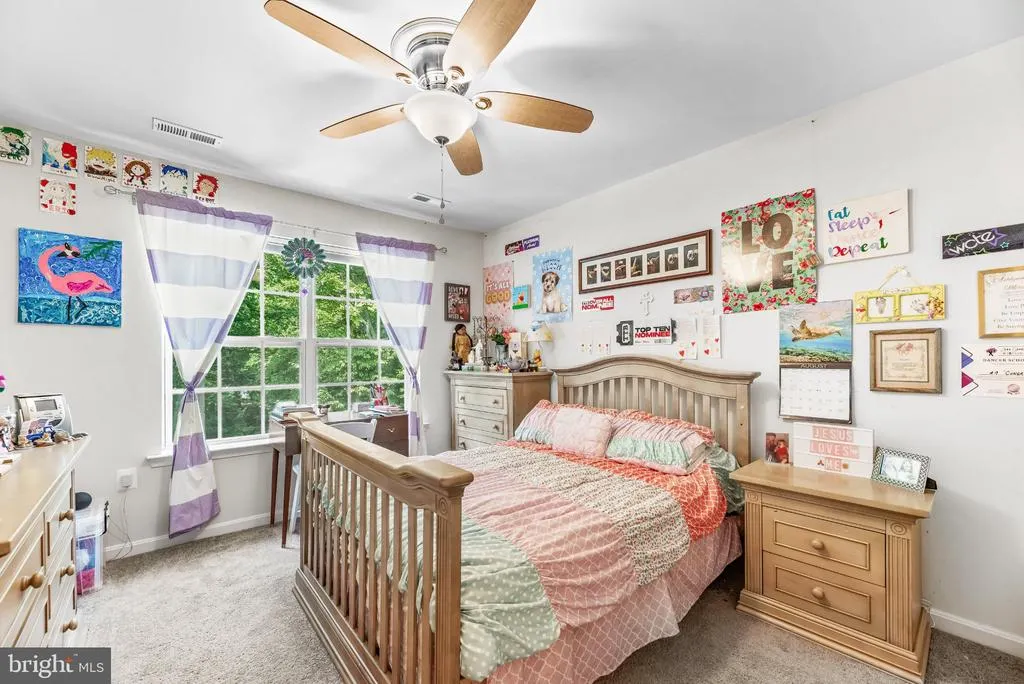
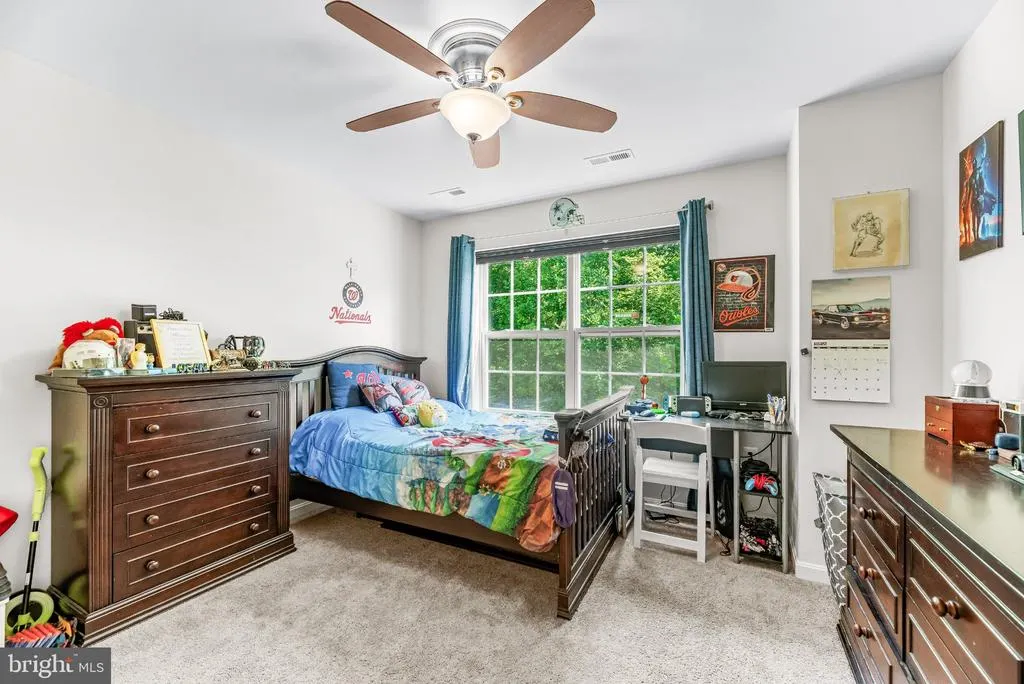
| Bedroom 2 | Upper 1 | Ceiling Fan(s),Flooring - Carpet | ||
| Bedroom 3 | Upper 1 | Ceiling Fan(s),Flooring - Carpet | ||
| Bedroom 4 | Upper 1 | Ceiling Fan(s),Flooring - Carpet | ||
| Den | Lower 1 | Ceiling Fan(s),Flooring - Carpet | ||
| Dining Room | Main | Chair Rail,Crown Molding,Flooring - HardWood | ||
| Family Room | Main | Ceiling Fan(s),Fireplace - Gas,Flooring - Carpet | ||
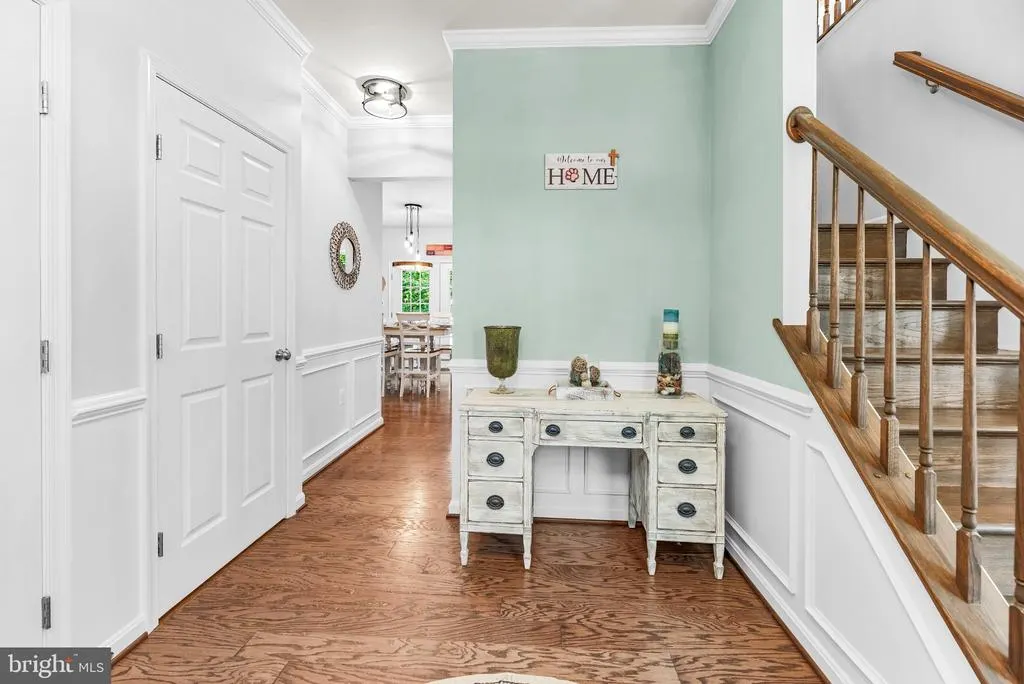
| Foyer | Main | Chair Rail,Crown Molding,Flooring - HardWood | ||
| Kitchen | Main | Breakfast Nook,Chair Rail,Countertop(s) - Granite,Double Sink,Flooring - HardWood,Kitchen - Eat-in,Kitchen - Gas Cooking,Pantry | ||
| Laundry | Upper 1 | Flooring - Laminated | ||
| Mud Room | Main | Built-Ins,Flooring - Laminated | ||
| Primary Bathroom | Upper 1 | Bathroom - Soaking Tub,Bathroom - Walk-In Shower,Double Sink,Flooring - Ceramic Tile | ||
| Primary Bedroom | Upper 1 | Ceiling Fan(s),Cathedral/Vaulted Ceiling,Primary Bedroom - Sitting Area,Walk-In Closet(s) | ||
| Recreation Room | Lower 1 | Basement - Finished,Flooring - Carpet |
Amenities
- Foreclosure
- Views
- Short Sale
- New Construction
- Adult 55+
- Lease To Own
- No HOA Fees
- Furnished
- Primary On Main
- Air Conditioning
- Seller Finance
- Green
- Fixer Upper
- Horse
- Golf
- Fireplace
- Deck
- Garage
- Basement
- Pool
Property vs Single Family Average in 20639
Price
Taxes
Year Built
 © BRIGHT, All Rights Reserved
