
Views - Primary on Main
Address
426 Seagull Lane, Lusby, MD
Price
$ 399,900
Property Attributes
- MLS#MDCA2029922
- TypeSingle Family
- Listing Status ACTIVE
- CountyCALVERT
- CityLusby
- NeighborhoodDrum Point
- Zip20657
- StyleRaised Ranch/Rambler
- Year Built1986
- Taxes$ 3229
- Price$ 399,900
- Bedrooms3
- Full Bathrooms2
- Half Bathrooms0
- Sqr Footage2080
- Lot Size0.26 Acres
Data Source:
Bright MLS
Property Description
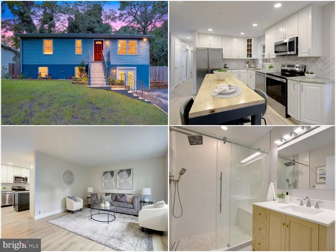
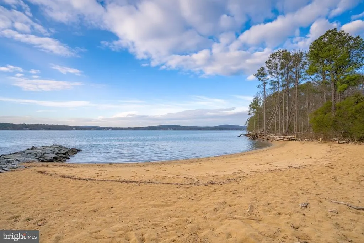
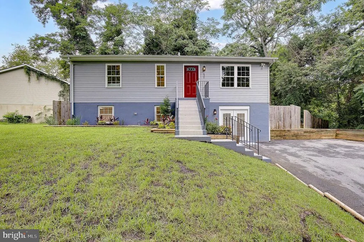
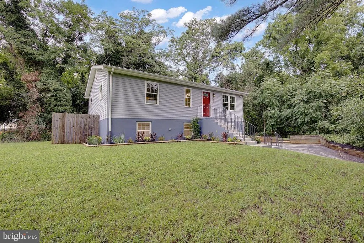
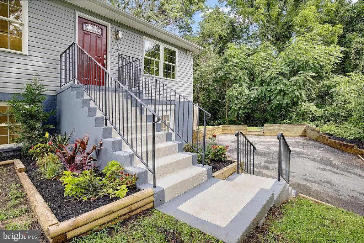
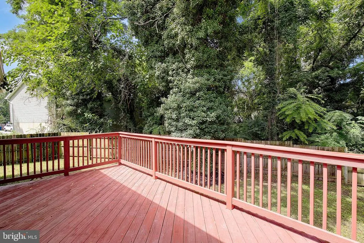
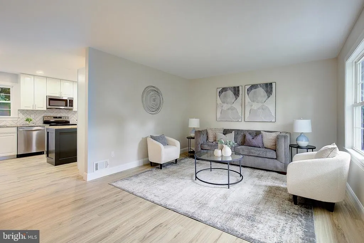
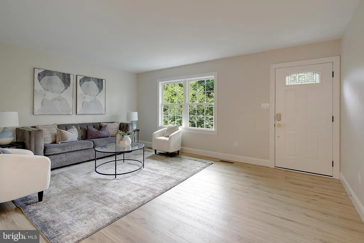
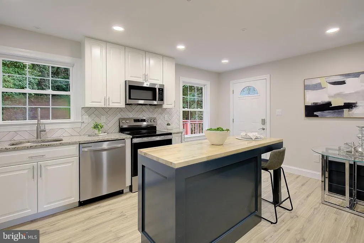
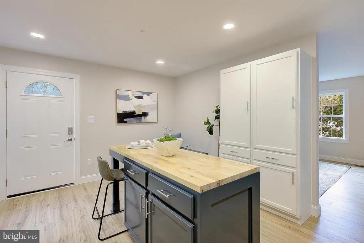
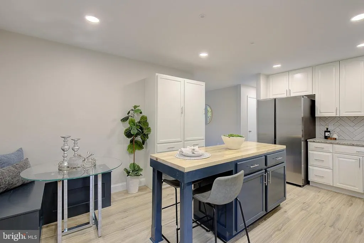
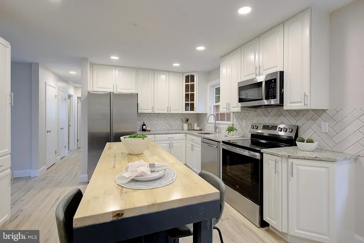
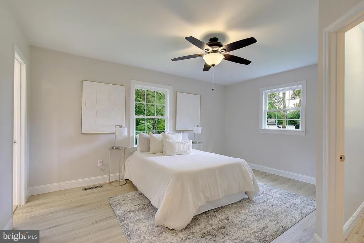
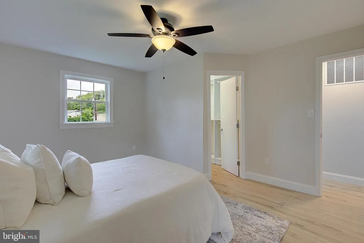
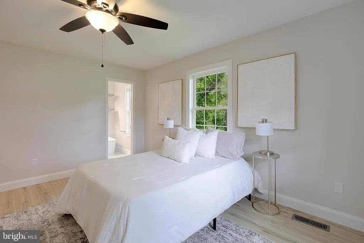
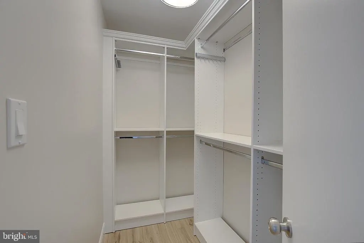
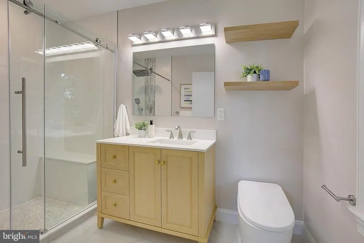
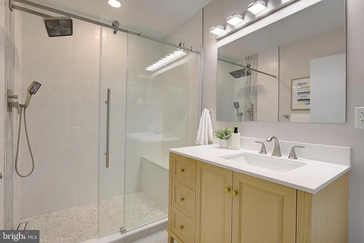
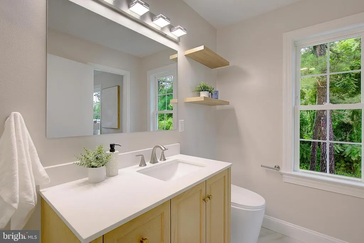
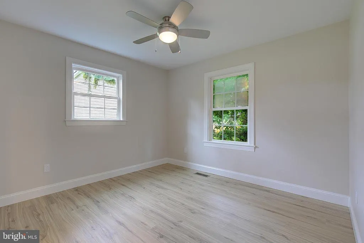
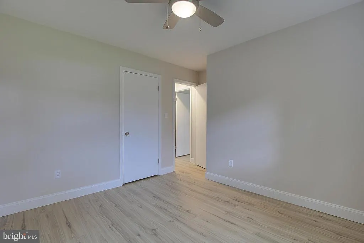
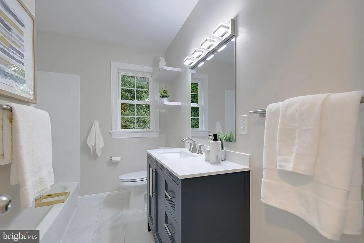
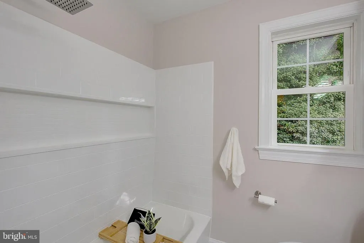
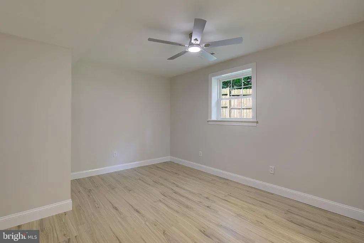
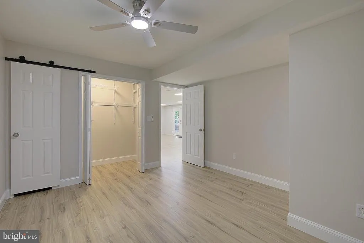
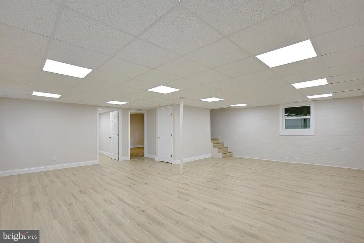
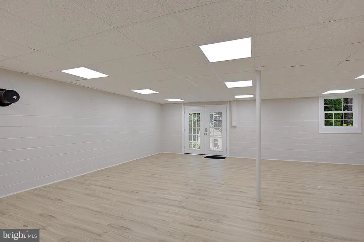
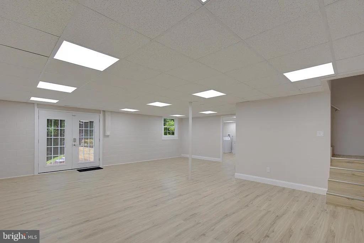
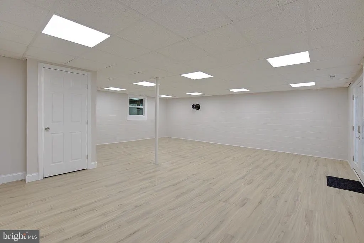
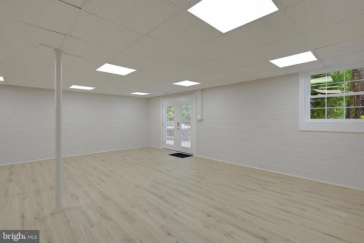
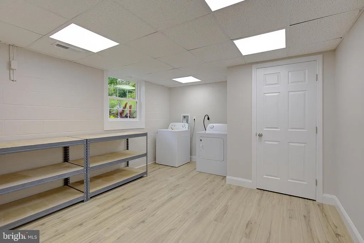
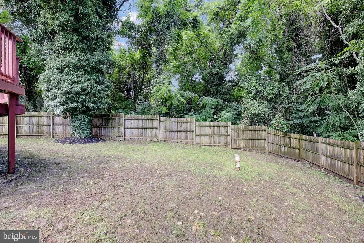
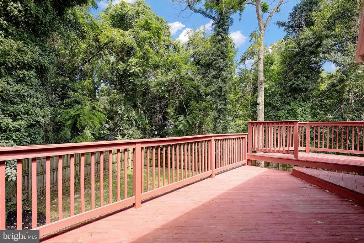
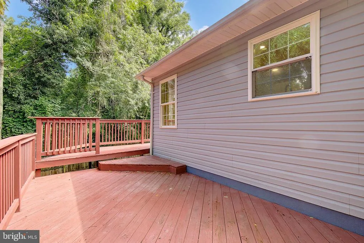
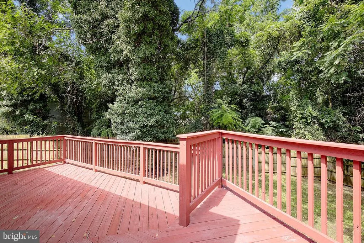
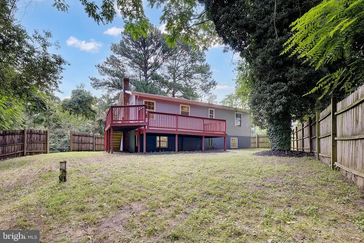
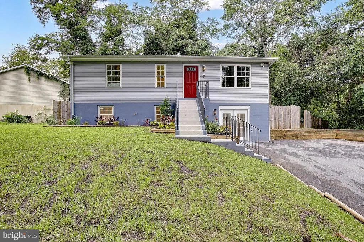
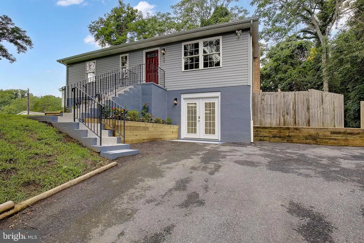
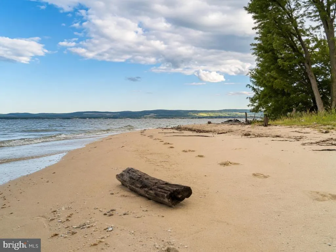
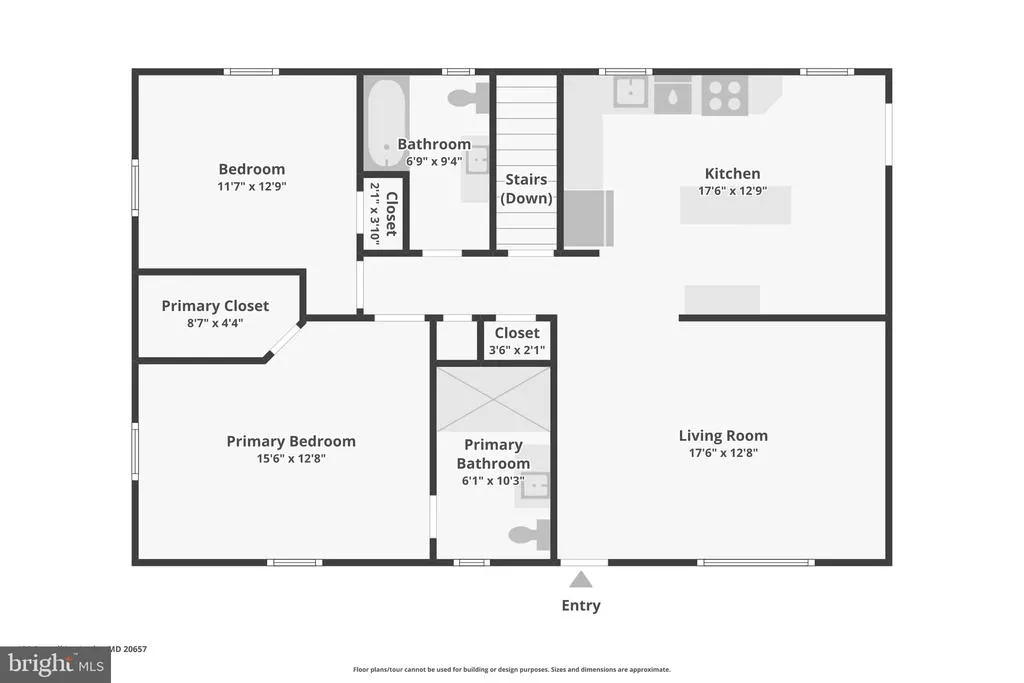
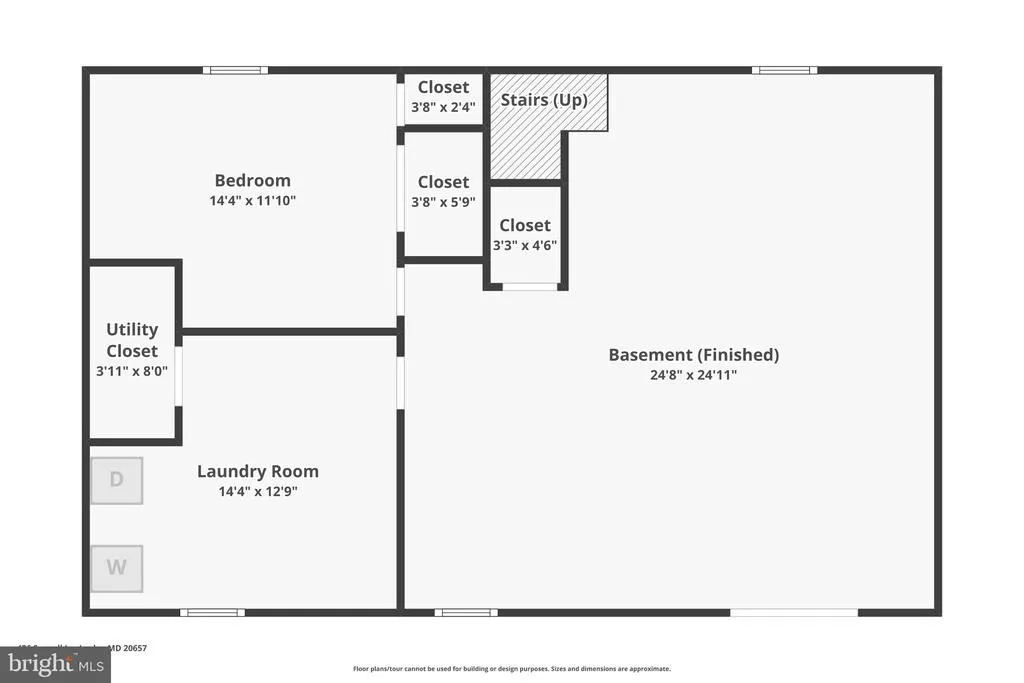
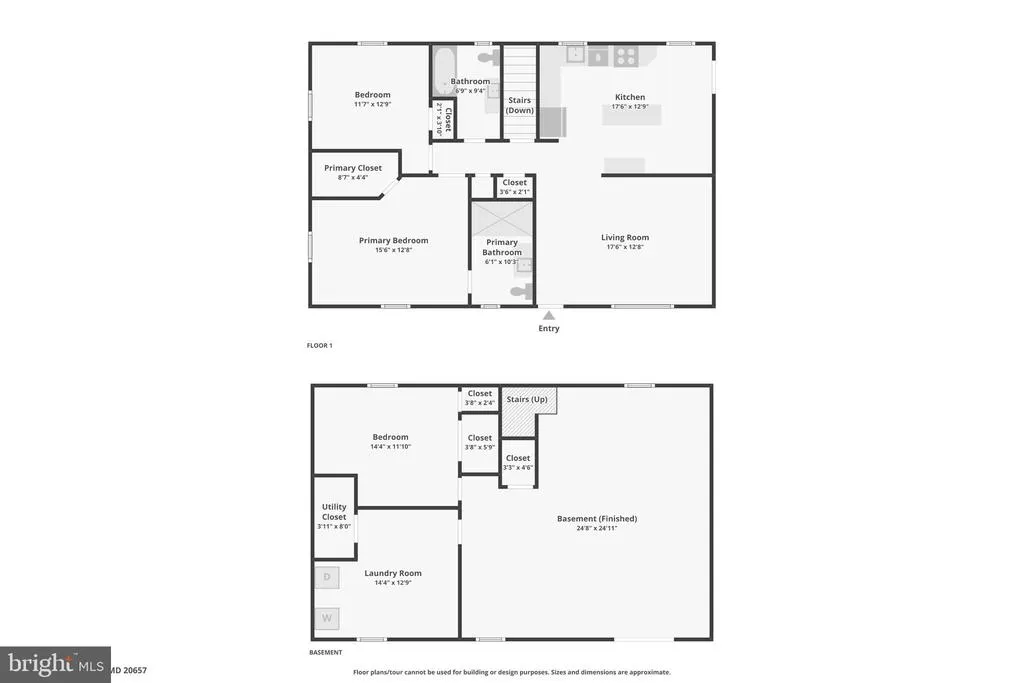
Welcome to this beautifully remodeled, turnkey raised rambler in the sought-after Drum Point community of Lusby with access it's own community beach and boat ramp. Enjoy exclusive access to the community beach right on the Chesapeake Bay and the convenient boat ramp on Mill Creek, perfect for launching adventures right from your own neighborhood. This meticulously updated 3-bedroom, 2-full-bath home with finished basement offers move-in-ready comfort and modern updates. The brand-new kitchen is a true highlight, featuring a decadent herringbone tile backsplash, beautiful granite countertops, all-new stainless steel appliances, 42" cabinets, a large butcher block island with seating for two and abundant recessed lighting. Wide-plank LVP flooring flows throughout, complemented by all-new lighting fixtures for a fresh, cohesive feel. The exceptional primary suite includes a walk-in closet with custom built-ins and a beautifully renovated bathroom showcasing a gorgeous walk-in tile shower with a bench, elegant vanity, and ceramic tile flooring. The well-appointed second bedroom sits conveniently next to the second full bath, also fully renovated with ceramic tile flooring, a new shower/tub combination, and a stylish vanity. The finished basement, has it's own access/separate entrance, plenty of natural light, and is home to the third bedroom. A spacious laundry room comes complete with a new washer and dryer, shelving, and ample room for storage. Step outside to a large deck, perfect for entertaining or grilling out. The backyard offers a nice, level yard, fully fenced-in for your (or your pets) enjoyment. Beyond the home itself, this property delivers an outstanding lifestyle. Buyers will appreciate the excellent local schools in Calvert County, while professionals benefit from close proximity to major employment hubs including the Patuxent River Naval Air Station (Pax River), the Cove Point LNG plant, and Calvert Cliffs. Combine easy water access, a turnkey residence, strong community amenities, and convenient access to work and education, and you have the perfect setting for comfortable coastal living. Dont miss this opportunity!
| Price History | |
|---|---|
| 8/7/2026 | Listed $399,900 |
General Features
| Living Area | 2080 |
|---|---|
| Sewer | Private Septic Tank |
| Heating | Heat Pump(s) |
| Cooling | Central A/C |
| Possession | Settlement |
| Appliances | Built-In Microwave,Dishwasher,Refrigerator |
| Zoning | R |
| HOA Fee | 188.00 |
| Patio/Porch Features | Deck(s) |
| Architectural Style | Raised Ranch/Rambler |
| Construction Materials | Vinyl Siding,Frame |
| School District | CALVERT COUNTY PUBLIC SCHOOLS |
| Year Built | 1986 |
| View | Pond |
| Levels | 2 |
| Tax Year | 2025 |
| Ownership | Fee Simple |
| Cool Fuel | Electric |
| Section | 19 |
| Accessibility | None |
| Assoc Fee Paid Per | Annually |
| County | CALVERT |
| New Construction | No |
| Property Type | Residential |
| HOA | Yes |
| Subdivision Name | DRUM POINT |
| Garage Y/N | No |
| Water Access Y/N | Yes |
| Other Structures | Above Grade,Below Grade |
| Full Baths | 2 |
| Status | ACTIVE |
| Directions | Use GPS |
| City | LUSBY |
| Body of Water | Lake Vista,Drum Point Pond,Chesapeake Bay,etc |
| Association Name | DRUM POINT PROPERTY OWNER'S ASSOCIATION |
| Senior Community Y/N | No |
| Lot Size Units | Square Feet |
| Lot Size Square Feet | 11195.00 |
| Tax Assessed Value | 281400.0 |
| Tax Annual Amount | 3229.0 |
| Structure Type | Detached |
| Condo/Coop Association fee Y/N | No |
| Bathrooms Full Main Level | 2 |
| Bathrooms Count Main Level | 2.00 |
| Price Per Sq Ft Total AG | 384.52 |
| Additional Parcels Y/N | No |
| Historic Y/N | No |
| Vacation Rental Y/N | No |
| Virtual Tour | https://www.zillow.com/view-imx/5b125cd1-1b24-4272-9a23-dad7747972b5?wl=true&setAttribution=mls&initialViewType=pano |
| Total SQFT | 2080 |
| Location Type | Rural |
| Standard Status | Active |
| Year Built Source | Assessor |
| Legal Subdivision | DRUM POINT |
| Tax Lot | 14 |
| Association Recreation Fee | No |
Interior Features
| Interior Amenities | Ceiling Fan(s),Walk-in Closet(s),Wood Floors |
|---|---|
| Heating Fuel | Electric |
| Basement | Full |
| Flooring | Laminated |
| Hot Water | Electric |
| Basement (Y/N) | Yes |
| Heating Y/N | Yes |
| Fireplace Y/N | No |
| Above Grade Finished Area | 1040 |
| Central Air Y/N | Yes |
| Total Bedrooms | 3 |
| Below Grade Finished Area | 1040 |
| Room Type | Living Room,Dining Room,Primary Bedroom,Bedroom 2,Bedroom 3,Kitchen,Bathroom 2,Primary Bathroom |
| Main Level Bedrooms | 2 |
| Below Grade Finished Area Unit Type | Square Feet |
| LivingAreaSource | Estimated |
| Laundry Type | Lower Floor,Hookup |
| Below Grade Unfin Area Units | Square Feet |
| Below Grade Unfin SQFT Source | Estimated |
| Below Grade Finished Area Source | Estimated |
| Bedrooms Count All Lower Levels | 1 |
| Bedrooms Count Lower Level 1 | 1 |
| Above Grade Unfin Area Units | Square Feet |
| Above Grade Unfin SQFT Source | Estimated |
| Above Grade Finished Area Source | Assessor |
| Above Grade Finished Area Unit Type | Square Feet |
| Total Baths | 2 |
Exterior Features
| Pool | No Pool |
|---|---|
| Fencing | Privacy,Rear,Fully |
| Parking Features | Paved Driveway,Asphalt Driveway |
| Lot Features | Cleared,Corner |
| Water Source | Well |
| Type of Parking | Driveway |
| Land Use Code | R |
| Foundation Details | Concrete Perimeter |
| Spa | No |
| Water View Y/N | Yes |
| Lot Size Acres | 0.26 |
| Water Body Type | Bay |
| Lot Size Source | Assessor |
| Waterfront Y/N | No |
| Water Access Features | Private Access,Swimming Allowed,Canoe/Kayak,Fishing Allowed |
| Land Assessed Value | 67200.00 |
| Navigable Water Y/N | Yes |
| Water Oriented Y/N | Yes |
Room Details
| Room | Dimensions | Level | Flooring | Details |
|---|---|---|---|---|
| Bathroom 2 | Main | |||
| Bedroom 2 | Main | |||
| Bedroom 3 | Lower 1 | |||
| Dining Room | Main | |||
| Kitchen | Main | |||
| Living Room | Main | |||
| Primary Bathroom | Main | |||
| Primary Bedroom | Main |
Amenities
- Foreclosure
- Views
- Short Sale
- New Construction
- Adult 55+
- Lease To Own
- No HOA Fees
- Furnished
- Primary On Main
- Air Conditioning
- Seller Finance
- Green
- Fixer Upper
- Horse
- Golf
- Fireplace
- Deck
- Garage
- Basement
- Pool
Property vs Single Family Average in 20657
Price
Taxes
Year Built
Visits
 © BRIGHT, All Rights Reserved
