
Address
5210 Knights Court, Saint Leonard, MD
Price
$ 585,000
Property Attributes
- MLS#MDCA2030010
- TypeSingle Family
- Listing Status ACTIVE
- CountyCALVERT
- CitySaint Leonard
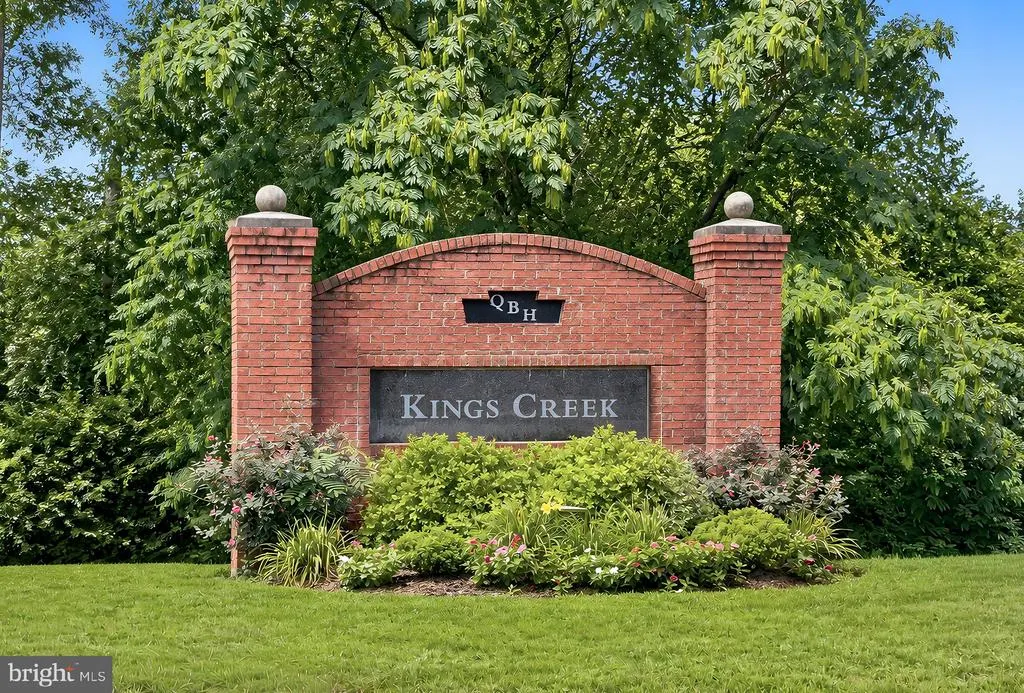
- NeighborhoodKings Creek Estates
- Zip20685
- StyleColonial
- Year Built1998
- Taxes$ 4865
- Price$ 585,000
- Bedrooms4
- Full Bathrooms3
- Half Bathrooms1
- Sqr Footage3012
- Lot Size0.56 Acres
Data Source:
Bright MLS
Property Description
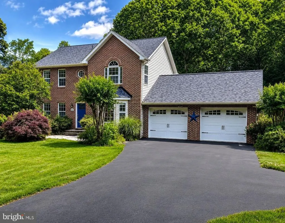
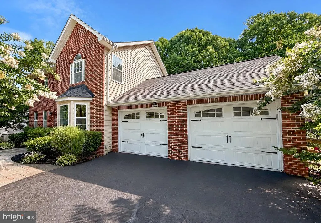
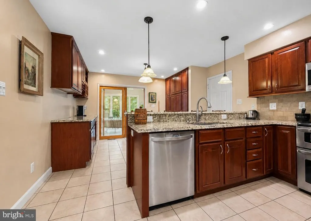
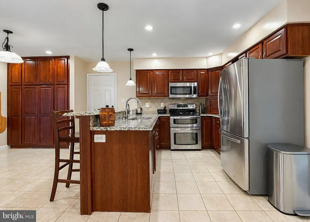
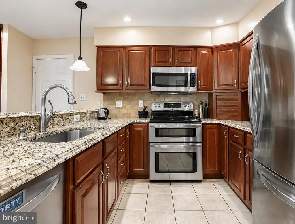
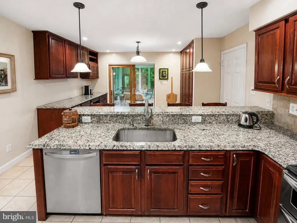
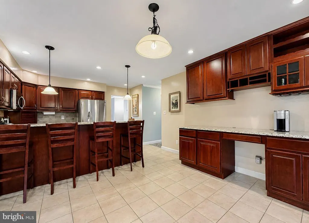
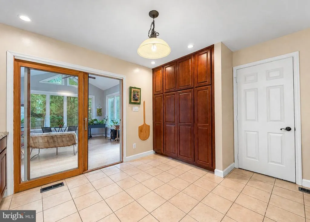
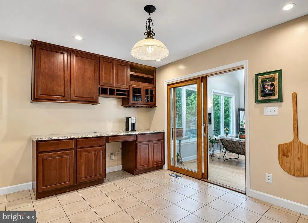
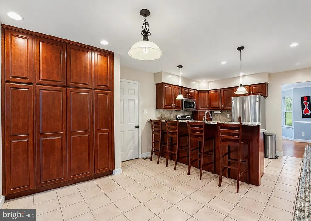
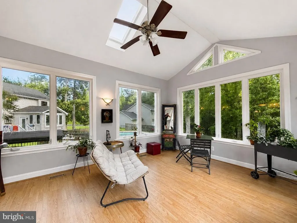
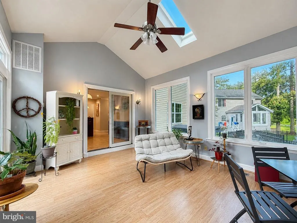
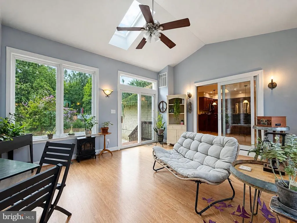
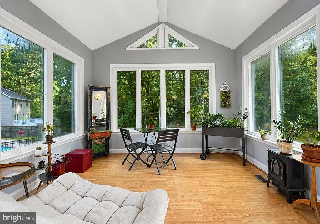
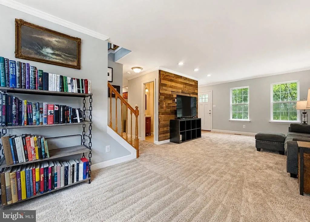
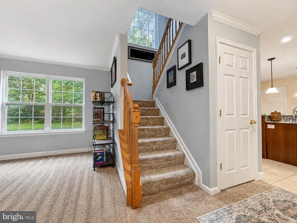
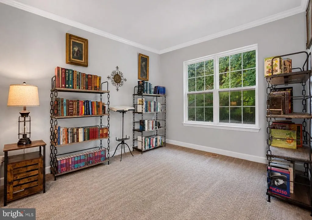
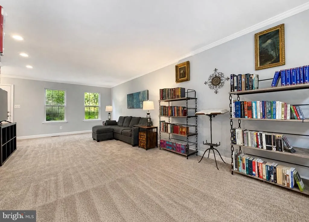
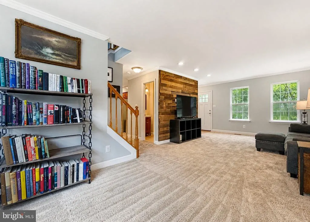
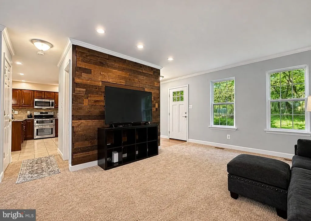
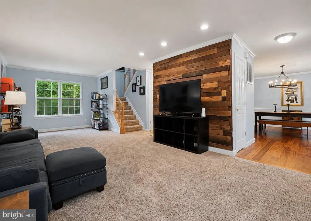
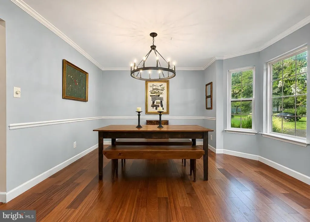
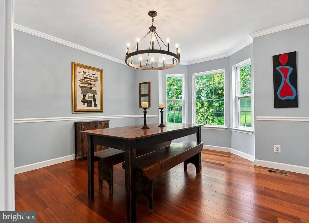
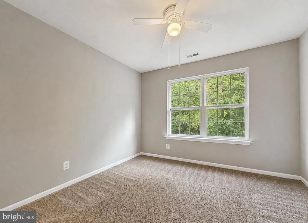
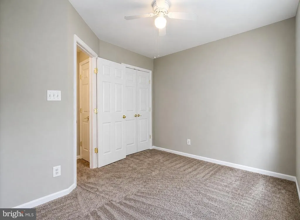
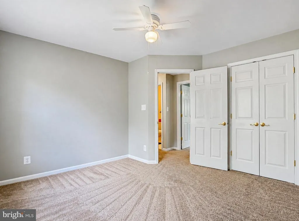
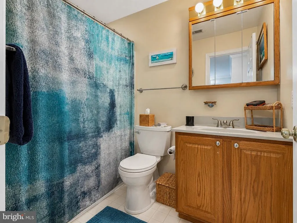
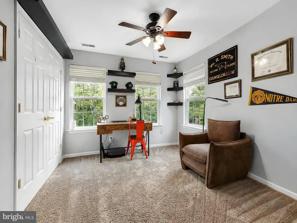
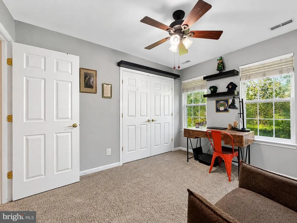
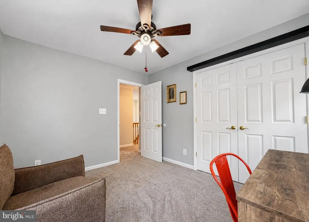
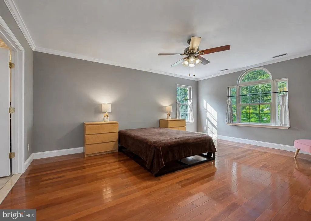
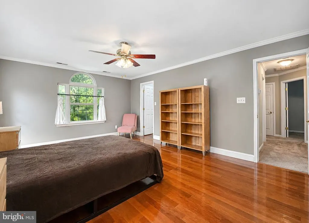
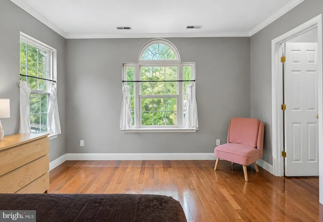
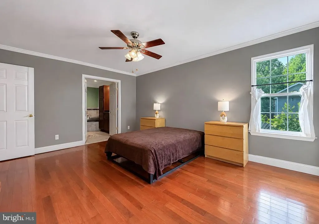
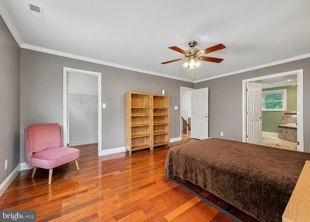
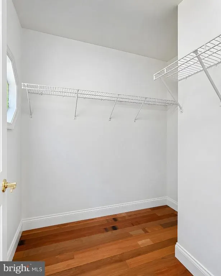
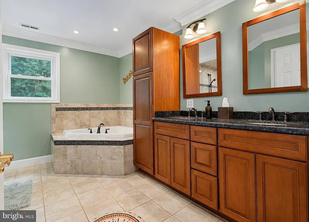
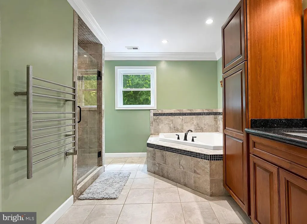
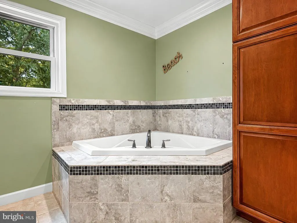
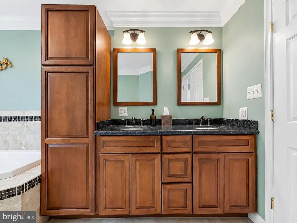
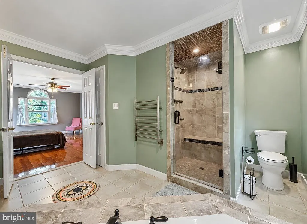
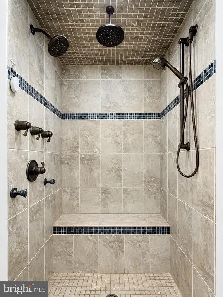
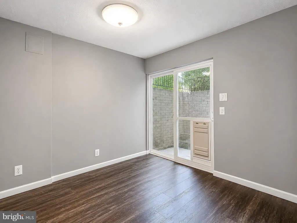
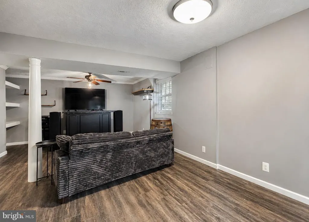
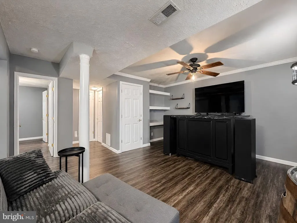
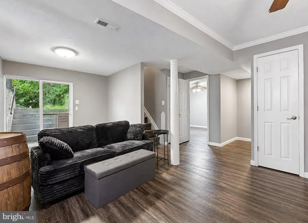
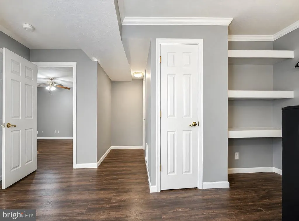
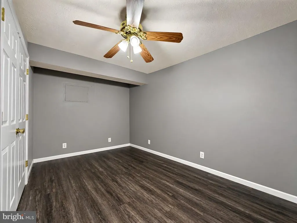
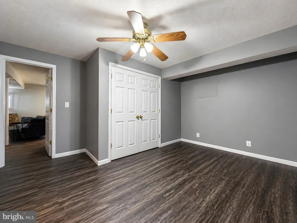
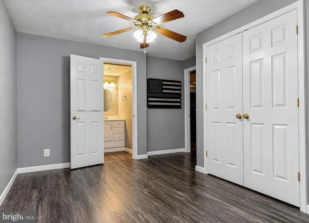
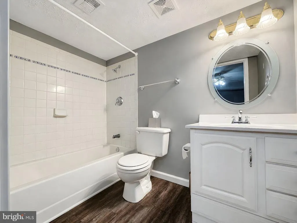
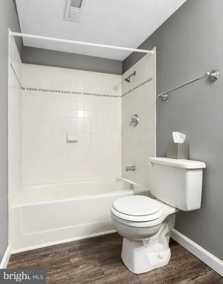
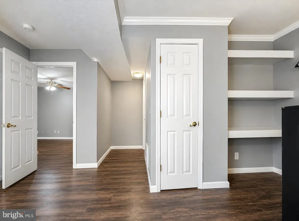
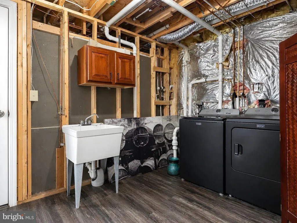
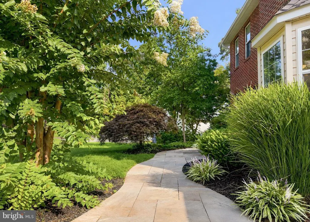
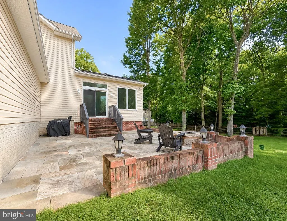
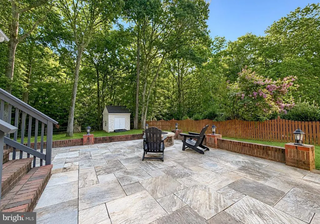
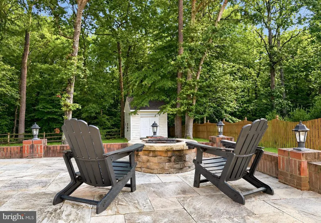
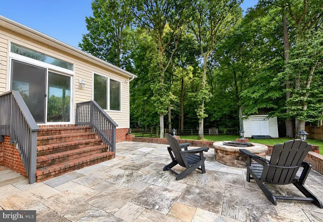
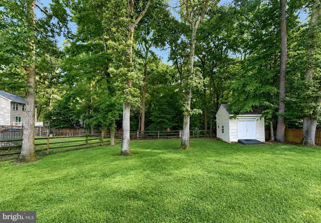
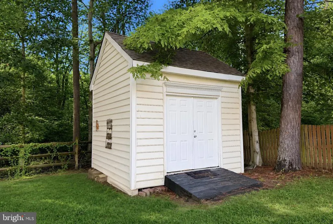
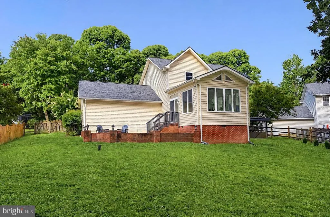
Welcome to 5210 Knights Bridge Ct! Located on a quiet cul-de-sac and backing to mature woods, this well-maintained brick-front Colonial offers 4 bedrooms, 3.5 bathrooms, three finished levels, and an oversized two-car garage. The main level features an updated kitchen with cherry cabinetry, granite countertops, stainless steel appliances, subway tile backsplash, under-cabinet lighting, and a breakfast bar. Just off the kitchen is a breakfast area with built-in desk and cabinetry, along with a bright sunroom featuring skylights, casement windows, a cathedral ceiling, and a newer roof. The main level also includes a formal dining room and spacious family room. Upstairs are three bedrooms, including the primary suite with hardwood floors, two walk-in closets, and a large private bath with dual vanities, jetted tub, tiled shower, and towel warmer. The finished walkout lower level adds even more flexibility with a large recreation room and the fourth bedroom with its own en-suite bath, making it a great option for guests, extended family, or a private home office setup. Outside, the wooded backdrop creates a private setting with a stone patio, built-in fire pit, fenced yard, irrigation system, and large shed.
| Elementary School | Middle School | High School |
|---|---|---|
| Saint Leonard Elementary School | Southern Middle School | Calvert High School |
| Price History | |
|---|---|
| 8/12/2026 | Listed $585,000 |
General Features
| Living Area | 3012 |
|---|---|
| Sewer | Private Septic Tank |
| Heating | Heat Pump(s),Zoned |
| Cooling | Ceiling Fan(s),Central A/C,Zoned |
| Possession | 0-30 Days CD |
| Appliances | Built-In Microwave,Dishwasher,Dryer,Exhaust Fan,Humidifier,Icemaker,Oven/Range - Electric,Refrigerator,Stainless Steel Appliances,Washer,Water Dispenser |
| Zoning | RDC |
| HOA Fee | 180.00 |
| Garage Spaces | 2.00 |
| Association Fee Includes | Common Area Maintenance |
| Patio/Porch Features | Patio(s) |
| Architectural Style | Colonial |
| Construction Materials | Brick Front,Vinyl Siding |
| School District | CALVERT COUNTY PUBLIC SCHOOLS |
| Year Built | 1998 |
| Levels | 3 |
| Tax Year | 2025 |
| Ownership | Fee Simple |
| Cool Fuel | Electric |
| Accessibility | None |
| Assoc Fee Paid Per | Annually |
| County | CALVERT |
| New Construction | No |
| Property Type | Residential |
| HOA | Yes |
| Subdivision Name | KINGS CREEK ESTATES |
| Garage Y/N | Yes |
| Water Access Y/N | No |
| Other Structures | Above Grade,Below Grade |
| Full Baths | 3 |
| Status | ACTIVE |
| Directions | Google Maps are correct |
| City | SAINT LEONARD |
| Senior Community Y/N | No |
| Lot Size Units | Square Feet |
| Lot Size Square Feet | 24343.00 |
| Tax Assessed Value | 444500.0 |
| Tax Annual Amount | 4865.0 |
| Structure Type | Detached |
| Condo/Coop Association fee Y/N | No |
| Bathrooms Count Main Level | 1.00 |
| Price Per Sq Ft Total AG | 279.1 |
| Acceptable Financing | Cash,Conventional,FHA,USDA,VA |
| Lease Considered Y/N | No |
| Vacation Rental Y/N | No |
| Total SQFT | 3012 |
| Standard Status | Active |
| Year Built Source | Estimated |
| Legal Subdivision | KINGS CREEK ESTS |
| Tax Lot | 20 |
Interior Features
| Interior Amenities | Bathroom - Soaking Tub,Bathroom - Tub Shower,Breakfast Area,Built-Ins,Carpet,Ceiling Fan(s),Chair Railings,Crown Moldings,Formal/Separate Dining Room,Kitchen - Eat-In,Kitchen - Table Space,Pantry,Pri |
|---|---|
| Heating Fuel | Electric |
| Basement | Fully Finished,Sump Pump,Walkout Stairs |
| Flooring | Carpet,Ceramic Tile,Hardwood,Laminated |
| Hot Water | Electric |
| Basement (Y/N) | Yes |
| Heating Y/N | Yes |
| Window Features | Bay/Bow,Double Pane,Screens,Skylights |
| Above Grade Finished Area | 2096 |
| Half Baths | 1 |
| Central Air Y/N | Yes |
| Total Bedrooms | 4 |
| Below Grade Finished Area | 916 |
| Below Grade Finished Area Unit Type | Square Feet |
| LivingAreaSource | Assessor |
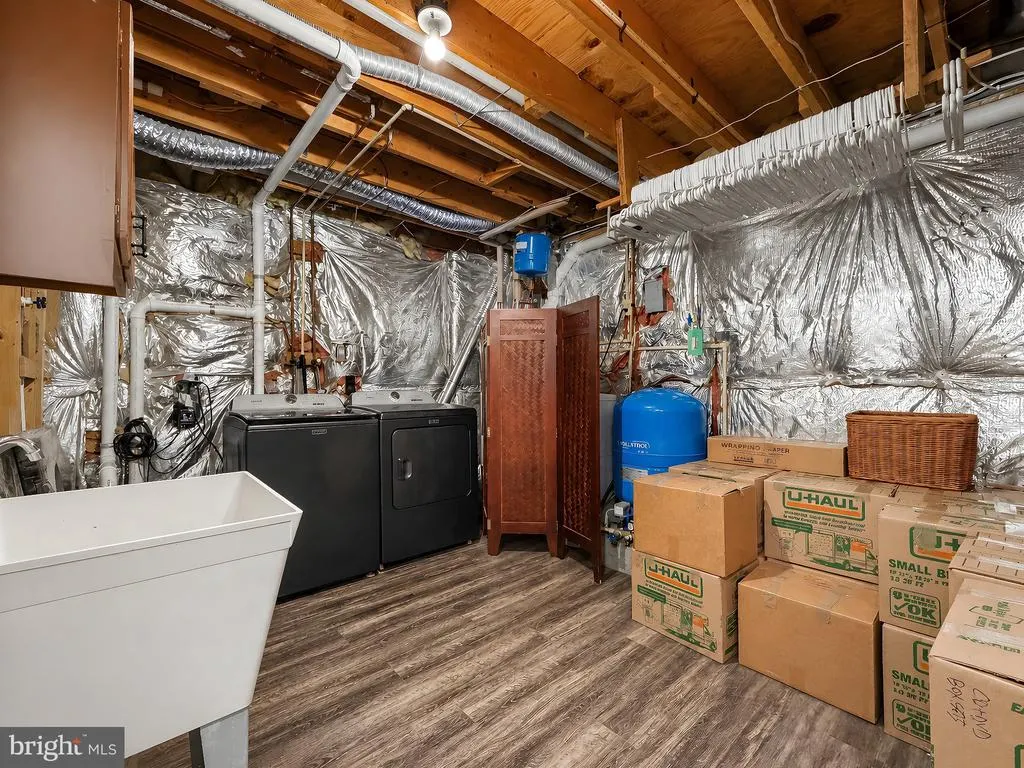
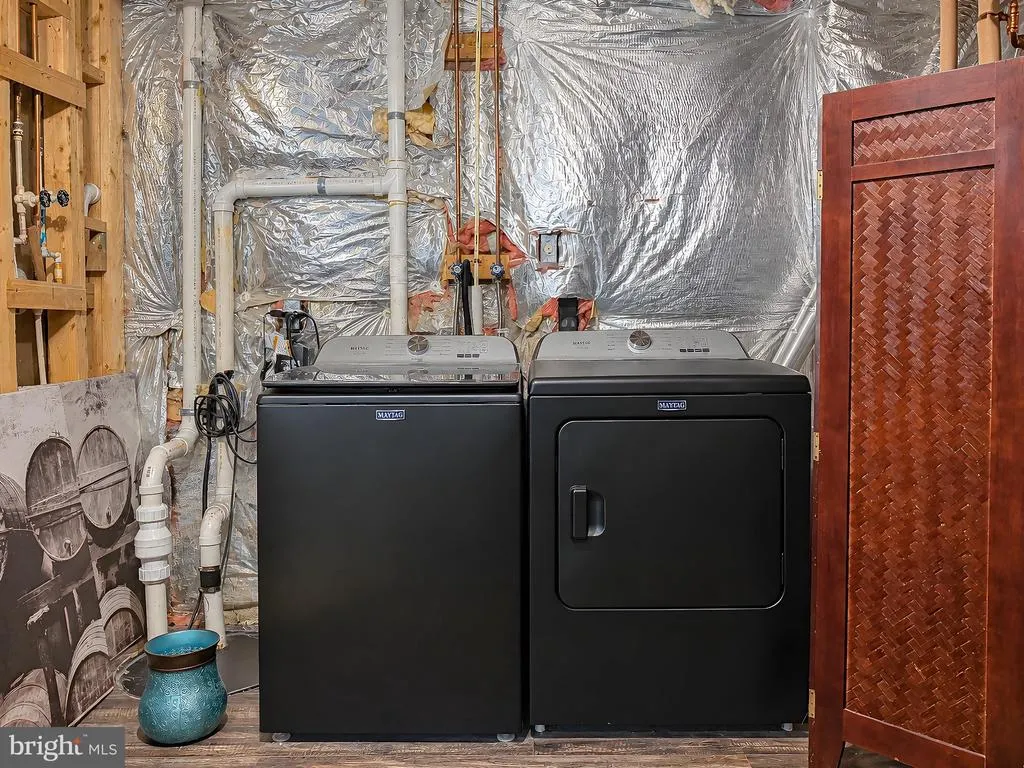
| Laundry Type | Basement |
| Bedrooms Count All Lower Levels | 1 |
| Bedrooms Count All Upper Levels | 3 |
| Bedrooms Count Lower Level 1 | 1 |
| Bedrooms Count Upper Level 1 | 3 |
| Bathrooms Half Main Level | 1 |
| Bathrooms Full Upper Level 1 | 2 |
| Bathrooms Full Lower Level 1 | 1 |
| Bathrooms Full All Upper Levels | 2 |
| Bathrooms Full All Lower Levels | 1 |
| Bathrooms Count Upper Level 1 | 2.00 |
| Bathrooms Count Lower Level 1 | 1.00 |
| Bathrooms Count All Upper Levels | 2 |
| Bathrooms Count All Lower Levels | 1 |
| Above Grade Finished Area Unit Type | Square Feet |
| Total Baths | 4 |
Exterior Features
| Exterior Amenities | Bump-outs,Exterior Lighting,Flood Lights,Lawn Sprinkler,Sidewalks,Underground Lawn Sprinkler |
|---|---|
| Pool | No Pool |
| Fencing | Picket,Rear |
| Parking Features | Asphalt Driveway,Paved Driveway,Paved Parking |
| Lot Features | Backs to Trees,Cul-de-sac,Landscaping |
| Water Source | Well |
| Total Parking Spaces | 2 |
| Garage Features | Garage - Front Entry,Garage Door Opener,Oversized |
| Type of Parking | Attached Garage,Driveway |
| Foundation Details | Other |
| Water View Y/N | No |
| Lot Size Acres | 0.56 |
| Lot Size Source | Estimated |
| Waterfront Y/N | No |
| Door Features | Six Panel,Sliding Glass,Storm |
| Land Assessed Value | 97500.00 |
| Navigable Water Y/N | No |
| Water Oriented Y/N | No |
| # of Attached Garage Spaces | 2 |
Amenities
- Foreclosure
- Views
- Short Sale
- New Construction
- Adult 55+
- Lease To Own
- No HOA Fees
- Furnished
- Primary On Main
- Air Conditioning
- Seller Finance
- Green
- Fixer Upper
- Horse
- Golf
- Fireplace
- Deck
- Garage
- Basement
- Pool
Property vs Single Family Average in 20685
Price
Taxes
Year Built
Visits
 © BRIGHT, All Rights Reserved
