
New Construction
Address
Tbd Pine Needle Court, Conowingo, MD
Price
$ 578,990
Property Attributes
- MLS#MDCC2014892
- TypeSingle Family
- Listing Status ACTIVE
- CountyCECIL
- CityConowingo
- NeighborhoodLiberty Grove
- Zip21918
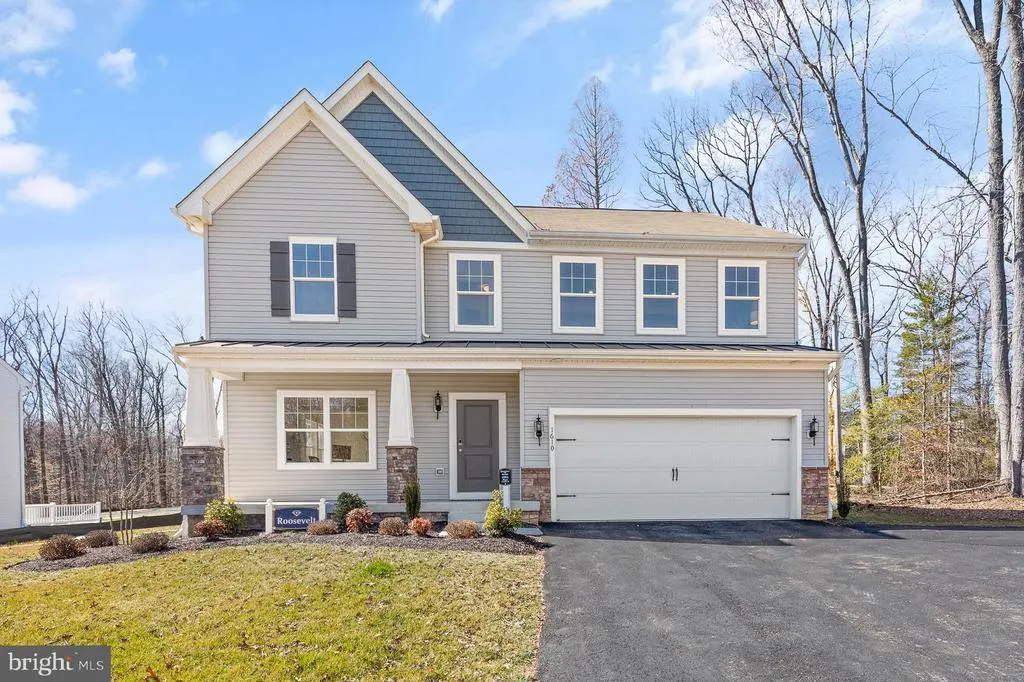
- StyleColonial
- Price$ 578,990
- Bedrooms4
- Full Bathrooms2
- Half Bathrooms1
- Sqr Footage2500
- Lot Size0.99 Acres
Data Source:
Bright MLS
Property Description
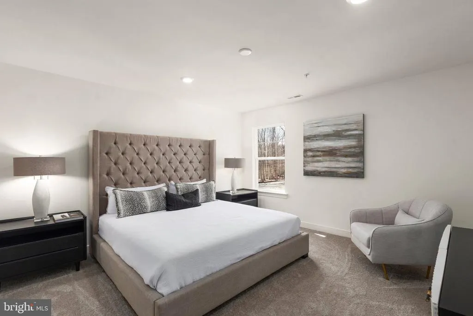
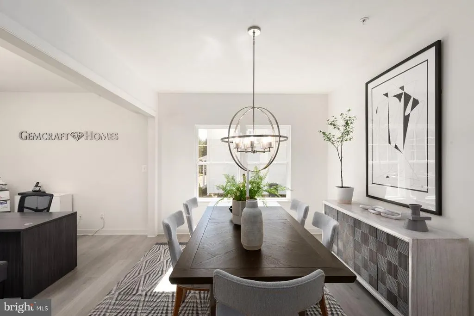
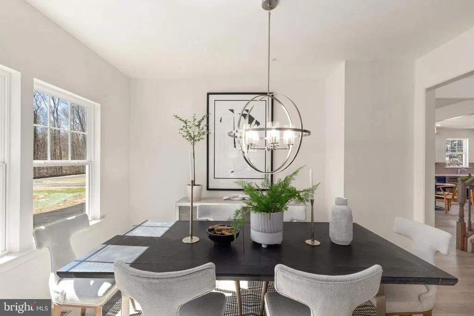
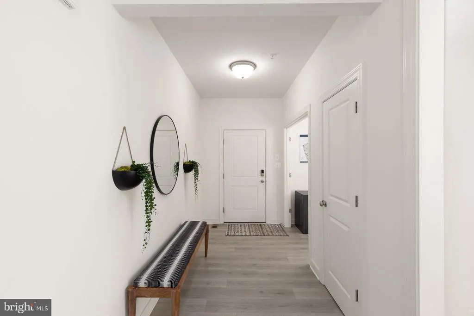
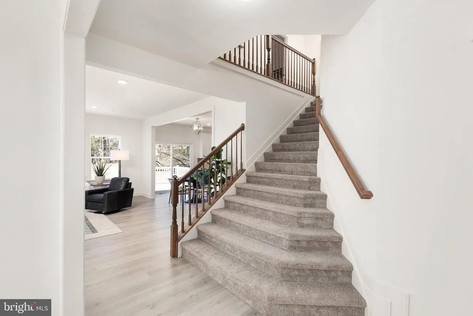
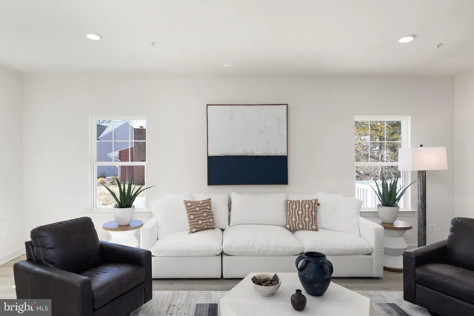
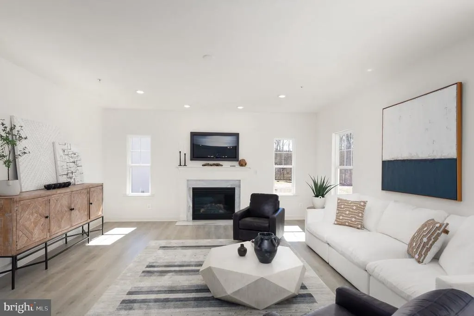
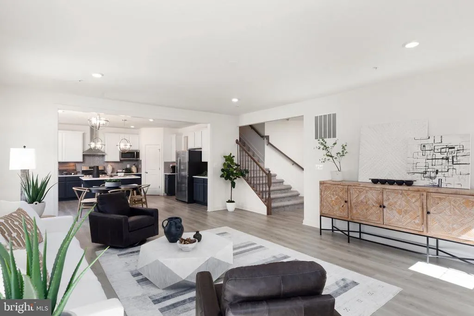
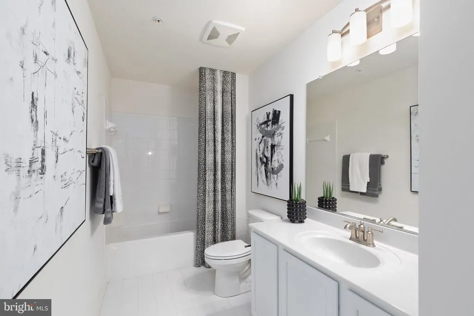
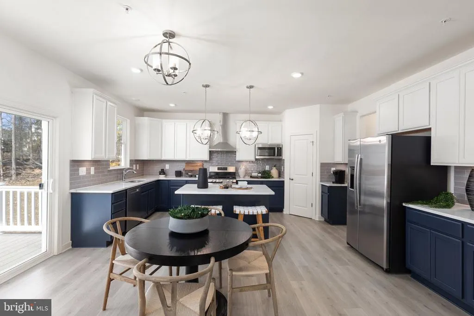
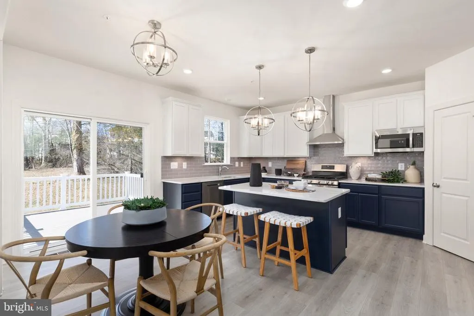
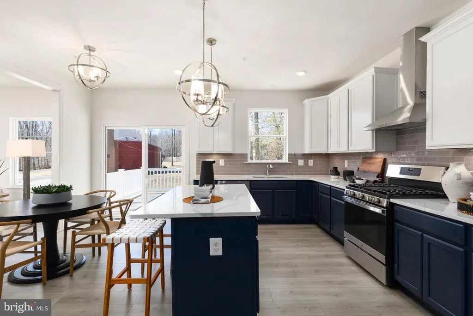
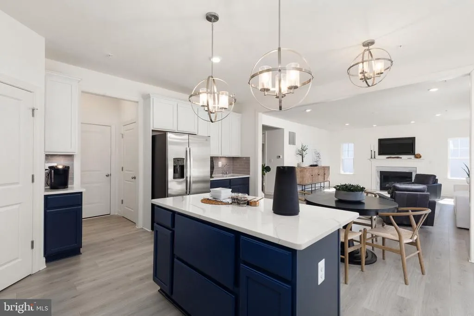
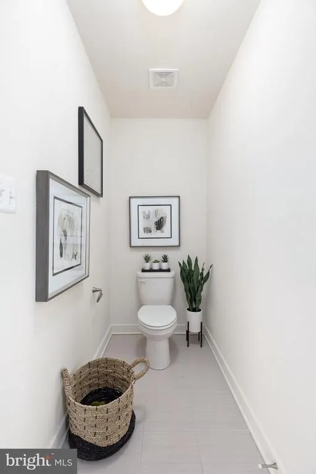
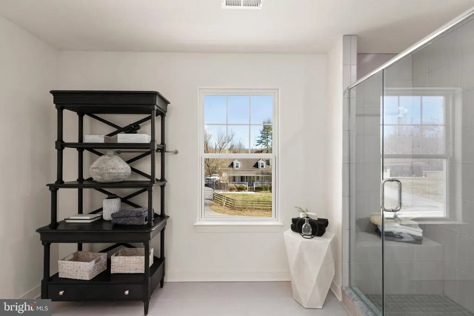
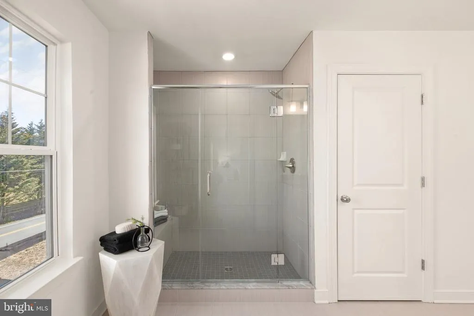
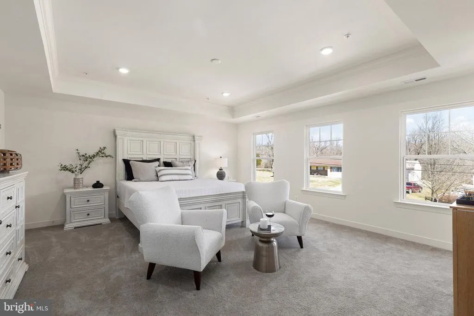
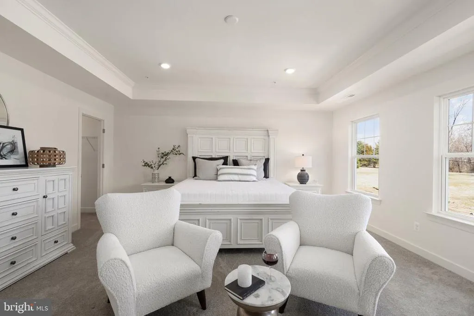
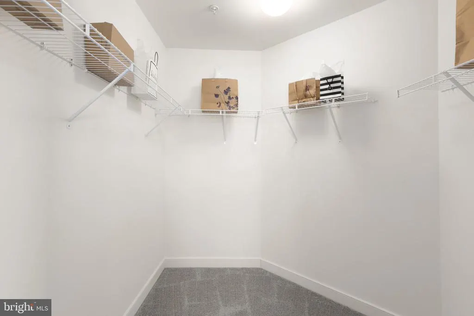
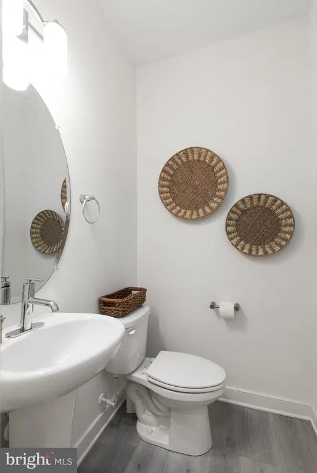
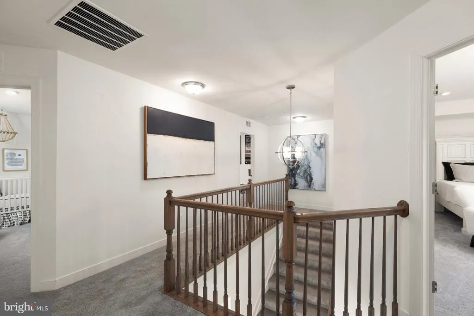
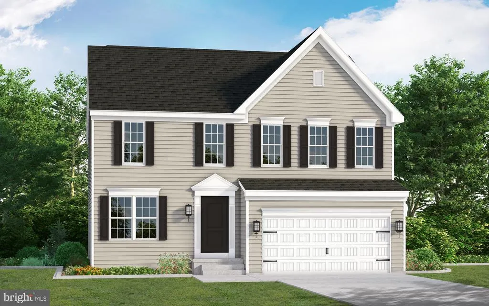
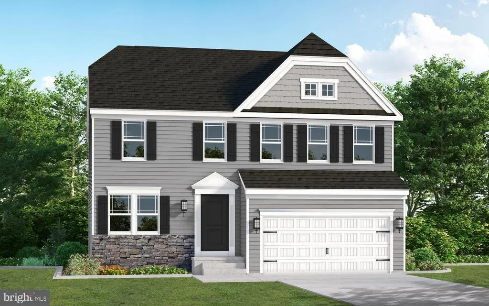
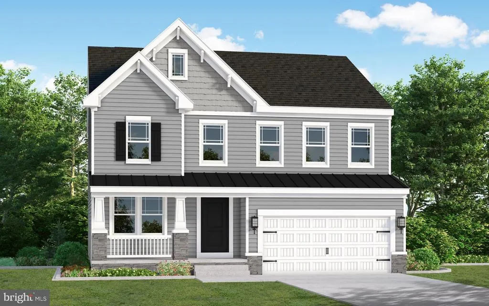
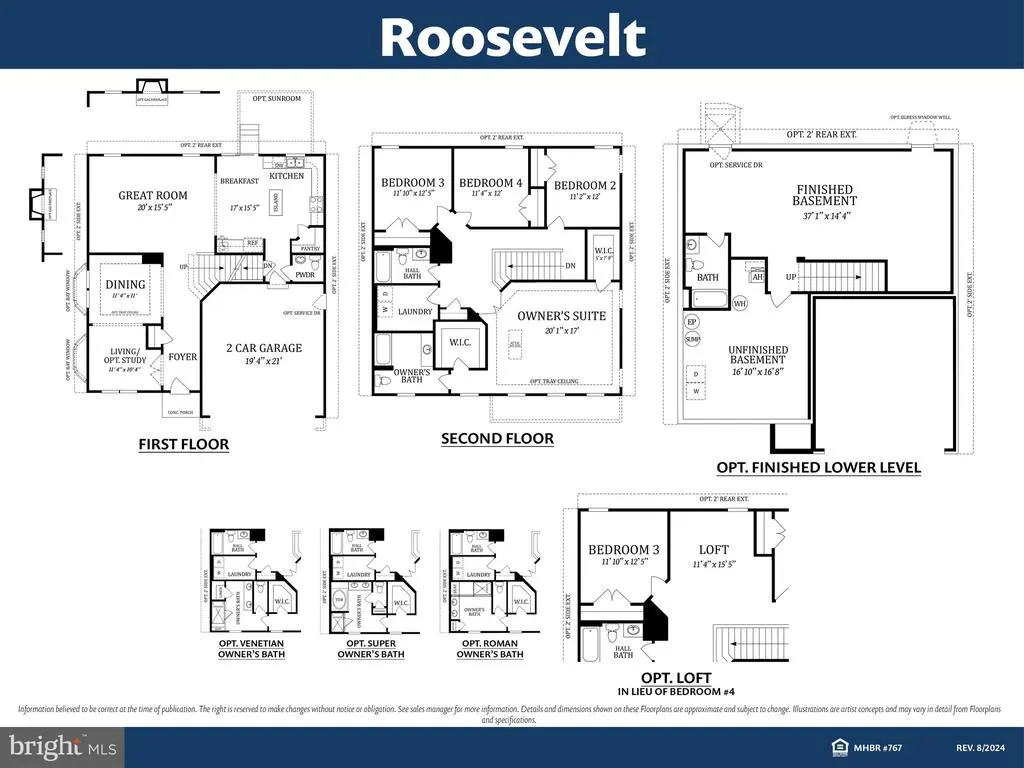
HOME TO BE BUILT! COME CHOOSE YOUR LOT, FLOOR PLAN AND OPTIONS! The Roosevelt is a beautiful 2-story single-family home with a 2-car garage. Imagine family gatherings in the spacious rear great room that opens into a large kitchen with breakfast nook. The first floor also offers a powder room and separate formal living room and dining room. The second floor offers 3 bedrooms and a loft that can be turned into a 4th bedroom and a hall bath. The owners bedroom features an optional sitting room, walk-in closet and private bath. We have 10 beautiful country homesites with rolling hills available ranging from .67-16.7 acres. Don't miss this opportunity to have a large lot with a gorgeous new home built to your wants and needs! Nestled in the heart of Maryland, Conowingo is a captivating city that effortlessly combines small-town charm with a strong sense of community. Delight in the vibrant local farmers market, charming restaurants nearby, and experience the joy of its welcoming local playground and dog park only a short drive away. With convenient access to marinas, unique boutique shopping destinations, well-connected major highways, and proximity to world-renowned hospitals, Conowingo is a haven of both tranquility and modern convenience.
| Price History | |
|---|---|
| 10/31/2024 | Listed $580,990 |
| 2/24/2026 | 1$578,990 |
General Features
| Living Area | 2500 |
|---|---|
| Sewer | Septic = # of BR |
| Heating | 90% Forced Air |
| Cooling | Central A/C |
| Possession | Settlement |
| Roof | Architectural Shingle |
| Appliances | Dishwasher,Microwave,Oven/Range - Electric |
| Zoning | RESIDENTIAL |
| HOA Fee | 300.00 |
| Garage Spaces | 2.00 |
| Architectural Style | Colonial |
| Construction Materials | Stick Built,CPVC/PVC,Vinyl Siding |
| School District | CECIL COUNTY PUBLIC SCHOOLS |
| Electric | 200+ Amp Service |
| Levels | 2 |
| Tax Year | 2024 |
| Ownership | Fee Simple |
| Cool Fuel | Bottled Gas |
| Accessibility | None |
| Assoc Fee Paid Per | Quarterly |
| County | CECIL |
| New Construction | Yes |
| Property Type | Residential |
| HOA | Yes |
| Subdivision Name | LIBERTY GROVE |
| Garage Y/N | Yes |
| Water Access Y/N | No |
| Other Structures | Above Grade |
| Full Baths | 2 |
| Status | ACTIVE |
| Directions | Use 1353 Liberty Grove Rd in GPS |
| City | CONOWINGO |
| Senior Community Y/N | No |
| Lot Size Units | Square Feet |
| Lot Size Square Feet | 43124.40 |
| Tax Assessed Value | 0.0 |
| Tax Annual Amount | 0.0 |
| Home Warranty Y/N | Yes |
| Property Condition | Excellent |
| Structure Type | Detached |
| Condo/Coop Association fee Y/N | No |
| Bathrooms Count Main Level | 1.00 |
| Price Per Sq Ft Total AG | 231.6 |
| Acceptable Financing | Cash,Conventional,FHA,VA |
| Construction Completed Y/N | No |
| Vacation Rental Y/N | No |
| Total SQFT | 2500 |
| Builder Name | Gemcraft Homes |
| Standard Status | Active |
Interior Features
| Interior Amenities | Bathroom - Stall Shower,Bathroom - Tub Shower,Breakfast Area,Carpet,Dining Area,Family Room Off Kitchen,Floor Plan - Open,Pantry,Recessed Lighting,Upgraded Countertops,Walk-in Closet(s) |
|---|---|
| Heating Fuel | Propane - Leased |
| Basement | Full,Unfinished |
| Hot Water | Electric |
| Basement (Y/N) | Yes |
| Heating Y/N | Yes |
| Above Grade Finished Area | 2500 |
| Half Baths | 1 |
| Central Air Y/N | Yes |
| Total Bedrooms | 4 |
| Room Type | Dining Room,Primary Bedroom,Bedroom 2,Bedroom 3,Bedroom 4,Kitchen,Library,Great Room |
| LivingAreaSource | Estimated |
| Bedrooms Count All Upper Levels | 4 |
| Bedrooms Count Upper Level 1 | 4 |
| Bathrooms Half Main Level | 1 |
| Bathrooms Full Upper Level 1 | 2 |
| Bathrooms Full All Upper Levels | 2 |
| Bathrooms Count Upper Level 1 | 2.00 |
| Bathrooms Count All Upper Levels | 2 |
| Above Grade Finished Area Source | Estimated |
| Above Grade Finished Area Unit Type | Square Feet |
| Total Baths | 3 |
Exterior Features
| Pool | No Pool |
|---|---|
| Water Source | Well |
| Total Parking Spaces | 2 |
| Garage Features | Garage - Front Entry |
| Type of Parking | Attached Garage |
| Foundation Details | Concrete Perimeter |
| Water View Y/N | No |
| Lot Size Acres | 0.99 |
| Lot Size Source | Estimated |
| Waterfront Y/N | No |
| Builder Model | Roosevelt |
| Navigable Water Y/N | No |
| Water Oriented Y/N | No |
| # of Attached Garage Spaces | 2 |
Room Details
| Room | Dimensions | Level | Flooring | Details |
|---|---|---|---|---|
| Bedroom 2 | Upper 1 | |||
| Bedroom 3 | Upper 1 | |||
| Bedroom 4 | Upper 1 | |||
| Dining Room | Main | |||
| Great Room | Main | |||
| Kitchen | Main | |||
| Library | Main | |||
| Primary Bedroom | Upper 1 | Attached Bathroom,Walk-In Closet(s) |
Amenities
- Foreclosure
- Views
- Short Sale
- New Construction
- Adult 55+
- Lease To Own
- No HOA Fees
- Furnished
- Primary On Main
- Air Conditioning
- Seller Finance
- Green
- Fixer Upper
- Horse
- Golf
- Fireplace
- Deck
- Garage
- Basement
- Pool
Property vs Single Family Average in 21918
Price
Visits
 © BRIGHT, All Rights Reserved
