
Price Reduction - Foreclosure - Primary on Main
Address
253 Courtney Drive, Elkton, MD
Price
$ 217,000
Property Attributes
- MLS#MDCC2021672
- TypeSingle Family
- Listing Status ACTIVE
- CountyCECIL
- CityElkton
- NeighborhoodBuckhill Farms
- Zip21921
- StyleRanch/Rambler
- Year Built1976
- Taxes$ 3111
- Price$ 217,000
- Bedrooms3
- Full Bathrooms1
- Half Bathrooms0
- Sqr Footage1208
- Lot Size0.2 Acres
Data Source:
Bright MLS
Property Description
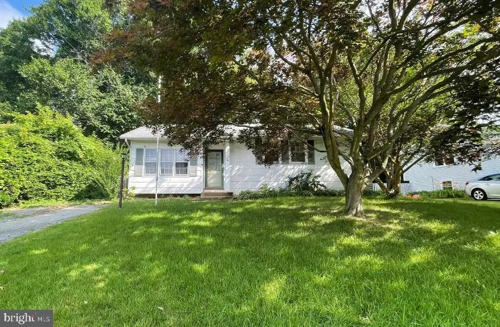
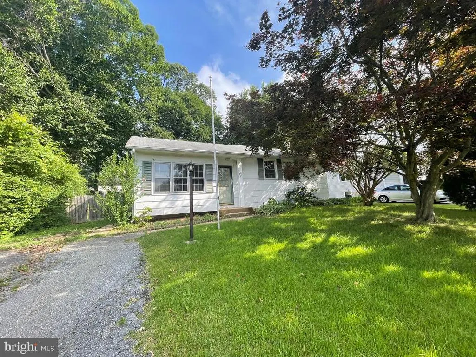
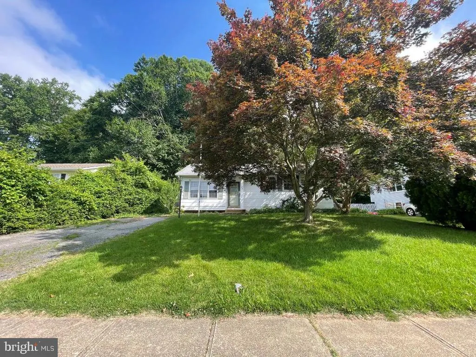
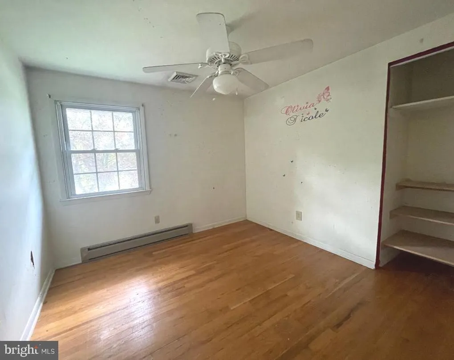
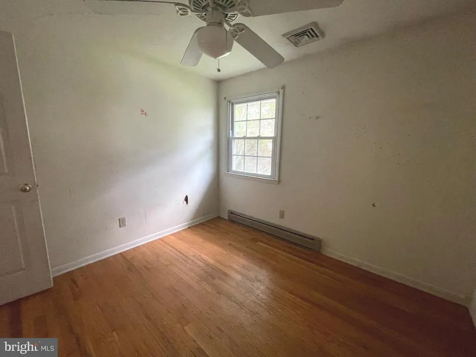
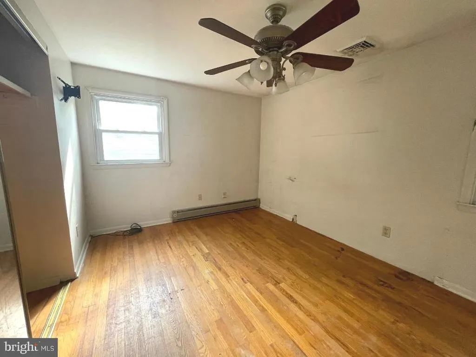
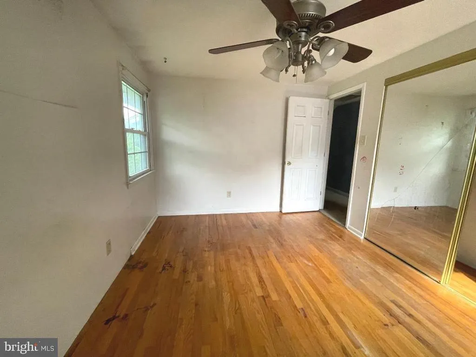
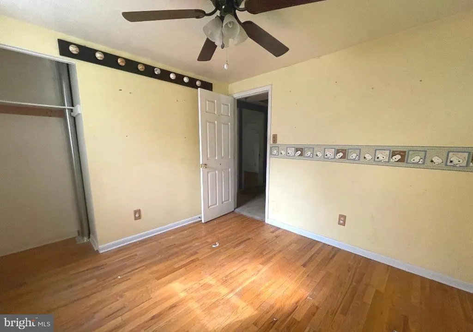
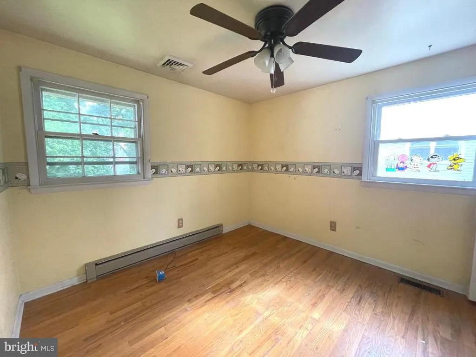
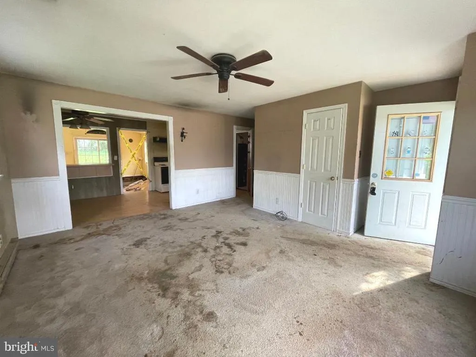
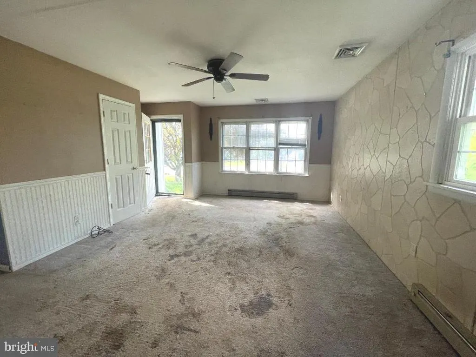
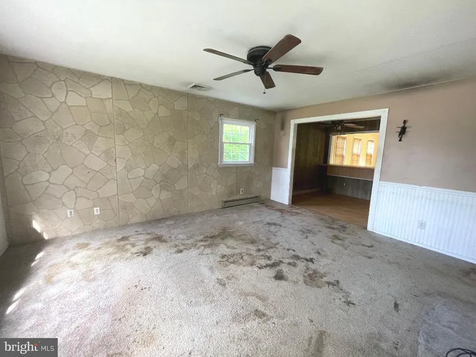
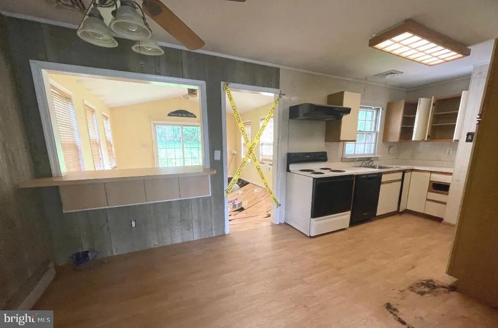
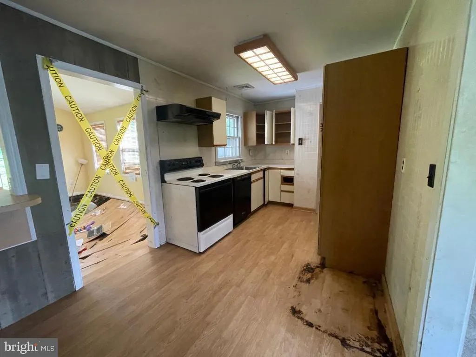
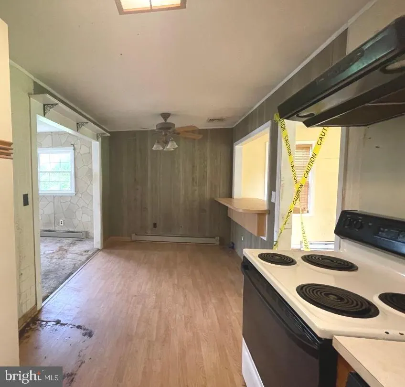
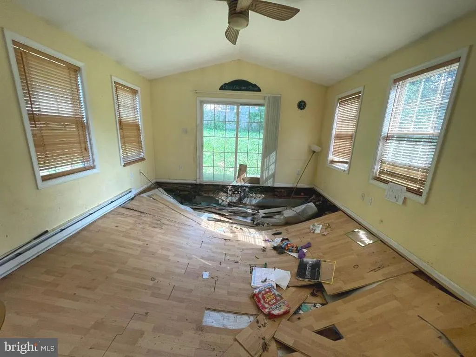
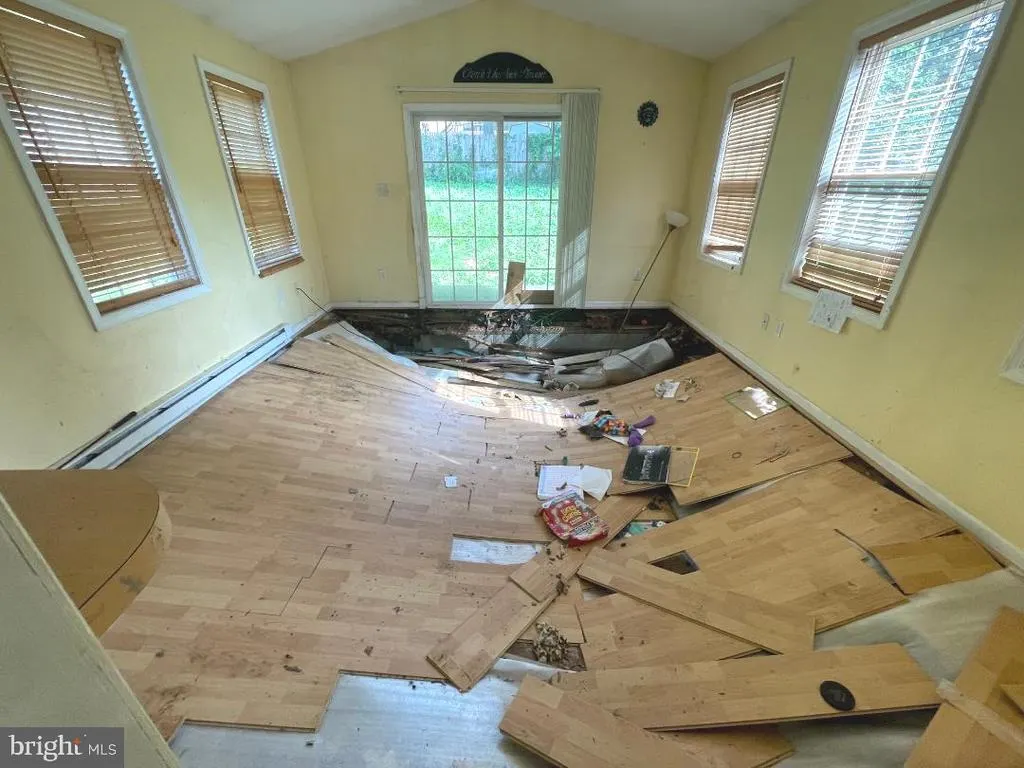
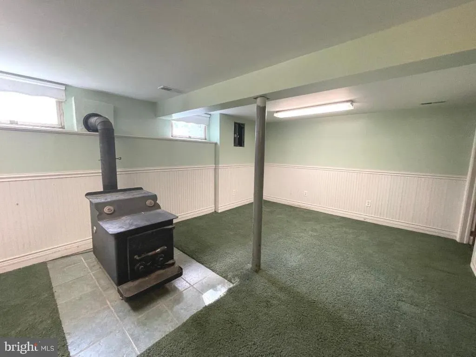
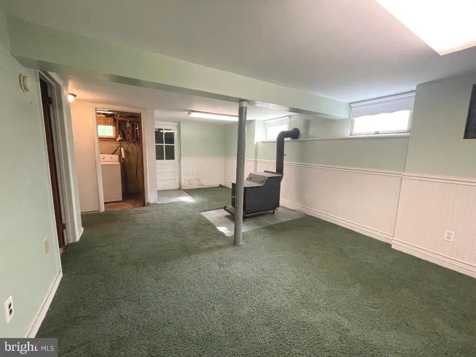
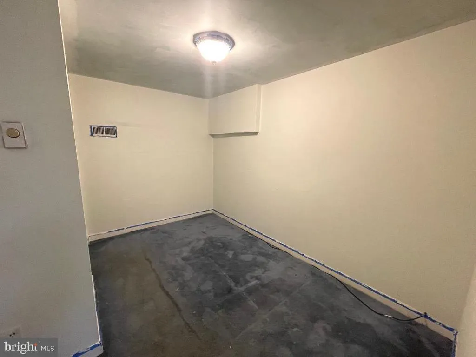
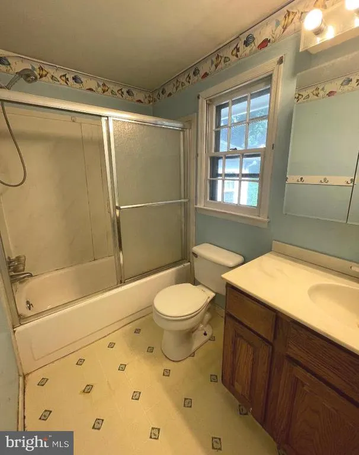
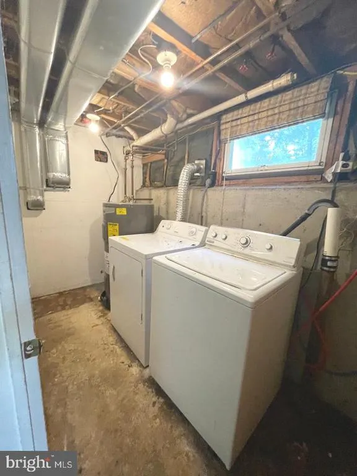
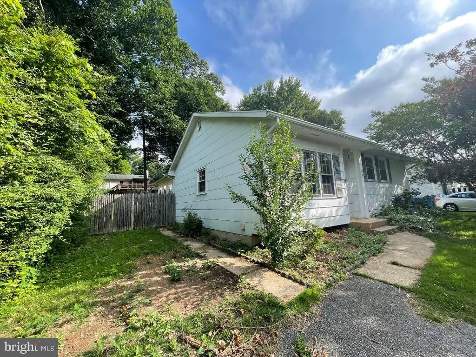
Handy buyers take notice! Lots of possibilities exist in this spacious rancher in Elkton! On the main level, this home features a large living room and a open kitchen with dining area, 3 bedrooms with hardwood floors and a full bath. There is a addition off of the kitchen area that has fench doors that go out to the back yard. The lower level is fully finished with a family room with pellet stove, a bonus room that could be a home off ice or 4th bedroom, and a laundry room. This home needs some love throughout. The addition flooring has fallen into a crawlspace area as noted in the pictures. This is something that can be fixed and redone as you like, to your taste! Plenty of potential to make this rancher shine! Fully fenced rear yard, and private off-street parking too! Central location near the Town of Elkton, easy access to Route 40 and I-95. Plus it is close to schools, shopping and the Delaware line! Come see this one today!
| Middle School | High School |
|---|---|
| Elkton Middle School | Elkton High School |
| Price History | |
|---|---|
| 7/12/2026 | Listed $227,000 |
| 8/13/2026 | 5$217,000 |
General Features
| Living Area | 1208 |
|---|---|
| Sewer | Public Sewer |
| Heating | Forced Air |
| Cooling | Other |
| Possession | Immediate |
| Roof | Shingle |
| Zoning | R2 |
| Architectural Style | Ranch/Rambler |
| Construction Materials | Other |
| School District | CECIL COUNTY PUBLIC SCHOOLS |
| Year Built | 1976 |
| Levels | 1 |
| Tax Year | 2025 |
| Ownership | Fee Simple |
| Cool Fuel | Other |
| Section | 2 |
| Accessibility | None |
| County | CECIL |
| New Construction | No |
| Property Type | Residential |
| HOA | No |
| Subdivision Name | BUCKHILL FARMS |
| Garage Y/N | No |
| Water Access Y/N | No |
| Other Structures | Above Grade,Below Grade |
| Total Rooms | 8 |
| Full Baths | 1 |
| Status | ACTIVE |
| Directions | From Route 40,turn onto Delancy,to a left on Courtney,home is on your right. |
| City | ELKTON |
| Disclosures | Exempt - Disclosure/Disclaimer,Lead Based Paint - Federal,Other,Winterized |
| Senior Community Y/N | No |
| Lot Size Units | Square Feet |
| Lot Size Square Feet | 8750.00 |
| Tax Assessed Value | 192333.0 |
| Tax Annual Amount | 3111.0 |
| Home Warranty Y/N | No |
| Property Condition | Major Rehab Needed |
| Structure Type | Detached |
| Condo/Coop Association fee Y/N | No |
| Bathrooms Full Main Level | 1 |
| Bathrooms Count Main Level | 1.00 |
| Price Per Sq Ft Total AG | 179.64 |
| Acceptable Financing | FHA 203(k),Private,Cash |
| Lease Considered Y/N | No |
| Vacation Rental Y/N | No |
| Total SQFT | 1688 |
| Standard Status | Active |
| Year Built Source | Assessor |
| Legal Subdivision | BUCKHILL FARMS |
| Tax Lot | 5 |
Interior Features
| Interior Amenities | Ceiling Fan(s),Stove - Wood,Dining Area |
|---|---|
| Heating Fuel | Electric |
| Basement | Other |
| Flooring | Wood,Fully Carpeted |
| Hot Water | Electric |
| Basement (Y/N) | Yes |
| Heating Y/N | Yes |
| Fireplace Y/N | No |
| Above Grade Finished Area | 1208 |
| Central Air Y/N | No |
| Total Bedrooms | 3 |
| Room Type | Living Room,Dining Room,Primary Bedroom,Bedroom 2,Bedroom 3,Kitchen,Family Room,Bedroom 1,Other,Attic |
| Main Level Bedrooms | 3 |
| Below Grade Finished Area Unit Type | Square Feet |
| LivingAreaSource | Assessor |
| Laundry Type | Basement |
| Below Grade Unfin Area Units | Square Feet |
| Below Grade Unfin SQFT | 480 |
| Below Grade Unfin SQFT Source | Assessor |
| Below Grade Finished Area Source | Assessor |
| Above Grade Finished Area Source | Assessor |
| Above Grade Finished Area Unit Type | Square Feet |
| Total Baths | 1 |
Exterior Features
| Pool | No Pool |
|---|---|
| Fencing | Other,Rear |
| Water Source | Public |
| Total Parking Spaces | 1 |
| Type of Parking | Driveway |
| Land Use Code | R |
| Foundation Details | Permanent |
| Water View Y/N | No |
| Lot Size Acres | 0.20 |
| Lot Size Source | Assessor |
| Waterfront Y/N | No |
| Land Assessed Value | 78700.00 |
| Navigable Water Y/N | No |
| Water Oriented Y/N | No |
Room Details
| Room | Dimensions | Level | Flooring | Details |
|---|---|---|---|---|
| Attic | Unspecified | Attic - Access Panel | ||
| Bedroom 1 | 10 X 10 | Main | ||
| Bedroom 2 | 10 X 10 | Main | ||
| Bedroom 3 | 10 X 9 | Lower 3 | ||
| Dining Room | 0 X 0 | Main | ||
| Family Room | 14 X 16 | Main | ||
| Kitchen | 20 X 10 | Main | Kitchen - Electric Cooking | |
| Living Room | 16 X 13 | Main | ||
| Other | 22 X 12 | Lower 3 | DEN | |
| Primary Bedroom | 10 X 13 | Main | ||
| Primary Bedroom | Unspecified |
Amenities
- Foreclosure
- Views
- Short Sale
- New Construction
- Adult 55+
- Lease To Own
- No HOA Fees
- Furnished
- Primary On Main
- Air Conditioning
- Seller Finance
- Green
- Fixer Upper
- Horse
- Golf
- Fireplace
- Deck
- Garage
- Basement
- Pool
Property vs Single Family Average in 21921
Price
Taxes
Year Built
Visits
 © BRIGHT, All Rights Reserved
