
Eco Friendly

Address
10 Stirrup Drive, Elkton, MD
Price
$ 389,000
Property Attributes
- MLS#MDCC2021736
- TypeSingle Family
- Listing Status ACTIVE
- CountyCECIL
- CityElkton
- NeighborhoodWest Creek Village
- Zip21921
- StyleColonial
- Year Built1995
- Taxes$ 2638
- Price$ 389,000
- Bedrooms3
- Full Bathrooms2
- Half Bathrooms1
- Sqr Footage2348
- Lot Size0.16 Acres
Data Source:
Bright MLS
Property Description
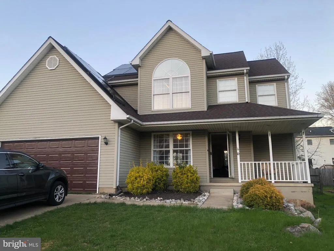
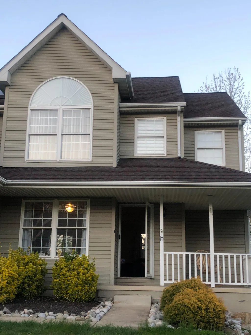
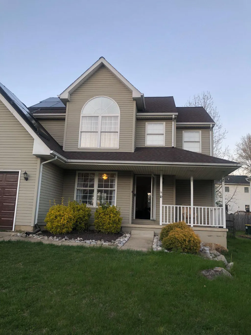
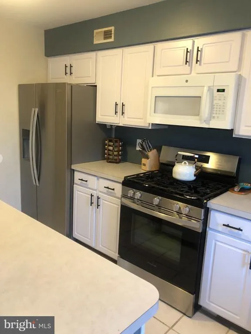
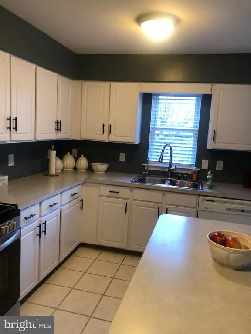
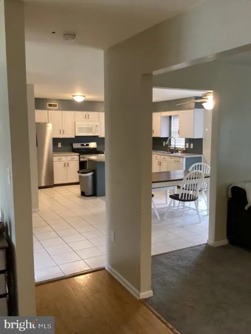
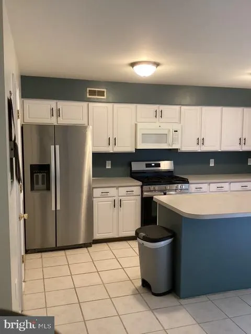
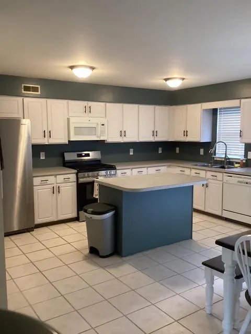
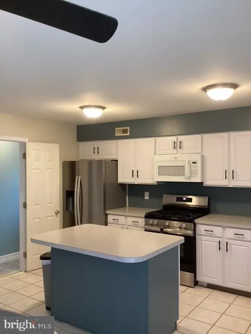
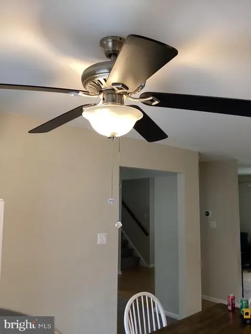
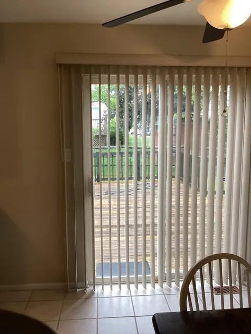
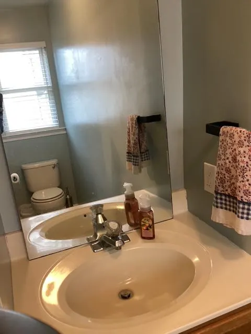
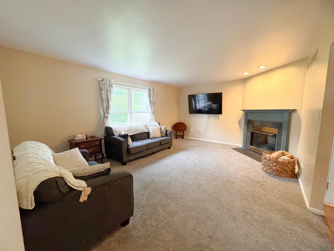
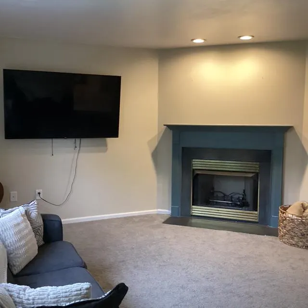
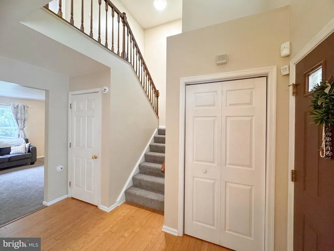
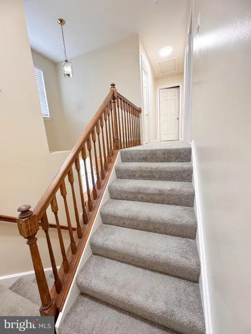
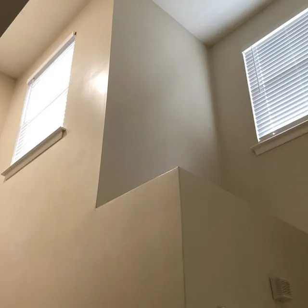
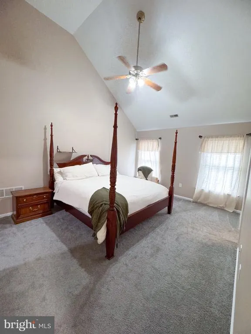
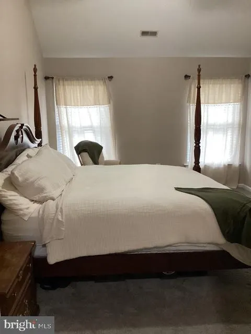
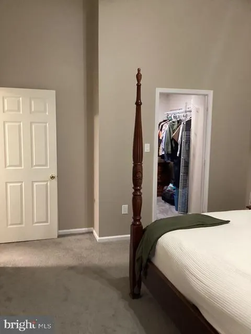
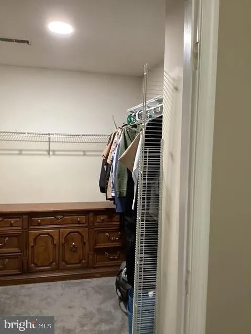
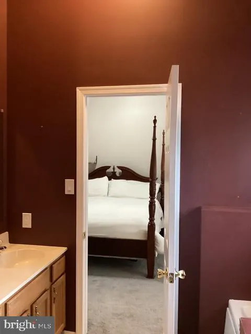
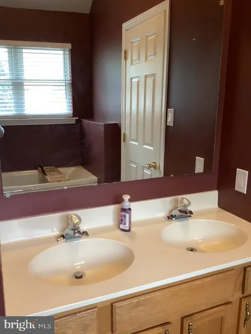
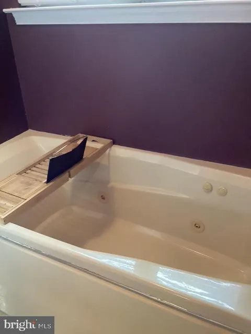
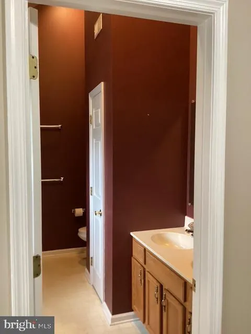
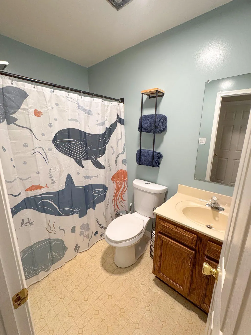
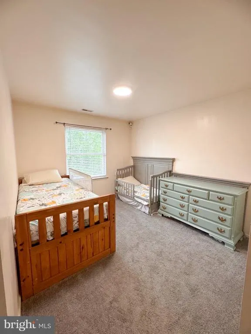
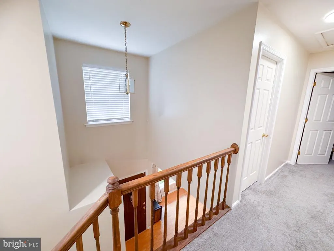
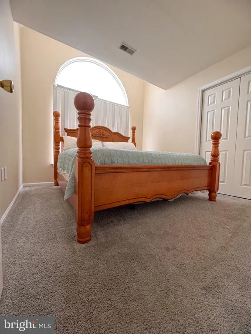
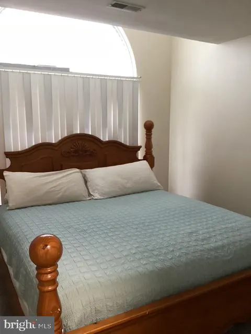
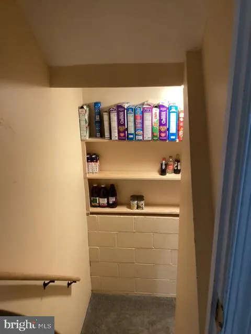
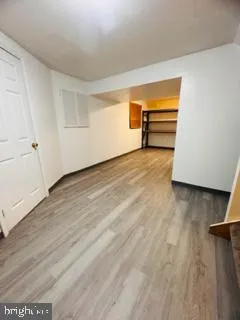
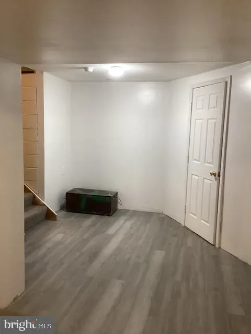
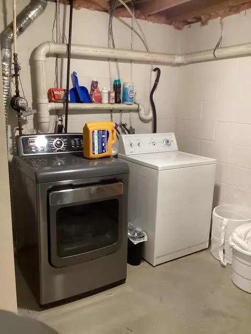
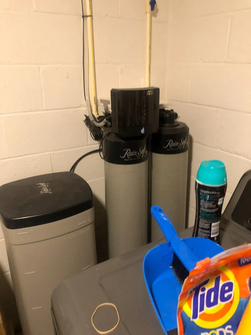
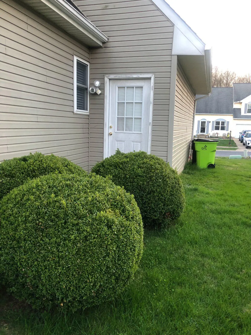
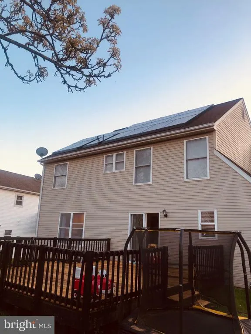
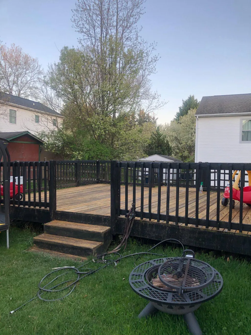
Welcome to 10 Stirrup Drive, an exquisite Colonial-style residence nestled in the prestigious West Creek Village. This well maintained home offers approximately 2,348 square feet of living space, blending classic charm with contemporary efficiency. The inviting interior features hardwood and ceramic flooring, tray ceilings, and an open-concept layout. The main level includes a spacious eat-in kitchen, a formal living room, and a cozy family room centered around a gas fireplace. Upstairs, the expansive primary suite boasts a large walk-in closet, ceiling fan and an ensuite bath with double vanities, jetted tub, and separate stall shower. Two additional bedrooms on this level share a second full bath. The partially finished lower level provides a versatile space for recreation or a home office, along with a separate laundry room including a washer and dryer. Significant upgrades include a newer HVAC system, new roof, water softener system and energy-efficient leased solar panels, ensuring low monthly utility costs. Outside, the level lot is beautifully landscaped, featuring a covered front porch and a rear deckperfect for outdoor entertaining. The property also includes an attached two-car front entry garage, with side door to the rear yard, and a paved driveway for ample parking. There is no HOA, providing added flexibility for the homeowner. Located just minutes from I-95, tax-free Delaware shopping, and local schools, this home offers an easy commute to Philadelphia International and BWI airports.
| Price History | |
|---|---|
| 5/29/2026 | Listed $394,000 |
| 6/28/2026 | 2$389,000 |
General Features
| Living Area | 2348 |
|---|---|
| Sewer | Public Sewer |
| Heating | 90% Forced Air |
| Cooling | Central A/C |
| Possession | 0-30 Days CD |
| Appliances | Built-In Microwave,Dishwasher,Dryer,Extra Refrigerator/Freezer,Oven/Range - Gas,Refrigerator,Washer,Stainless Steel Appliances |
| Zoning | UR |
| Garage Spaces | 2.00 |
| Patio/Porch Features | Deck(s),Porch(es) |
| Architectural Style | Colonial |
| Construction Materials | Vinyl Siding |
| School District | CECIL COUNTY PUBLIC SCHOOLS |
| Year Built | 1995 |
| Levels | 3 |
| Tax Year | 2026 |
| Ownership | Fee Simple |
| Cool Fuel | Electric |
| Accessibility | None |
| County | CECIL |
| New Construction | No |
| Property Type | Residential |
| HOA | No |
| Subdivision Name | WEST CREEK VILLAGE |
| Garage Y/N | Yes |
| Water Access Y/N | No |
| Other Structures | Above Grade,Below Grade |
| Full Baths | 2 |
| Status | ACTIVE |
| Directions | From Elkton Rd,turn at the Wawa onto Fletcher Rd,right into West Creek community,left on Winchester to left on Stirrup. |
| City | ELKTON |
| Disclosures | Prop Disclosure |
| Senior Community Y/N | No |
| Lot Size Units | Square Feet |
| Lot Size Square Feet | 6970.00 |
| Tax Assessed Value | 276800.0 |
| Tax Annual Amount | 2638.0 |
| Property Condition | Good,Excellent,Very Good |
| Structure Type | Detached |
| Condo/Coop Association fee Y/N | No |
| Bathrooms Count Main Level | 1.00 |
| Price Per Sq Ft Total AG | 210.95 |
| Acceptable Financing | Cash,Conventional,FHA 203(b),FHA,VA |
| Lease Considered Y/N | No |
| Vacation Rental Y/N | No |
| Total SQFT | 2348 |
| Standard Status | Active |
| Year Built Source | Estimated |
| Tax Lot | 106 |
Interior Features
| Interior Amenities | Ceiling Fan(s),Bathroom - Soaking Tub,Kitchen - Island,Kitchen - Eat-In |
|---|---|
| Heating Fuel | Natural Gas Available,Electric |
| Basement | Connecting Stairway,Partially Finished,Interior Access |
| Flooring | Ceramic Tile,Carpet,Wood,Vinyl |
| Total Fireplaces | 1 |
| Fireplace Features | Gas/Propane,Mantel(s),Screen |
| Hot Water | Natural Gas |
| Basement (Y/N) | Yes |
| Heating Y/N | Yes |
| Fireplace Y/N | Yes |
| Above Grade Finished Area | 1844 |
| Half Baths | 1 |
| Central Air Y/N | Yes |
| Total Bedrooms | 3 |
| Below Grade Finished Area | 504 |
| Below Grade Finished Area Unit Type | Square Feet |
| LivingAreaSource | Assessor |
| Laundry Type | Basement |
| Below Grade Finished Area Source | Assessor |
| Bedrooms Count All Upper Levels | 3 |
| Bedrooms Count Upper Level 1 | 3 |
| Bathrooms Half Main Level | 1 |
| Bathrooms Full Upper Level 1 | 2 |
| Bathrooms Full All Upper Levels | 2 |
| Bathrooms Count Upper Level 1 | 2.00 |
| Bathrooms Count All Upper Levels | 2 |
| Above Grade Finished Area Source | Assessor |
| Above Grade Finished Area Unit Type | Square Feet |
| Total Baths | 3 |
Exterior Features
| Exterior Amenities | Sidewalks |
|---|---|
| Pool | No Pool |
| Parking Features | Concrete Driveway,Paved Driveway |
| Lot Features | Cleared,Front Yard,Landscaping,Level,Rear Yard |
| Water Source | Public |
| Inclusions | Refrigerator,Dishwasher,Washer,Dryer - all in as-is condition |
| Total Parking Spaces | 2 |
| Garage Features | Garage - Front Entry,Garage Door Opener,Inside Access |
| Type of Parking | Attached Garage |
| Foundation Details | Block |
| Water View Y/N | No |
| Lot Dimensions | 6795sq |
| Lot Size Acres | 0.16 |
| Lot Size Source | Estimated |
| Waterfront Y/N | No |
| Horse Y/N | No |
| Land Assessed Value | 99300.00 |
| Navigable Water Y/N | No |
| Water Oriented Y/N | No |
| # of Attached Garage Spaces | 2 |
| LotDimensionsSource | Estimated |
Amenities
- Foreclosure
- Views
- Short Sale
- New Construction
- Adult 55+
- Lease To Own
- No HOA Fees
- Furnished
- Primary On Main
- Air Conditioning
- Seller Finance
- Green
- Fixer Upper
- Horse
- Golf
- Fireplace
- Deck
- Garage
- Basement
- Pool
Property vs Single Family Average in 21921
Price
Taxes
Year Built
Visits
 © BRIGHT, All Rights Reserved
