
Views - Primary on Main
Address
136 Crossland Lane, Rising Sun, MD
Price
$ 620,000
Property Attributes
- MLS#MDCC2022732
- TypeSingle Family
- Listing Status ACTIVE
- CountyCECIL
- CityRising Sun
- Zip21911
- StyleFarmhouse/National Folk
- Year Built1850
- Taxes$ 4033
- Price$ 620,000
- Bedrooms4
- Full Bathrooms2
- Half Bathrooms0
- Sqr Footage2544
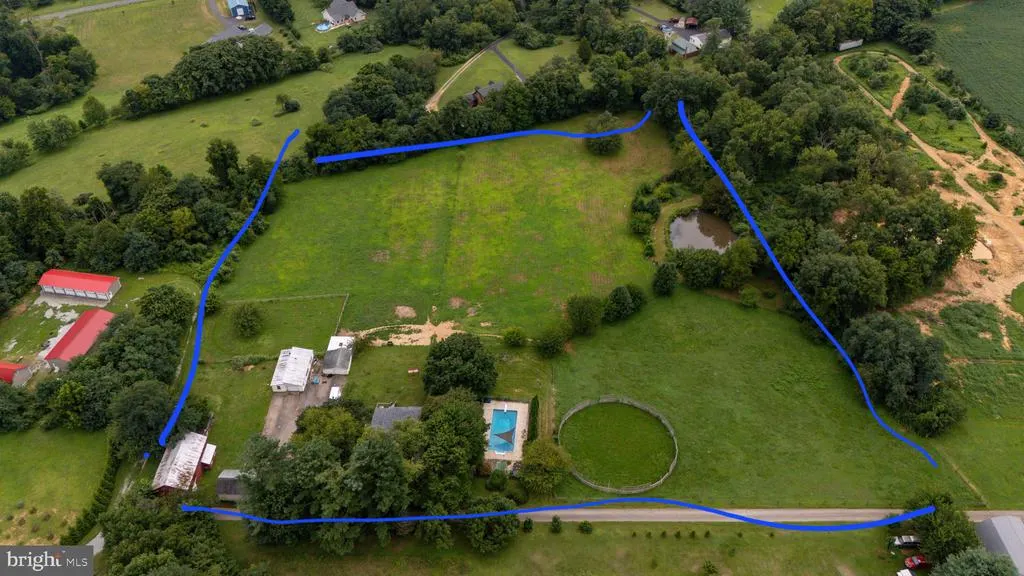
- Lot Size7.25 Acres
Data Source:
Bright MLS
Property Description
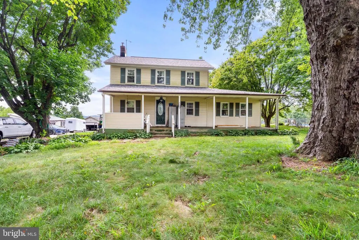
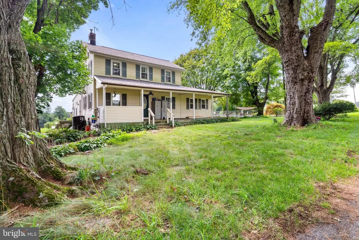
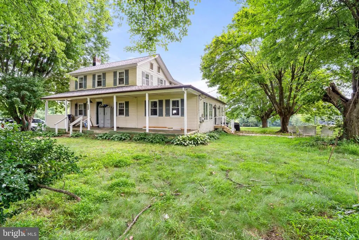
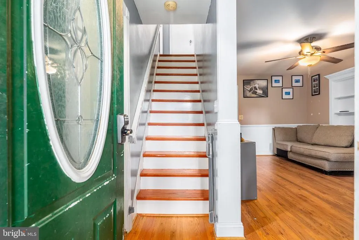
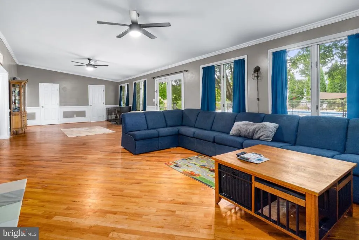
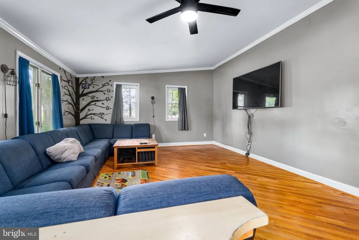
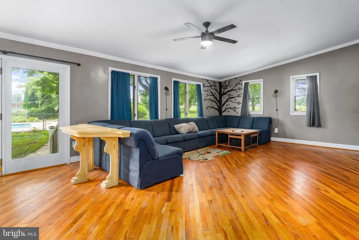
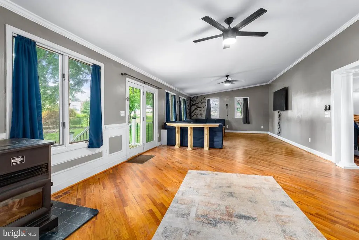
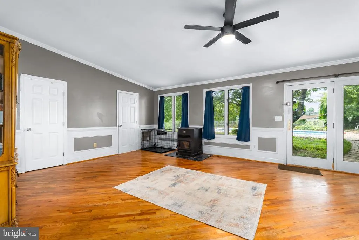
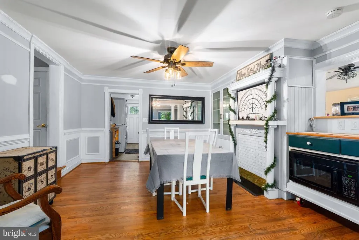
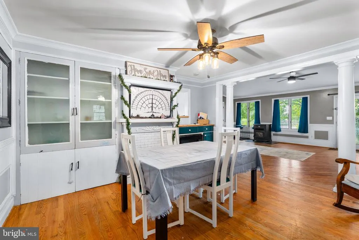
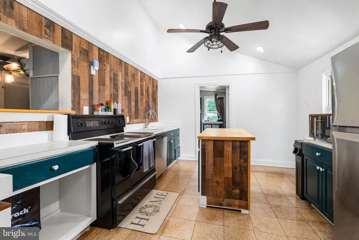
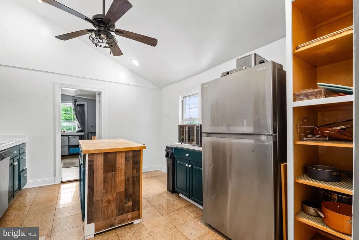
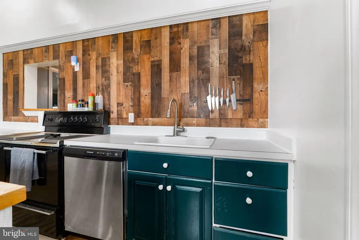
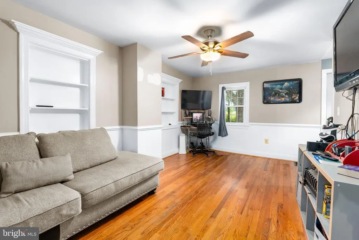
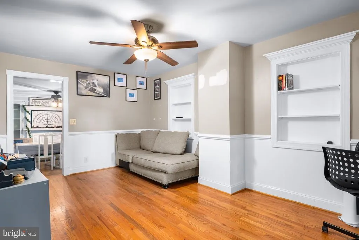
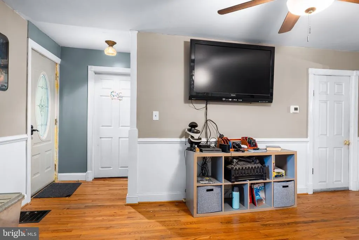
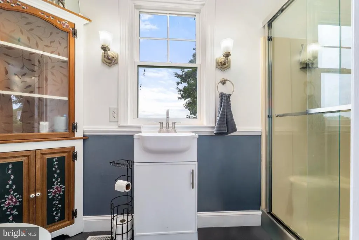
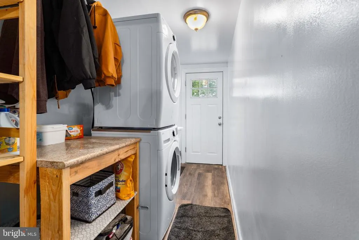
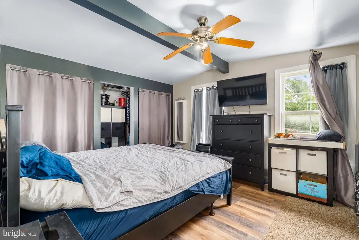
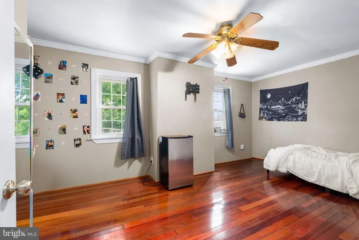
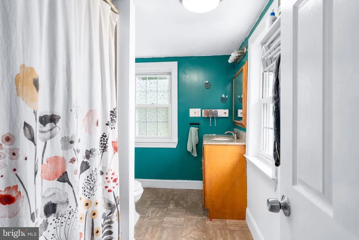
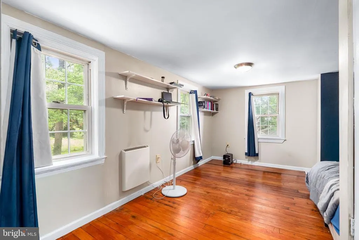
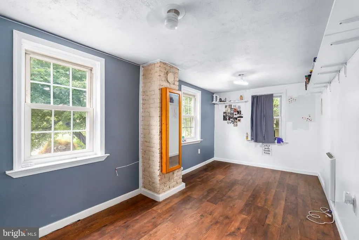
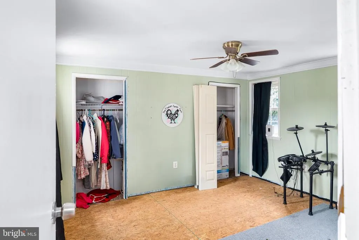
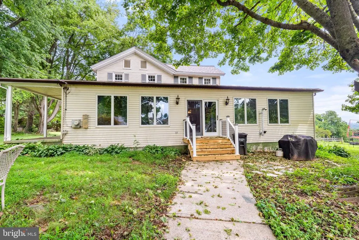
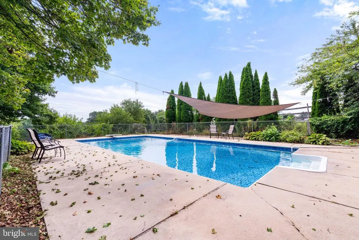
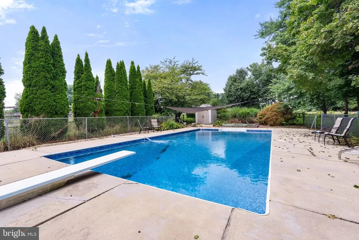
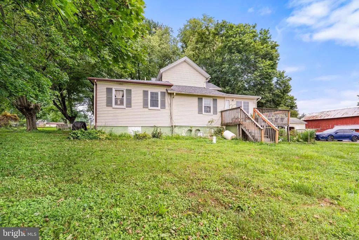
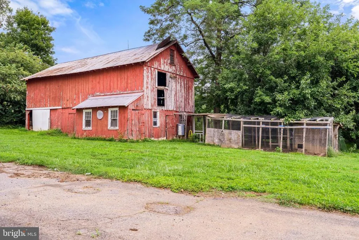
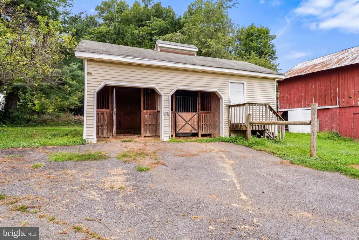
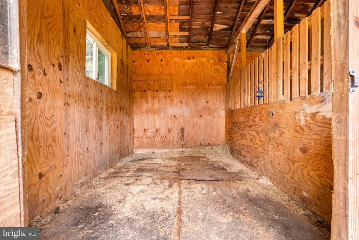
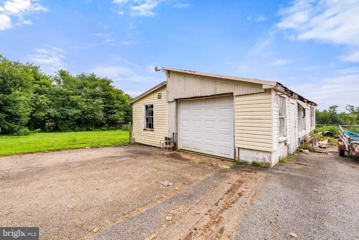
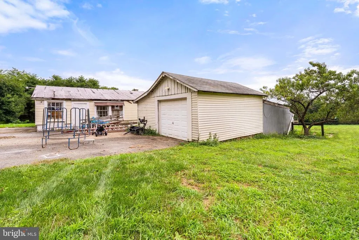
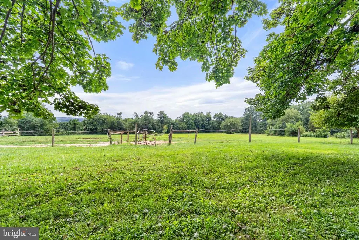
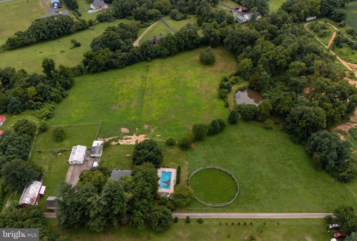
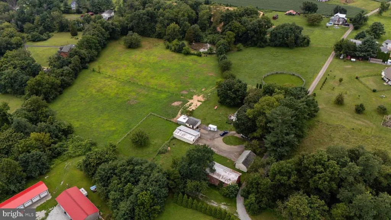
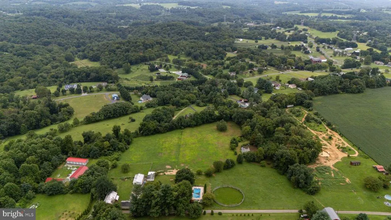
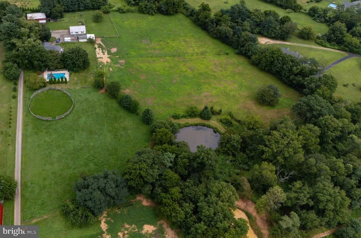
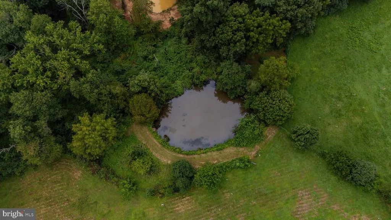
Welcome to 136 Crossland Lane! Farmhouse sitting on 7.25 acres in Rising Sun. Home features 4 bedrooms, 2 full baths, bonus room on upper level, great room with pellet stove, living room, dining room, laundry area/mudroom from side entry, kitchen with center island, walk up attic great for storage. Roof was put on new 4 months ago and hvac 1 yr ago. Outside features of home are a front porch, back deck, entry from both sides of the house, inground pool enclosed with chain-link fence (pool liner replaced 6 years ago and pump and filters 5 years ago), barn, stables, garages and a pool shed. The property has a 3/4acre pond that homes several type of fish. Fields are fully fenced so bring your horses or any farm animals. This home has so much to offer! Get your showing booked!! *** Home has been listed below prelist appraisal value*** Seller will need to find home of choice with this sale.
| Elementary School | Middle School | High School |
|---|---|---|
| Conowingo Elementary School | Rising Sun Middle School | Rising Sun High School |
| Price History | |
|---|---|
| 8/17/2026 | Listed $620,000 |
General Features
| Living Area | 2544 |
|---|---|
| Sewer | Gravity Sept Fld,Private Septic Tank |
| Heating | Heat Pump(s) |
| Cooling | Central A/C |
| Possession | Settlement,0-30 Days CD |
| Roof | Shingle |
| Appliances | Refrigerator,Washer - Front Loading,Dryer - Front Loading,Dishwasher,Freezer,Microwave,Stove |
| Zoning | RR |
| Patio/Porch Features | Deck(s),Porch(es) |
| Architectural Style | Farmhouse/National Folk |
| Pool Features | Fenced,In Ground |
| Construction Materials | Aluminum Siding |
| School District | CECIL COUNTY PUBLIC SCHOOLS |
| Exclusions | Seller will be taking 1 of the 2 chest freezers |
| Year Built | 1850 |
| View | Pasture,Pond,Trees/Woods |
| Levels | 2 |
| Tax Year | 2025 |
| Ownership | Fee Simple |
| Cool Fuel | Electric |
| Accessibility | 2+ Access Exits |
| County | CECIL |
| New Construction | No |
| Property Type | Residential |
| HOA | No |
| Subdivision Name | NONE |
| Garage Y/N | No |
| Water Access Y/N | No |
| Other Structures | Above Grade,Below Grade |
| Full Baths | 2 |
| Status | ACTIVE |
| Directions | From Conowingo Rd turn onto Connelly Rd,Crossland Ln is on the right hand side,open metal barn gate is at the beginning of the lane,house is the second house on the right hand side. Lane is not mar |
| City | RISING SUN |
| Senior Community Y/N | No |
| Lot Size Units | Square Feet |
| Lot Size Square Feet | 315810.00 |
| Tax Assessed Value | 365600.0 |
| Tax Annual Amount | 4033.0 |
| Structure Type | Detached |
| Condo/Coop Association fee Y/N | No |
| Bathrooms Full Main Level | 1 |
| Bathrooms Count Main Level | 1.00 |
| Price Per Sq Ft Total AG | 243.71 |
| Vacation Rental Y/N | No |
| Total SQFT | 3038 |
| Standard Status | Active |
| Year Built Source | Assessor |
Interior Features
| Interior Amenities | Attic,Bathroom - Walk-In Shower,Bathroom - Tub Shower,Built-Ins,Ceiling Fan(s),Dining Area,Entry Level Bedroom,Kitchen - Island,Stove - Pellet,Wood Floors |
|---|---|
| Heating Fuel | Electric |
| Basement | Connecting Stairway |
| Total Fireplaces | 1 |
| Fireplace Features | Other,Free Standing |
| Hot Water | Electric |
| Basement (Y/N) | Yes |
| Heating Y/N | Yes |
| Fireplace Y/N | Yes |
| Above Grade Finished Area | 2544 |
| Central Air Y/N | Yes |
| Total Bedrooms | 4 |
| Main Level Bedrooms | 2 |
| Below Grade Finished Area Unit Type | Square Feet |
| LivingAreaSource | Assessor |
| Below Grade Unfin Area Units | Square Feet |
| Below Grade Unfin SQFT | 494 |
| Below Grade Unfin SQFT Source | Assessor |
| Below Grade Finished Area Source | Assessor |
| Bedrooms Count All Upper Levels | 2 |
| Bedrooms Count Upper Level 1 | 2 |
| Bathrooms Full Upper Level 1 | 1 |
| Bathrooms Full All Upper Levels | 1 |
| Bathrooms Count Upper Level 1 | 1.00 |
| Bathrooms Count All Upper Levels | 1 |
| Above Grade Finished Area Source | Assessor |
| Above Grade Finished Area Unit Type | Square Feet |
| Total Baths | 2 |
Exterior Features
| Pool | Yes - Personal |
|---|---|
| Fencing | Wire,Chain Link |
| Parking Features | Circular Driveway,Shared Driveway,Asphalt Driveway |
| Water Source | Well |
| Total Parking Spaces | 10 |
| Type of Parking | Driveway |
| Land Use Code | R |
| Foundation Details | Stone |
| Water View Y/N | Yes |
| Lot Size Acres | 7.25 |
| Lot Size Source | Assessor |
| Waterfront Y/N | No |
| Horse Y/N | Yes |
| Horse Amenities | Stable(s),Horses Allowed,Riding Ring,Arena |
| Land Assessed Value | 128700.00 |
| Navigable Water Y/N | No |
| Water Oriented Y/N | No |
Amenities
- Foreclosure
- Views
- Short Sale
- New Construction
- Adult 55+
- Lease To Own
- No HOA Fees
- Furnished
- Primary On Main
- Air Conditioning
- Seller Finance
- Green
- Fixer Upper
- Horse
- Golf
- Fireplace
- Deck
- Garage
- Basement
- Pool
Property vs Single Family Average in 21911
Price
Taxes
Year Built
Visits
 © BRIGHT, All Rights Reserved
