
Primary on Main - Eco Friendly
Address
2264 Rolling Meadows Street, Waldorf, MD
Price
$ 492,500
Property Attributes
- MLS#MDCH2049772
- TypeSingle Family
- Listing Status ACTIVE
- CountyCHARLES
- CityWaldorf
- NeighborhoodRolling Meadows Sub
- Zip20601
- StyleColonial
- Year Built2004
- Taxes$ 5939
- Price$ 492,500
- Bedrooms5
- Full Bathrooms4
- Half Bathrooms0
- Sqr Footage3172
- Lot Size0.16 Acres
Data Source:
Bright MLS
Property Description
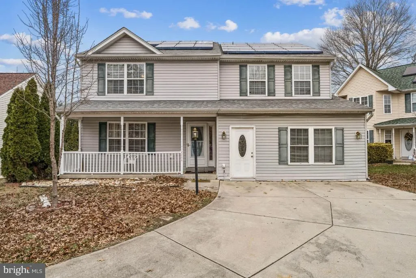
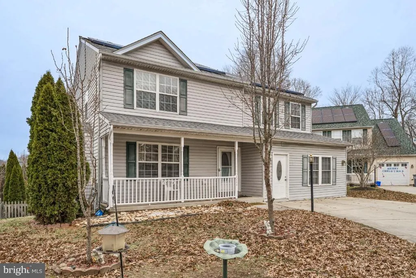
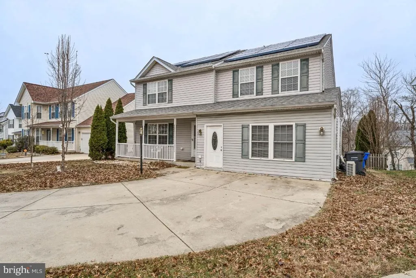
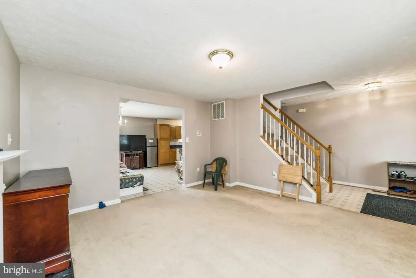
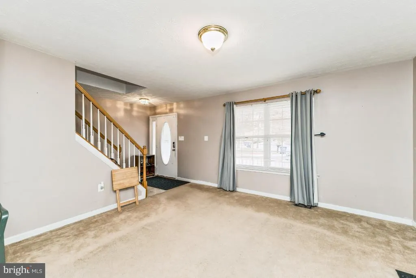
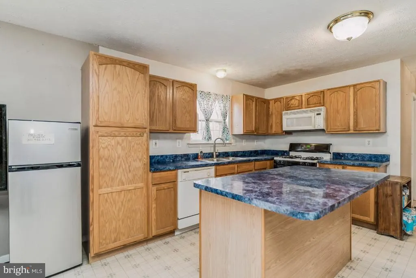
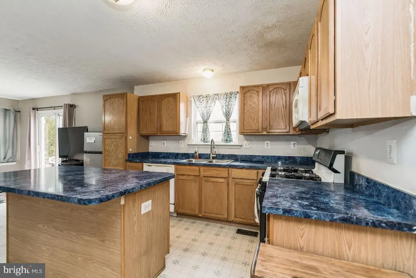
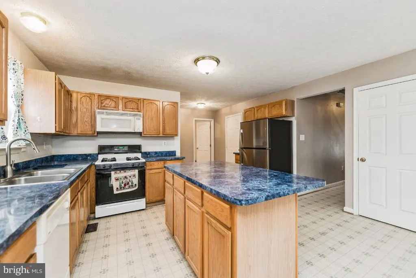
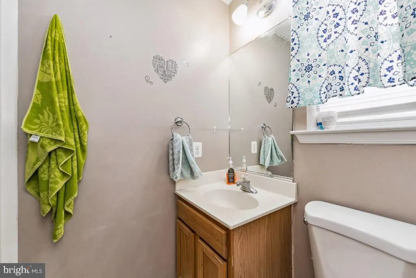
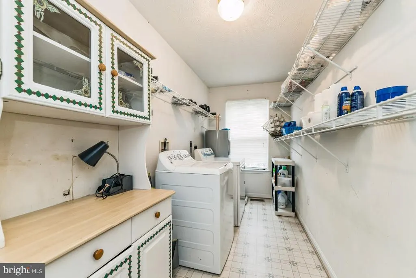
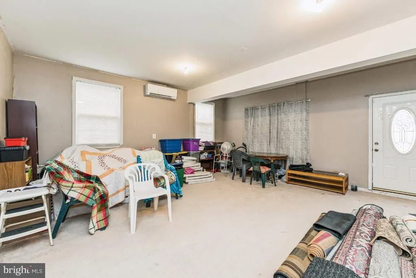
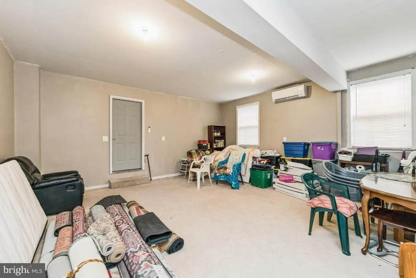
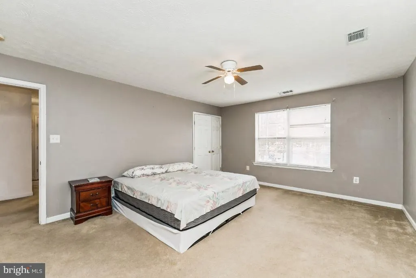
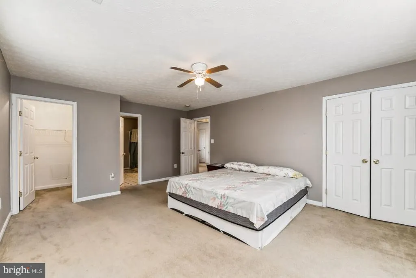
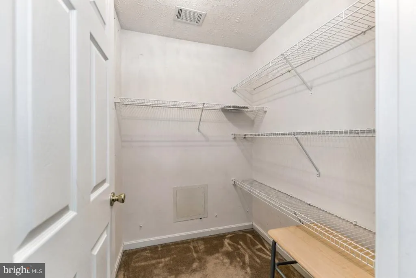
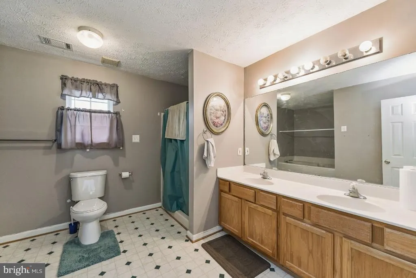
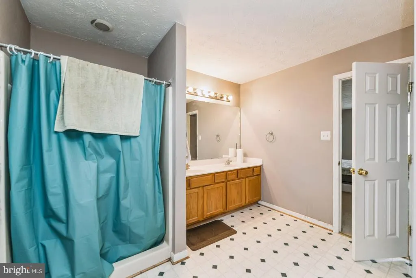
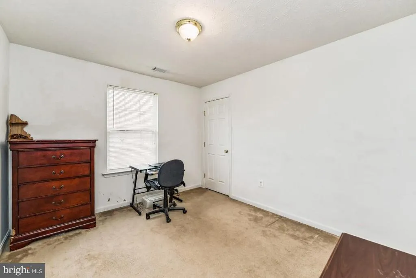
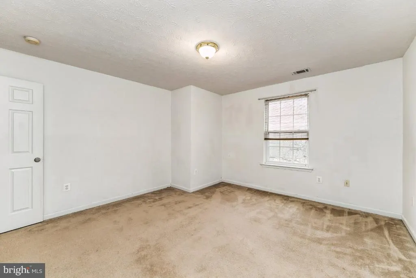
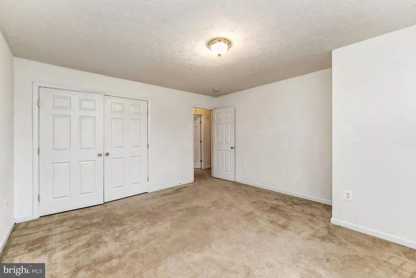
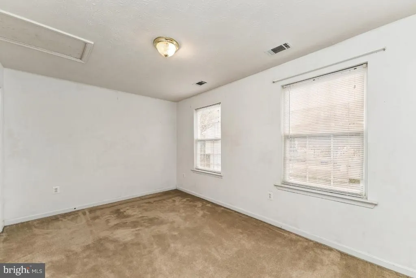
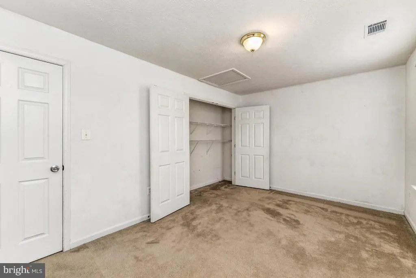
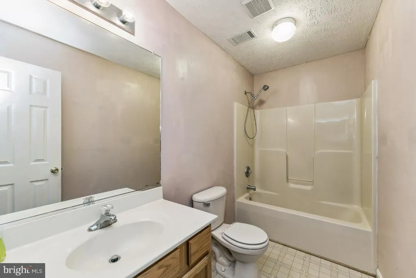
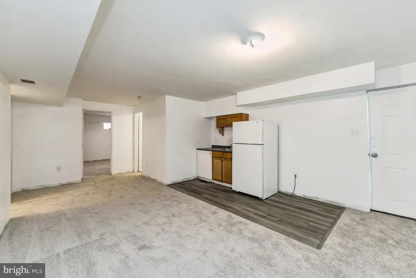
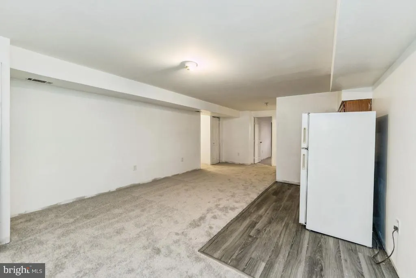
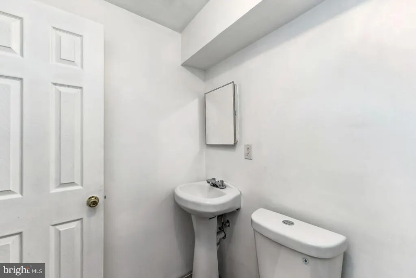
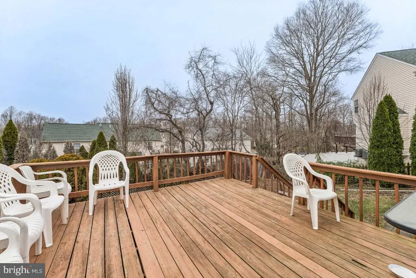
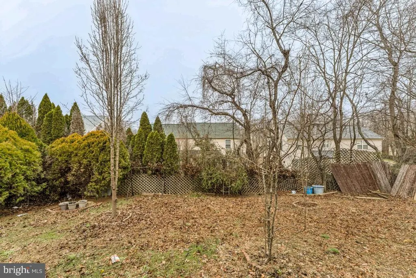
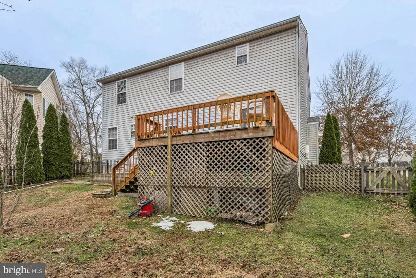
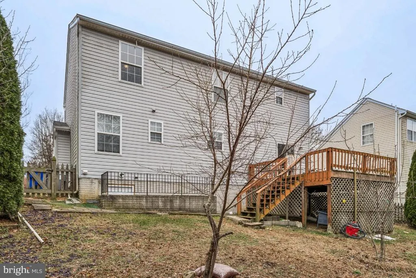
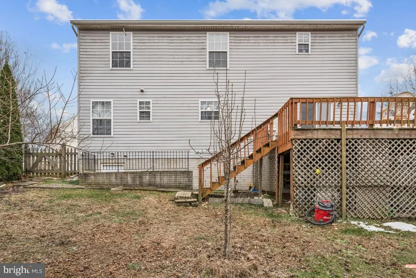
Motivated Seller. This wonderful, move-in ready home offers plenty of space and a versatile floorplan spread out on 3 levels. The main level features a Living Room, Dining Room, Eat-In Kitchen with an Island, Bedroom/Office, Full Bath and Laundry Room. The Upper-Level features 4 nicely sized bedrooms. The Primary Bedroom has ensuite Primary Bath, a Walk-In Closet and a second Closet. The Primary Bath features a jacuzzi tub, dual vanities, and a walk-in shower. The fully finished, walk-out basement has a kitchenette, full bath, Rec Room and two additional rooms. There is a nicely sized deck off of the kitchen with stairs to the backyard and a concrete front porch. Solar panels for efficiency. Home is situated on a cul-de-sac. Easy commuting location to Joint Base Andrews, Indian Head, Boling, DC, National Harbor, Alexandria, and Arlington. Bus and Commuter lots nearby. Close to shopping, entertainment, dining, parks, libraries, recreation, and waterways. The home was temporarily off market for an extended time, so days on market is not accurate.
| Price History | |
|---|---|
| 12/11/2025 | Listed $519,000 |
| 1/27/2026 | 2$509,000 |
| 3/3/2026 | 2$499,900 |
| 6/18/2026 | 2$494,900 |
| 7/17/2026 | 1$492,500 |
General Features
| Living Area | 3172 |
|---|---|
| Sewer | Public Sewer |
| Heating | Heat Pump(s) |
| Cooling | Central A/C |
| Possession | Settlement |
| Zoning | RM |
| Patio/Porch Features | Deck(s) |
| Architectural Style | Colonial |
| Construction Materials | Vinyl Siding |
| School District | CHARLES COUNTY PUBLIC SCHOOLS |
| Year Built | 2004 |
| Levels | 3 |
| Tax Year | 2024 |
| Ownership | Fee Simple |
| Cool Fuel | Electric |
| Section | 2 |
| Accessibility | 2+ Access Exits |
| County | CHARLES |
| New Construction | No |
| Property Type | Residential |
| HOA | No |
| Subdivision Name | ROLLING MEADOWS SUB |
| Garage Y/N | No |
| Water Access Y/N | No |
| Green Energy Generation | PV Solar Array(s) Leased |
| Other Structures | Above Grade,Below Grade |
| Transportation | Bus Stop less than 1 mile,Commuter Lots less than 5 miles |
| Total Rooms | 14 |
| Full Baths | 4 |
| Status | ACTIVE |
| Directions | From 495,take Rt. 5 (Branch Ave.) South toward Waldorf. Turn Right onto Acton Lane. Left onto Hamilton Rd.,Right onto Raby Rd.,Right onto Rolling Meadows St. House is on the Left. |
| City | WALDORF |
| Senior Community Y/N | No |
| Lot Size Units | Square Feet |
| Lot Size Square Feet | 7159.00 |
| Tax Assessed Value | 458867.0 |
| Tax Annual Amount | 5939.0 |
| Structure Type | Detached |
| Condo/Coop Association fee Y/N | No |
| Bathrooms Full Main Level | 1 |
| Bathrooms Count Main Level | 1.00 |
| Price Per Sq Ft Total AG | 200.86 |
| Vacation Rental Y/N | No |
| Total SQFT | 3352 |
| Standard Status | Active |
| Year Built Source | Estimated |
| Legal Subdivision | ROLLING MEADOWS SUB |
| Tax Lot | 21 |
Interior Features
| Interior Amenities | Attic,Bathroom - Jetted Tub,Bathroom - Stall Shower,Bathroom - Tub Shower,Bathroom - Walk-In Shower,Carpet,Ceiling Fan(s),Combination Kitchen/Dining,Entry Level Bedroom,Kitchen - Eat-In,Kitchen - Isl |
|---|---|
| Heating Fuel | Electric,Natural Gas |
| Basement | Daylight,Partial,Fully Finished,Rear Entrance |
| Total Fireplaces | 1 |
| Fireplace Features | Gas/Propane |
| Hot Water | Electric |
| Basement (Y/N) | Yes |
| Heating Y/N | Yes |
| Fireplace Y/N | Yes |
| Above Grade Finished Area | 2452 |
| Central Air Y/N | Yes |
| Total Bedrooms | 5 |
| Below Grade Finished Area | 720 |
| Room Type | Living Room,Dining Room,Primary Bedroom,Bedroom 2,Bedroom 3,Bedroom 4,Bedroom 5,Kitchen,Laundry,Recreation Room,Bathroom 3,Primary Bathroom,Full Bath |
| Main Level Bedrooms | 1 |
| Below Grade Finished Area Unit Type | Square Feet |
| LivingAreaSource | Estimated |
| Below Grade Unfin Area Units | Square Feet |
| Below Grade Unfin SQFT | 180 |
| Below Grade Unfin SQFT Source | Estimated |
| Below Grade Finished Area Source | Estimated |
| Bedrooms Count All Upper Levels | 4 |
| Bedrooms Count Upper Level 1 | 4 |
| Bathrooms Full Upper Level 1 | 2 |
| Bathrooms Full Lower Level 1 | 1 |
| Bathrooms Full All Upper Levels | 2 |
| Bathrooms Full All Lower Levels | 1 |
| Bathrooms Count Upper Level 1 | 2.00 |
| Bathrooms Count Lower Level 1 | 1.00 |
| Bathrooms Count All Upper Levels | 2 |
| Bathrooms Count All Lower Levels | 1 |
| Above Grade Finished Area Source | Estimated |
| Above Grade Finished Area Unit Type | Square Feet |
| Total Baths | 4 |
Exterior Features
| Pool | No Pool |
|---|---|
| Water Source | Public |
| Total Parking Spaces | 4 |
| Type of Parking | Driveway |
| Land Use Code | R |
| Foundation Details | Block,Slab |
| Water View Y/N | No |
| Lot Size Acres | 0.16 |
| Lot Size Source | Estimated |
| Waterfront Y/N | No |
| Land Assessed Value | 126000.00 |
| Navigable Water Y/N | No |
| Water Oriented Y/N | No |
Room Details
| Room | Dimensions | Level | Flooring | Details |
|---|---|---|---|---|
| Bathroom 3 | Upper 1 | Bathroom - Tub Shower | ||
| Bedroom 2 | Upper 1 | Flooring - Carpet | ||
| Bedroom 3 | Upper 1 | Flooring - Carpet | ||
| Bedroom 4 | Upper 1 | Flooring - Carpet | ||
| Bedroom 5 | Main | Flooring - Carpet | ||
| Dining Room | Main | |||
| Full Bath | Main | Bathroom - Stall Shower | ||
| Full Bath | Lower 1 | Bathroom - Tub Shower | ||
| Kitchen | Main | Dining Area,Island,Kitchen - Eat-in,Kitchen - Gas Cooking,Pantry | ||
| Laundry | Main | |||
| Living Room | Main | Fireplace - Gas,Flooring - Carpet | ||
| Primary Bathroom | Upper 1 | Bathroom - Jetted Tub,Bathroom - Soaking Tub,Bathroom - Walk-In Shower,Double Sink | ||
| Primary Bedroom | Upper 1 | Attached Bathroom,Ceiling Fan(s),Flooring - Carpet,Walk-In Closet(s) | ||
| Recreation Room | Lower 1 | Flooring - Carpet |
Amenities
- Foreclosure
- Views
- Short Sale
- New Construction
- Adult 55+
- Lease To Own
- No HOA Fees
- Furnished
- Primary On Main
- Air Conditioning
- Seller Finance
- Green
- Fixer Upper
- Horse
- Golf
- Fireplace
- Deck
- Garage
- Basement
- Pool
Property vs Single Family Average in 20601
Price
Taxes
Year Built
Visits
 © BRIGHT, All Rights Reserved
