
Views
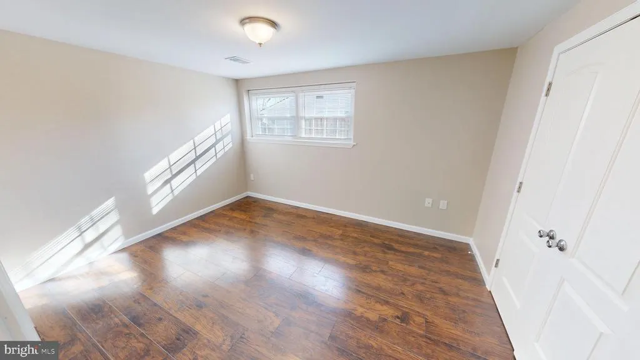
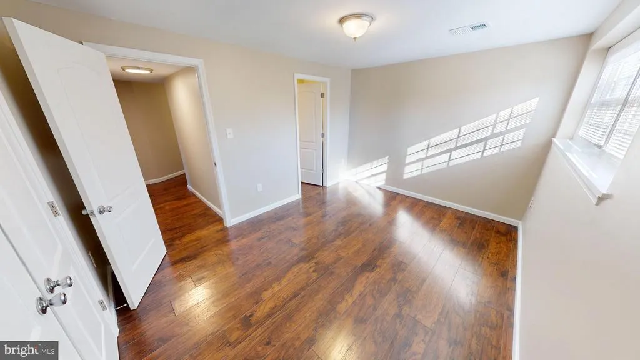
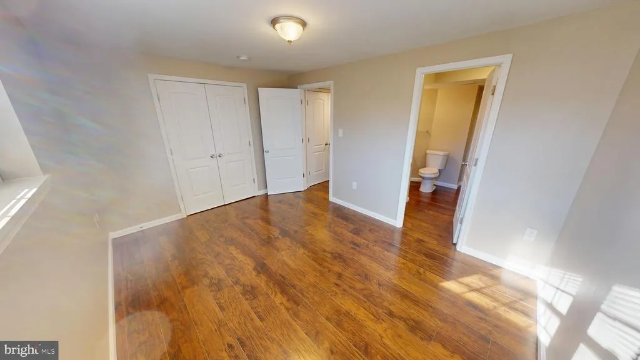
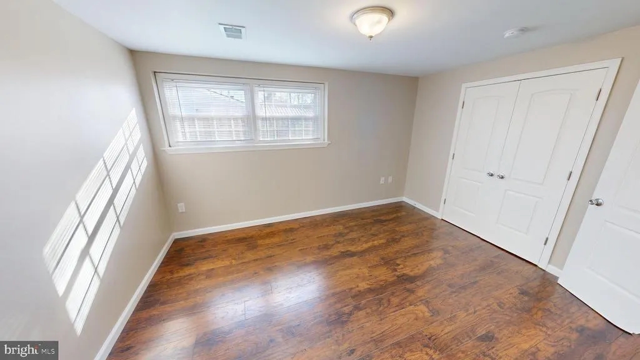
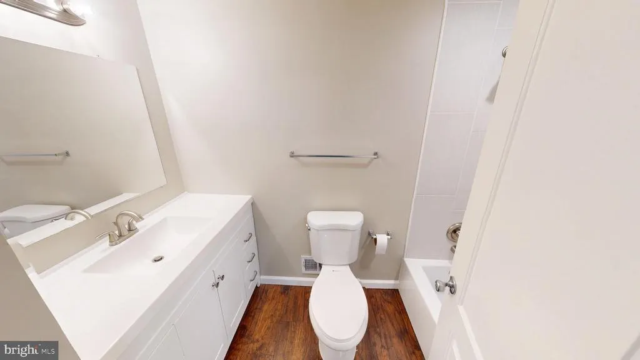
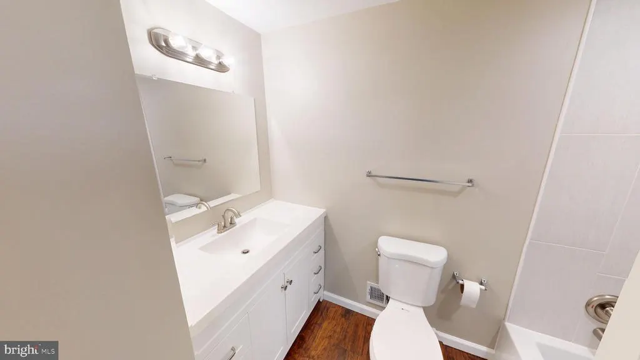
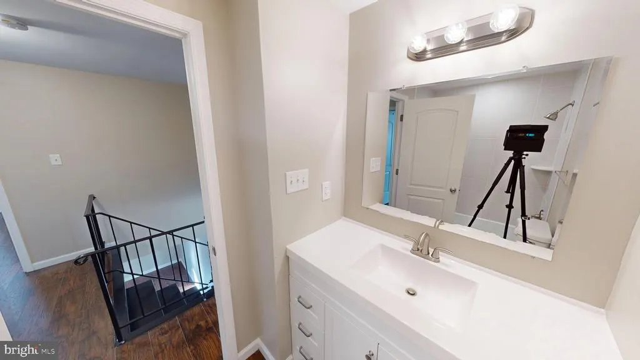
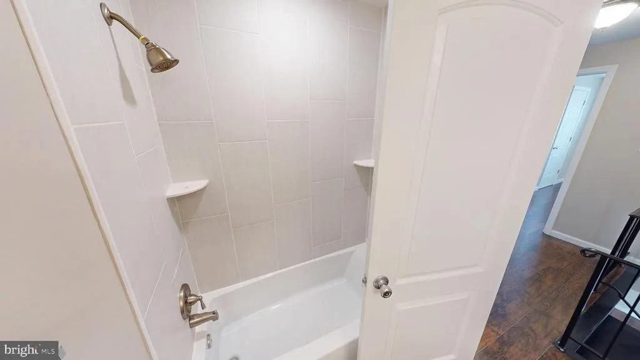
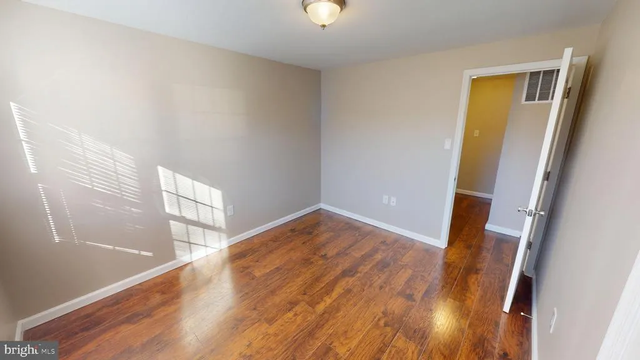
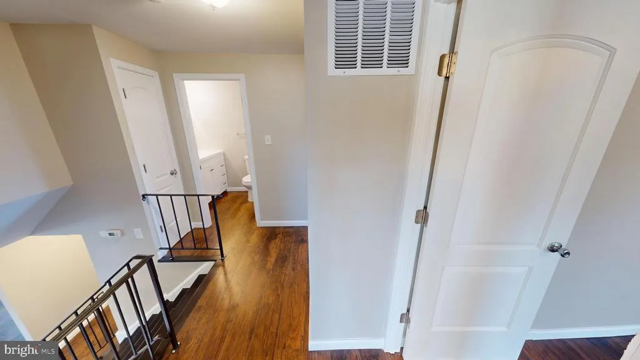
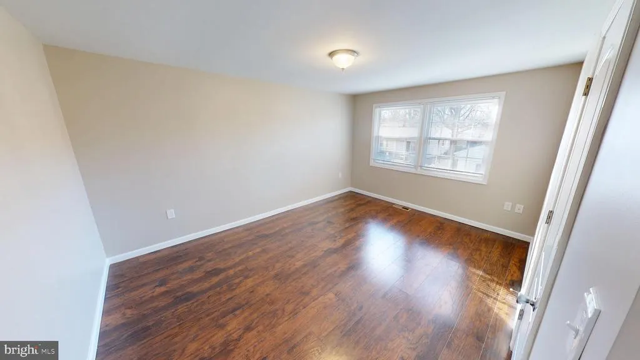
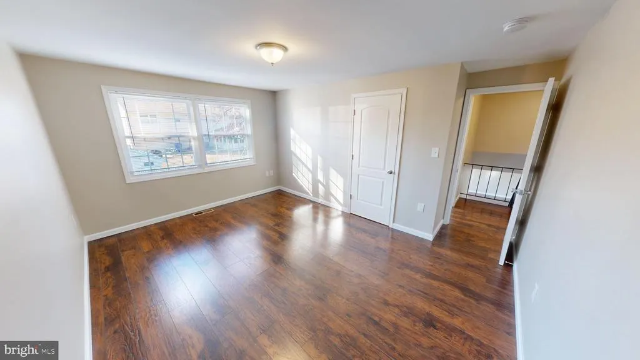
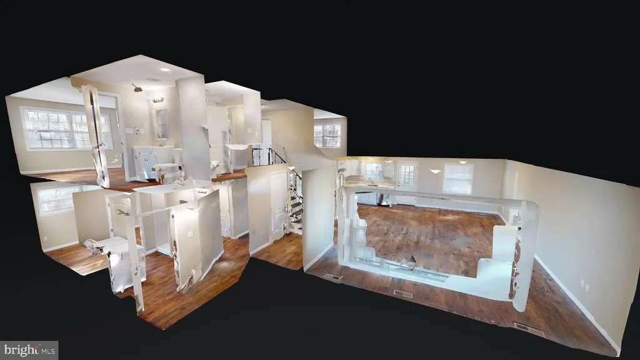
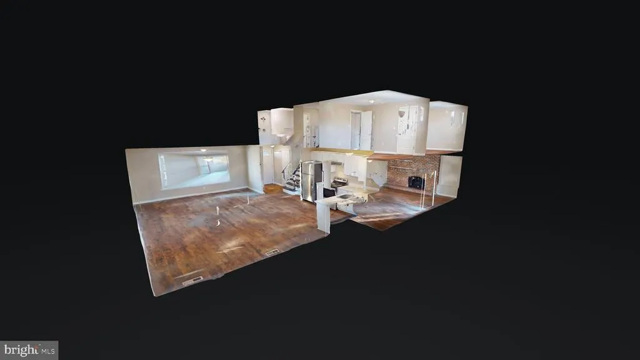
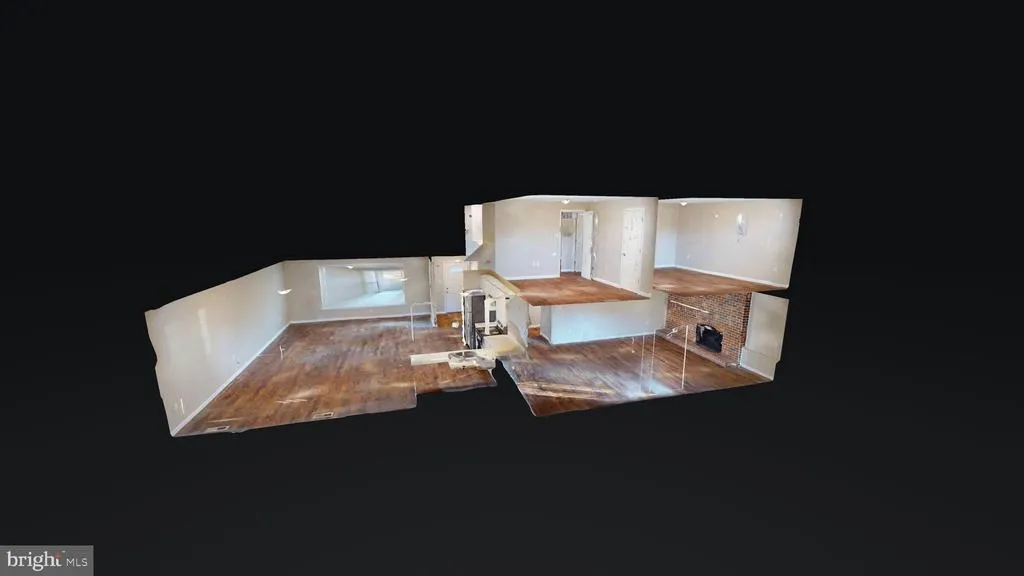
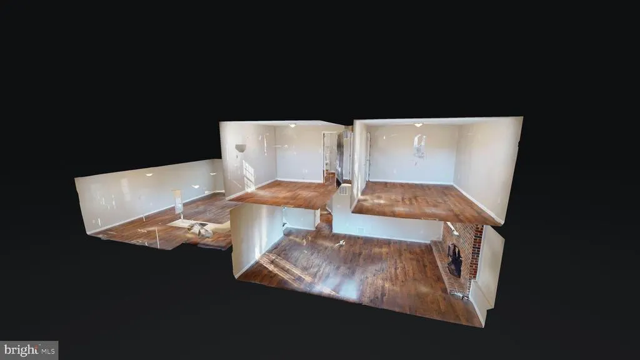
Address
5014 Nicholas Road, Waldorf, MD
Price
$ 459,900
Property Attributes
- MLS#MDCH2050634
- TypeSingle Family
- Listing Status ACTIVE
- CountyCHARLES
- CityWaldorf
- NeighborhoodPinefield
- Zip20601
- StyleSplit Level
- Year Built1974
- Taxes$ 4572
- Price$ 459,900
- Bedrooms4
- Full Bathrooms3
- Half Bathrooms1
- Sqr Footage2086
- Lot Size0.23 Acres
Data Source:
Bright MLS
Property Description
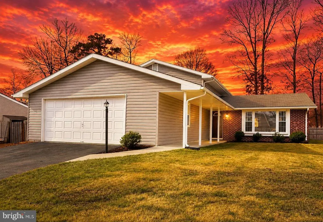
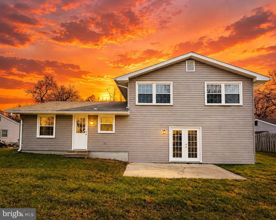
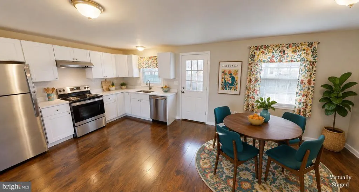
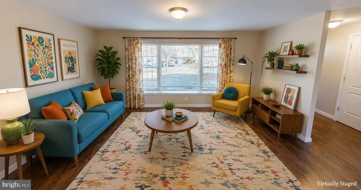
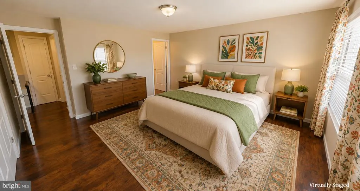
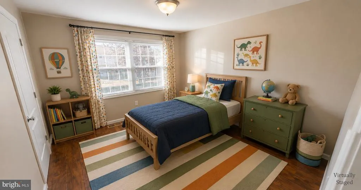
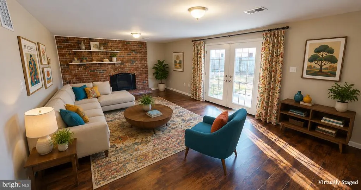
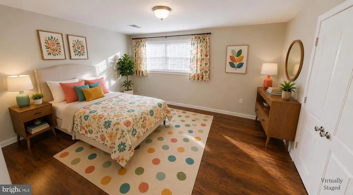
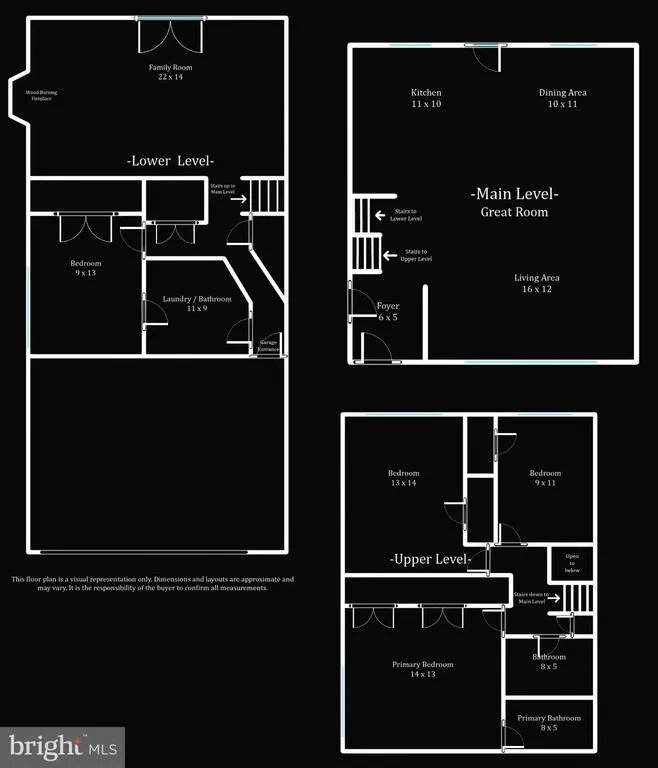
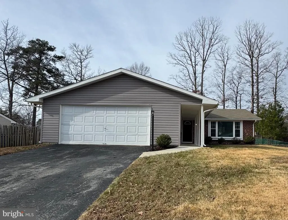
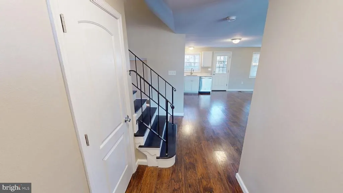
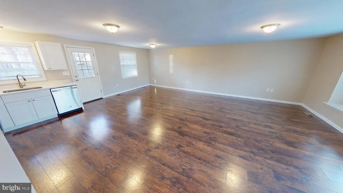
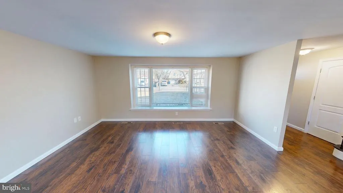
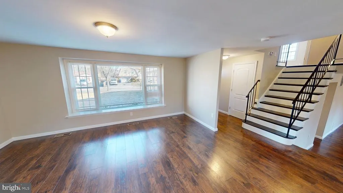
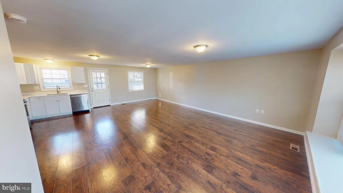
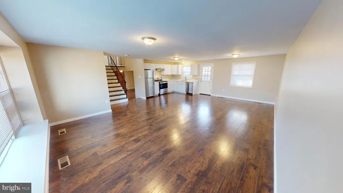
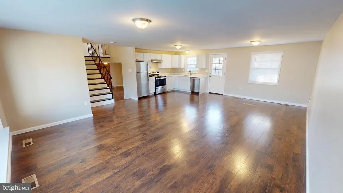
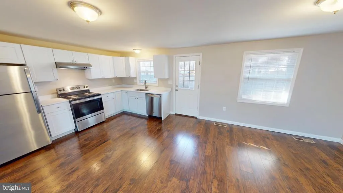
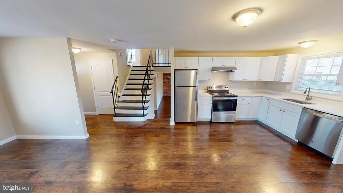
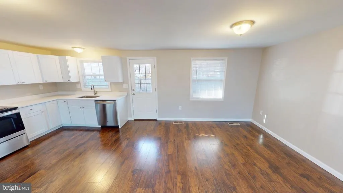
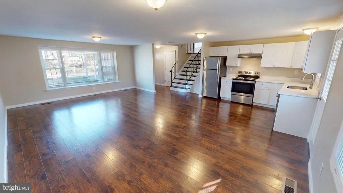
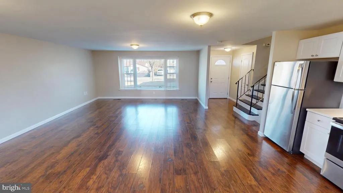
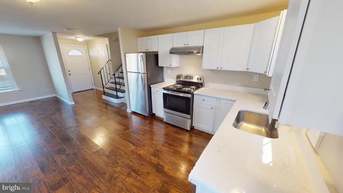
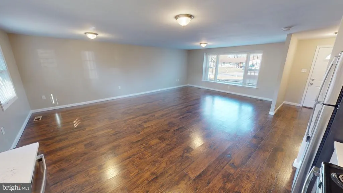
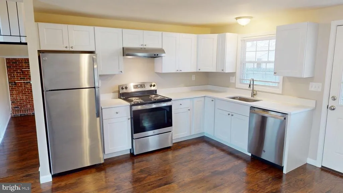
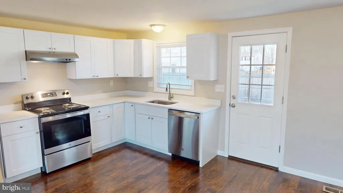
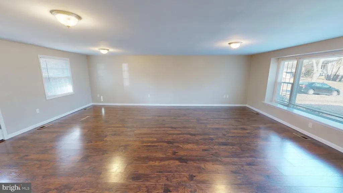
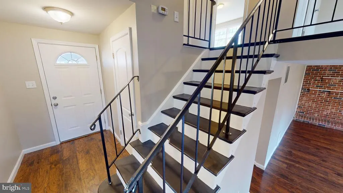
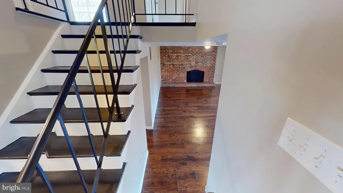
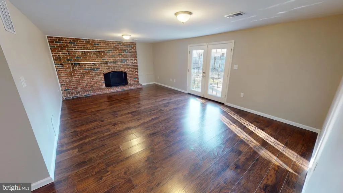
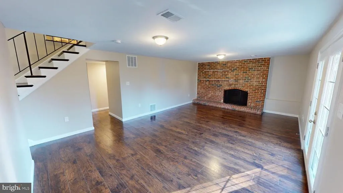
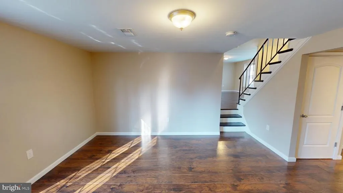
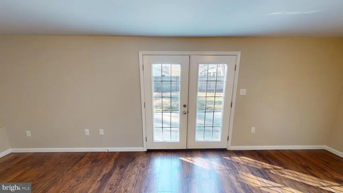
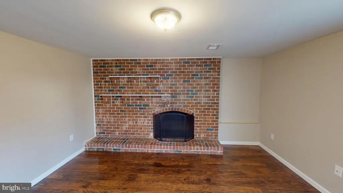
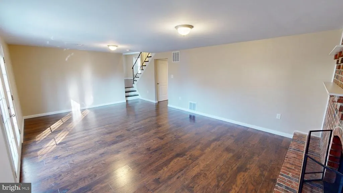
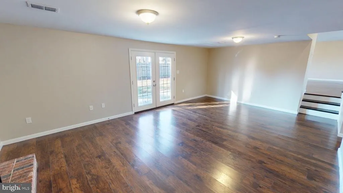
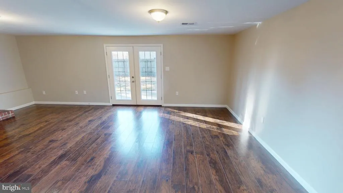
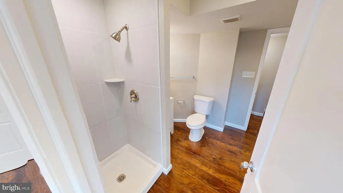
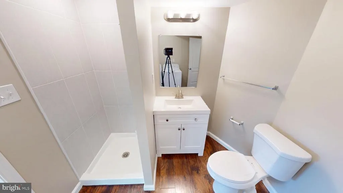
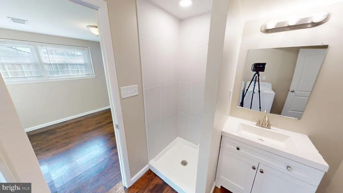
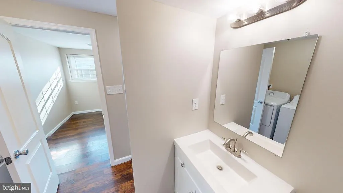
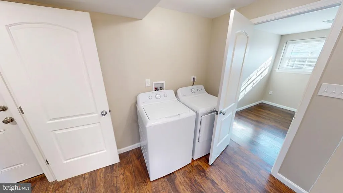
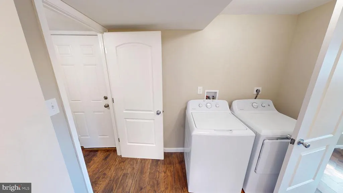
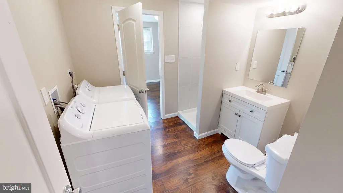
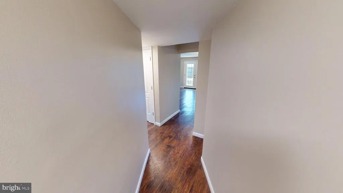
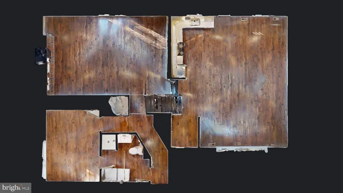
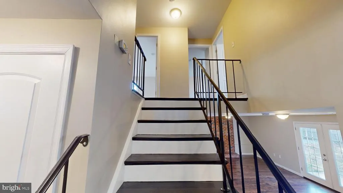
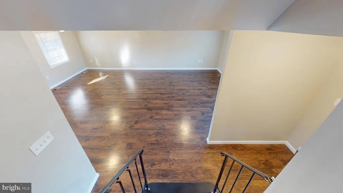
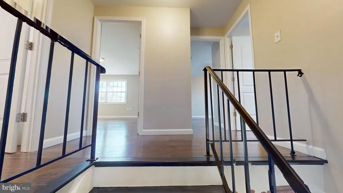
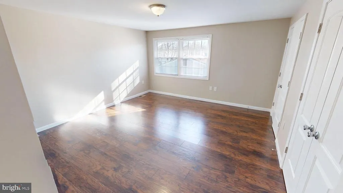
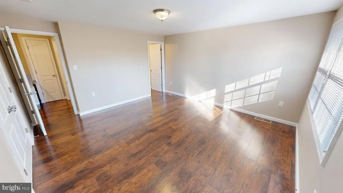
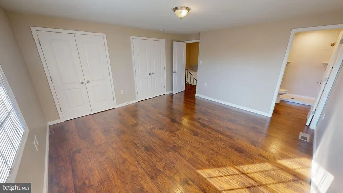
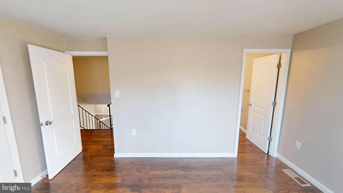
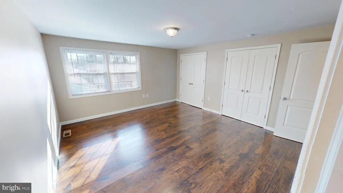
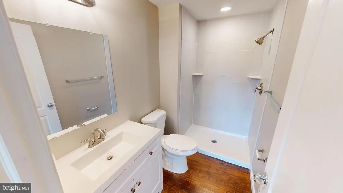
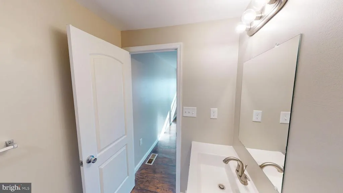
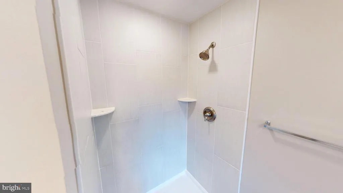
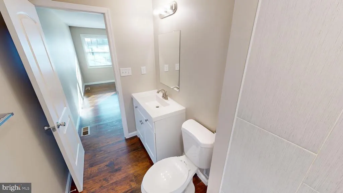
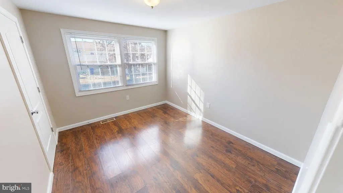
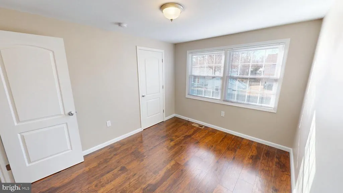
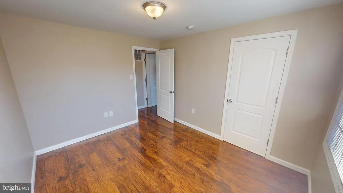
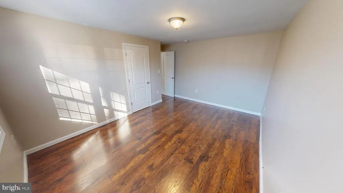
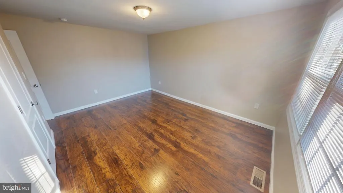
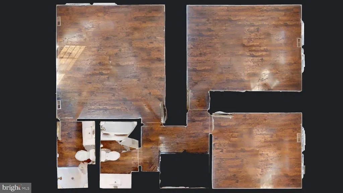
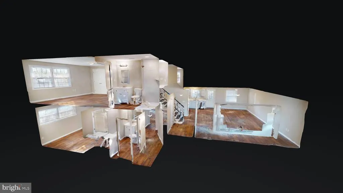
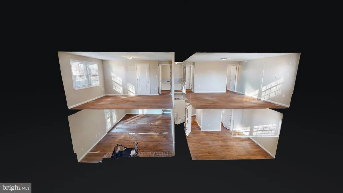
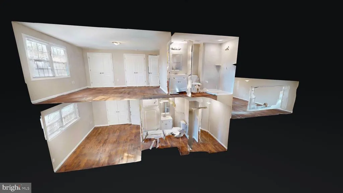
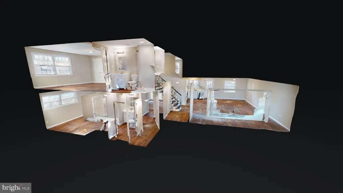
**Welcome Home to Pinefield!** Welcome to this well-maintained 2.5-story split-level home offering space, comfort, and convenience in the desirable Pinefield neighborhood NO HOA! The main level features a bright and inviting living room, dining room, and kitchen, all enhanced by luxury vinyl plank flooring and blinds on every window. The stylish, functional kitchen is equipped with stainless steel appliances and beautiful granite countertops. Upstairs, the spacious primary bedroom offers a private en-suite bath, while two additional bedrooms provide plenty of room for family, guests, or a home office. The lower level adds even more living space with a fourth bedroom, full bathroom with laundry, and a spacious family room centered around a cozy wood-burning fireplace. French doors open to the fenced backyard, creating the perfect setting for entertaining, relaxing, or enjoying outdoor living. Additional highlights include a **2-car attached garage, approximately 2,086 square feet of living space, and a quarter-acre lot.** New flooring was installed on the lower level in **August 2026**, with updated photos coming soon. Conveniently located near Waldorf and Brandywine shopping, dining, and everyday amenities, with an easy commute to Washington, DC, and Virginia, this home offers the ideal combination of **space, style, comfort, and location.**
| Elementary School | Middle School | High School |
|---|---|---|
| Malcolm Elementary School | John Hanson Middle School | Thomas Stone High School |
| Price History | |
|---|---|
| 1/15/2026 | Listed $479,900 |
| 5/8/2026 | 2$474,900 |
| 6/9/2026 | 2$469,900 |
| 7/16/2026 | 3$459,900 |
General Features
| Living Area | 2086 |
|---|---|
| Sewer | Public Sewer |
| Heating | Heat Pump(s) |
| Cooling | Central A/C |
| Possession | Settlement |
| Appliances | Dishwasher,Disposal,Dryer - Electric,Exhaust Fan,Oven/Range - Electric,Range Hood,Refrigerator,Stainless Steel Appliances,Washer,Water Heater |
| Zoning | RM |
| Garage Spaces | 2.00 |
| Architectural Style | Split Level |
| Construction Materials | Vinyl Siding |
| School District | CHARLES COUNTY PUBLIC SCHOOLS |
| Year Built | 1974 |
| View | Street,Trees/Woods |
| Levels | 2.5 |
| Tax Year | 2025 |
| Ownership | Fee Simple |
| Cool Fuel | Electric |
| Section | 2 |
| Accessibility | None |
| County | CHARLES |
| New Construction | No |
| Property Type | Residential |
| HOA | No |
| Subdivision Name | PINEFIELD |
| Garage Y/N | Yes |
| Water Access Y/N | No |
| Other Structures | Above Grade,Below Grade |
| Transportation | Commuter Lots less than 5 miles |
| Full Baths | 3 |
| Status | ACTIVE |
| Directions | From Waldorf Center - 301 Northbound,Turn right onto Mattawoman Beantown Rd.,Turn left onto Nike Dr.,Turn right onto Country Ln.,Turn right onto Nicholas Rd.,Property will be on the right. |
| City | WALDORF |
| Disclosures | Prop Disclaimer |
| Senior Community Y/N | No |
| Lot Size Units | Square Feet |
| Lot Size Square Feet | 10080.00 |
| Tax Assessed Value | 330067.0 |
| Tax Annual Amount | 4572.0 |
| Home Warranty Y/N | No |
| Structure Type | Detached |
| Condo/Coop Association fee Y/N | No |
| Bathrooms Count Main Level | 1.00 |
| Price Per Sq Ft Total AG | 220.47 |
| Acceptable Financing | Cash,Conventional,FHA,VA |
| Additional Parcels Y/N | No |
| Lease Considered Y/N | No |
| Vacation Rental Y/N | No |
| Virtual Tour | https://my.matterport.com/show/?m=rDqdJWBjkKQ&mls=1 |
| Total SQFT | 2086 |
| Location Type | Suburban |
| Standard Status | Active |
| Year Built Source | Assessor |
| Legal Subdivision | PINEFIELD SUB |
| Tax Lot | 27 |
Interior Features
| Interior Amenities | Bathroom - Stall Shower,Bathroom - Tub Shower,Floor Plan - Open,Primary Bath(s),Window Treatments |
|---|---|
| Heating Fuel | Electric |
| Flooring | Luxury Vinyl Plank |
| Total Fireplaces | 1 |
| Fireplace Features | Wood |
| Hot Water | Electric |
| Basement (Y/N) | No |
| Heating Y/N | Yes |
| Fireplace Y/N | Yes |
| Above Grade Finished Area | 2086 |
| Half Baths | 1 |
| Central Air Y/N | Yes |
| Total Bedrooms | 4 |
| Room Type | Living Room,Dining Room,Primary Bedroom,Bedroom 2,Bedroom 3,Bedroom 4,Kitchen,Family Room,Laundry,Bathroom 2,Bathroom 3,Primary Bathroom |
| Below Grade Finished Area Unit Type | Square Feet |
| LivingAreaSource | Assessor |
| Laundry Type | Dryer In Unit,Lower Floor,Washer In Unit |
| Below Grade Unfin Area Units | Square Feet |
| Below Grade Unfin SQFT Source | Assessor |
| Below Grade Finished Area Source | Assessor |
| Bedrooms Count All Lower Levels | 1 |
| Bedrooms Count All Upper Levels | 3 |
| Bedrooms Count Lower Level 1 | 1 |
| Bedrooms Count Upper Level 1 | 3 |
| Bathrooms Half Main Level | 1 |
| Bathrooms Full Upper Level 1 | 2 |
| Bathrooms Full Lower Level 1 | 1 |
| Bathrooms Full All Upper Levels | 2 |
| Bathrooms Full All Lower Levels | 1 |
| Bathrooms Count Upper Level 1 | 2.00 |
| Bathrooms Count Lower Level 1 | 1.00 |
| Bathrooms Count All Upper Levels | 2 |
| Bathrooms Count All Lower Levels | 1 |
| Above Grade Finished Area Source | Assessor |
| Above Grade Finished Area Unit Type | Square Feet |
| Total Baths | 4 |
Exterior Features
| Pool | No Pool |
|---|---|
| Fencing | Rear |
| Parking Features | Asphalt Driveway |
| Water Source | Public |
| Total Parking Spaces | 4 |
| Garage Features | Garage - Front Entry |
| Type of Parking | Attached Garage,Driveway |
| Land Use Code | R |
| Foundation Details | Slab |
| Water View Y/N | No |
| Lot Size Acres | 0.23 |
| Lot Size Source | Assessor |
| Waterfront Y/N | No |
| Land Assessed Value | 95500.00 |
| Navigable Water Y/N | No |
| Water Oriented Y/N | No |
| # of Attached Garage Spaces | 2 |
Room Details
| Room | Dimensions | Level | Flooring | Details |
|---|---|---|---|---|
| Bathroom 2 | Upper 1 | Bathroom - Tub Shower,Flooring - Luxury Vinyl Plank,Lighting - Wall sconces | ||
| Bathroom 3 | Lower 1 | Bathroom - Stall Shower,Flooring - Luxury Vinyl Plank,Lighting - Wall sconces | ||
| Bedroom 2 | Upper 1 | Built-Ins,Flooring - Luxury Vinyl Plank,Lighting - Ceiling,Window Treatments | ||
| Bedroom 3 | Upper 1 | Built-Ins,Flooring - Luxury Vinyl Plank,Window Treatments | ||
| Bedroom 4 | Lower 1 | Flooring - Luxury Vinyl Plank,Lighting - Ceiling,Window Treatments | ||
| Dining Room | Main | Flooring - Luxury Vinyl Plank,Lighting - Ceiling,Window Treatments | ||
| Family Room | Lower 1 | Fireplace - Wood Burning,Flooring - Luxury Vinyl Plank,Lighting - Ceiling,Window Treatments | ||
| Kitchen | Main | Countertop(s) - Granite,Flooring - Luxury Vinyl Plank,Kitchen - Electric Cooking,Lighting - Ceiling,Window Treatments | ||
| Laundry | Lower 1 | Flooring - Luxury Vinyl Plank | ||
| Living Room | Main | Flooring - Luxury Vinyl Plank,Window Treatments,Lighting - Ceiling | ||
| Primary Bathroom | Upper 1 | Bathroom - Stall Shower,Flooring - Luxury Vinyl Plank,Lighting - Wall sconces | ||
| Primary Bedroom | Upper 1 | Flooring - Luxury Vinyl Plank,Window Treatments,Built-Ins |
Amenities
- Foreclosure
- Views
- Short Sale
- New Construction
- Adult 55+
- Lease To Own
- No HOA Fees
- Furnished
- Primary On Main
- Air Conditioning
- Seller Finance
- Green
- Fixer Upper
- Horse
- Golf
- Fireplace
- Deck
- Garage
- Basement
- Pool
Property vs Single Family Average in 20601
Price
Taxes
Year Built
 © BRIGHT, All Rights Reserved
