
Open House Sun, Sep 13th 2:30 PM - 4:00 PM - Price Reduction - Views - Golf Course - Eco Friendly
Address
11904 Sidd Finch Street, Waldorf, MD
Price
$ 648,300
Property Attributes
- MLS#MDCH2051552
- TypeSingle Family
- Listing Status ACTIVE
- CountyCHARLES
- CityWaldorf
- NeighborhoodFieldside At St Charles
- Zip20602
- StyleContemporary
- Year Built2015
- Taxes$ 7709
- Price$ 648,300
- Bedrooms4
- Full Bathrooms4
- Half Bathrooms1
- Sqr Footage4536
- Lot Size0.18 Acres
Data Source:
Bright MLS
Property Description
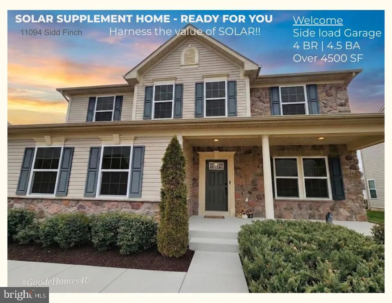
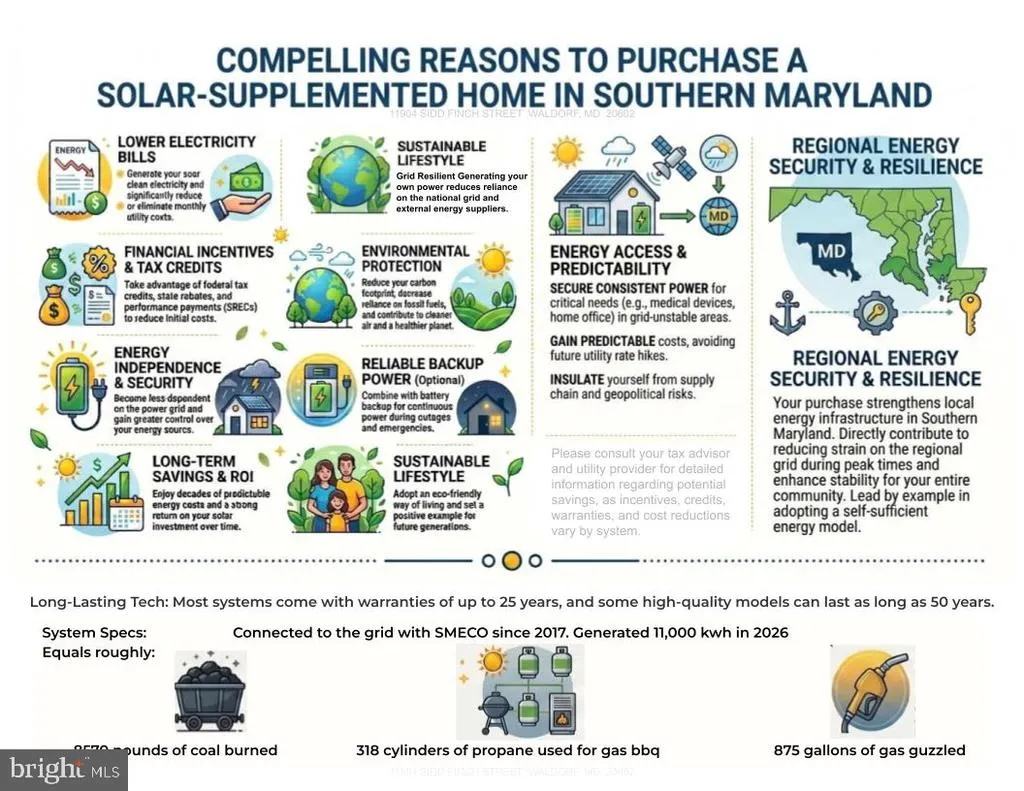
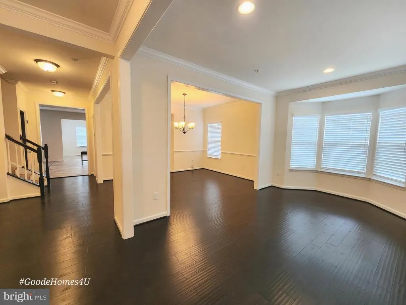
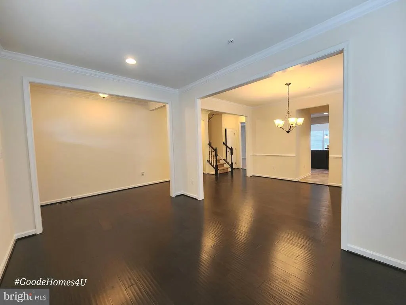
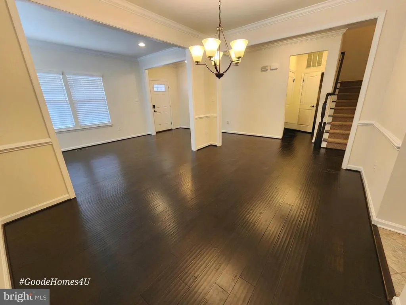
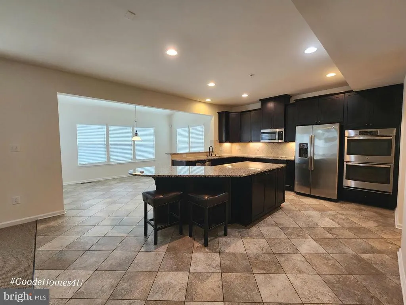
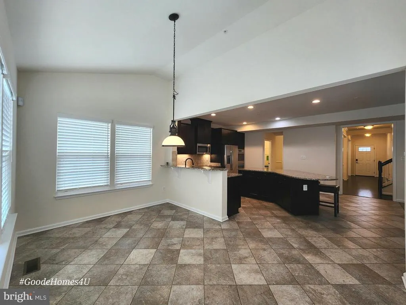
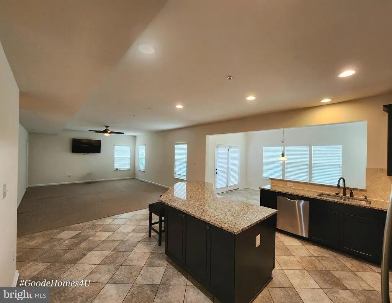
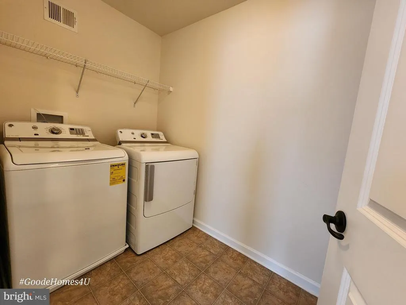
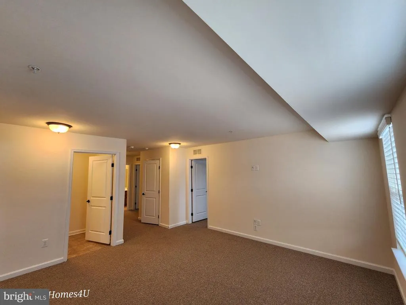
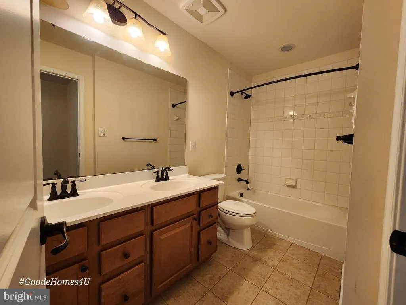
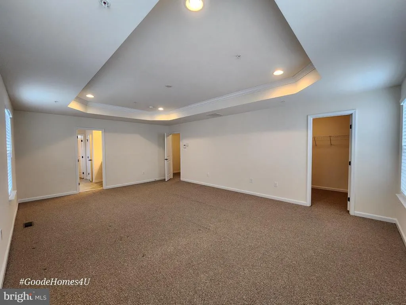
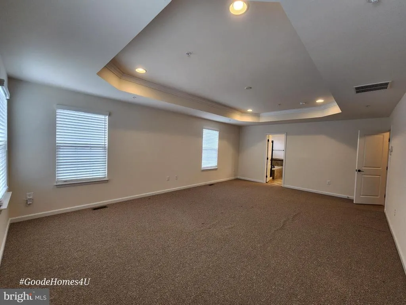
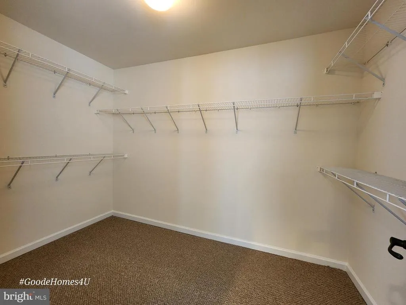
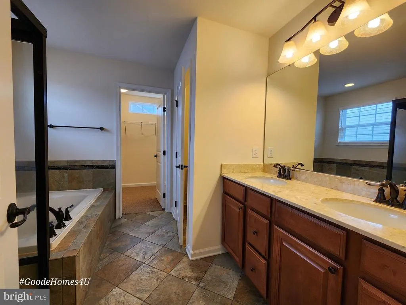
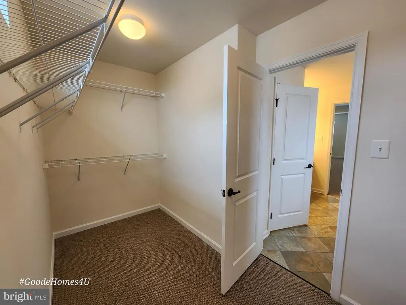
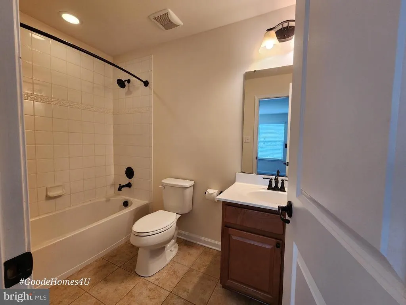
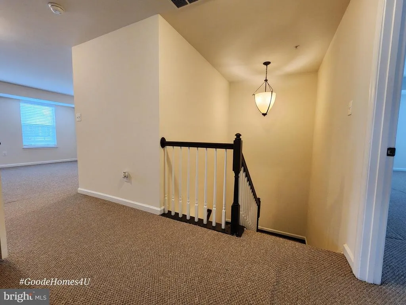
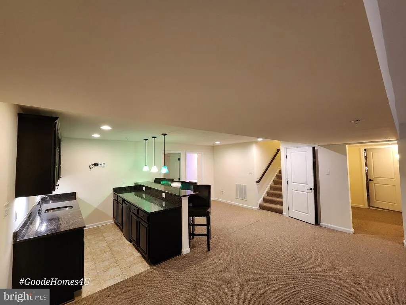
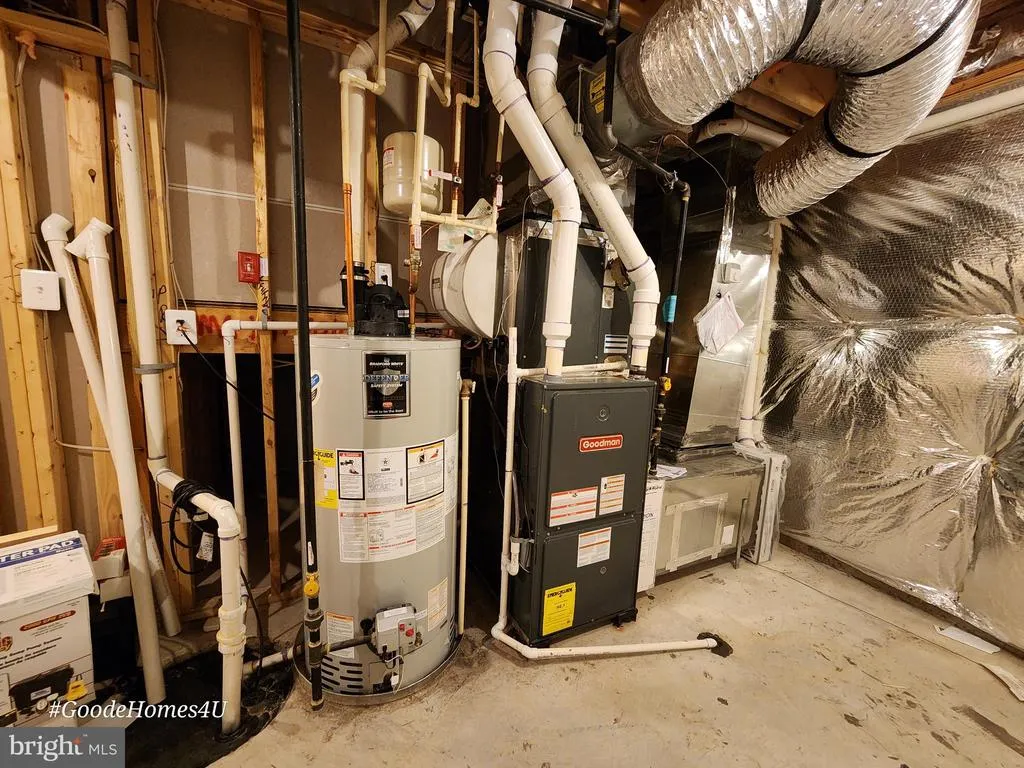
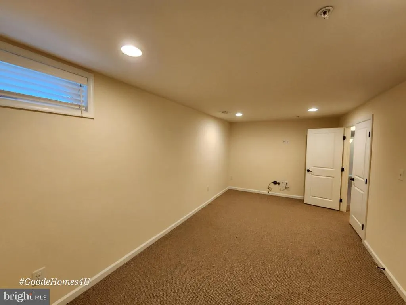
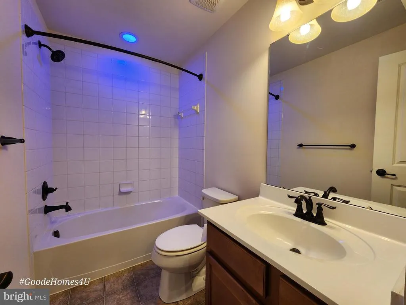
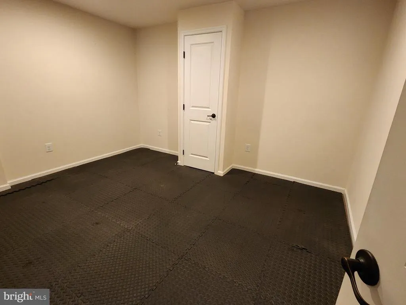
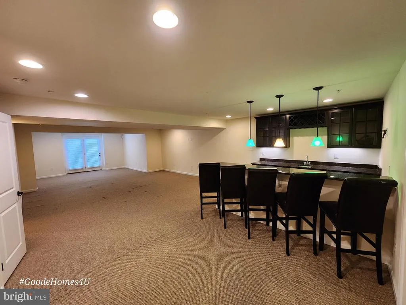
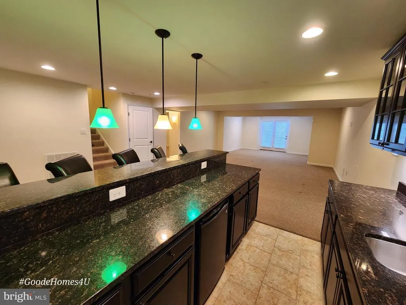
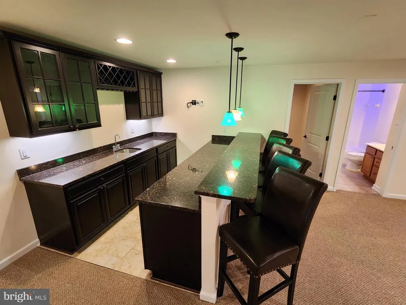
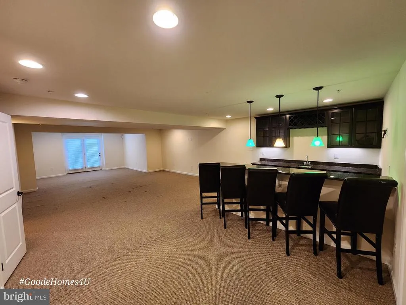
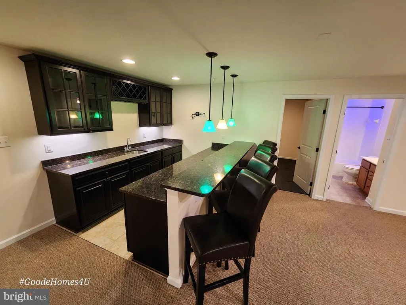
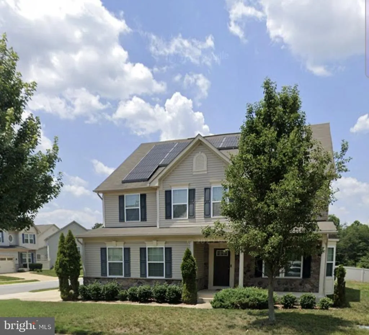
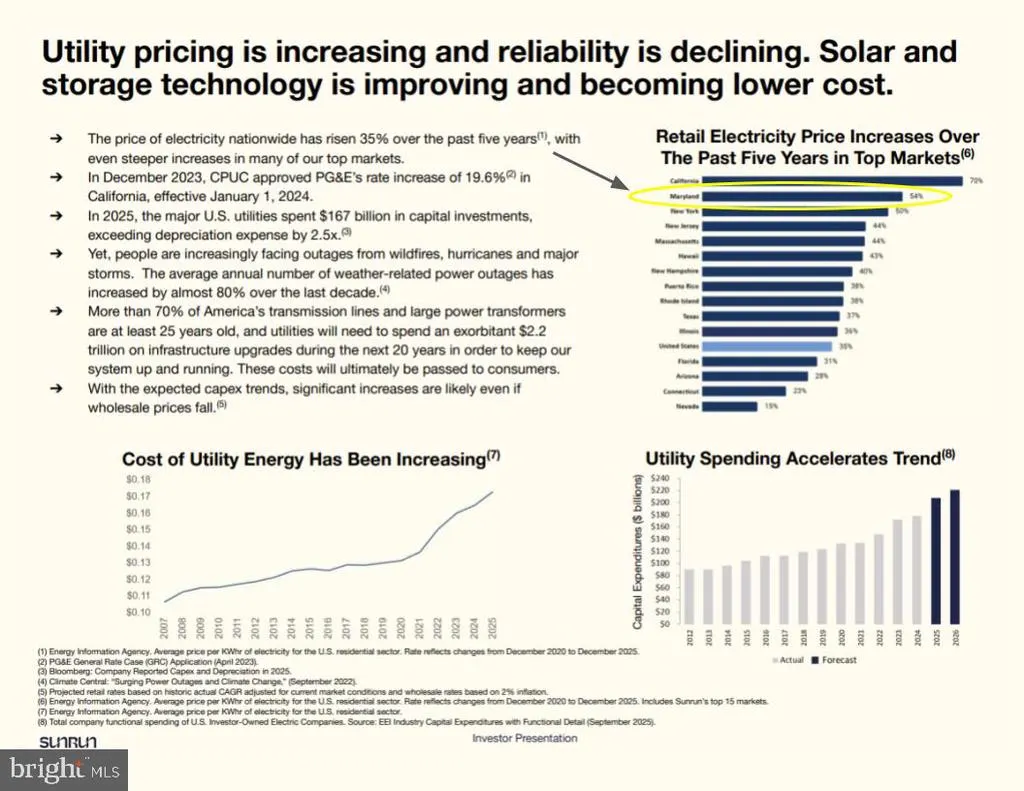
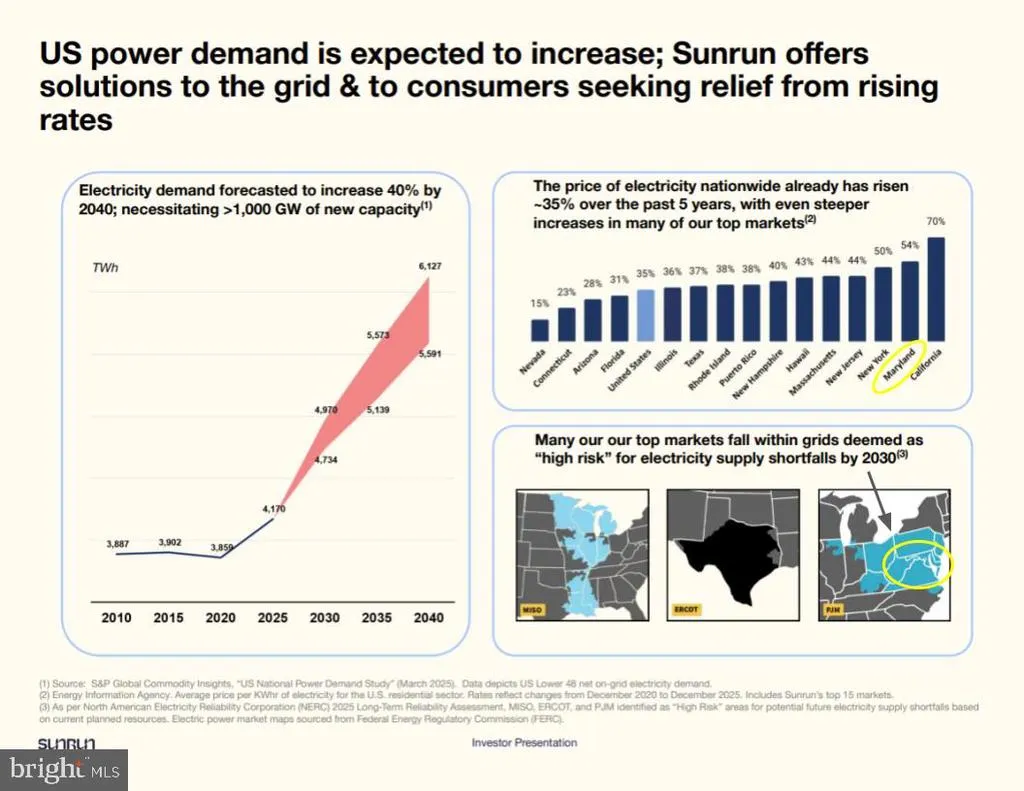
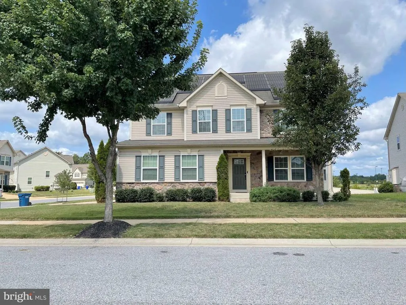
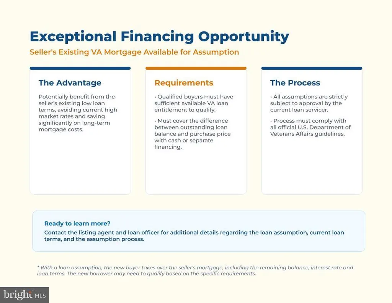
Expansive, solar-supplemented, move-in ready 4+ bedroom, 5-bath single-family residence offering over 4,500 SQFT of meticulously maintained living space. Well maintained and freshly painted and competitively priced, this home delivers incredible scale, modern efficiency, and an installed full solar array designed to substantially offset electric bills. This valuable addition pushes the market value closer to $700k+ and offers the buyer immediate equity savings. The home features 90% forced air heating and central air conditioning for year-round comfort. You won't spend needless time maintaining the yard - Experience a lifestyle of ease with premium HOA amenities, including a community pool, expansive green space and recreational facilities, all situated on a generous 7,779 SQFT lot. The location is truly unbeatable for both recreation and convenience. You are just steps away from the events & games at the Home of the Blue Crabs Stadium and minutes from the golf course as well as the shopping. Nearby everyday essentials like groceries and a variety of popular dining destinations also with a new shopping center moments away, needful things are close by. In a market characterized by low inventory and high demand, this Waldorf La Plata property stands out as a high-value investment in a sought-after neighborhood. The upper level offers versatility with three additional bedrooms to the tray ceiling in the main suite to include a secondary suite a large loft/den area, and a dedicated laundry room. The finished walk-out basement further expands the home's footprint, featuring a wet bar, full bath, and dedicated spaces for a home theater and fitness rooms. Designed for modern living, the open floor plan is perfect for entertaining. The gourmet eat-in kitchen is a chef's dream, complete with stainless steel appliances, granite countertops, large island with seating, and a sun-drenched morning room. Retreat to the luxurious main suite, which features two walk-in closets and a spa-like bath with a jetted tub and a separate seated glass enclosed shower. VA Assumable with entitlement, get lender details. Commuters will appreciate the seamless access to MD-301, JB Andrews, and Dahlgren-NSWC, with Washington D.C. and DCA airport aprox. 25 miles away. This is your opportunity to secure a "homerun" home that perfectly balances luxury, location, and price. Contact the Listing Agent today to schedule a showing and get pre-approved! #GOODEHOMES4U
| Price History | |
|---|---|
| 2/27/2026 | Listed $653,400 |
| 8/19/2026 | 1$648,300 |
General Features
| Living Area | 4536 |
|---|---|
| Sewer | Public Sewer |
| Heating | 90% Forced Air |
| Cooling | Central A/C |
| Possession | 0-30 Days CD,Settlement |
| Appliances | Built-In Microwave,Water Heater - High-Efficiency,Dryer,Dishwasher,Cooktop,Refrigerator,Oven - Wall,Icemaker,Extra Refrigerator/Freezer |
| Zoning | UNK |
| HOA Fee | 635.00 |
| Garage Spaces | 2.00 |
| Association Fee Includes | Recreation Facility,Other |
| Architectural Style | Contemporary |
| Security Features | Carbon Monoxide Detector(s),Monitored,Security System,Smoke Detector |
| Construction Materials | Stone,Vinyl Siding |
| School District | CHARLES COUNTY PUBLIC SCHOOLS |
| Year Built | 2015 |
| View | Garden/Lawn |
| Levels | 3 |
| Tax Year | 2025 |
| Ownership | Fee Simple |
| Cool Fuel | Electric |
| Accessibility | Other |
| Assoc Fee Paid Per | Annually |
| County | CHARLES |
| New Construction | No |
| Property Type | Residential |
| Association Amenities | Club House,Common Grounds,Community Center,Party Room,Tot Lots/Playground |
| HOA | Yes |
| Energy Efficient | Home Energy Management,Appliances,HVAC |
| Subdivision Name | FIELDSIDE AT ST CHARLES |
| Garage Y/N | Yes |
| Water Access Y/N | No |
| Green Energy Generation | PV Solar Array(s) Leased |
| Other Structures | Above Grade |
| Transportation | Commuter Lots less than 5 miles |
| Total Rooms | 9 |
| Full Baths | 4 |
| Status | ACTIVE |
| Directions | FIELDSIDE neighborhood - Landmark: Maryland Blue Crabs Stadium (Baseball) |
| City | WALDORF |
| Disclosures | Other |
| Association Name | FIELDSIDE |
| Senior Community Y/N | No |
| Lot Size Units | Square Feet |
| Lot Size Square Feet | 7841.00 |
| Tax Assessed Value | 574033.0 |
| Tax Annual Amount | 7709.0 |
| Home Warranty Y/N | No |
| Structure Type | Detached |
| Condo/Coop Association fee Y/N | No |
| Bathrooms Count Main Level | 1.00 |
| Price Per Sq Ft Total AG | 142.92 |
| Acceptable Financing | Cash,Conventional,FHA,VA |
| Community Pool Features | In Ground,Fenced |
| Historic Y/N | No |
| Lease Considered Y/N | Yes |
| Vacation Rental Y/N | No |
| Virtual Tour | https://youtu.be/QfxxDkCDtaw |
| Total SQFT | 4536 |
| Location Type | Suburban |
| Standard Status | Active |
| Year Built Source | Estimated |
| Legal Subdivision | ST CHARLES SUB - FIELDSIDE |
| Tax Lot | 0F11 |
| Association Recreation Fee | No |
Interior Features
| Interior Amenities | Wood Floors,WhirlPool/HotTub,Wet/Dry Bar,Walk-in Closet(s),Upgraded Countertops,Primary Bath(s),Pantry,Kitchen - Island,Kitchen - Gourmet,Formal/Separate Dining Room,Floor Plan - Open,Family Room Off |
|---|---|
| Heating Fuel | Natural Gas |
| Basement | Fully Finished,Interior Access,Outside Entrance,Sump Pump,Windows,Daylight,Partial |
| Hot Water | Natural Gas |
| Basement (Y/N) | Yes |
| Heating Y/N | Yes |
| Fireplace Y/N | No |
| Above Grade Finished Area | 4536 |
| Half Baths | 1 |
| Central Air Y/N | Yes |
| Total Bedrooms | 4 |
| Room Type | Bedroom 2,Bedroom 3,Bedroom 4,Bedroom 1,Bathroom 1,Bathroom 2,Bathroom 3,Half Bath |
| LivingAreaSource | Estimated |
| Laundry Type | Has Laundry,Upper Floor |
| Bedrooms Count All Upper Levels | 4 |
| Bedrooms Count Upper Level 1 | 4 |
| Bathrooms Half Main Level | 1 |
| Bathrooms Full Upper Level 1 | 3 |
| Bathrooms Full Lower Level 1 | 1 |
| Bathrooms Full All Upper Levels | 3 |
| Bathrooms Full All Lower Levels | 1 |
| Bathrooms Count Upper Level 1 | 3.00 |
| Bathrooms Count Lower Level 1 | 1.00 |
| Bathrooms Count All Upper Levels | 3 |
| Bathrooms Count All Lower Levels | 1 |
| Above Grade Finished Area Source | Estimated |
| Above Grade Finished Area Unit Type | Square Feet |
| Total Baths | 5 |
Exterior Features
| Exterior Amenities | Sidewalks,Street Lights,Tennis Court(s),Other |
|---|---|
| Pool | Yes - Community |
| Fencing | Partially |
| Parking Features | Asphalt Driveway,Paved Driveway |
| Lot Features | Corner |
| Water Source | Public |
| Inclusions | As Shown |
| Total Parking Spaces | 4 |
| Garage Features | Additional Storage Area,Garage - Side Entry |
| Type of Parking | Attached Garage,Driveway,Off Site |
| Land Use Code | R |
| Foundation Details | Permanent |
| Water View Y/N | No |
| Lot Size Acres | 0.18 |
| Road Surface Type | Paved |
| Lot Size Source | Estimated |
| Waterfront Y/N | No |
| Other Equipment | See Remarks |
| Horse Y/N | No |
| Land Assessed Value | 100000.00 |
| Navigable Water Y/N | No |
| Water Oriented Y/N | No |
| # of Attached Garage Spaces | 2 |
Room Details
| Room | Dimensions | Level | Flooring | Details |
|---|---|---|---|---|
| Bathroom 1 | Lower 1 | |||
| Bathroom 1 | Upper 1 | |||
| Bathroom 2 | Upper 1 | |||
| Bathroom 3 | Upper 1 | |||
| Bedroom 1 | Upper 1 | |||
| Bedroom 2 | Upper 1 | |||
| Bedroom 3 | Upper 1 | |||
| Bedroom 4 | Upper 1 | |||
| Half Bath | Main |
Amenities
- Foreclosure
- Views
- Short Sale
- New Construction
- Adult 55+
- Lease To Own
- No HOA Fees
- Furnished
- Primary On Main
- Air Conditioning
- Seller Finance
- Green
- Fixer Upper
- Horse
- Golf
- Fireplace
- Deck
- Garage
- Basement
- Pool
Property vs Single Family Average in 20602
Price
Taxes
Year Built
Visits
 © BRIGHT, All Rights Reserved
