
Golf Course
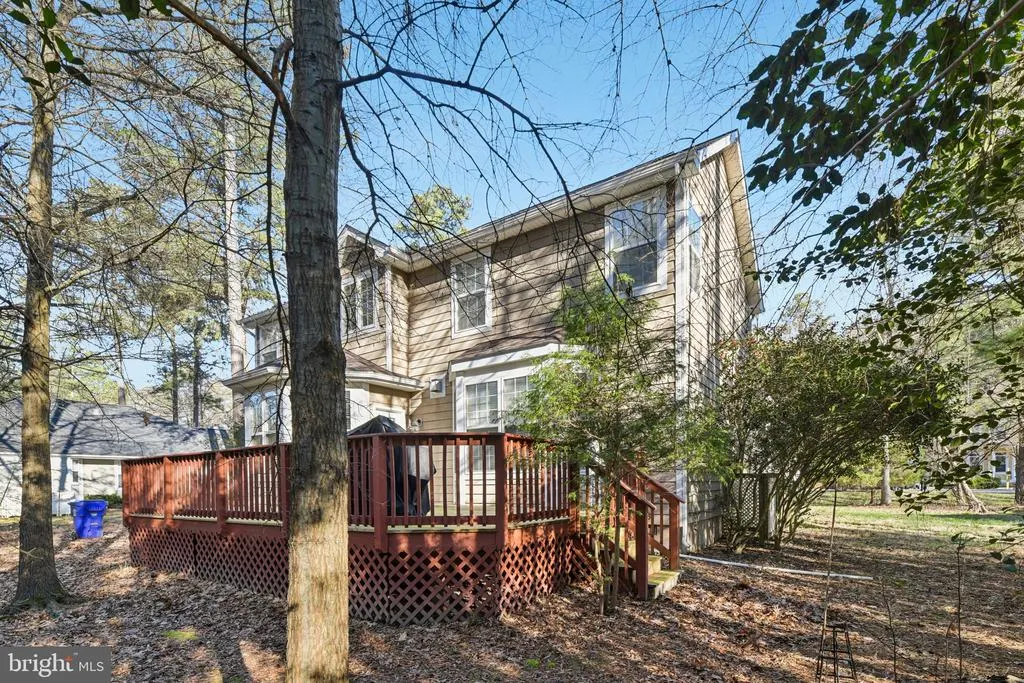
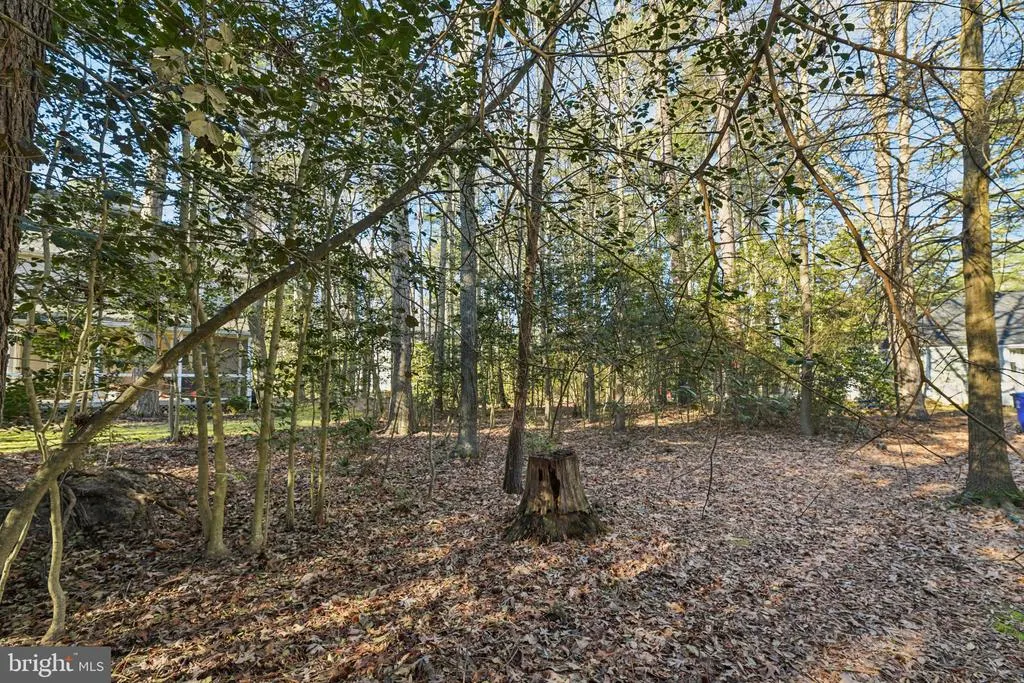
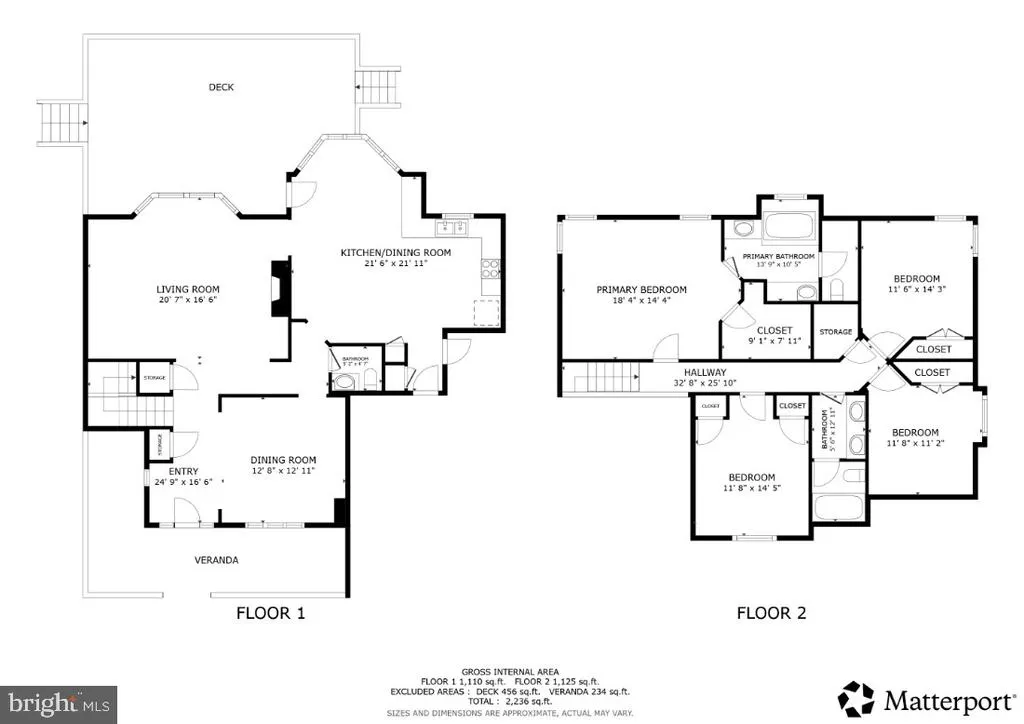
Address
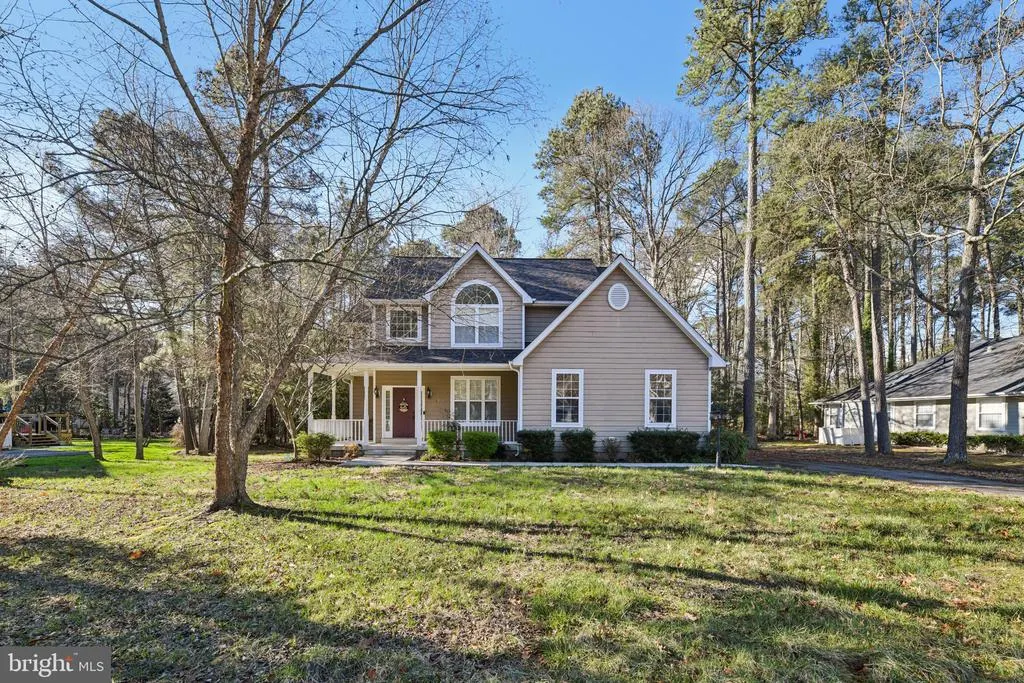
11275 Lord Baltimore Drive, Swan Point, MD
Price
$ 499,000
Property Attributes
- MLS#MDCH2051666
- TypeSingle Family
- Listing Status ACTIVE
- CountyCHARLES
- CitySwan Point
- NeighborhoodSwan Point Sub
- Zip20645
- StyleColonial
- Year Built2003
- Taxes$ 5183
- Price$ 499,000
- Bedrooms4
- Full Bathrooms2
- Half Bathrooms1
- Sqr Footage2466
- Lot Size0.34 Acres
Data Source:
Bright MLS
Property Description
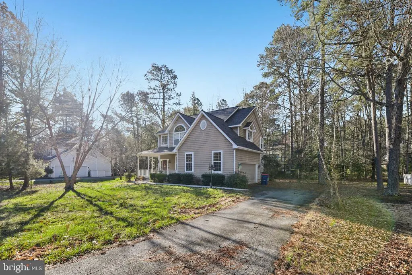
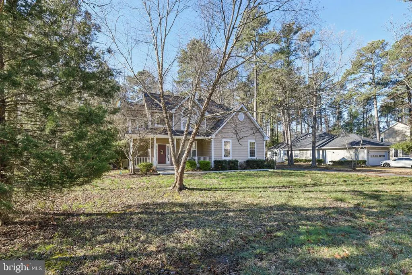
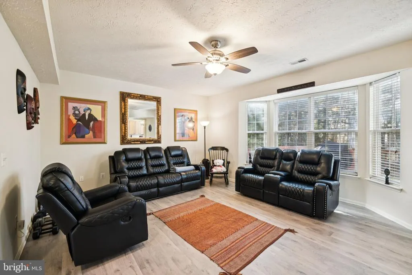
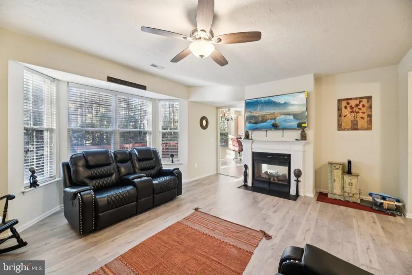
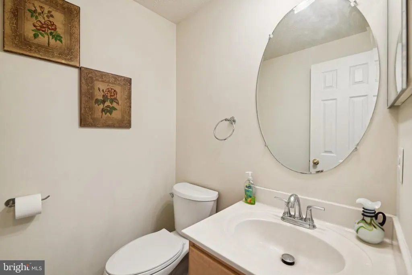
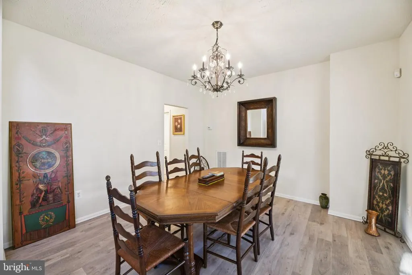
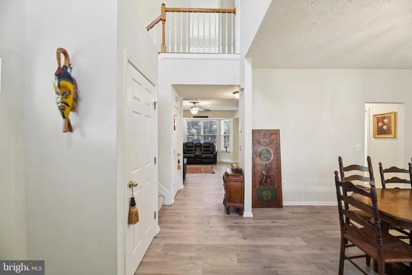
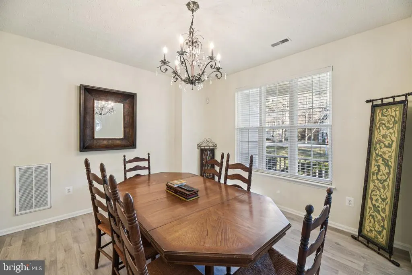
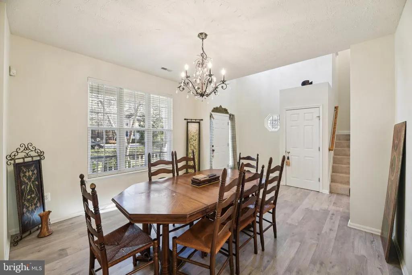
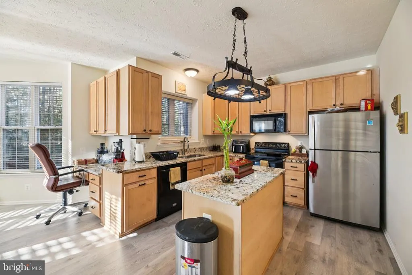
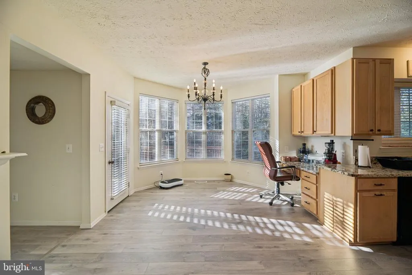
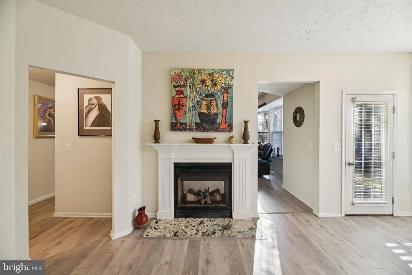
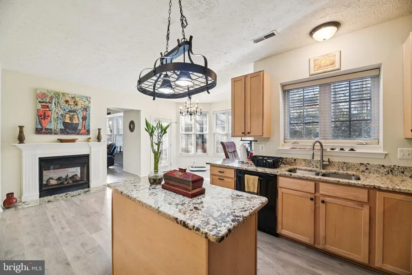
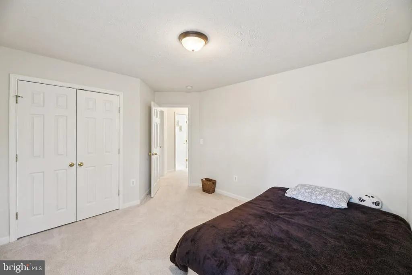
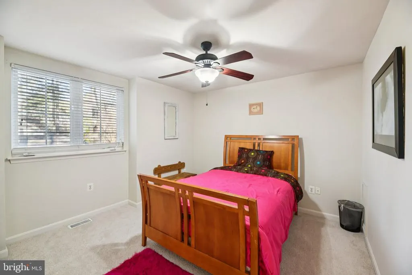
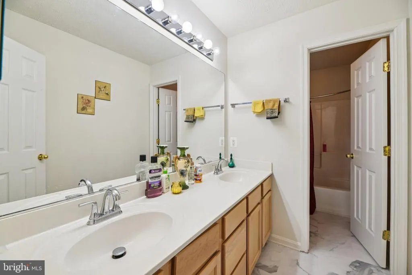
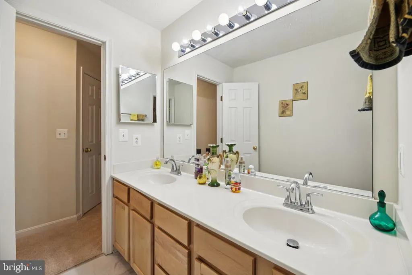
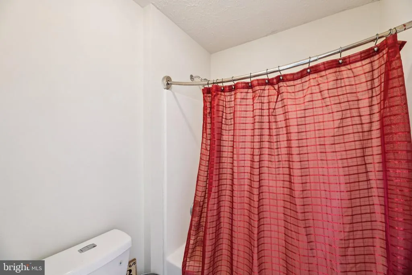
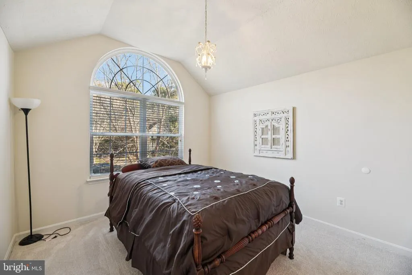
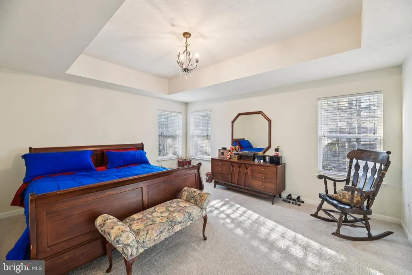
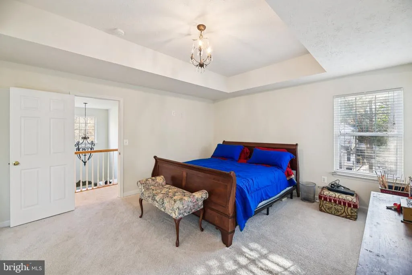
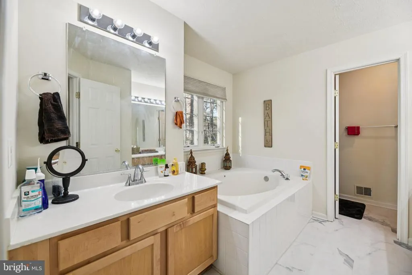
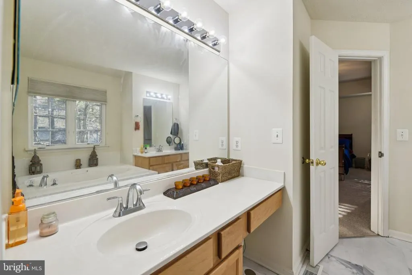
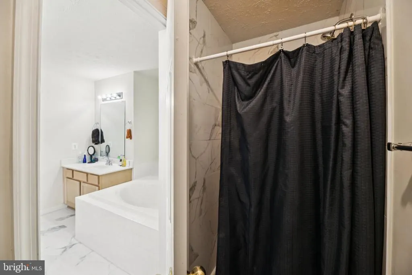
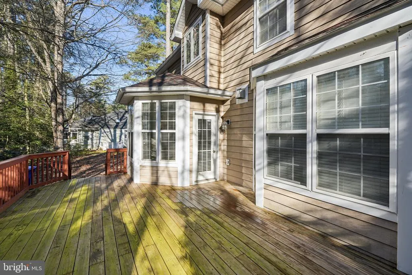
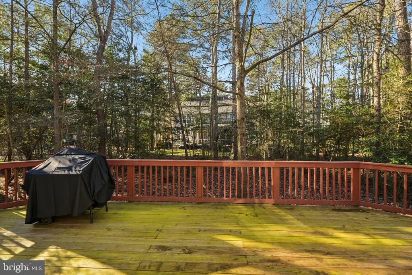
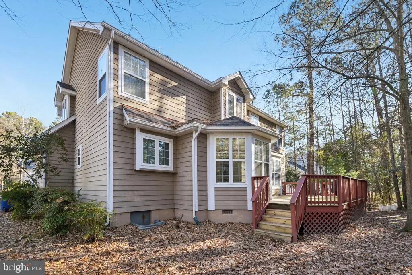
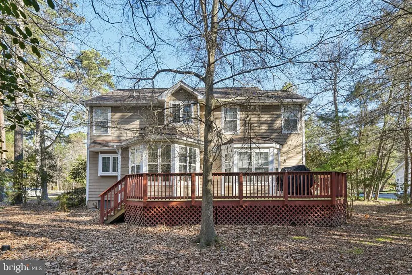
Welcome to 11275 Lord Baltimore Dr in the desirable waterfront community of Swan Point! This beautifully maintained 4-bedroom, 2.5-bath single-family home offers the perfect blend of space, comfort, and functionality. Featuring an attached 2-car garage, this home provides both convenience and curb appeal. Inside, you'll find a thoughtfully designed layout with generous living spaces ideal for everyday living and entertaining. The spacious kitchen flows seamlessly into the main living areas, creating a warm and inviting atmosphere for gatherings. Mortgage savings may be available for buyers of this listing. Upstairs, four well-sized bedrooms provide plenty of room for family, guests, or a home office. The primary suite offers a private retreat complete with an en-suite bath and ample closet space. The additional full bath and main-level half bath ensure comfort and convenience for everyone. Located in the scenic Swan Point community, residents enjoy a peaceful setting with easy access to local amenities, golf, marinas, and waterfront recreation. Seller is offering closing help with a full price offer. Dont miss the opportunity to make this beautiful home yours!
| Price History | |
|---|---|
| 3/9/2026 | Listed $525,000 |
| 5/28/2026 | 2$515,000 |
| 6/23/2026 | 1$510,000 |
| 6/26/2026 | 3$499,000 |
General Features
| Living Area | 2466 |
|---|---|
| Sewer | Public Sewer |
| Heating | Heat Pump(s) |
| Cooling | Central A/C |
| Possession | Negotiable,Settlement |
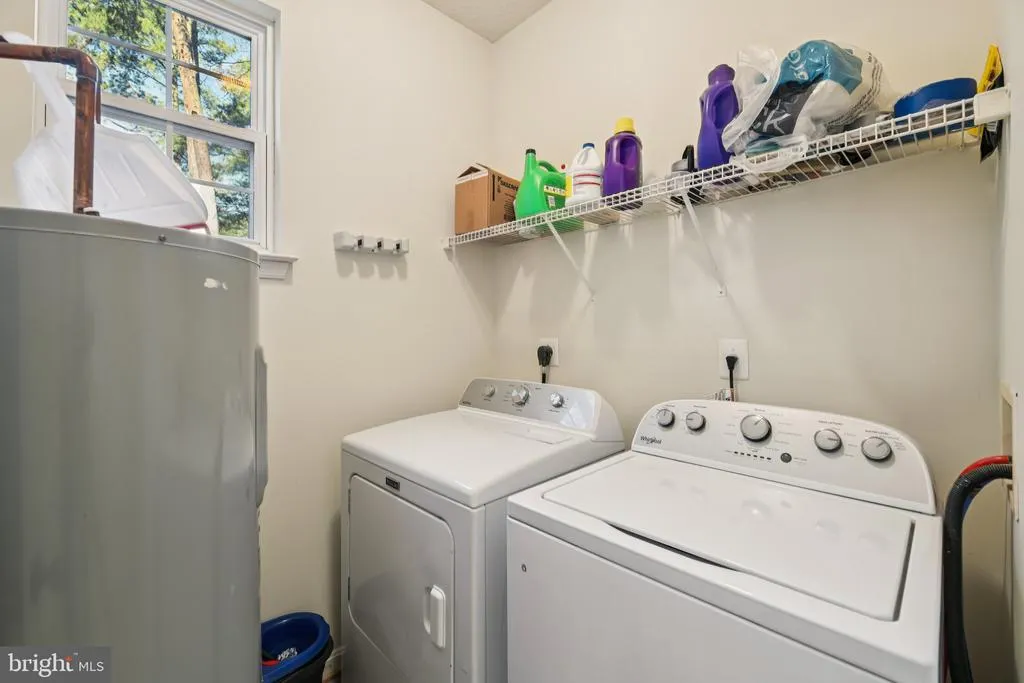
| Appliances | Built-In Microwave,Refrigerator,Stove,Dishwasher |
| Zoning | RM |
| HOA Fee | 35.00 |
| Garage Spaces | 2.00 |
| Architectural Style | Colonial |
| Construction Materials | Frame |
| School District | CHARLES COUNTY PUBLIC SCHOOLS |
| Year Built | 2003 |
| Levels | 2 |
| Other Fees | 375.00 |
| Tax Year | 2025 |
| Ownership | Fee Simple |
| Cool Fuel | Electric |
| Section | 2B |
| Accessibility | None |
| Assoc Fee Paid Per | Monthly |
| County | CHARLES |
| New Construction | No |
| Property Type | Residential |
| HOA | Yes |
| Subdivision Name | SWAN POINT SUB |
| Garage Y/N | Yes |
| Water Access Y/N | No |
| Other Structures | Above Grade,Below Grade |
| Full Baths | 2 |
| Status | ACTIVE |
| Directions | Use GPS |
| City | SWAN POINT |
| Other Fees Frequency | Unknown |
| Senior Community Y/N | No |
| Lot Size Units | Square Feet |
| Lot Size Square Feet | 15000.00 |
| Tax Assessed Value | 411500.0 |
| Tax Annual Amount | 5183.0 |
| Structure Type | Detached |
| Condo/Coop Association fee Y/N | No |
| Bathrooms Count Main Level | 1.00 |
| Price Per Sq Ft Total AG | 202.35 |
| Vacation Rental Y/N | No |
| Virtual Tour | https://my.matterport.com/show/?m=QM9fMnQu5HU&brand=0 |
| Total SQFT | 2466 |
| Standard Status | Active |
| Year Built Source | Assessor |
| Legal Subdivision | SWAN POINT SUB |
| Tax Lot | 40 |
Interior Features
| Interior Amenities | Upgraded Countertops,Kitchen - Island,Kitchen - Eat-In,Pantry,Formal/Separate Dining Room,Carpet,Primary Bath(s),Walk-in Closet(s),Bathroom - Soaking Tub,Ceiling Fan(s) |
|---|---|
| Heating Fuel | Electric |
| Total Fireplaces | 1 |
| Hot Water | Electric |
| Basement (Y/N) | No |
| Heating Y/N | Yes |
| Fireplace Y/N | Yes |
| Above Grade Finished Area | 2466 |
| Half Baths | 1 |
| Central Air Y/N | Yes |
| Total Bedrooms | 4 |
| Below Grade Finished Area Unit Type | Square Feet |
| LivingAreaSource | Assessor |
| Below Grade Unfin Area Units | Square Feet |
| Below Grade Unfin SQFT Source | Assessor |
| Below Grade Finished Area Source | Assessor |
| Bedrooms Count All Upper Levels | 4 |
| Bedrooms Count Upper Level 1 | 4 |
| Bathrooms Half Main Level | 1 |
| Bathrooms Full Upper Level 1 | 2 |
| Bathrooms Full All Upper Levels | 2 |
| Bathrooms Count Upper Level 1 | 2.00 |
| Bathrooms Count All Upper Levels | 2 |
| Above Grade Finished Area Source | Assessor |
| Above Grade Finished Area Unit Type | Square Feet |
| Total Baths | 3 |
Exterior Features
| Pool | Yes - Community |
|---|---|
| Water Source | Public |
| Total Parking Spaces | 2 |
| Garage Features | Garage - Side Entry |
| Type of Parking | Driveway,Attached Garage |
| Land Use Code | R |
| Foundation Details | Other |
| Water View Y/N | No |
| Lot Size Acres | 0.34 |
| Lot Size Source | Assessor |
| Waterfront Y/N | No |
| Land Assessed Value | 76500.00 |
| Navigable Water Y/N | No |
| Water Oriented Y/N | No |
| # of Attached Garage Spaces | 2 |
Amenities
- Foreclosure
- Views
- Short Sale
- New Construction
- Adult 55+
- Lease To Own
- No HOA Fees
- Furnished
- Primary On Main
- Air Conditioning
- Seller Finance
- Green
- Fixer Upper
- Horse
- Golf
- Fireplace
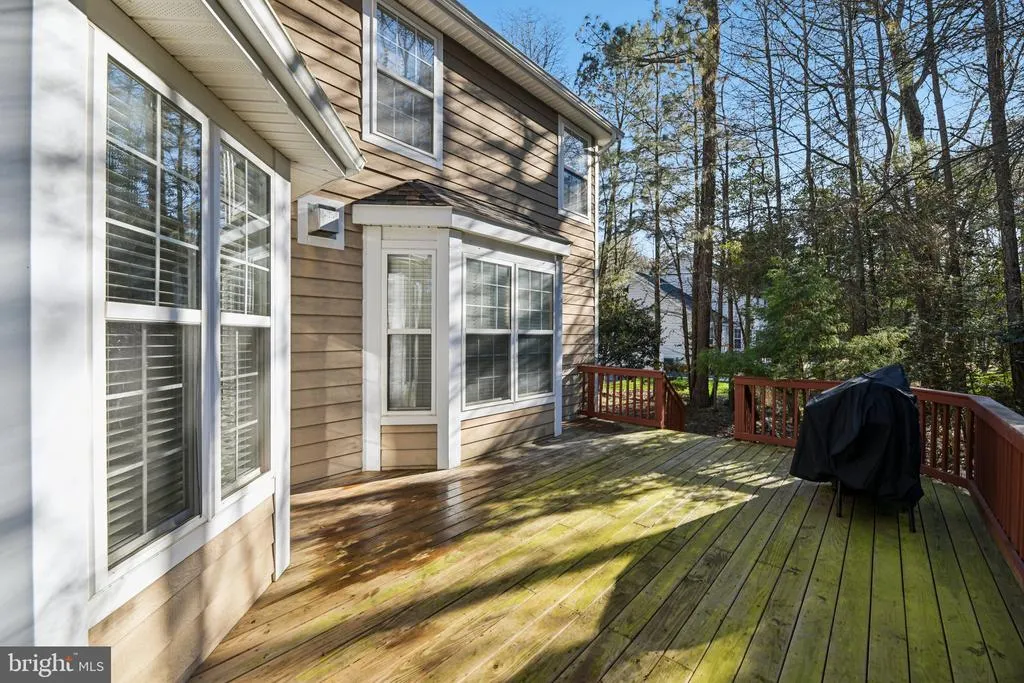
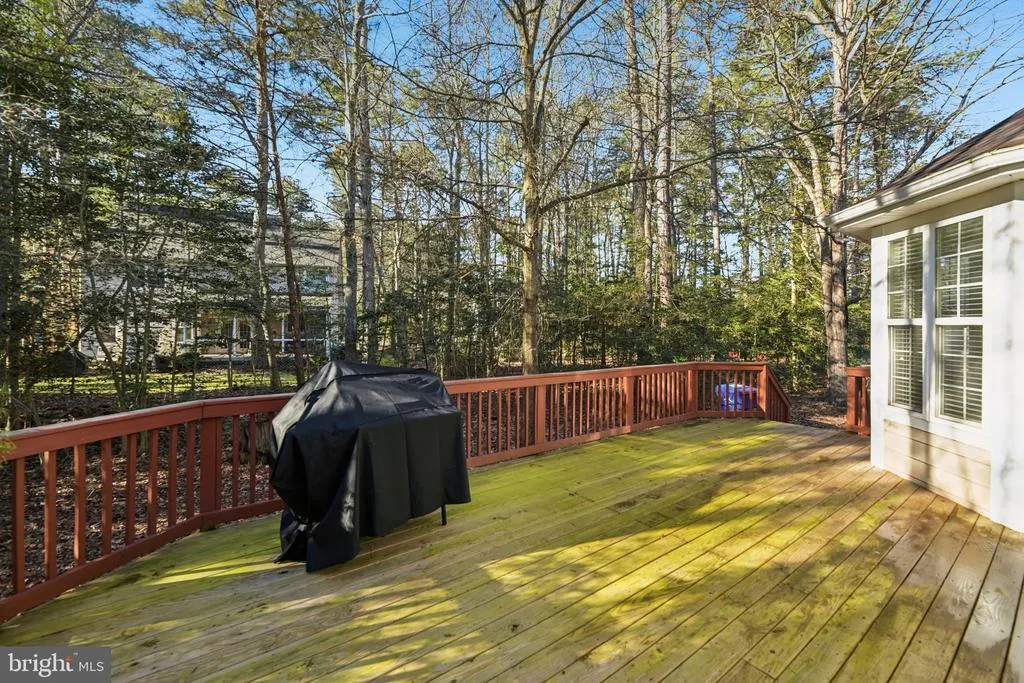
- Deck
- Garage
- Basement
- Pool
Property vs Single Family Average in 20645
Price
Taxes
Year Built
Visits
 © BRIGHT, All Rights Reserved
