
Price Reduction - Primary on Main
Address
3608 Osborne Court, Waldorf, MD
Price
$ 449,000
Property Attributes
- MLS#MDCH2053022
- TypeSingle Family
- Listing Status ACTIVE
- CountyCHARLES
- CityWaldorf
- NeighborhoodBannister
- Zip20602
- StyleColonial
- Year Built1977
- Taxes$ 6044
- Price$ 449,000
- Bedrooms5
- Full Bathrooms4
- Half Bathrooms0
- Sqr Footage3656
- Lot Size0.34 Acres
Data Source:
Bright MLS
Property Description
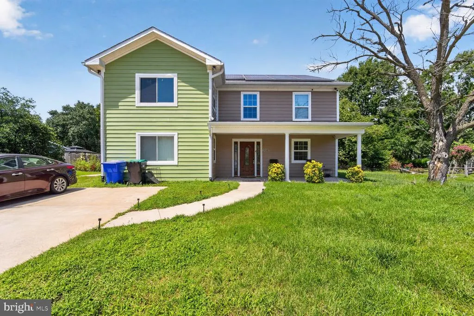
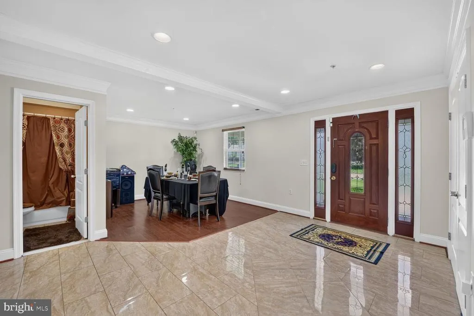
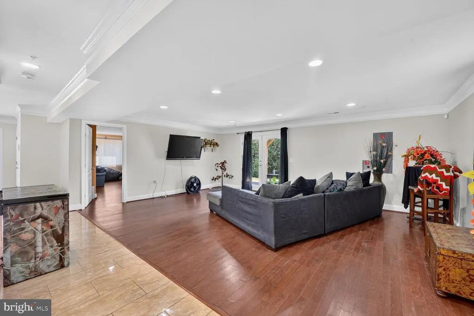
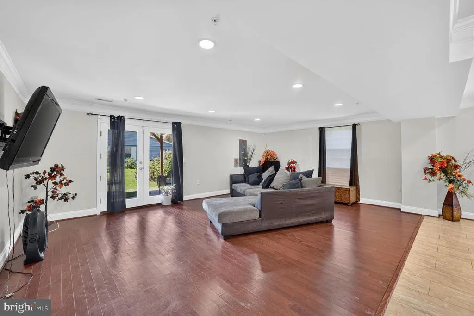
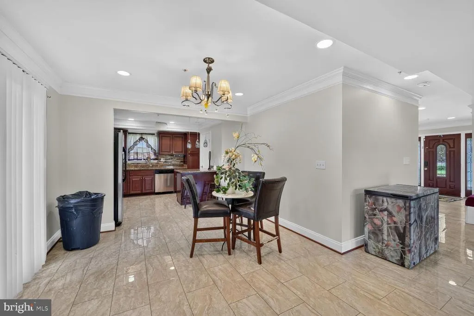
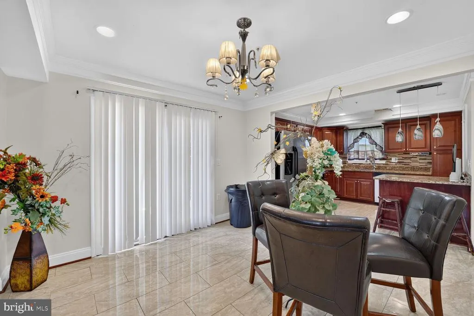
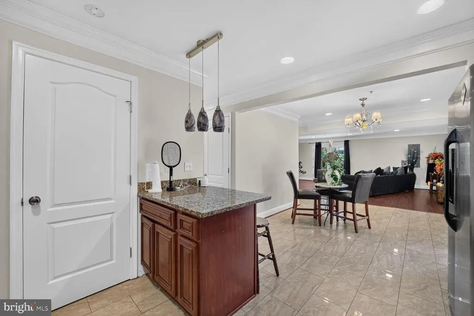
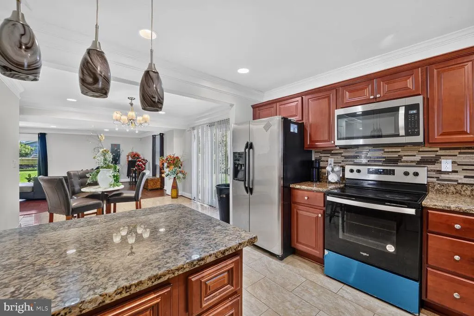
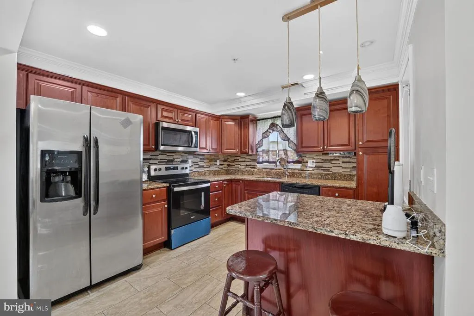
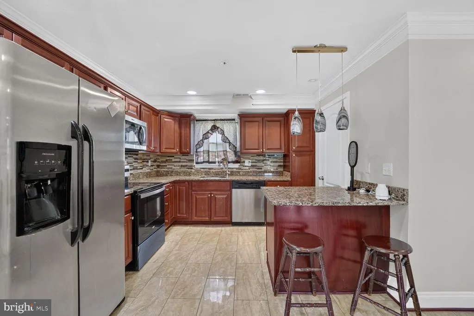
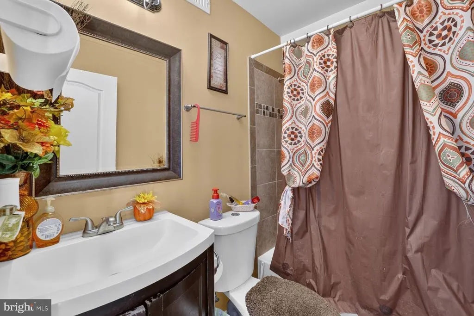
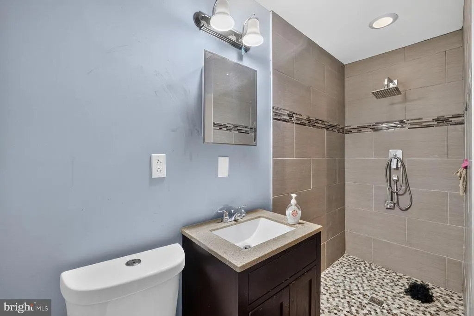
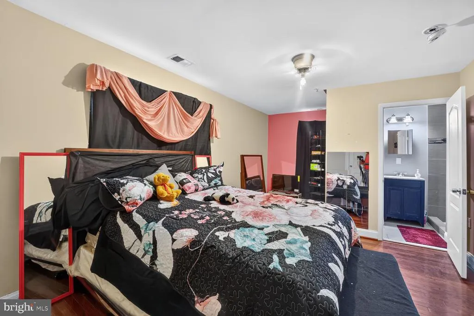
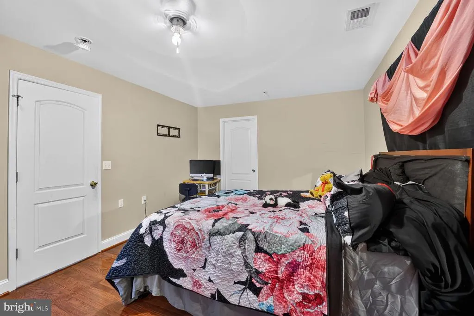
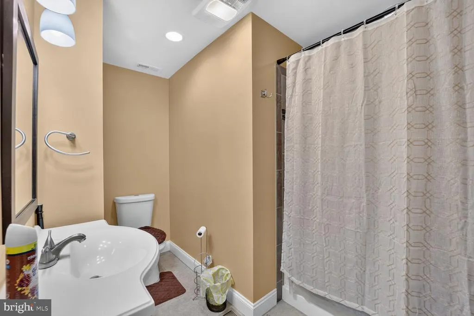
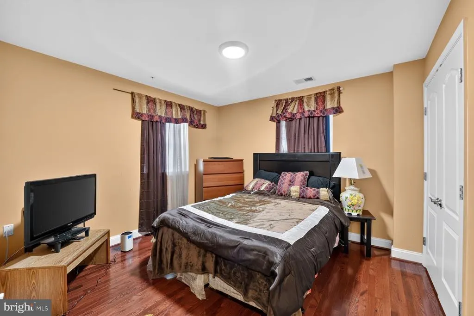
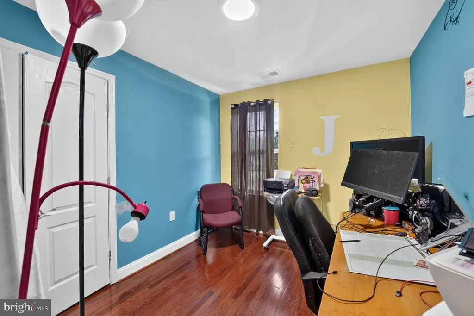
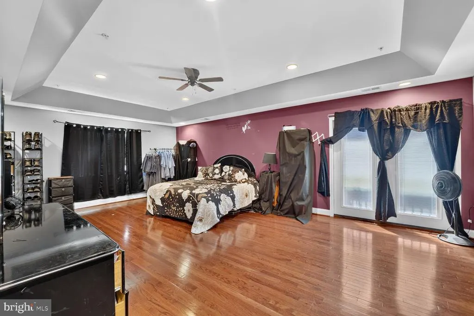
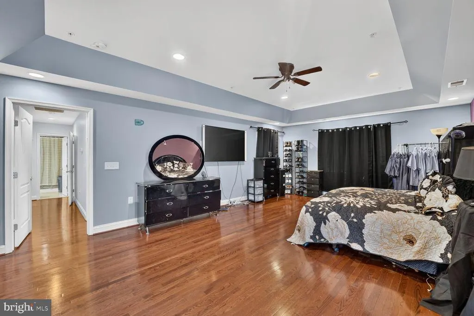
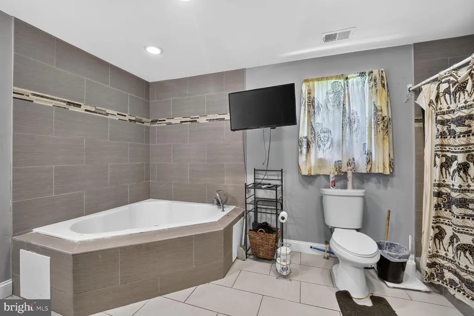
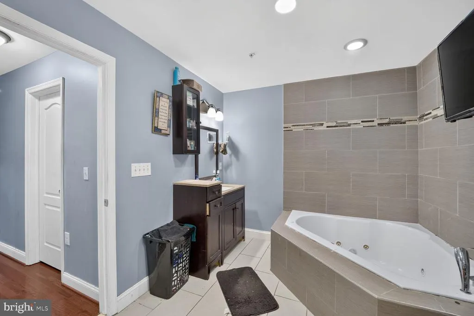
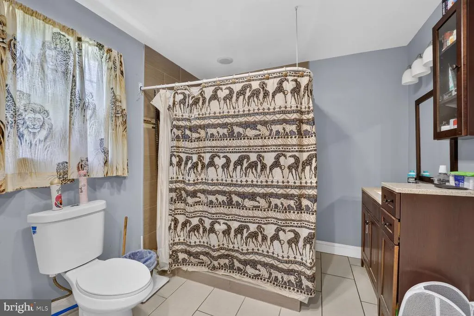
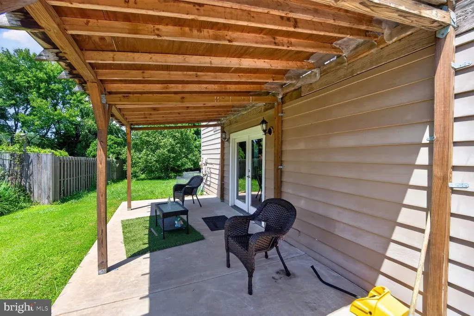
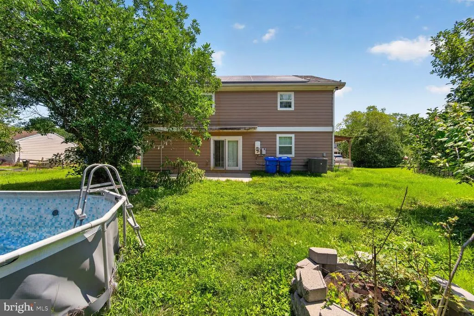
PLEASE DO NOT LOCK THE BOTTOM LOCK AND BE SURE TO TURN THE LIGHTS OFF! Welcome to 3608 Osborne Ct in the beautiful Bannister community of Waldorf, Maryland! This custom-built home offers 5 bedrooms, 4 full bathrooms, and a truly unique style designed for comfortable living and entertaining. Beautiful marble floors welcome you into the grand foyer, setting the tone for the spacious and elegant interior. The main level features a primary suite, a full bathroom, a formal dining room, and a spacious living room with gleaming hardwood floors. The open-concept kitchen includes a convenient breakfast nook that flows seamlessly into the expansive backyard, situated on more than one-third of an acre. Double doors from the living room lead to a private patio, creating the perfect space for outdoor entertaining and relaxation. Upstairs, youll find four additional bedrooms, including an impressive second primary suite. This spacious retreat features two walk-in his-and-her closets, a luxurious en-suite bathroom with a soaking tub and separate shower, soaring ceilings, and beautiful hardwood floors. Double doors provide access to a potential private patio, adding another special touch to this exceptional home. The property also offers off-street parking and a private driveway. Youll feel like youre on vacation every day in this distinctive home, with its open floor plan, spacious rooms, indoor-outdoor flow, and resort-inspired feel. The Bannister community offers an array of amenities, including a swimming pool, clubhouse, tennis courts, walking and biking trails, and more. Motivated sellers! Bring your enthusiastic buyers today and discover all that this exceptional home has to offer.
| Middle School |
|---|
| Benjamin Stoddert Middle School |
| Price History | |
|---|---|
| 4/3/2026 | Listed $534,900 |
| 8/14/2026 | 10$485,000 |
| 8/19/2026 | 8$449,000 |
General Features
| Living Area | 3656 |
|---|---|
| Sewer | Public Sewer |
| Heating | 90% Forced Air |
| Cooling | Other |
| Possession | Settlement |
| Roof | Shingle,Composite |
| Appliances | Dishwasher,Disposal,Microwave,Refrigerator,Oven/Range - Electric,Washer,Dryer |
| Zoning | PUD |
| HOA Fee | 60.00 |
| Association Fee Includes | Common Area Maintenance,Pool(s) |
| Architectural Style | Colonial |
| Construction Materials | Aluminum Siding |
| School District | CHARLES COUNTY PUBLIC SCHOOLS |
| Year Built | 1977 |
| Levels | 2 |
| Tax Year | 2025 |
| Ownership | Fee Simple |
| Cool Fuel | Electric |
| Section | 7 |
| Accessibility | None |
| Assoc Fee Paid Per | Monthly |
| County | CHARLES |
| New Construction | No |
| Property Type | Residential |
| Association Amenities | Common Grounds,Party Room,Pool - Outdoor,Swimming Pool,Tennis Courts |
| HOA | Yes |
| Subdivision Name | BANNISTER |
| Garage Y/N | No |
| Water Access Y/N | No |
| Other Structures | Above Grade,Below Grade |
| Full Baths | 4 |
| Status | ACTIVE |
| Directions | Please use GoogleMaps for the best route from your location. |
| City | WALDORF |
| Association Name | BANNISTER NEIGHBORHOOD ASSOC. INC. |
| Senior Community Y/N | No |
| Lot Size Units | Square Feet |
| Lot Size Square Feet | 15000.00 |
| Tax Assessed Value | 472433.0 |
| Tax Annual Amount | 6044.0 |
| Home Warranty Y/N | Yes |
| Structure Type | Detached |
| Condo/Coop Association fee Y/N | No |
| Bathrooms Full Main Level | 1 |
| Bathrooms Count Main Level | 1.00 |
| Price Per Sq Ft Total AG | 122.81 |
| Vacation Rental Y/N | No |
| Total SQFT | 3656 |
| Standard Status | Active |
| Year Built Source | Assessor |
| Legal Subdivision | ST CHARLES SUB - BANNISTER |
| Tax Lot | 3 |
Interior Features
| Interior Amenities | Crown Moldings,Dining Area,Kitchen - Gourmet,Primary Bath(s),Solar Tube(s),Upgraded Countertops,Wood Floors |
|---|---|
| Heating Fuel | Electric |
| Hot Water | Electric |
| Basement (Y/N) | No |
| Heating Y/N | Yes |
| Fireplace Y/N | No |
| Above Grade Finished Area | 3656 |
| Central Air Y/N | No |
| Total Bedrooms | 5 |
| Main Level Bedrooms | 1 |
| Below Grade Finished Area Unit Type | Square Feet |
| LivingAreaSource | Assessor |
| Below Grade Unfin Area Units | Square Feet |
| Below Grade Unfin SQFT Source | Assessor |
| Below Grade Finished Area Source | Assessor |
| Bedrooms Count All Upper Levels | 4 |
| Bedrooms Count Upper Level 1 | 4 |
| Bathrooms Full Upper Level 1 | 3 |
| Bathrooms Full All Upper Levels | 3 |
| Bathrooms Count Upper Level 1 | 3.00 |
| Bathrooms Count All Upper Levels | 3 |
| Above Grade Finished Area Source | Assessor |
| Above Grade Finished Area Unit Type | Square Feet |
| Total Baths | 4 |
Exterior Features
| Pool | Yes - Community |
|---|---|
| Water Source | Public |
| Type of Parking | Driveway,Off Street,On Street |
| Land Use Code | R |
| Foundation Details | Other |
| Water View Y/N | No |
| Lot Size Acres | 0.34 |
| Lot Size Source | Assessor |
| Waterfront Y/N | No |
| Land Assessed Value | 125200.00 |
| Navigable Water Y/N | No |
| Water Oriented Y/N | No |
Amenities
- Foreclosure
- Views
- Short Sale
- New Construction
- Adult 55+
- Lease To Own
- No HOA Fees
- Furnished
- Primary On Main
- Air Conditioning
- Seller Finance
- Green
- Fixer Upper
- Horse
- Golf
- Fireplace
- Deck
- Garage
- Basement
- Pool
Property vs Single Family Average in 20602
Price
Taxes
Year Built
Visits
 © BRIGHT, All Rights Reserved
