
Short Sale
Address
4231 Mockingbird Circle, Waldorf, MD
Price
$ 349,900
Property Attributes
- MLS#MDCH2053084
- TypeSingle Family
- Listing Status ACTIVE
- CountyCHARLES
- CityWaldorf
- NeighborhoodWestlake Village - Lancaster
- Zip20603
- StyleColonial
- Year Built1986
- Taxes$ 4077
- Price$ 349,900
- Bedrooms3
- Full Bathrooms2
- Half Bathrooms0
- Sqr Footage1298
- Lot Size0.13 Acres
Data Source:
Bright MLS
Property Description
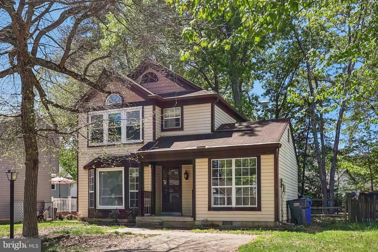
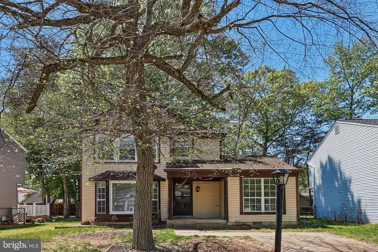
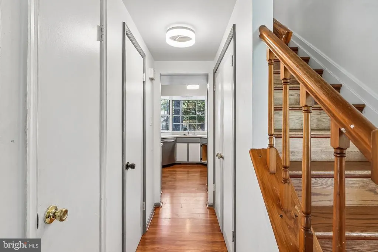
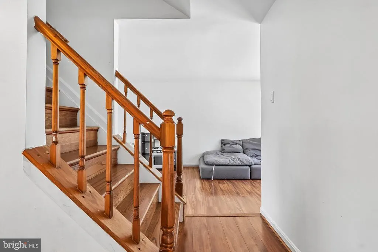
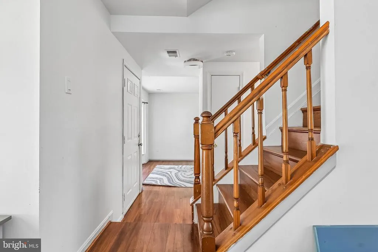
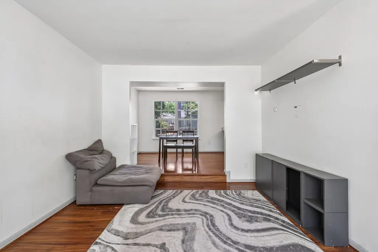
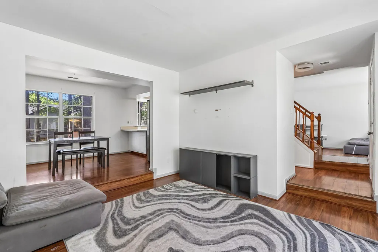
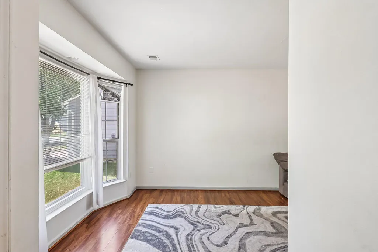
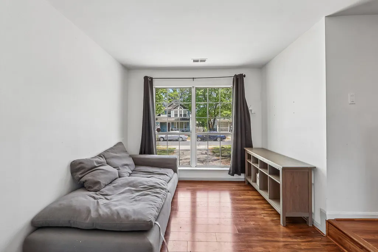
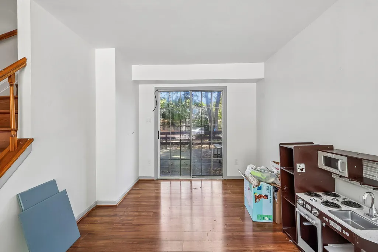
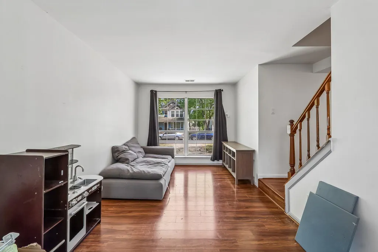
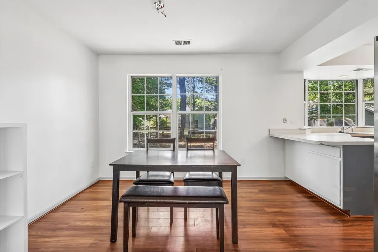
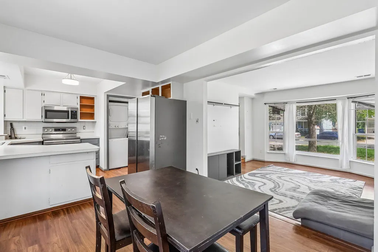
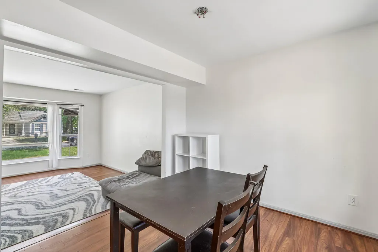
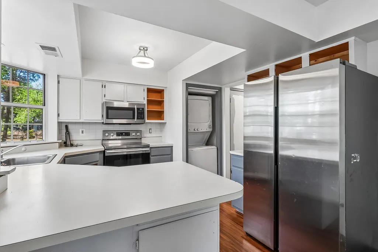
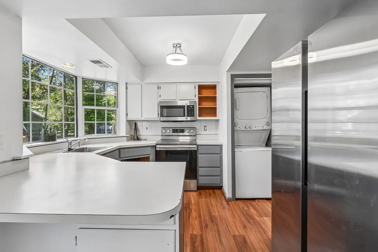
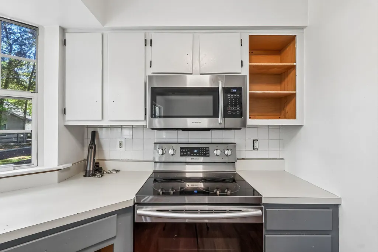
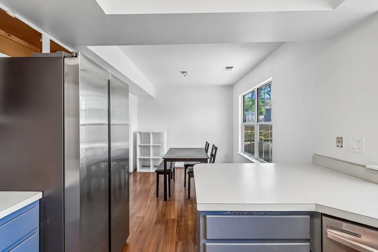
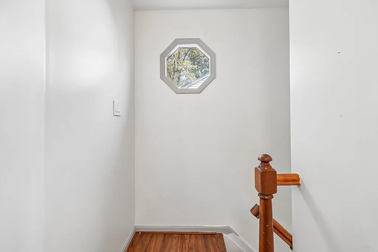
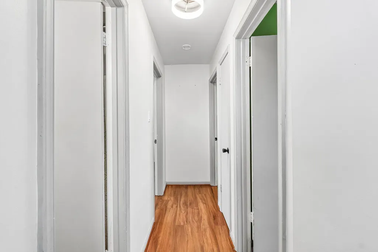
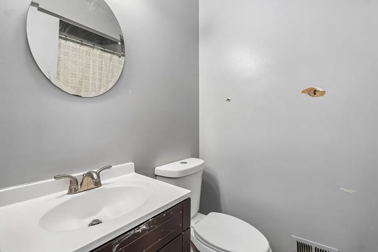
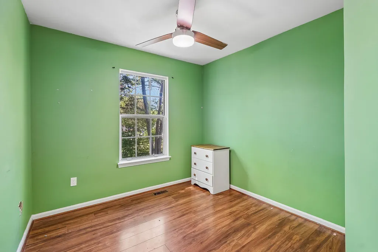
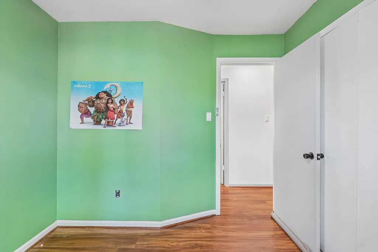
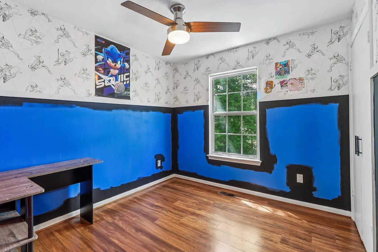
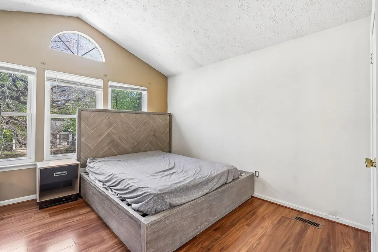
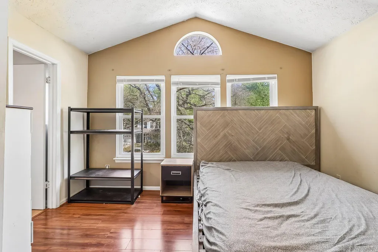
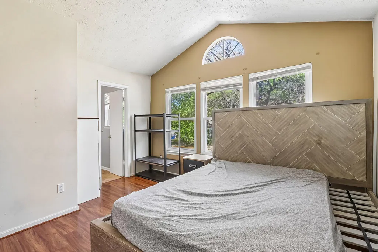
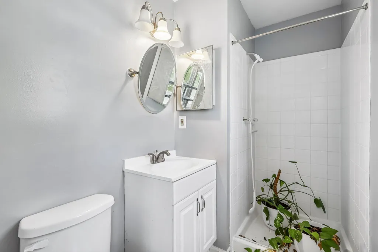
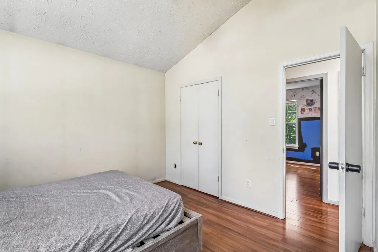
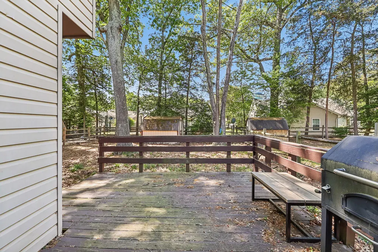
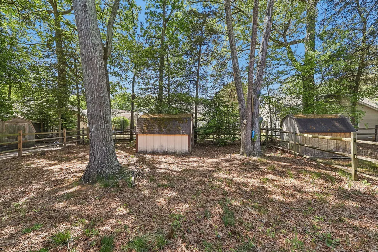
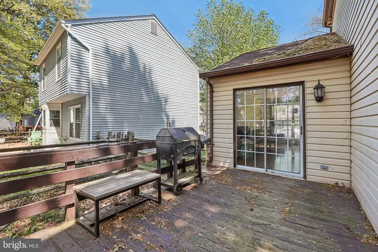
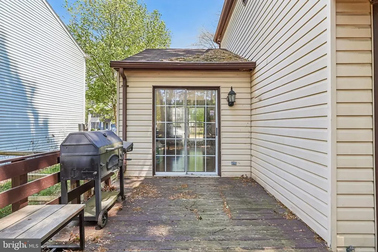
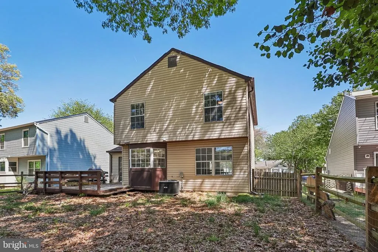
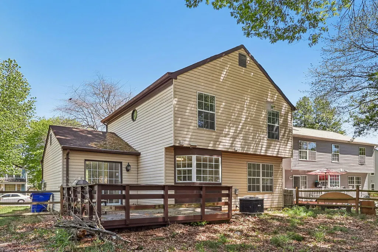
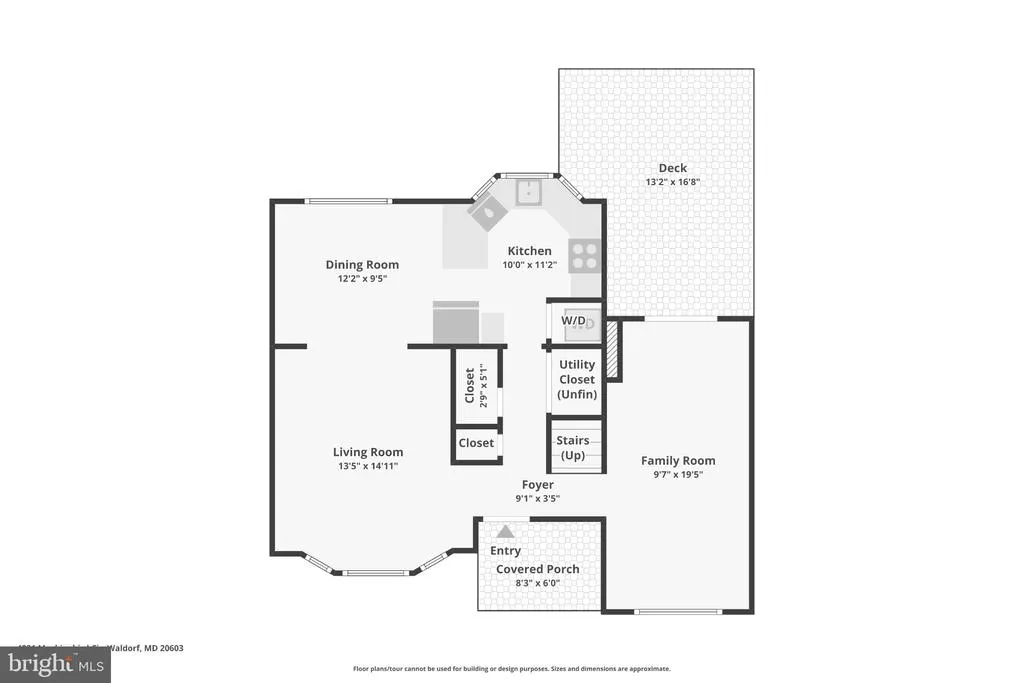
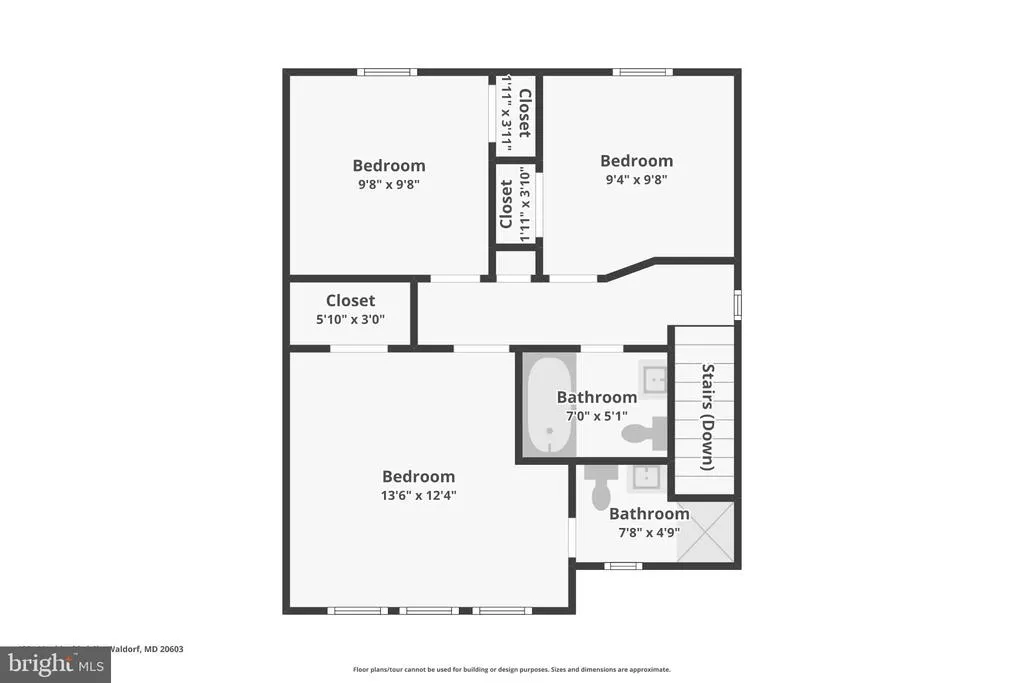
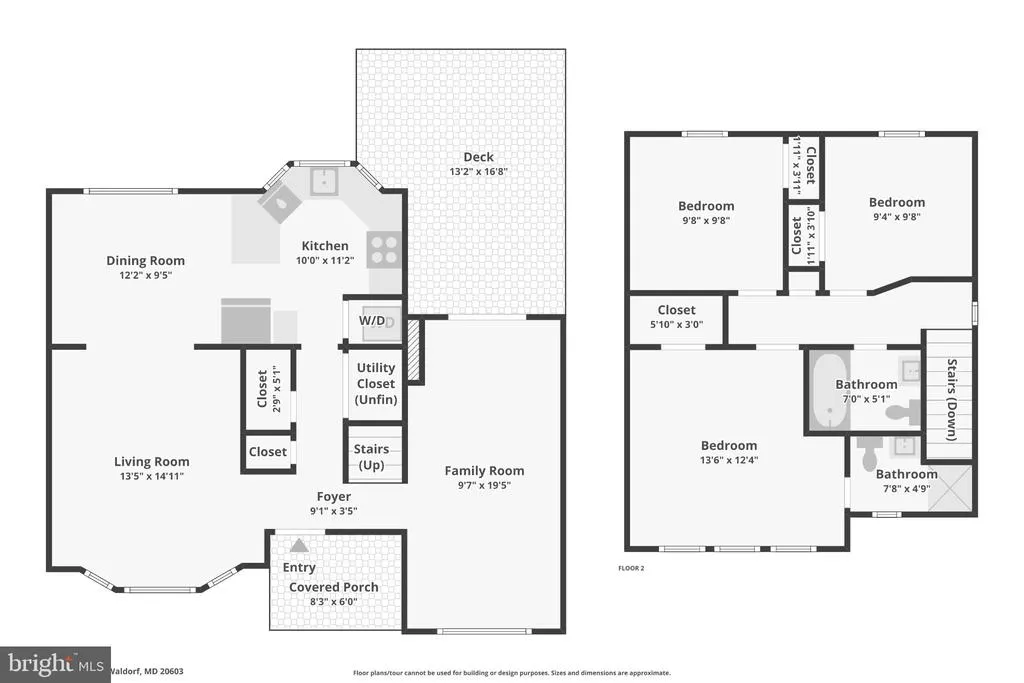
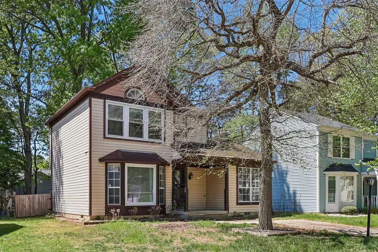
A rare opportunity to create value in an established St. Charles community. This cute gingerbread-style home offers a functional layout with multiple living zones. Ample windows provide light in the main living areas. The open main floor layout comprises a spacious living room, separate dining area, kitchen with amazing picture window, and additional flexible living space/den. The home sits on a sizable lot with a fenced backyard that offers space for outdoor activities. The property reflects deferred maintenance and will benefit from repairs and updates. Ideal for buyers looking to personalize a home, renovation loan purchasers, or investors seeking upside in a well-located neighborhood with convenient access to shopping, dining, and major commuter routes to Washington, DC, Northern Virginia, Joint Base Andrews, and Pax River. Property is being sold strictly as-is. Approved short saleoffers are subject to third-party approval.
| Price History | |
|---|---|
| 4/17/2026 | Listed $299,000 |
General Features
| Living Area | 1298 |
|---|---|
| Sewer | Public Sewer |
| Heating | Heat Pump(s) |
| Cooling | Other |
| Possession | 61-90 Days CD,90-120 Days CD,120-180 Days |
| Appliances | Dishwasher,Dryer - Front Loading,Oven/Range - Electric,Range Hood,Stainless Steel Appliances,Washer - Front Loading,Washer/Dryer Stacked |
| Zoning | PUD |
| HOA Fee | 568.48 |
| Architectural Style | Colonial |
| Construction Materials | Aluminum Siding |
| School District | CHARLES COUNTY PUBLIC SCHOOLS |
| Year Built | 1986 |
| Levels | 2 |
| Tax Year | 2026 |
| Ownership | Fee Simple |
| Cool Fuel | Electric |
| Accessibility | 32 + wide Doors |
| Assoc Fee Paid Per | Annually |
| County | CHARLES |
| New Construction | No |
| Property Type | Residential |
| HOA | Yes |
| Subdivision Name | WESTLAKE VILLAGE - LANCASTER |
| Garage Y/N | No |
| Water Access Y/N | No |
| Other Structures | Above Grade,Below Grade |
| Transportation | Commuter Lots less than 5 miles |
| Total Rooms | 9 |
| Full Baths | 2 |
| Status | ACTIVE |
| Directions | From Smallwood Drive,turn onto Lancaster Circle. Take first right,onto Mockingbird Circle. Turn left instead of going to cul-de-sac. Count 1-2-3 homes on the left after turning: 4231 Mockingbird Cir |
| City | WALDORF |
| Disclosures | Prop Disclaimer,Subject to a Potential Short Sale |
| Senior Community Y/N | No |
| Lot Size Units | Square Feet |
| Lot Size Square Feet | 5663.00 |
| Tax Assessed Value | 301967.0 |
| Tax Annual Amount | 4077.0 |
| Structure Type | Detached |
| Condo/Coop Association fee Y/N | No |
| Bathrooms Count Main Level | 0.00 |
| Price Per Sq Ft Total AG | 269.57 |
| Vacation Rental Y/N | No |
| Virtual Tour | https://www.zillow.com/view-imx/db86600c-84cc-454b-a7cc-84c9b090dfcd?wl=true&setAttribution=mls&initialViewType=pano |
| Total SQFT | 1298 |
| Standard Status | Active |
| Year Built Source | Estimated |
| Legal Subdivision | ST CHARLES SUB - LANCASTER |
| Tax Lot | 47 |
Interior Features
| Interior Amenities | Bathroom - Stall Shower,Bathroom - Tub Shower,Ceiling Fan(s),Combination Kitchen/Dining,Floor Plan - Open,Primary Bath(s) |
|---|---|
| Heating Fuel | Electric |
| Hot Water | Electric |
| Basement (Y/N) | No |
| Heating Y/N | Yes |
| Above Grade Finished Area | 1298 |
| Central Air Y/N | No |
| Total Bedrooms | 3 |
| Room Type | Living Room,Dining Room,Bedroom 2,Bedroom 3,Kitchen,Den,Bedroom 1,Bathroom 1,Bathroom 2 |
| Below Grade Finished Area Unit Type | Square Feet |
| LivingAreaSource | Assessor |
| Below Grade Finished Area Source | Assessor |
| Bedrooms Count All Upper Levels | 3 |
| Bedrooms Count Upper Level 1 | 3 |
| Bathrooms Full Upper Level 1 | 2 |
| Bathrooms Full All Upper Levels | 2 |
| Bathrooms Count Upper Level 1 | 2.00 |
| Bathrooms Count All Upper Levels | 2 |
| Above Grade Finished Area Source | Assessor |
| Above Grade Finished Area Unit Type | Square Feet |
| Total Baths | 2 |
Exterior Features
| Pool | Yes - Community |
|---|---|
| Water Source | Public |
| Inclusions | Ceiling Fans (3),Clothes Dryer,Clothes Washer,Dishwasher,Microwave,Refrigerator (1),Storage Shed (1),Range |
| Type of Parking | Driveway |
| Foundation Details | Crawl Space |
| Water View Y/N | No |
| Lot Size Acres | 0.13 |
| Lot Size Source | Estimated |
| Waterfront Y/N | No |
| Land Assessed Value | 125000.00 |
| Navigable Water Y/N | No |
| Water Oriented Y/N | No |
Room Details
| Room | Dimensions | Level | Flooring | Details |
|---|---|---|---|---|
| Bathroom 1 | Upper 1 | |||
| Bathroom 2 | Upper 1 | |||
| Bedroom 1 | Upper 1 | |||
| Bedroom 2 | Upper 1 | |||
| Bedroom 3 | Upper 1 | |||
| Den | Main | |||
| Dining Room | Main | |||
| Kitchen | Main | |||
| Living Room | Main |
Amenities
- Foreclosure
- Views
- Short Sale
- New Construction
- Adult 55+
- Lease To Own
- No HOA Fees
- Furnished
- Primary On Main
- Air Conditioning
- Seller Finance
- Green
- Fixer Upper
- Horse
- Golf
- Fireplace
- Deck
- Garage
- Basement
- Pool
Property vs Single Family Average in 20603
Price
Taxes
Year Built
Visits
 © BRIGHT, All Rights Reserved
