
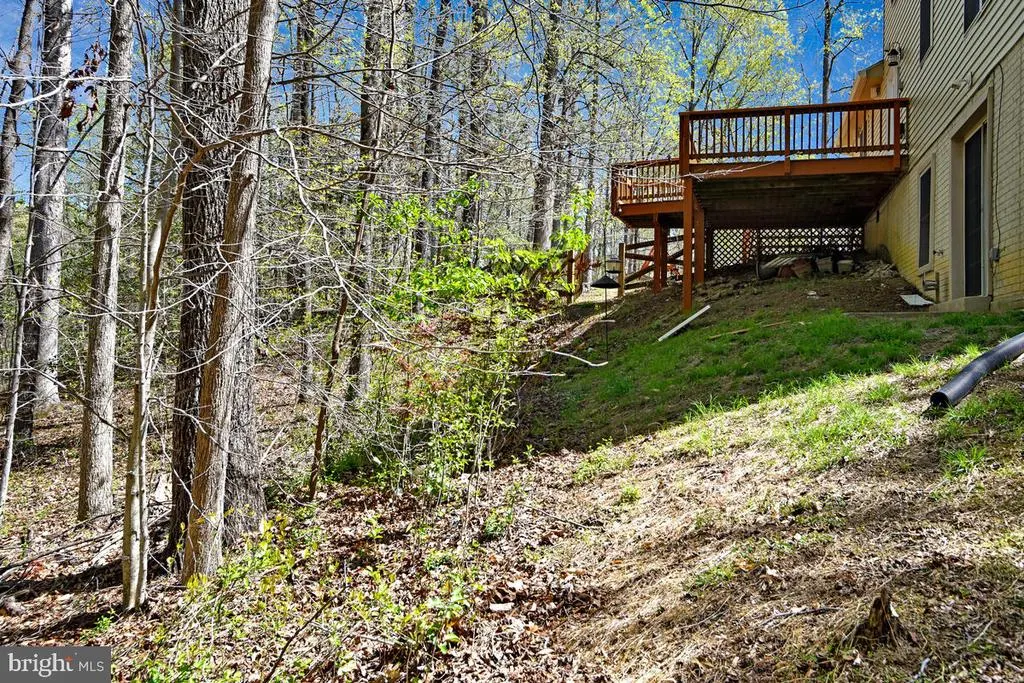
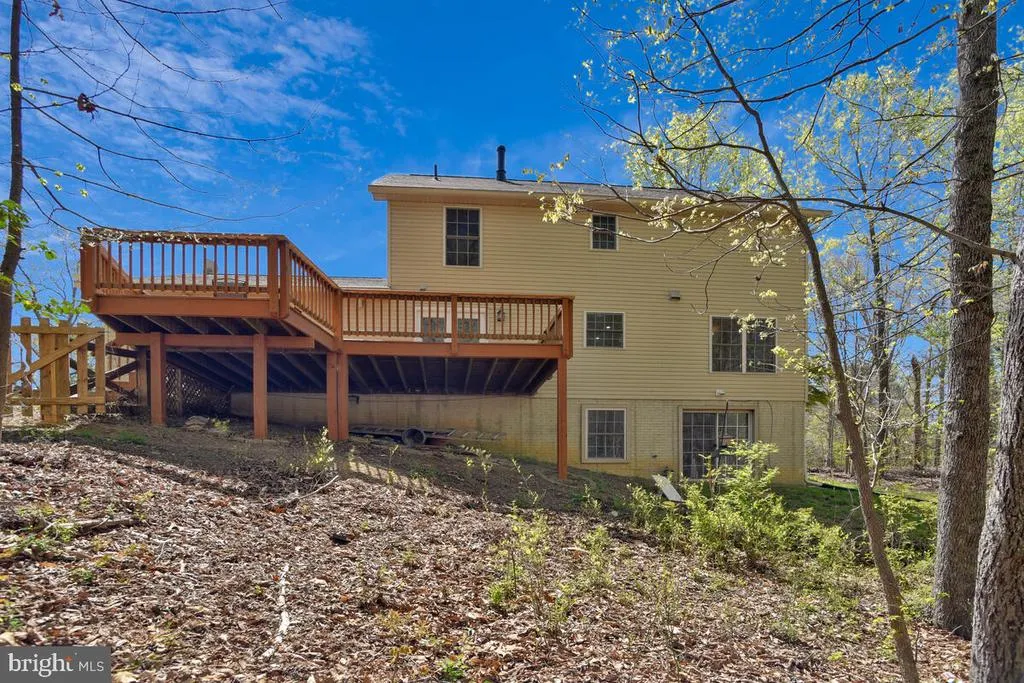
Address
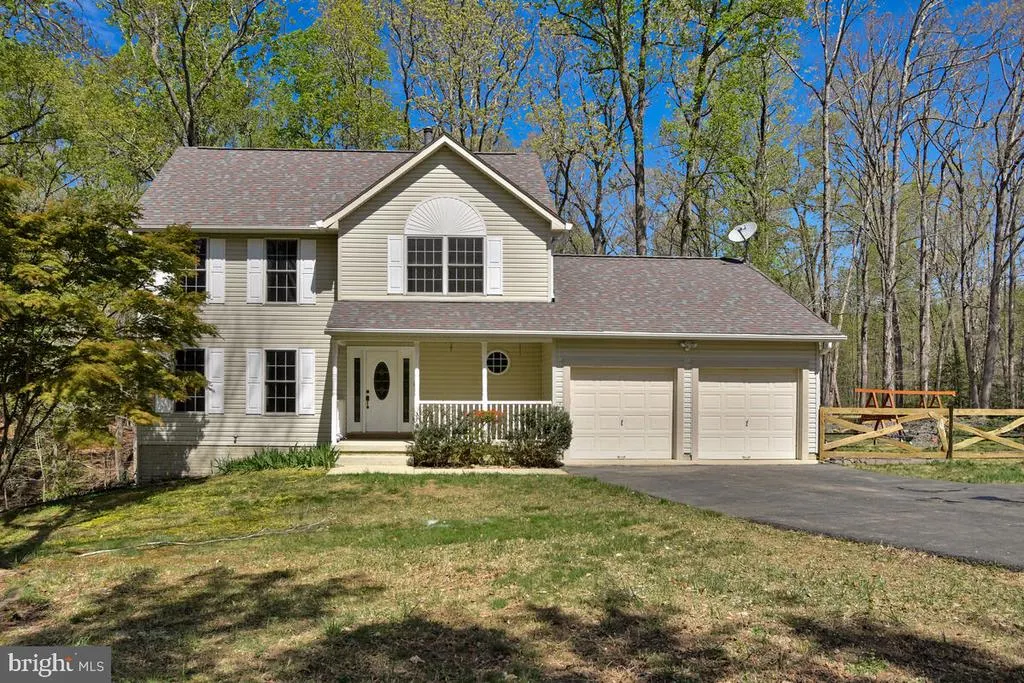
15410 Sorrel Ridge Lane, Waldorf, MD
Price
$ 565,000
Property Attributes
- MLS#MDCH2053132
- TypeSingle Family
- Listing Status ACTIVE
- CountyCHARLES
- CityWaldorf
- NeighborhoodOlde Country Estates
- Zip20601
- StyleColonial
- Year Built1997
- Taxes$ 5075
- Price$ 565,000
- Bedrooms3
- Full Bathrooms2
- Half Bathrooms1
- Sqr Footage2601
- Lot Size3 Acres
Data Source:
Bright MLS
Property Description
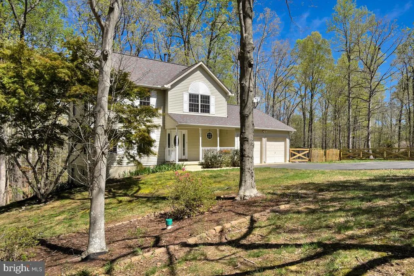
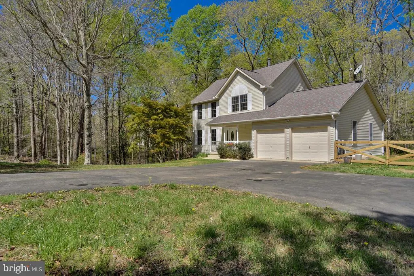
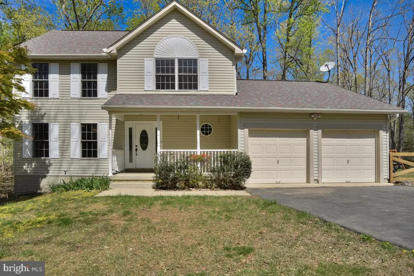
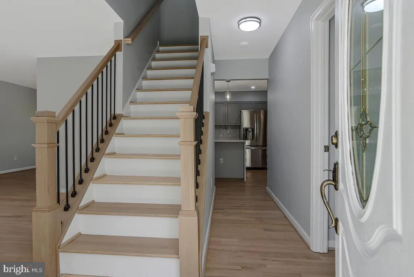
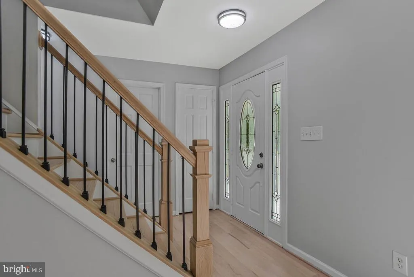
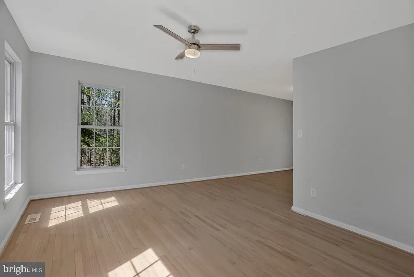
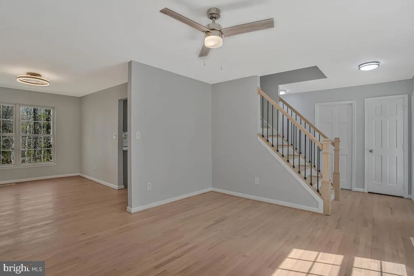
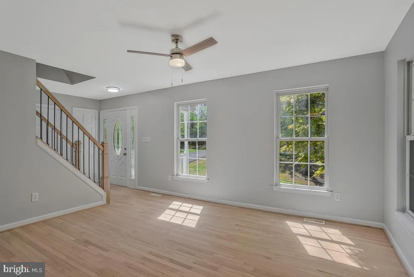
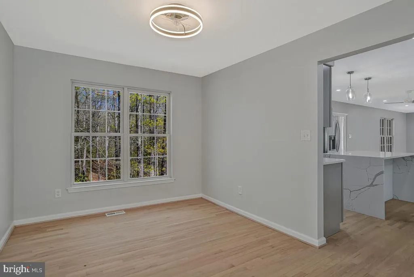
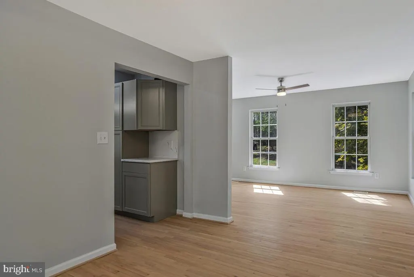
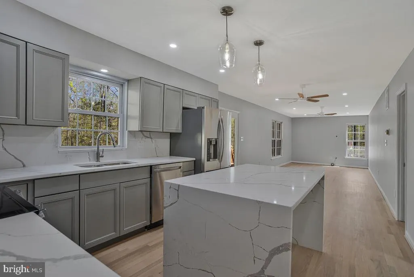
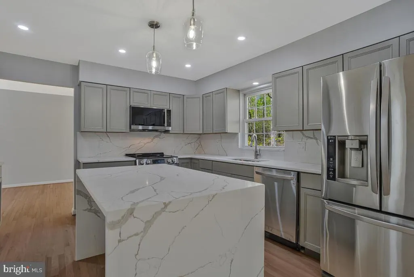
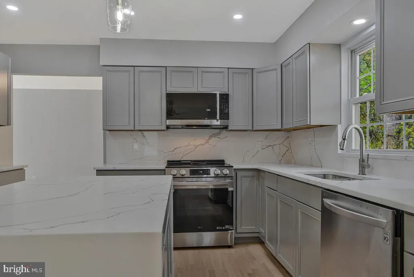
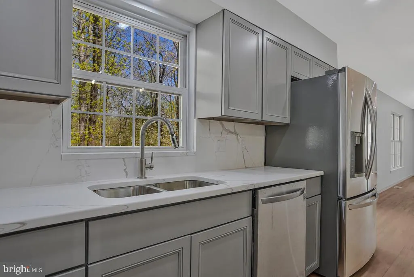
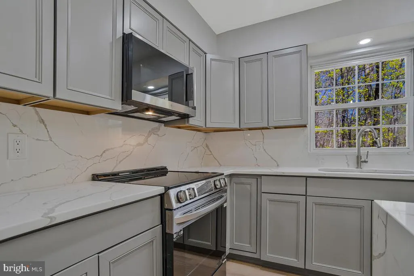
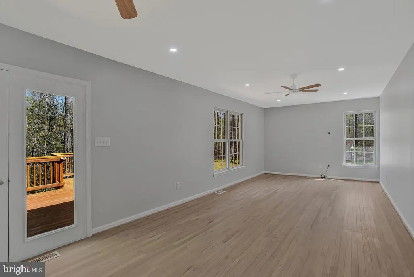
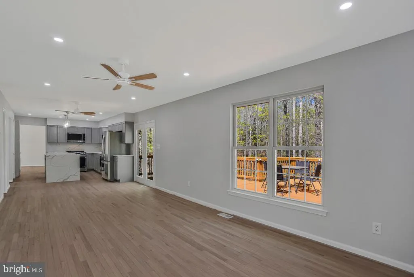
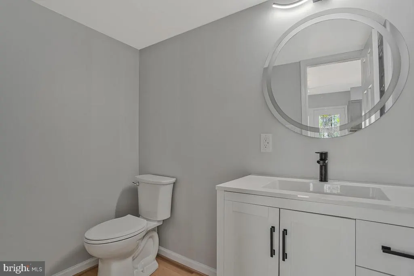
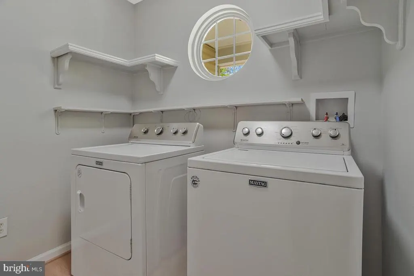
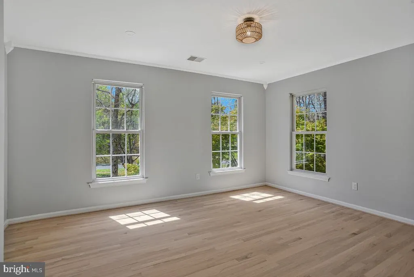
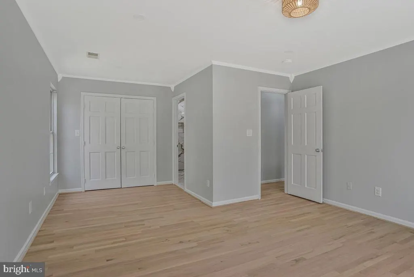
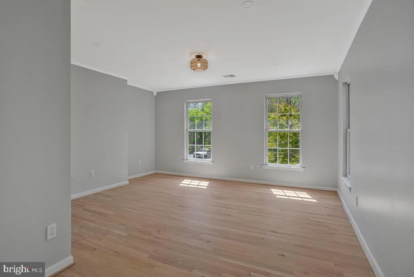
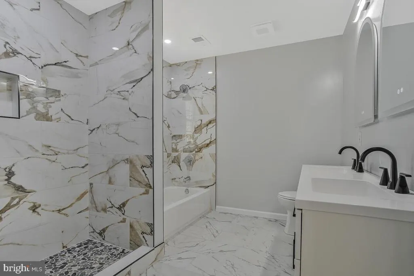
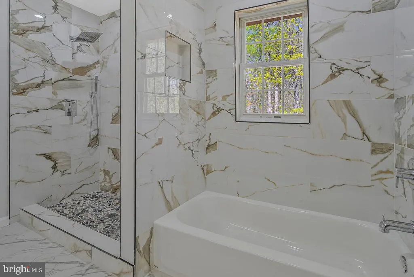
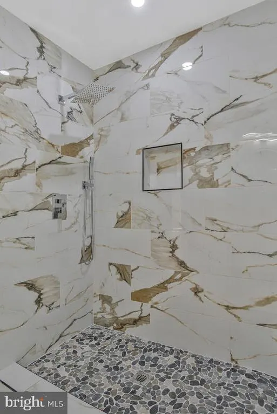
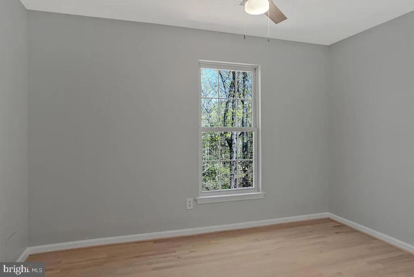
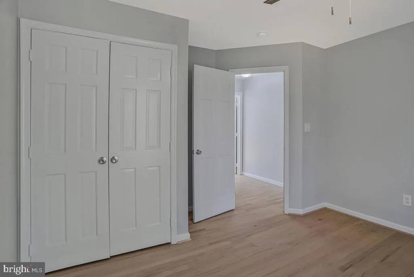
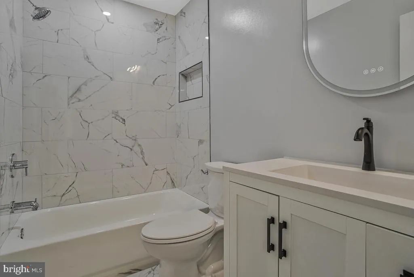
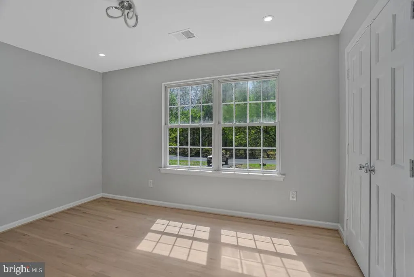
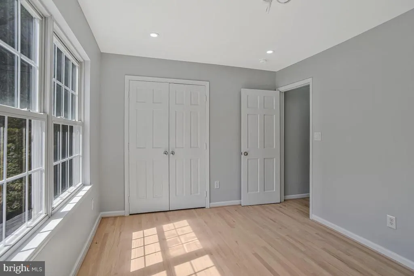
BACK ON THE MARKET AT NO FAULT OF SELLER. Welcome to this beautifully renovated two-story traditional home that perfectly blends timeless charm with modern upgrades. Featuring three spacious bedrooms, two spa-like tiled bathrooms, and an additional half bath, this home offers both comfort and functionality for everyday living. Step inside to discover stunning hardwood floors throughout and a thoughtfully designed layout filled with natural light. The spacious modern kitchen is a true centerpiece, complete with a sit-at island, brand-new cabinetry, sleek countertops, and stainless steel appliancesideal for cooking, entertaining, and gathering with family and friends. Upstairs, the generously sized bedrooms provide plenty of space to relax and unwind, while the updated bathrooms deliver a luxurious, spa-inspired feel. Additional highlights include a dedicated, oversized laundry room and a two-car garage equipped with convenient garage door openers. This move-in-ready home combines classic style with contemporary finishesperfect for those seeking both elegance and everyday convenience. All inspections were completed and passed with a previous contract.
| High School |
|---|
| Thomas Stone High School |
| Price History | |
|---|---|
| 4/6/2026 | Listed $575,000 |
| 4/22/2026 | 1$572,500 |
| 7/12/2026 | 1$569,900 |
| 7/25/2026 | 1$565,000 |
General Features
| Living Area | 2601 |
|---|---|
| Sewer | Septic Exists |
| Heating | Heat Pump(s) |
| Cooling | Heat Pump(s),Ceiling Fan(s) |
| Possession | Settlement |
| Zoning | AC |
| Garage Spaces | 2.00 |
| Architectural Style | Colonial |
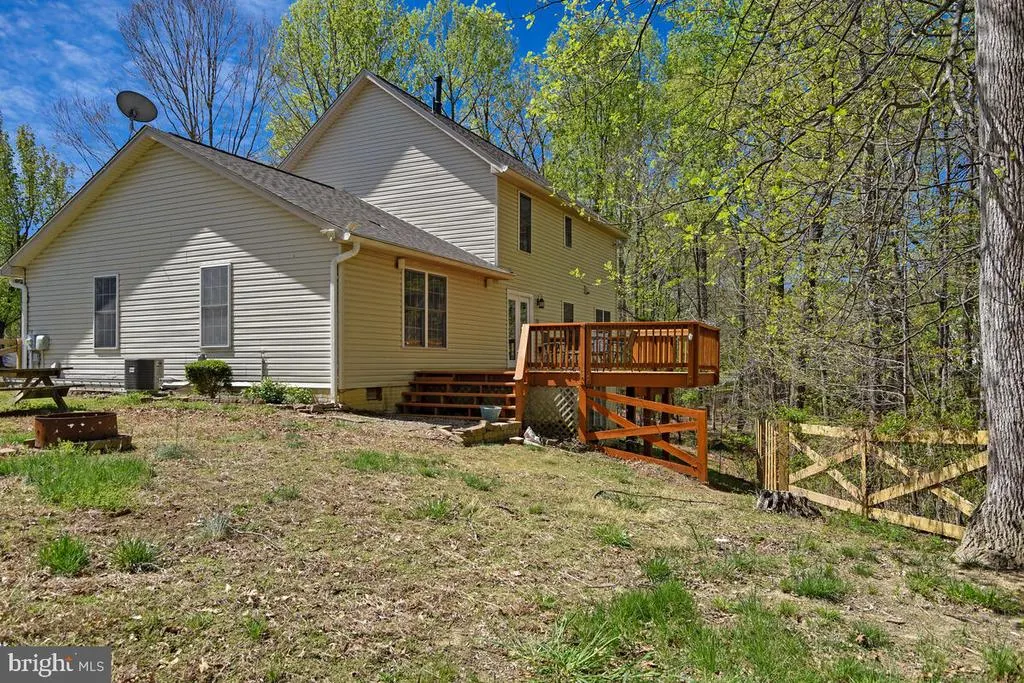
| Construction Materials | Vinyl Siding |
| School District | CHARLES COUNTY PUBLIC SCHOOLS |
| Year Built | 1997 |
| Levels | 3 |
| Tax Year | 2024 |
| Ownership | Fee Simple |
| Cool Fuel | Electric |
| Section | 1 |
| Accessibility | None |
| County | CHARLES |
| New Construction | No |
| Property Type | Residential |
| HOA | No |
| Subdivision Name | OLDE COUNTRY ESTATES |
| Garage Y/N | Yes |
| Water Access Y/N | No |
| Other Structures | Above Grade,Below Grade |
| Full Baths | 2 |
| Status | ACTIVE |
| Directions | Rt 5 to Mattawoman Beantown Road to Poplar Hill Road to Dr Samuel Mudd Road,to Young Rd to Sorrel Ridge Lane |
| City | WALDORF |
| Senior Community Y/N | No |
| Lot Size Units | Square Feet |
| Lot Size Square Feet | 130680.00 |
| Tax Assessed Value | 412200.0 |
| Tax Annual Amount | 5075.0 |
| Structure Type | Detached |
| Condo/Coop Association fee Y/N | No |
| Bathrooms Count Main Level | 1.00 |
| Price Per Sq Ft Total AG | 291.84 |
| Acceptable Financing | FHA,VA,Conventional |
| Additional Parcels Y/N | No |
| Vacation Rental Y/N | No |
| Total SQFT | 3433 |
| Standard Status | Active |
| Year Built Source | Estimated |
| Legal Subdivision | OLDE COUNTRY ESTATES SUB |
| Tax Lot | 9 |
Interior Features
| Heating Fuel | Electric |
|---|---|
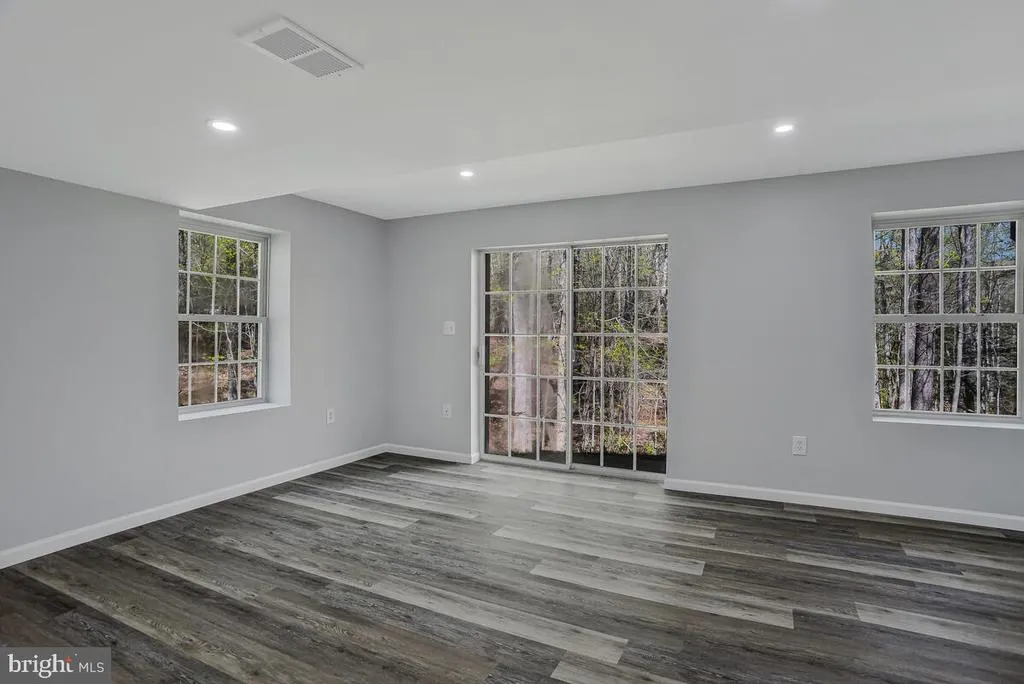
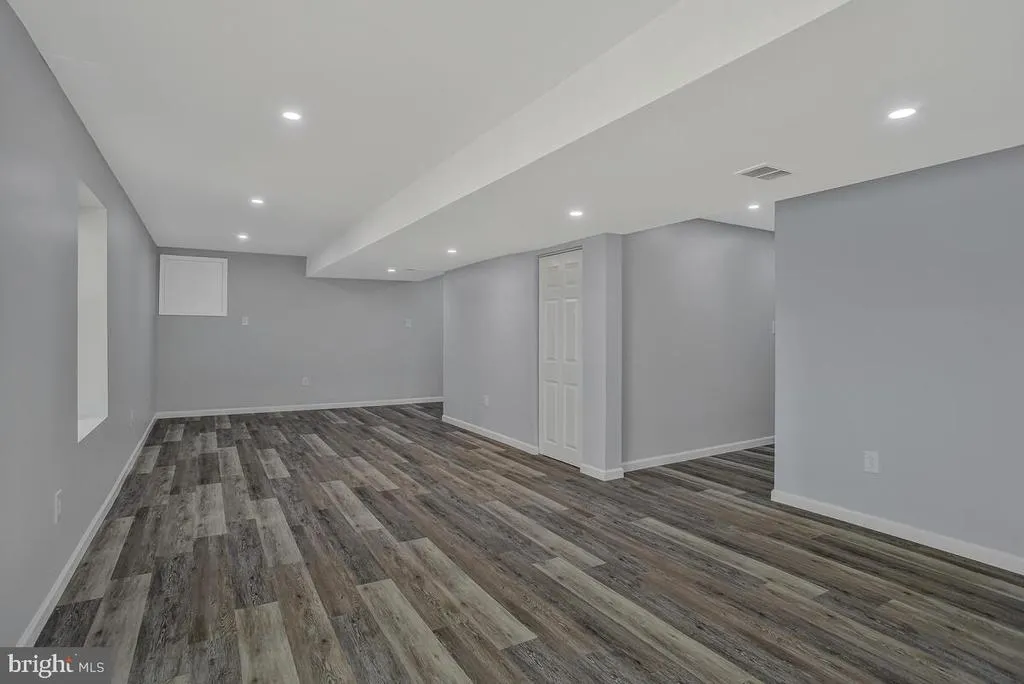
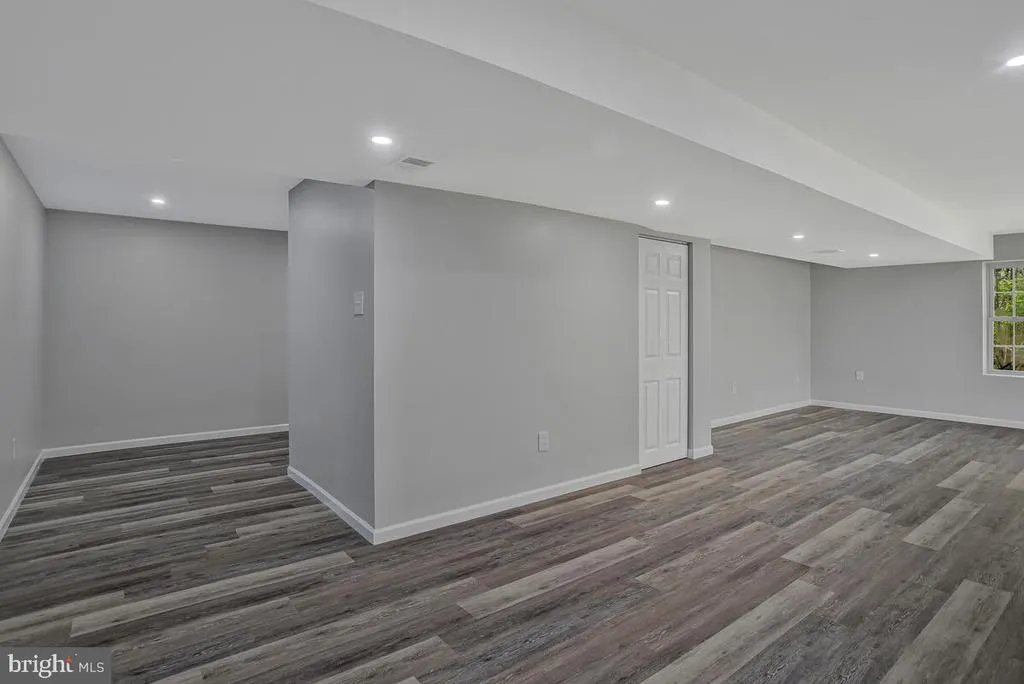
| Basement | Fully Finished,Interior Access,Outside Entrance,Walkout Level |
| Hot Water | Electric |
| Basement (Y/N) | Yes |
| Heating Y/N | Yes |
| Fireplace Y/N | No |
| Above Grade Finished Area | 1936 |
| Half Baths | 1 |
| Central Air Y/N | No |
| Total Bedrooms | 3 |
| Below Grade Finished Area | 665 |
| Room Type | Living Room,Dining Room,Primary Bedroom,Bedroom 2,Bedroom 3,Kitchen,Family Room,Breakfast Room,Recreation Room,Bonus Room,Primary Bathroom |
| Below Grade Finished Area Unit Type | Square Feet |
| LivingAreaSource | Estimated |
| Laundry Type | Main Floor |
| Below Grade Unfin Area Units | Square Feet |
| Below Grade Unfin SQFT | 832 |
| Below Grade Unfin SQFT Source | Estimated |
| Below Grade Finished Area Source | Estimated |
| Bedrooms Count All Upper Levels | 3 |
| Bedrooms Count Upper Level 1 | 3 |
| Bathrooms Half Main Level | 1 |
| Bathrooms Full Upper Level 1 | 2 |
| Bathrooms Full All Upper Levels | 2 |
| Bathrooms Count Upper Level 1 | 2.00 |
| Bathrooms Count Lower Level 1 | 0.00 |
| Bathrooms Count All Upper Levels | 2 |
| Above Grade Finished Area Source | Estimated |
| Above Grade Finished Area Unit Type | Square Feet |
| Total Baths | 3 |
Exterior Features
| Pool | No Pool |
|---|---|
| Water Source | Well |
| Inclusions | Refrigerator,Washer,Dryer |
| Total Parking Spaces | 2 |
| Garage Features | Garage - Front Entry,Garage Door Opener |
| Type of Parking | Attached Garage,Driveway |
| Land Use Code | R |
| Foundation Details | Permanent |
| Water View Y/N | No |
| Lot Size Acres | 3.00 |
| Lot Size Source | Estimated |
| Waterfront Y/N | No |
| Land Assessed Value | 160000.00 |
| Navigable Water Y/N | No |
| Water Oriented Y/N | No |
| # of Attached Garage Spaces | 2 |
Room Details
| Room | Dimensions | Level | Flooring | Details |
|---|---|---|---|---|
| Bedroom 2 | Upper 1 | |||
| Bedroom 3 | Upper 1 | |||
| Bonus Room | Lower 1 | |||
| Breakfast Room | Main | |||
| Dining Room | Main | |||
| Family Room | Main | |||
| Kitchen | Main | |||
| Living Room | Main | |||
| Primary Bathroom | Upper 1 | |||
| Primary Bedroom | Upper 1 | |||
| Recreation Room | Lower 1 |
Amenities
- Foreclosure
- Views
- Short Sale
- New Construction
- Adult 55+
- Lease To Own
- No HOA Fees
- Furnished
- Primary On Main
- Air Conditioning
- Seller Finance
- Green
- Fixer Upper
- Horse
- Golf
- Fireplace
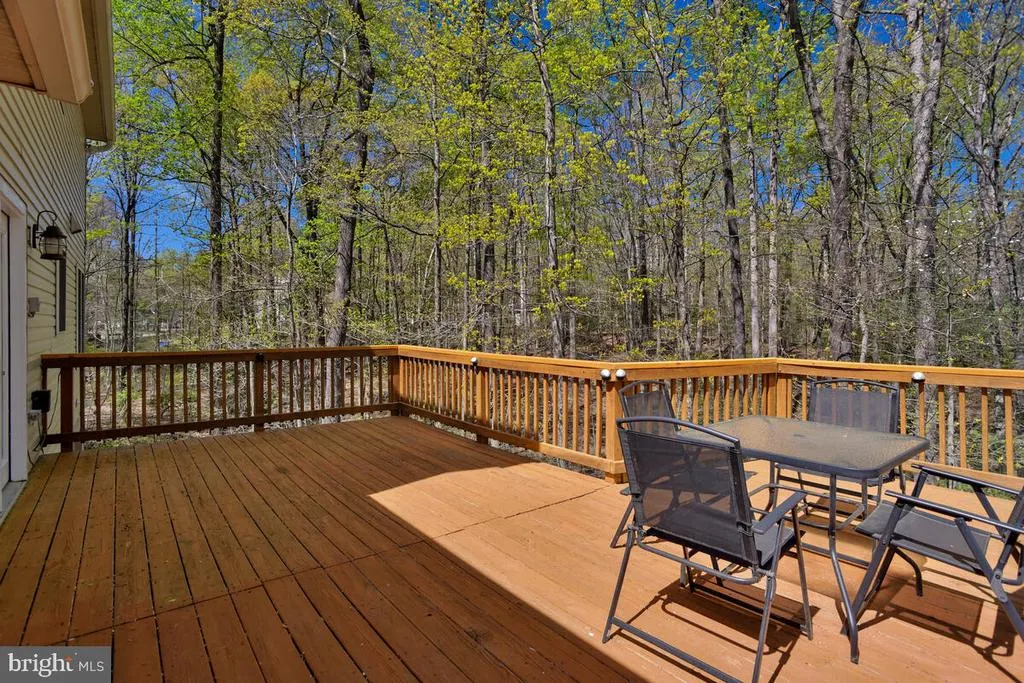
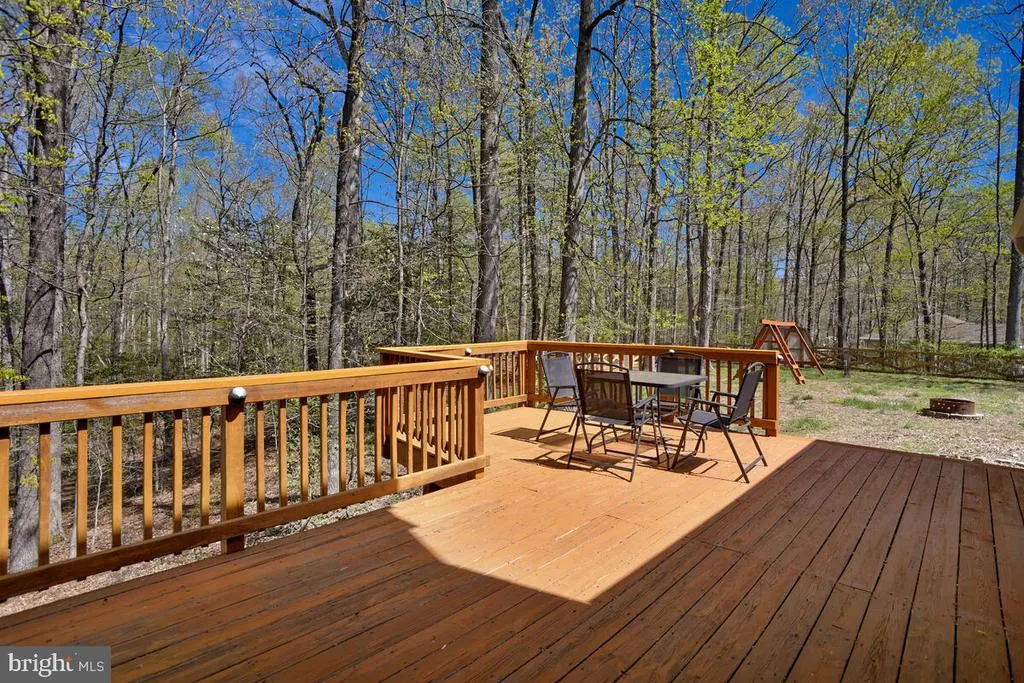
- Deck
- Garage
- Basement
- Pool
Property vs Single Family Average in 20601
Price
Taxes
Year Built
Visits
 © BRIGHT, All Rights Reserved
