
Price Reduction - Views
Address
12888 Leman Lane, Waldorf, MD
Price
$ 589,900
Property Attributes
- MLS#MDCH2053672
- TypeSingle Family
- Listing Status ACTIVE
- CountyCHARLES
- CityWaldorf
- NeighborhoodForest Park
- Zip20601
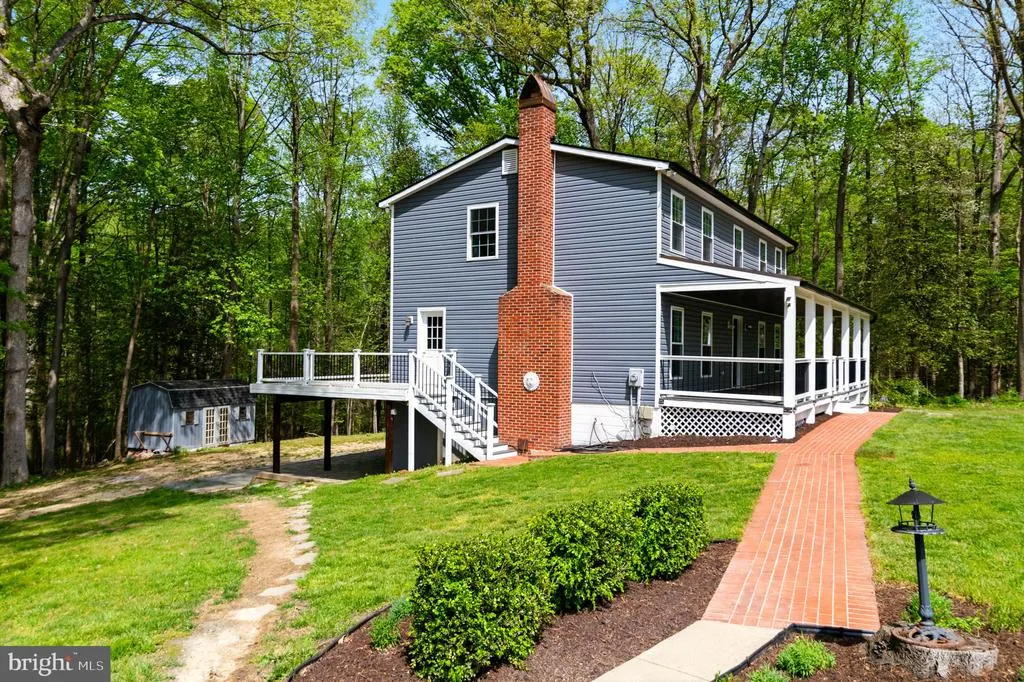
- StyleTraditional,Colonial
- Year Built1985
- Taxes$ 5187
- Price$ 589,900
- Bedrooms4
- Full Bathrooms3
- Half Bathrooms1
- Sqr Footage3276
- Lot Size3.33 Acres
Data Source:
Bright MLS
Property Description
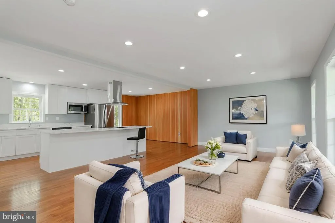
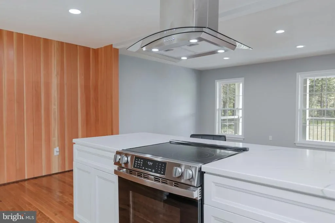
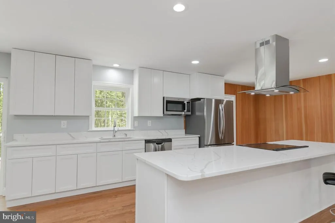
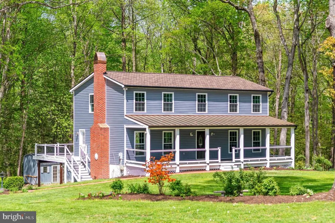
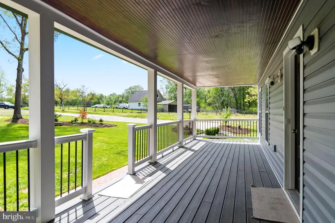
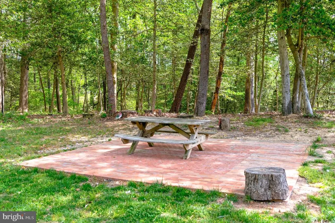
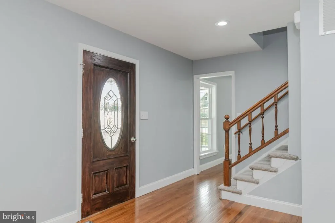
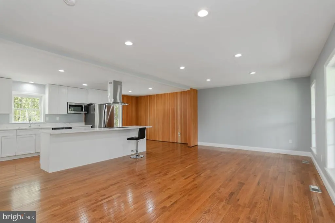
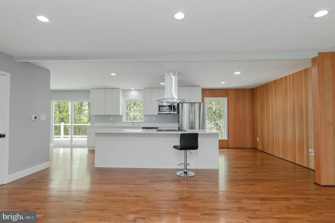
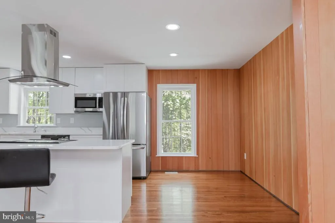
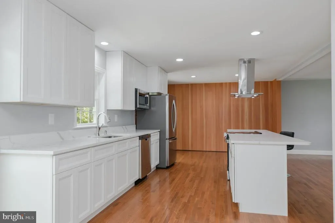
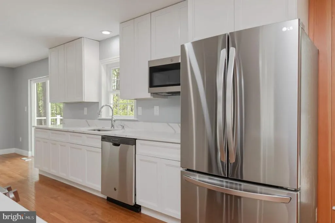
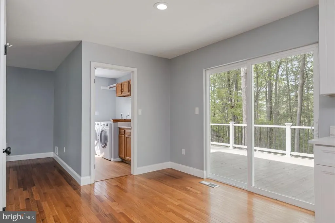
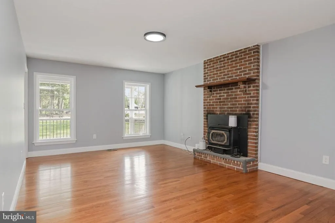
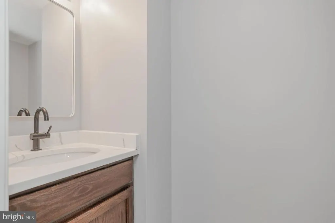
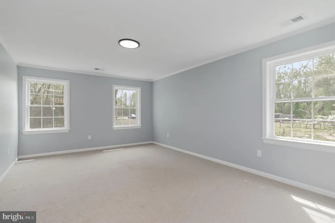
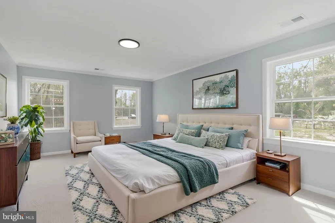
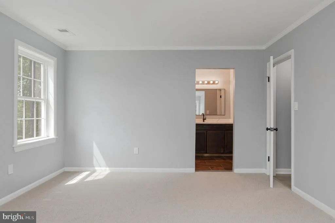
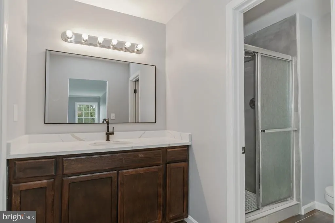
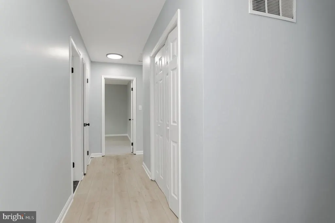
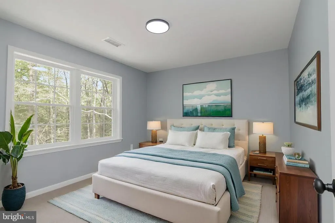
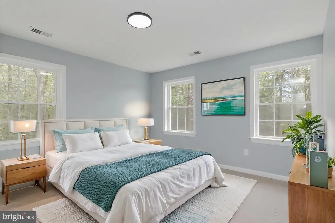
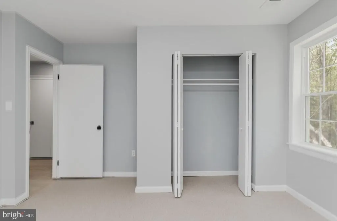
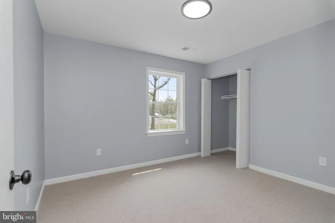
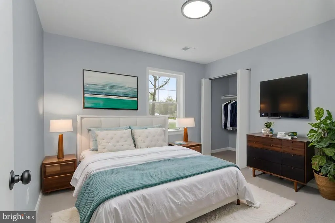
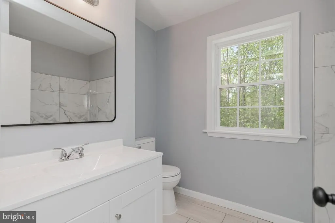
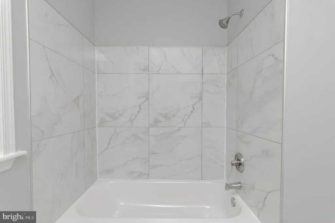
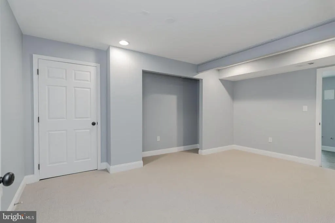
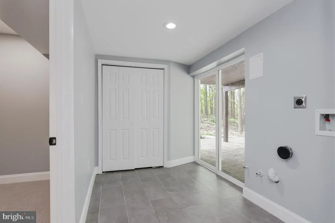
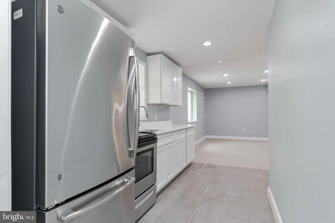
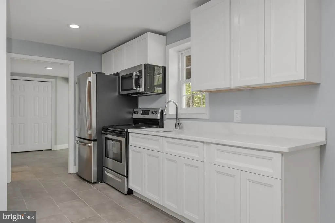
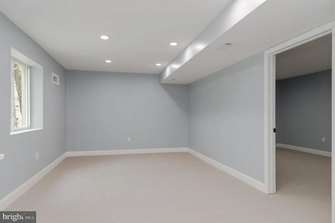
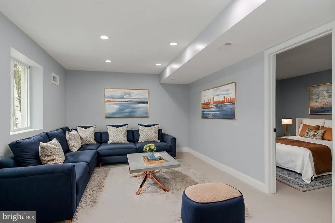
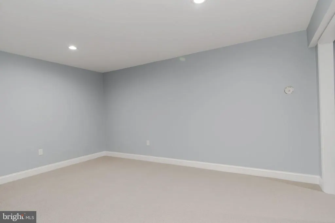
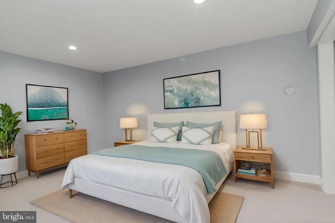
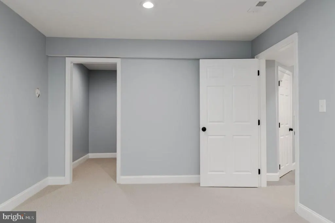
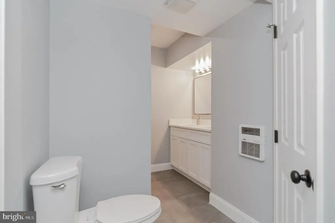
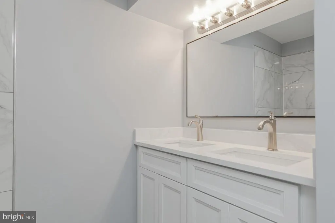
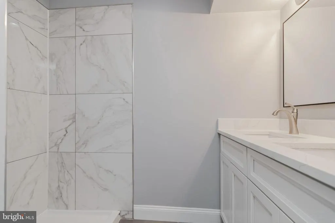
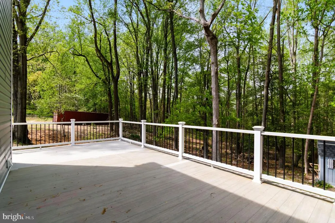
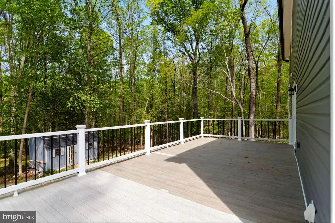
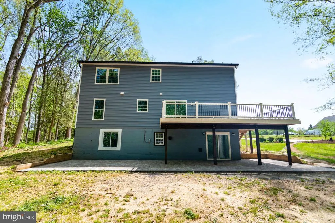
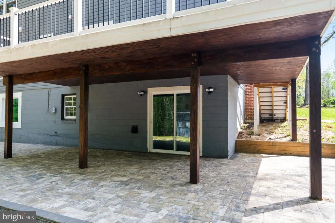
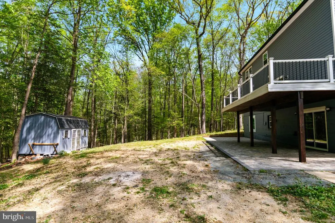
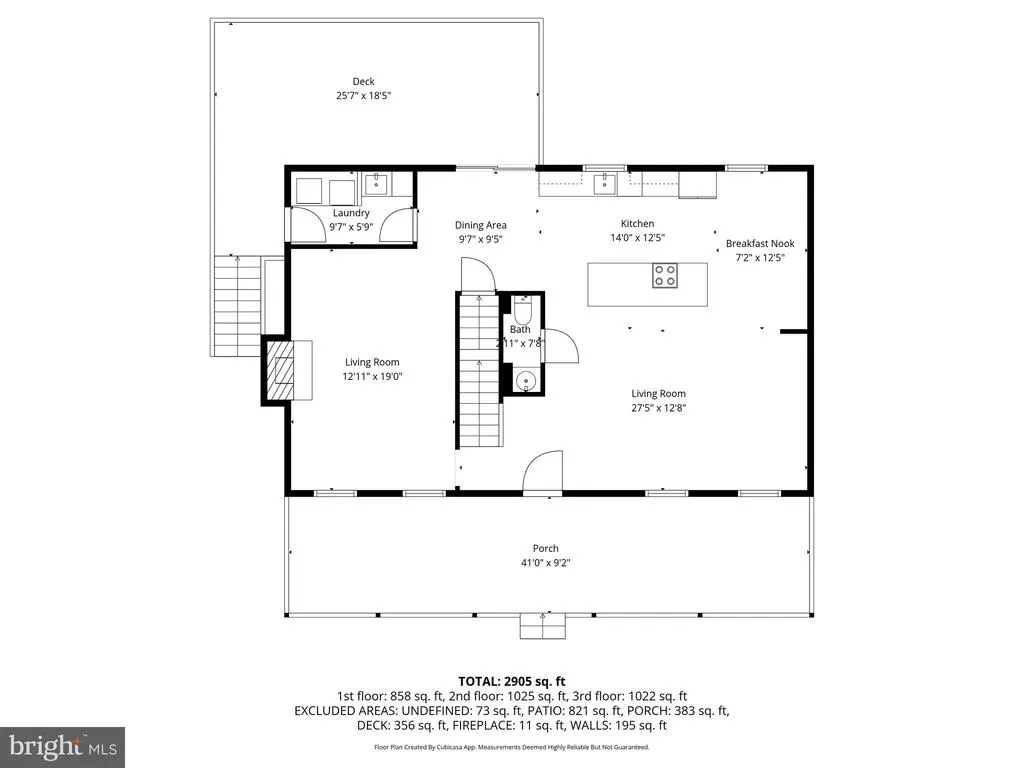
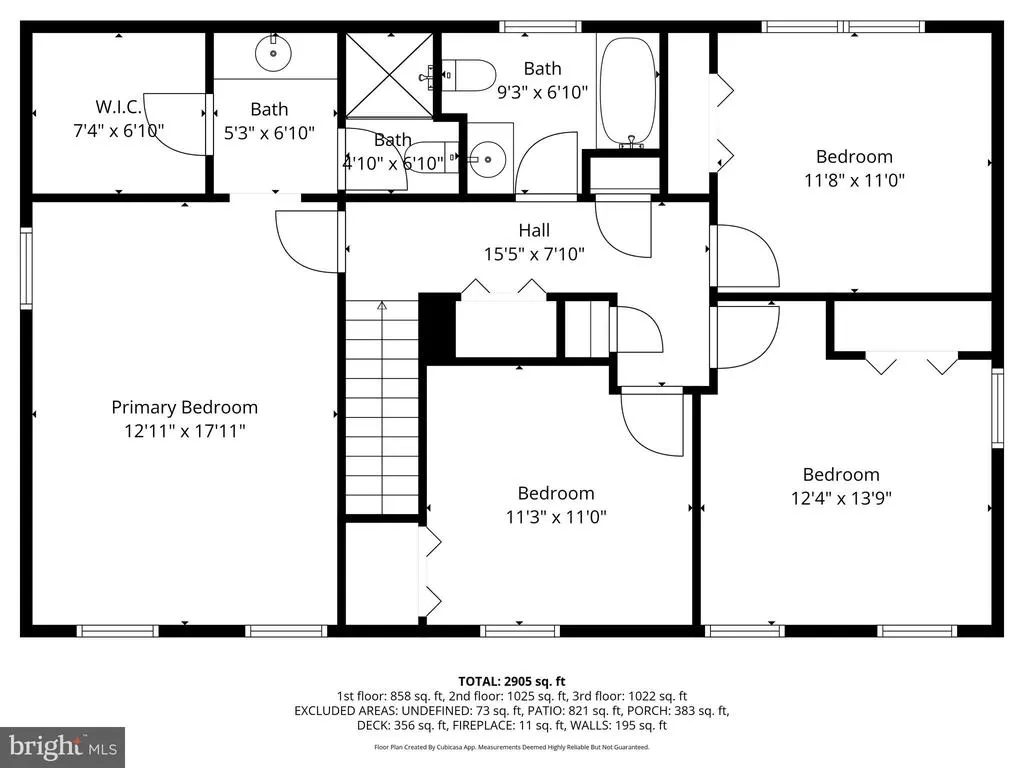
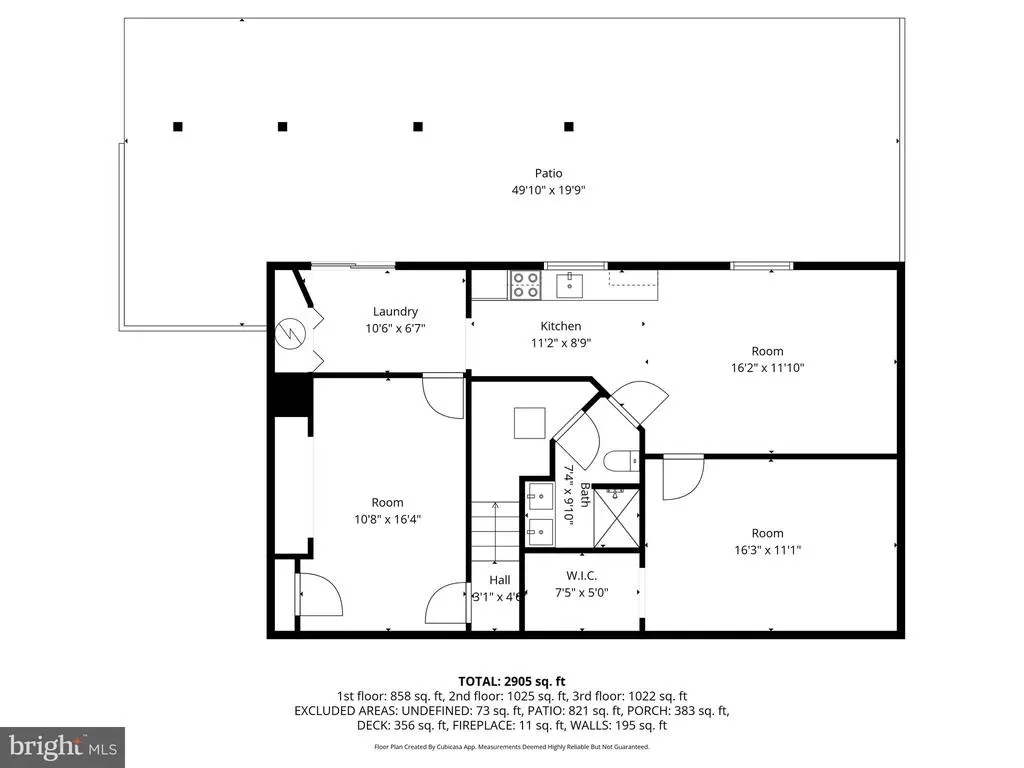
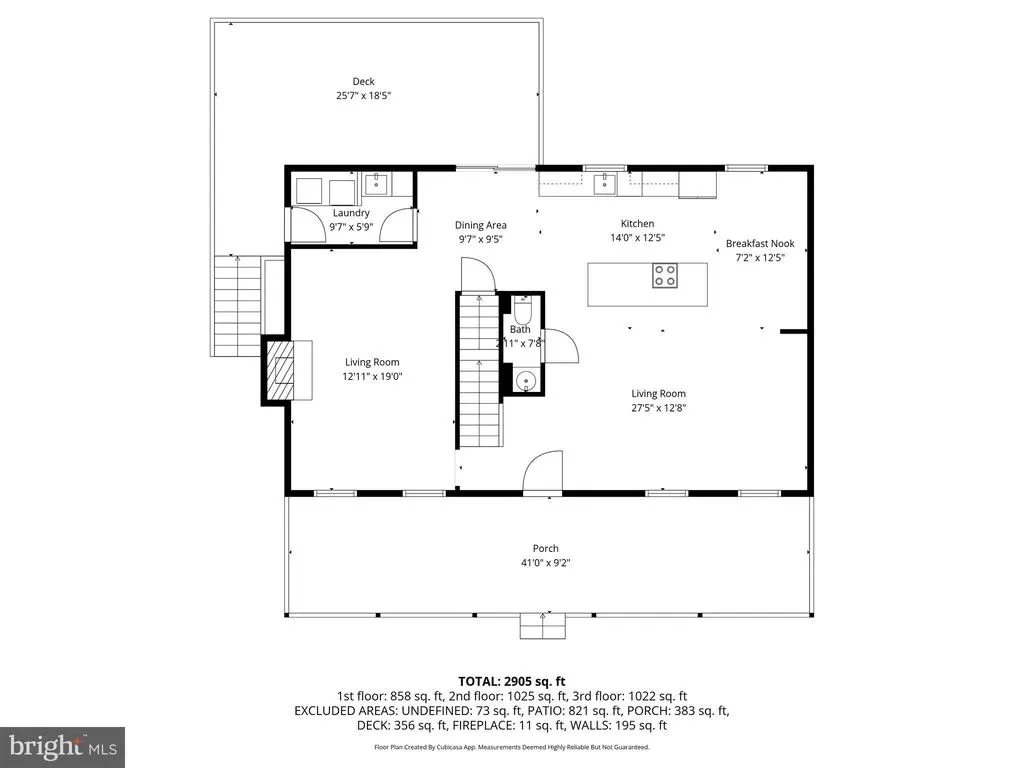
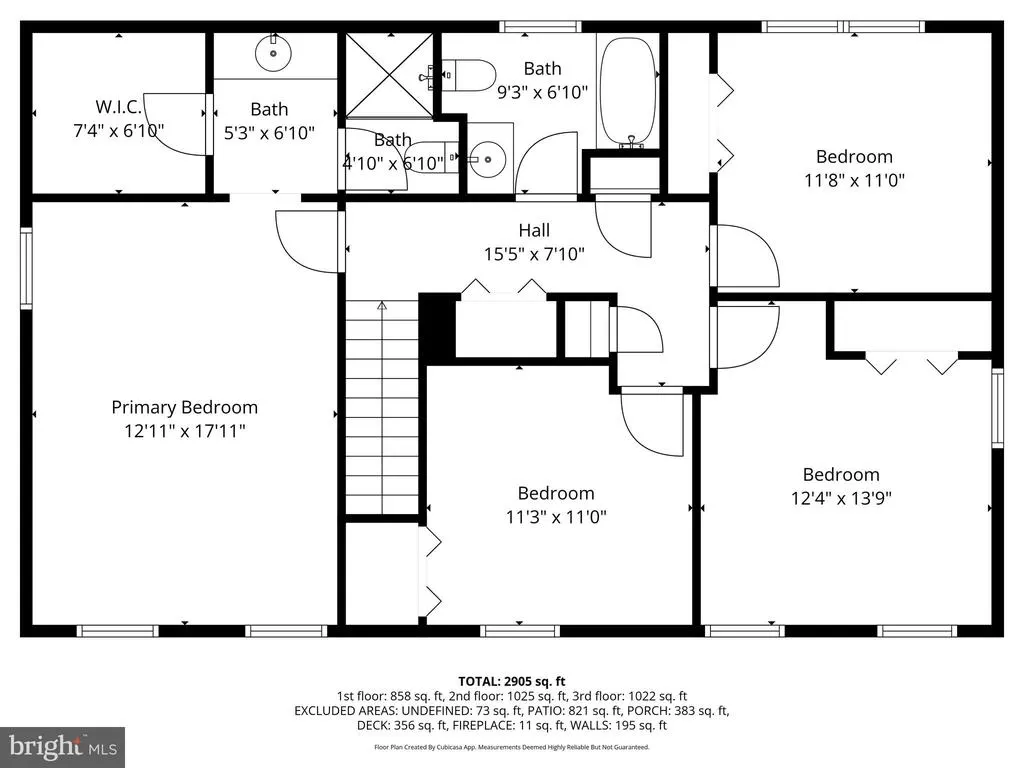
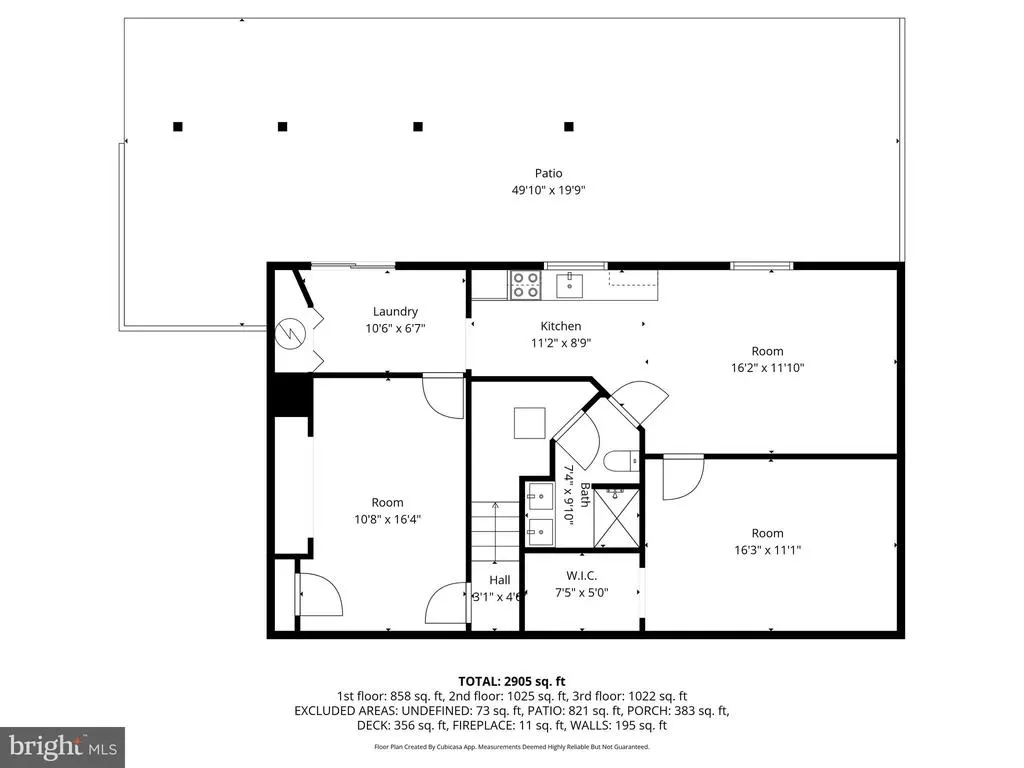
Seller is offering a $5,000 credit toward the buyers closing costs! Welcome to 12888 Leman Lane in Waldorf, MDa fully renovated Colonial offering 4 bedrooms, 3.5 bathrooms, plus 2 bonus rooms for a total of 6 potential bedrooms. The open-concept main level features hardwood floors and a modern kitchen with quartz countertops, white shaker cabinets, stainless steel appliances, and a large center island. The walk-out basement is ideal for new investors, featuring a second kitchen, full bathroom, two bonus rooms, private entrance, and patio accessready to generate potential rental income or accommodate multigenerational living. Situated on a private wooded lot near US-301, MD-5, St. Charles Towne Center, commuter transportation, Washington, D.C., and National Harbor. Move-in readyschedule your private tour today!
| Price History | |
|---|---|
| 4/19/2026 | Listed $649,999 |
| 5/11/2026 | 2$640,000 |
| 6/2/2026 | 4$619,999 |
| 7/6/2026 | 4$599,999 |
| 8/13/2026 | 2$589,900 |
General Features
| Living Area | 3276 |
|---|---|
| Sewer | On Site Septic |
| Heating | Heat Pump(s) |
| Cooling | Central A/C |
| Possession | Settlement,Immediate |
| Roof | Architectural Shingle,Copper |
| Appliances | Built-In Microwave,Dishwasher,Disposal,Energy Efficient Appliances,Oven/Range - Electric,Range Hood,Refrigerator,Stainless Steel Appliances,Water Heater |
| Zoning | RC |
| Patio/Porch Features | Deck(s),Patio(s),Porch(es),Wrap Around |
| Architectural Style | Traditional,Colonial |
| Construction Materials | Vinyl Siding |
| School District | CHARLES COUNTY PUBLIC SCHOOLS |
| Year Built | 1985 |
| View | Trees/Woods |
| Levels | 3 |
| Tax Year | 2025 |
| Ownership | Fee Simple |
| Cool Fuel | Electric |
| Section | 3 |
| Accessibility | None |
| County | CHARLES |
| New Construction | No |
| Property Type | Residential |
| HOA | No |
| Subdivision Name | FOREST PARK |
| Garage Y/N | No |
| Water Access Y/N | No |
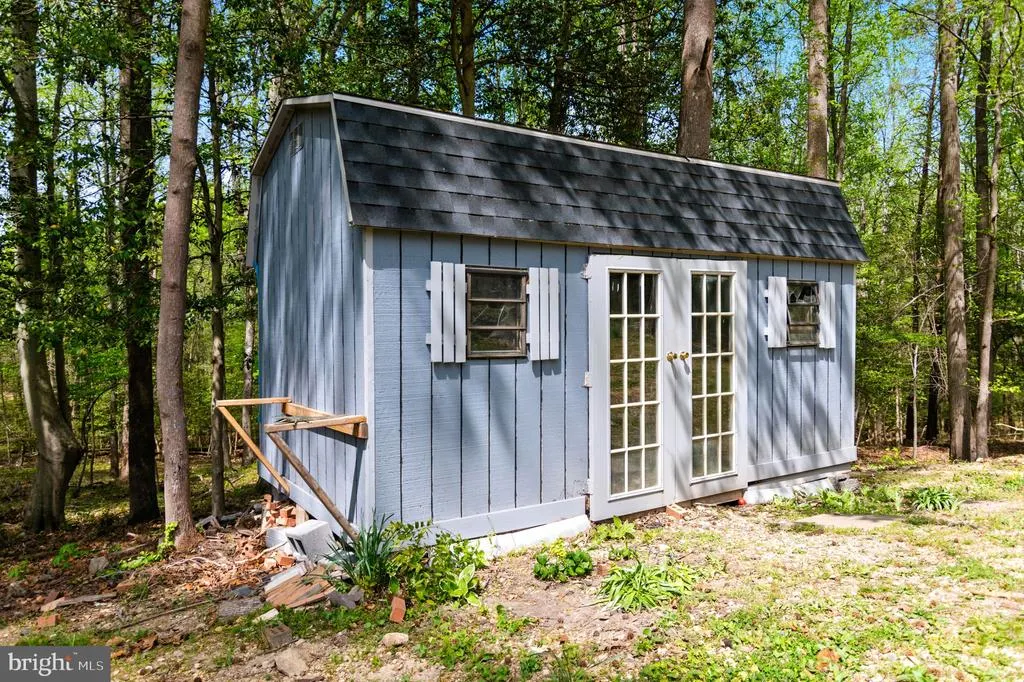
| Other Structures | Above Grade,Below Grade |
| Full Baths | 3 |
| Status | ACTIVE |
| Directions | GPS |
| City | WALDORF |
| Senior Community Y/N | No |
| Lot Size Units | Square Feet |
| Lot Size Square Feet | 145055.00 |
| Tax Assessed Value | 408300.0 |
| Tax Annual Amount | 5187.0 |
| Property Condition | Excellent,Very Good |
| Structure Type | Detached |
| Condo/Coop Association fee Y/N | No |
| Bathrooms Count Main Level | 1.00 |
| Price Per Sq Ft Total AG | 270.1 |
| Acceptable Financing | Conventional,FHA,VA,Cash |
| Vacation Rental Y/N | No |
| Virtual Tour | https://www.zillow.com/view-imx/59c9dc73-941f-4047-bc2a-464a17532c77?initialViewType=pano |
| Total SQFT | 3276 |
| Standard Status | Active |
| Year Built Source | Assessor |
| Legal Subdivision | FOREST PARK SUB |
| Tax Lot | 5A |
Interior Features
| Interior Amenities | Bathroom - Stall Shower,Bathroom - Tub Shower,Breakfast Area,Carpet,Combination Kitchen/Dining,Combination Kitchen/Living,Dining Area,Floor Plan - Open,Formal/Separate Dining Room,Kitchen - Country,K |
|---|---|
| Heating Fuel | Electric |
| Basement | Fully Finished,Rear Entrance |
| Flooring | Hardwood,Luxury Vinyl Plank,Carpet |
| Total Fireplaces | 1 |
| Fireplace Features | Brick,Wood |
| Hot Water | Electric |
| Basement (Y/N) | Yes |
| Heating Y/N | Yes |
| Window Features | Double Hung |
| Fireplace Y/N | Yes |
| Above Grade Finished Area | 2184 |
| Half Baths | 1 |
| Central Air Y/N | Yes |
| Total Bedrooms | 4 |
| Below Grade Finished Area | 1092 |
| Room Type | Living Room,Dining Room,Primary Bedroom,Bedroom 2,Bedroom 3,Bedroom 4,Kitchen,Family Room,Breakfast Room,Laundry,Office,Recreation Room,Bonus Room,Primary Bathroom,Full Bath,Half Bath |
| Below Grade Finished Area Unit Type | Square Feet |
| LivingAreaSource | Estimated |
| Laundry Type | Basement,Main Floor |
| Below Grade Unfin Area Units | Square Feet |
| Below Grade Finished Area Source | Estimated |
| Bedrooms Count All Upper Levels | 4 |
| Bedrooms Count Upper Level 1 | 4 |
| Bathrooms Half Main Level | 1 |
| Bathrooms Full Upper Level 1 | 2 |
| Bathrooms Full Lower Level 1 | 1 |
| Bathrooms Full All Upper Levels | 2 |
| Bathrooms Full All Lower Levels | 1 |
| Bathrooms Count Upper Level 1 | 2.00 |
| Bathrooms Count Lower Level 1 | 1.00 |
| Bathrooms Count All Upper Levels | 2 |
| Bathrooms Count All Lower Levels | 1 |
| Above Grade Finished Area Source | Assessor |
| Above Grade Finished Area Unit Type | Square Feet |
| Total Baths | 4 |
Exterior Features
| Exterior Amenities | Exterior Lighting |
|---|---|
| Pool | No Pool |
| Parking Features | Dirt Driveway,Gravel Driveway |
| Lot Features | Backs to Trees,Cleared,Front Yard,Landscaping,Private,Rear Yard |
| Water Source | Well |
| Total Parking Spaces | 10 |
| Type of Parking | Driveway |
| Land Use Code | R |
| Foundation Details | Block |
| Water View Y/N | No |
| Lot Size Acres | 3.33 |
| Lot Size Source | Assessor |
| Waterfront Y/N | No |
| Land Assessed Value | 151600.00 |
| Navigable Water Y/N | No |
| Water Oriented Y/N | No |
Room Details
| Room | Dimensions | Level | Flooring | Details |
|---|---|---|---|---|
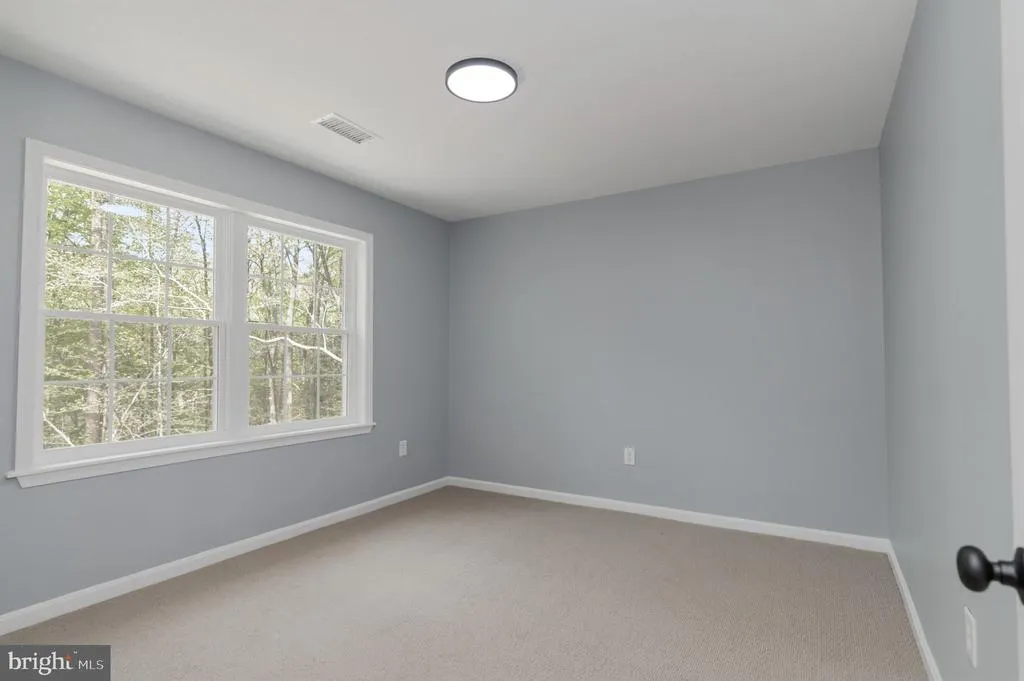
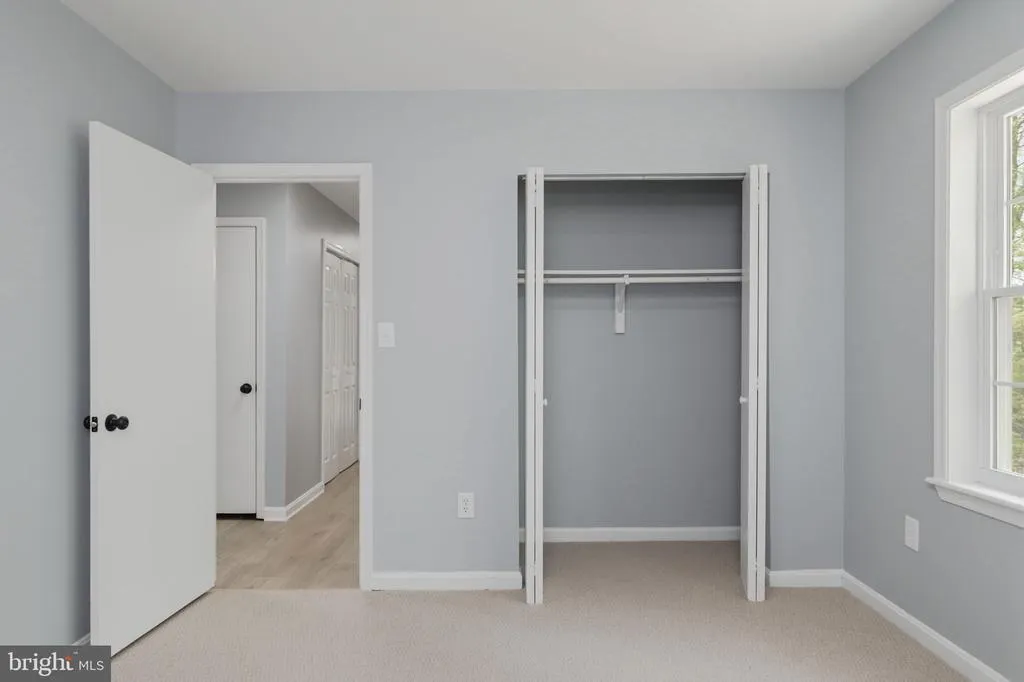
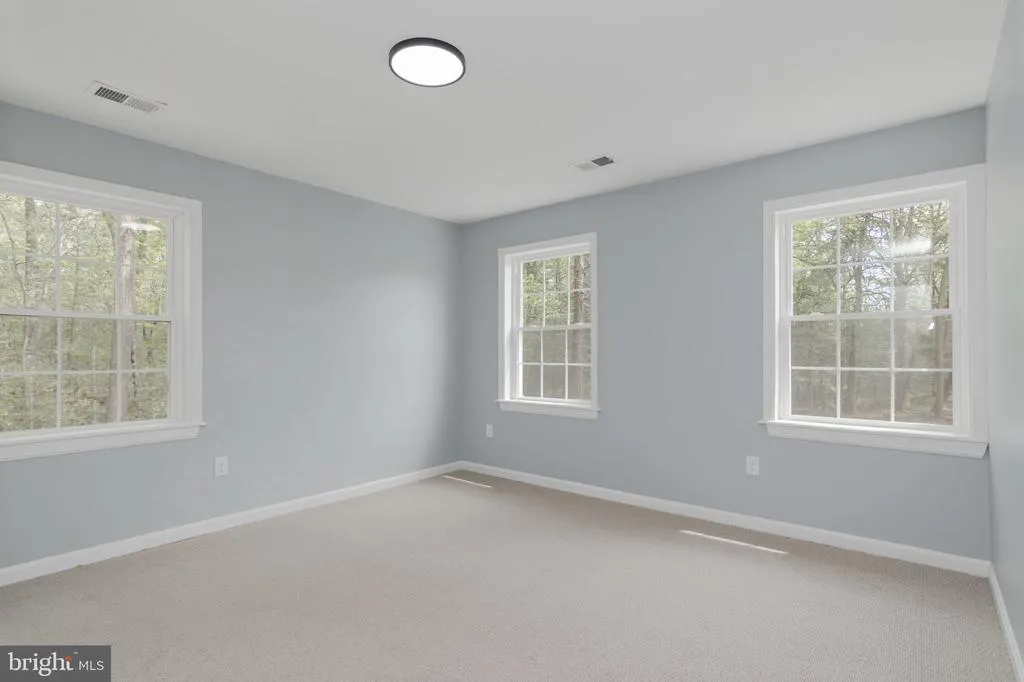
| Bedroom 2 | Upper 1 | Flooring - Carpet,Lighting - Ceiling | ||
| Bedroom 3 | Upper 1 | Flooring - Carpet,Lighting - Ceiling | ||
| Bedroom 4 | Upper 1 | Flooring - Carpet,Lighting - Ceiling | ||
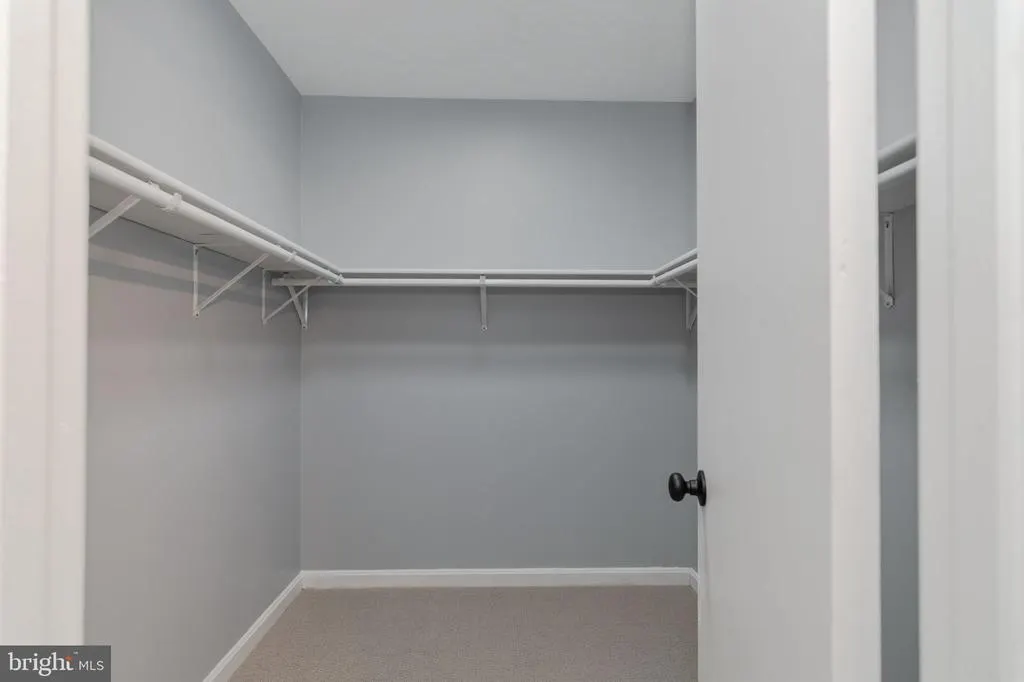
| Bonus Room | Lower 1 | Walk-In Closet(s),Flooring - Carpet,Lighting - Ceiling | ||
| Breakfast Room | Main | Flooring - HardWood,Lighting - Recessed | ||
| Dining Room | Main | Flooring - HardWood,Lighting - Recessed | ||
| Family Room | Main | Flooring - HardWood,Lighting - Recessed,Fireplace - Wood Burning | ||
| Full Bath | Lower 1 | Bathroom - Stall Shower,Flooring - Ceramic Tile,Countertop(s) - Granite,Double Sink | ||
| Full Bath | Upper 1 | Bathroom - Tub Shower,Flooring - Ceramic Tile,Countertop(s) - Ceramic | ||
| Half Bath | Main | |||
| Kitchen | Lower 1 | Countertop(s) - Quartz,Lighting - Recessed,Flooring - Ceramic Tile,Kitchen - Electric Cooking | ||
| Kitchen | Main | Flooring - HardWood,Lighting - Recessed,Kitchen - Electric Cooking,Countertop(s) - Quartz,Kitchen - Country,Island | ||
| Laundry | Lower 1 | Lighting - Recessed,Flooring - Ceramic Tile | ||
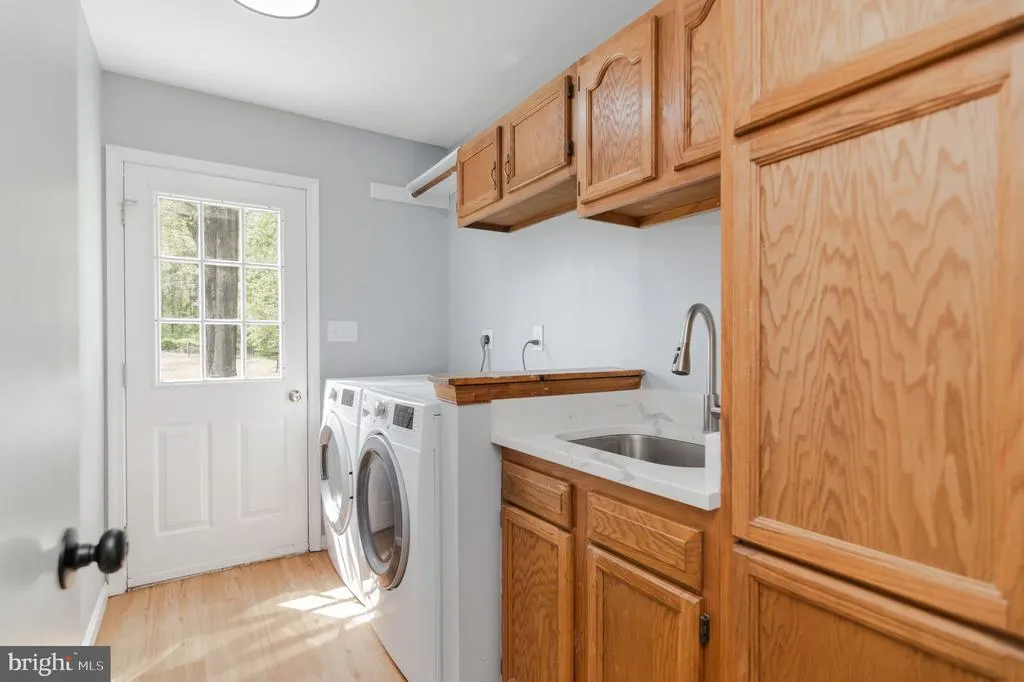
| Laundry | Main | Flooring - Luxury Vinyl Plank,Lighting - Ceiling | ||
| Living Room | Main | Flooring - HardWood,Lighting - Recessed | ||
| Office | Lower 1 | Flooring - Carpet,Lighting - Ceiling | ||
| Primary Bathroom | Upper 1 | Flooring - Ceramic Tile,Countertop(s) - Granite,Bathroom - Stall Shower | ||
| Primary Bedroom | Upper 1 | Flooring - Carpet,Lighting - Ceiling,Walk-In Closet(s) | ||
| Recreation Room | Lower 1 | Lighting - Recessed,Flooring - Carpet |
Amenities
- Foreclosure
- Views
- Short Sale
- New Construction
- Adult 55+
- Lease To Own
- No HOA Fees
- Furnished
- Primary On Main
- Air Conditioning
- Seller Finance
- Green
- Fixer Upper
- Horse
- Golf
- Fireplace
- Deck
- Garage
- Basement
- Pool
Property vs Single Family Average in 20601
Price
Taxes
Year Built
Visits
 © BRIGHT, All Rights Reserved
