
Price Reduction
Address
5 Mooncoin Circle, Waldorf, MD
Price
$ 429,900
Property Attributes
- MLS#MDCH2054876
- TypeSingle Family
- Listing Status ACTIVE
- CountyCHARLES
- CityWaldorf
- NeighborhoodCarrington
- Zip20602
- StyleColonial
- Year Built1972
- Taxes$ 4665
- Price$ 429,900
- Bedrooms3
- Full Bathrooms2
- Half Bathrooms1
- Sqr Footage2410
- Lot Size0.2 Acres
Data Source:
Bright MLS
Property Description
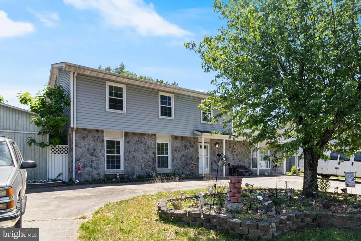
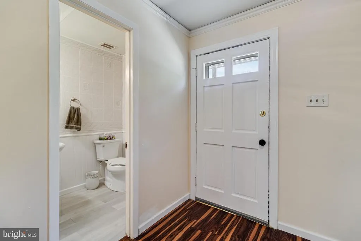
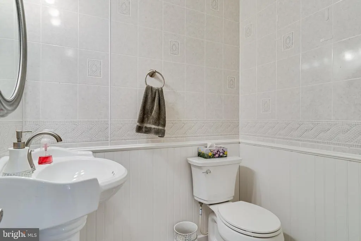
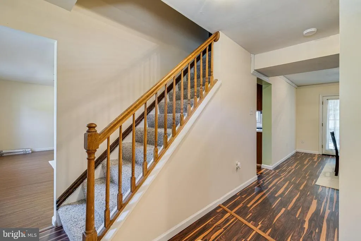
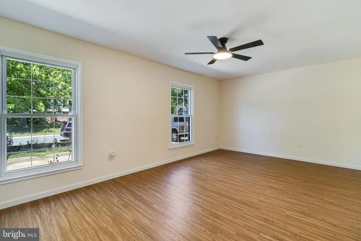
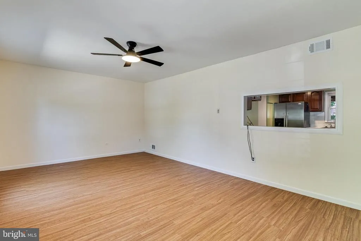
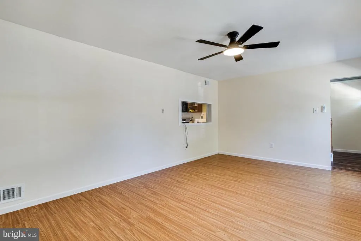
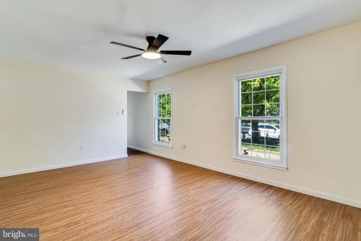
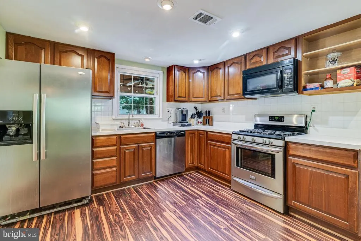
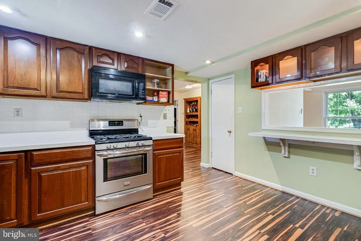
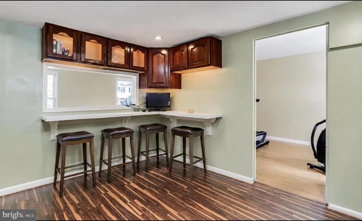
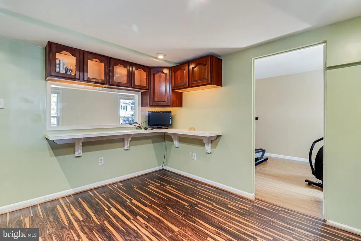
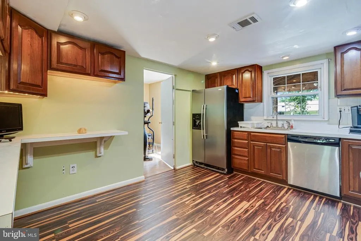
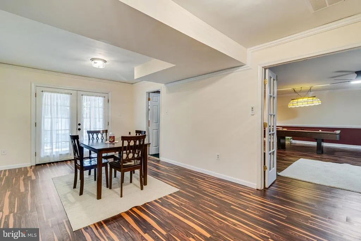
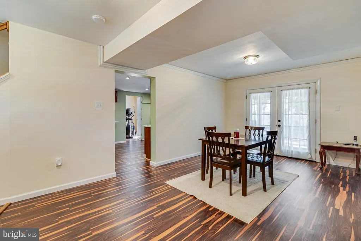
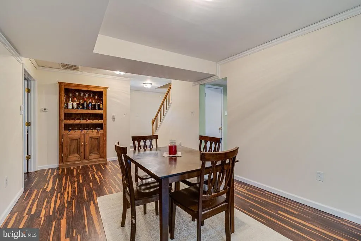
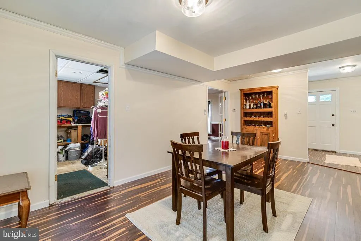
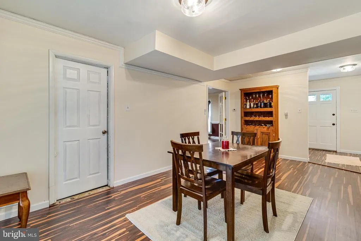
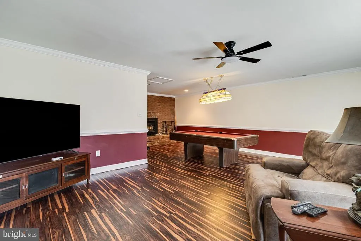
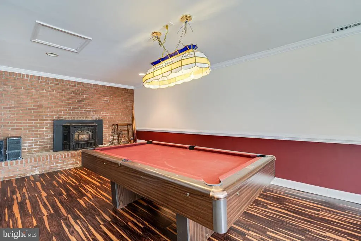
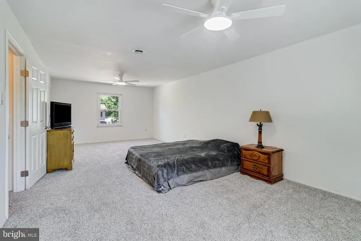
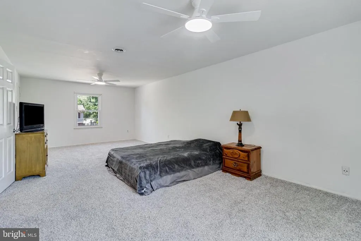
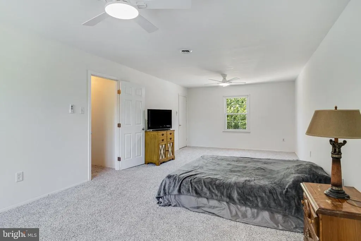
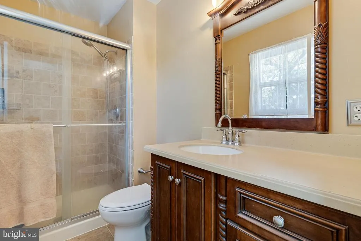
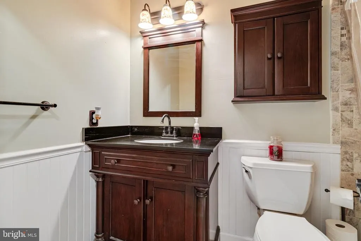
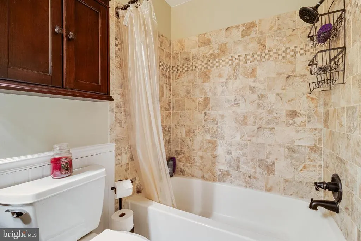
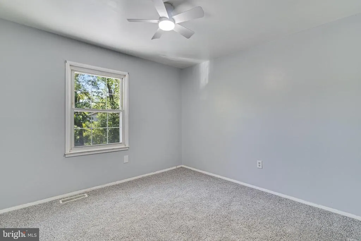
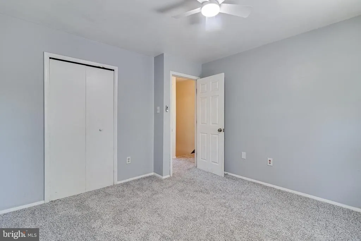
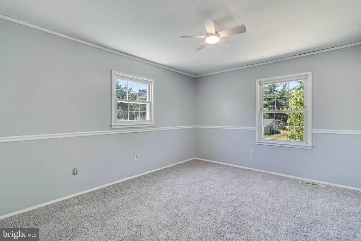
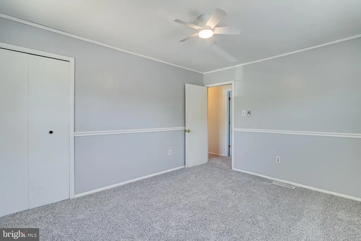
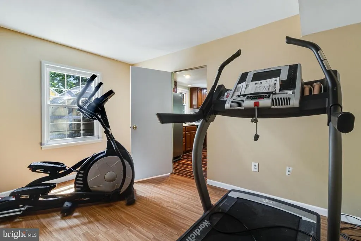
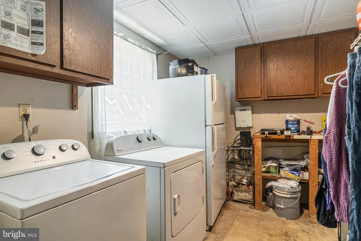
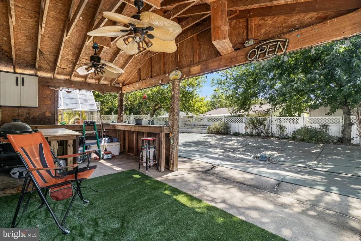
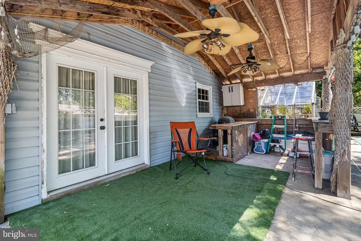
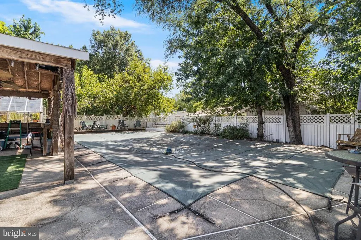
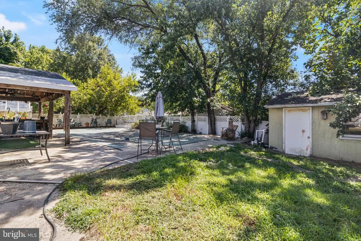
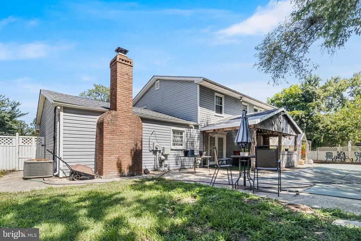
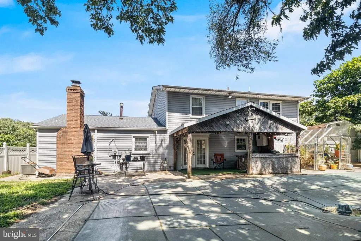
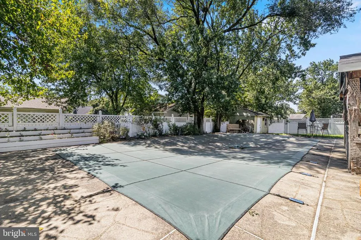
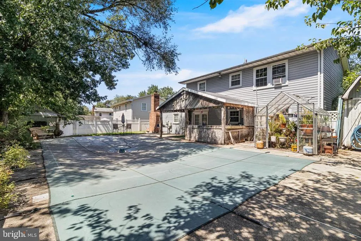
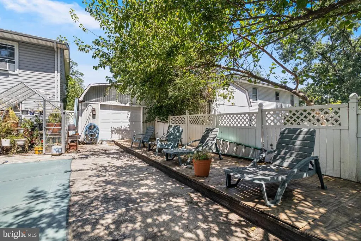
Beautiful stone-front Colonial offering more than 2,400 square feet of living space! The main level is designed for both everyday comfort and entertaining, featuring a spacious family room, kitchen with cherry cabinetry & stainless steel appliances, formal dining room, and an expansive great room with a cozy pellet stove. A private office and separate laundry room add convenience and functionality. Upstairs, the spacious owners suite includes a walk-in closet and an updated bath with a walk-in shower. Two additional generously sized bedrooms share an updated full bath. Step outside to your own backyard retreat featuring a covered patio, tiki bar, greenhouse, fenced yard, and a 20x40 in-ground pool perfect for relaxing or hosting summer gatherings. Fresh paint and brand-new flooring were installed in May 2026. Additional highlights include an oversized concrete driveway, two storage sheds, and a prime commuter-friendly location with easy access to Route 301, Route 5, and Route 210, plus shopping, dining, and schools nearby.
| Middle School |
|---|
| Benjamin Stoddert Middle School |
| Price History | |
|---|---|
| 5/7/2026 | Listed $450,900 |
| 6/6/2026 | 2$445,900 |
| 7/7/2026 | 1$443,900 |
| 7/28/2026 | 1$439,900 |
| 8/18/2026 | 3$429,900 |
General Features
| Living Area | 2410 |
|---|---|
| Sewer | Public Sewer |
| Heating | Forced Air |
| Cooling | Central A/C,Ceiling Fan(s) |
| Possession | Settlement |
| Appliances | Exhaust Fan,Refrigerator,Stove,Washer,Dryer,Disposal,Dishwasher,Built-In Microwave |
| Zoning | RH |
| Patio/Porch Features | Patio(s),Porch(es),Roof |
| Architectural Style | Colonial |
| Pool Features | In Ground,Fenced |
| Construction Materials | Vinyl Siding,Stone |
| School District | CHARLES COUNTY PUBLIC SCHOOLS |
| Year Built | 1972 |
| Levels | 2 |
| Tax Year | 2025 |
| Ownership | Fee Simple |
| Cool Fuel | Electric |
| Section | 4A |
| Accessibility | None |
| County | CHARLES |
| New Construction | No |
| Property Type | Residential |
| HOA | No |
| Subdivision Name | CARRINGTON |
| Garage Y/N | No |
| Water Access Y/N | No |
| Other Structures | Above Grade,Below Grade |
| Full Baths | 2 |
| Status | ACTIVE |
| Directions | From St.Charles Parkwy,turn on Duncannon,to Mooncoin Circle. |
| City | WALDORF |
| Disclosures | Prop Disclaimer |
| Senior Community Y/N | No |
| Lot Size Units | Square Feet |
| Lot Size Square Feet | 8741.00 |
| Tax Assessed Value | 354000.0 |
| Tax Annual Amount | 4665.0 |
| Home Warranty Y/N | No |
| Structure Type | Detached |
| Condo/Coop Association fee Y/N | No |
| Bathrooms Count Main Level | 1.00 |
| Price Per Sq Ft Total AG | 178.38 |
| Acceptable Financing | Conventional,Cash,FHA,VA |
| Additional Parcels Y/N | No |
| Vacation Rental Y/N | No |
| Total SQFT | 2410 |
| Standard Status | Active |
| Year Built Source | Assessor |
| Legal Subdivision | ST CHARLES SUB - CARRINGTON |
| Tax Lot | 3 |
Interior Features
| Interior Amenities | Bathroom - Walk-In Shower,Breakfast Area,Carpet,Ceiling Fan(s),Chair Railings,Family Room Off Kitchen,Formal/Separate Dining Room,Primary Bath(s),Stove - Pellet,Walk-in Closet(s) |
|---|---|
| Heating Fuel | Natural Gas |
| Flooring | Luxury Vinyl Plank,Carpet |
| Total Fireplaces | 1 |
| Fireplace Features | Brick,Mantel(s),Equipment,Insert |
| Hot Water | Natural Gas |
| Basement (Y/N) | No |
| Heating Y/N | Yes |
| Fireplace Y/N | Yes |
| Above Grade Finished Area | 2410 |
| Half Baths | 1 |
| Central Air Y/N | Yes |
| Total Bedrooms | 3 |
| Room Type | Dining Room,Kitchen,Family Room,Foyer,Great Room,Office |
| Below Grade Finished Area Unit Type | Square Feet |
| LivingAreaSource | Assessor |
| Laundry Type | Main Floor |
| Below Grade Unfin Area Units | Square Feet |
| Below Grade Unfin SQFT Source | Assessor |
| Below Grade Finished Area Source | Assessor |
| Bedrooms Count All Upper Levels | 3 |
| Bedrooms Count Upper Level 1 | 3 |
| Bathrooms Half Main Level | 1 |
| Bathrooms Full Upper Level 1 | 2 |
| Bathrooms Full All Upper Levels | 2 |
| Bathrooms Count Upper Level 1 | 2.00 |
| Bathrooms Count All Upper Levels | 2 |
| Above Grade Finished Area Source | Assessor |
| Above Grade Finished Area Unit Type | Square Feet |
| Total Baths | 3 |
Exterior Features
| Exterior Amenities | Exterior Lighting,Gutter System,Outbuilding(s),Secure Storage |
|---|---|
| Pool | Yes - Personal |
| Fencing | Privacy,Rear,Vinyl |
| Parking Features | Concrete Driveway |
| Water Source | Public |
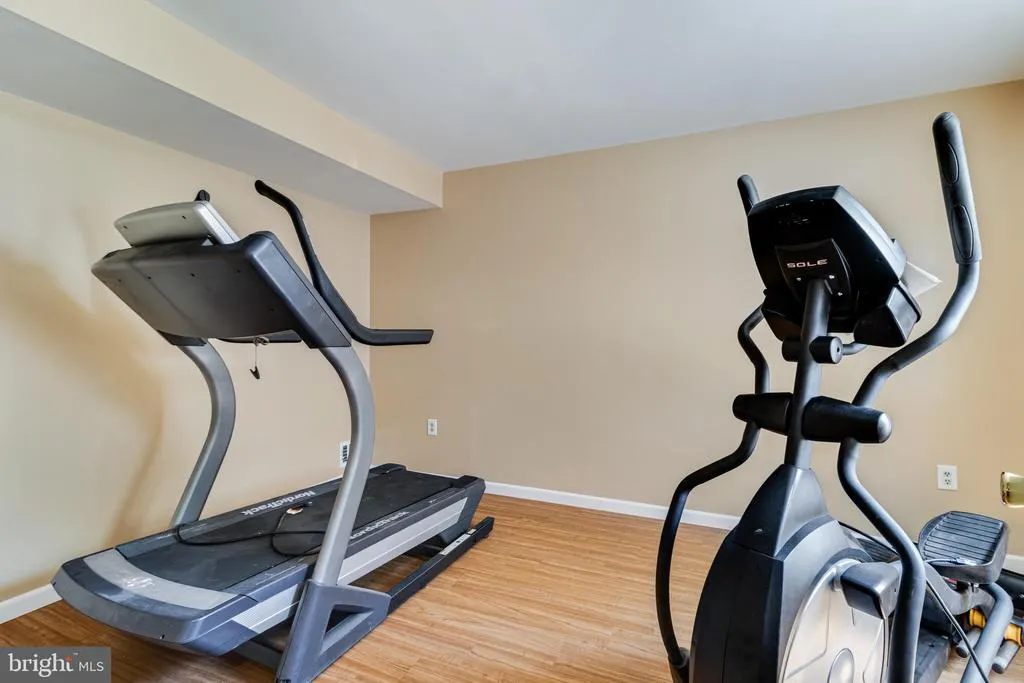
| Inclusions | Pool table,pool sticks & balls,elliptical and treadmill |
| Total Parking Spaces | 4 |
| Type of Parking | Driveway,Off Street |
| Land Use Code | R |
| Foundation Details | Slab |
| Spa | No |
| Water View Y/N | No |
| Lot Size Acres | 0.20 |
| Lot Size Source | Assessor |
| Waterfront Y/N | No |
| Horse Y/N | No |
| Land Assessed Value | 120000.00 |
| Navigable Water Y/N | No |
| Water Oriented Y/N | No |
Room Details
| Room | Dimensions | Level | Flooring | Details |
|---|---|---|---|---|
| Dining Room | Main | |||
| Family Room | Main | |||
| Foyer | Main | |||
| Great Room | Main | |||
| Kitchen | Main | |||
| Office | Main |
Amenities
- Foreclosure
- Views
- Short Sale
- New Construction
- Adult 55+
- Lease To Own
- No HOA Fees
- Furnished
- Primary On Main
- Air Conditioning
- Seller Finance
- Green
- Fixer Upper
- Horse
- Golf
- Fireplace
- Deck
- Garage
- Basement
- Pool
Property vs Single Family Average in 20602
Price
Taxes
Year Built
Visits
 © BRIGHT, All Rights Reserved
