
Price Reduction - Primary on Main
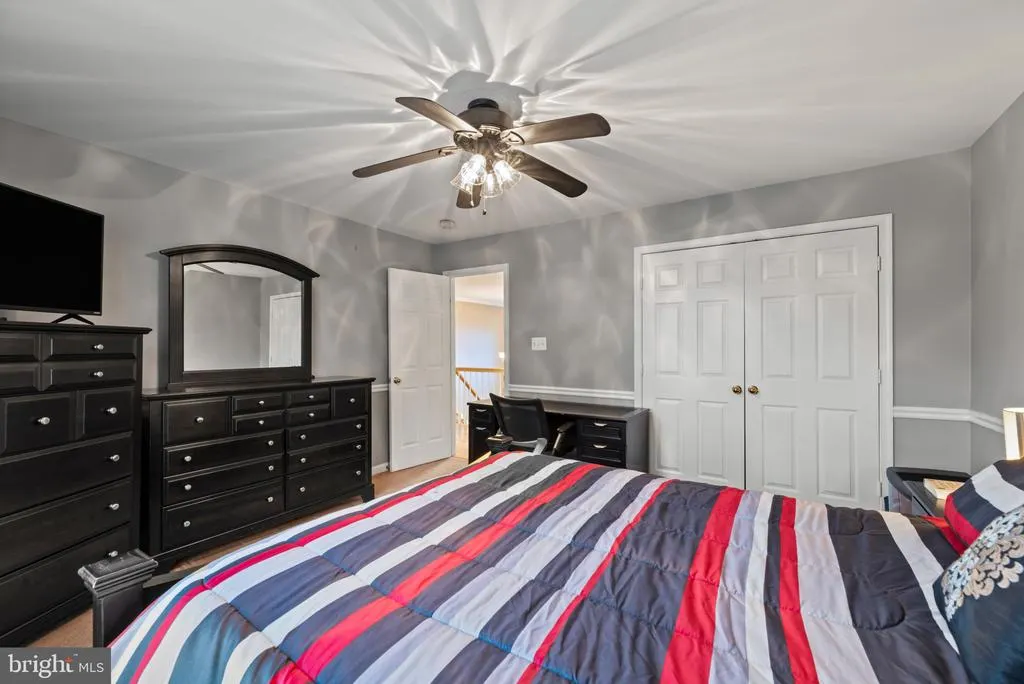
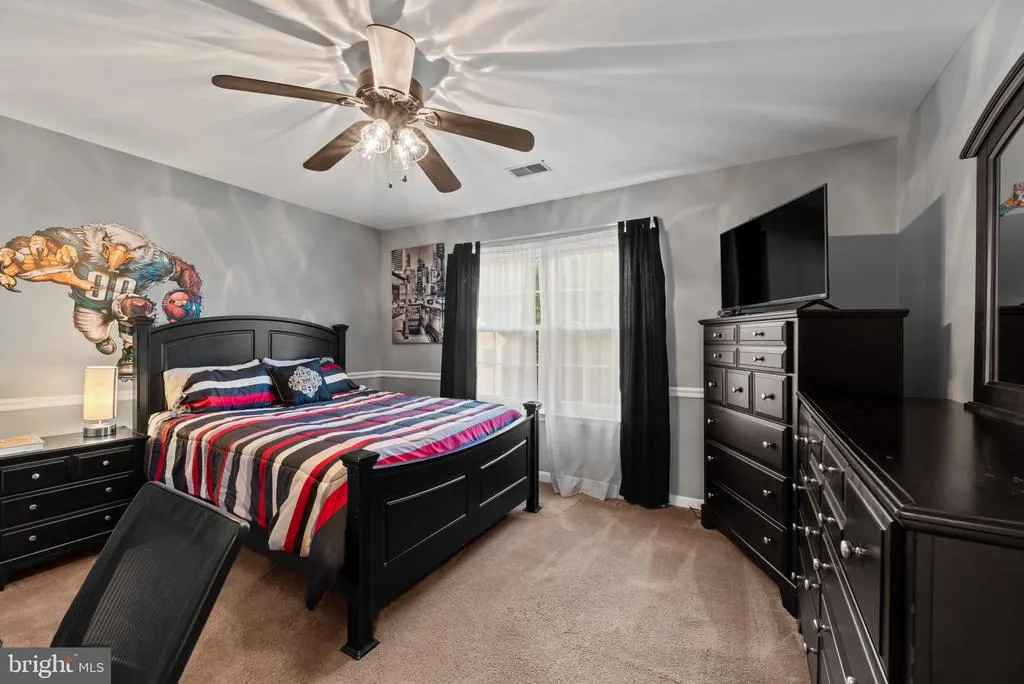
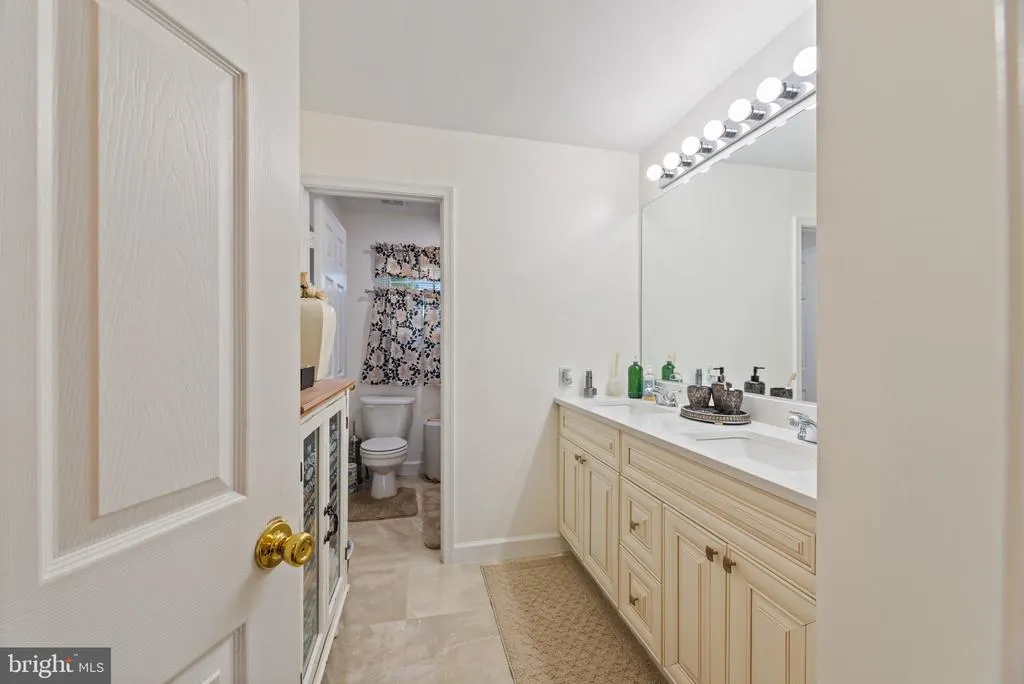
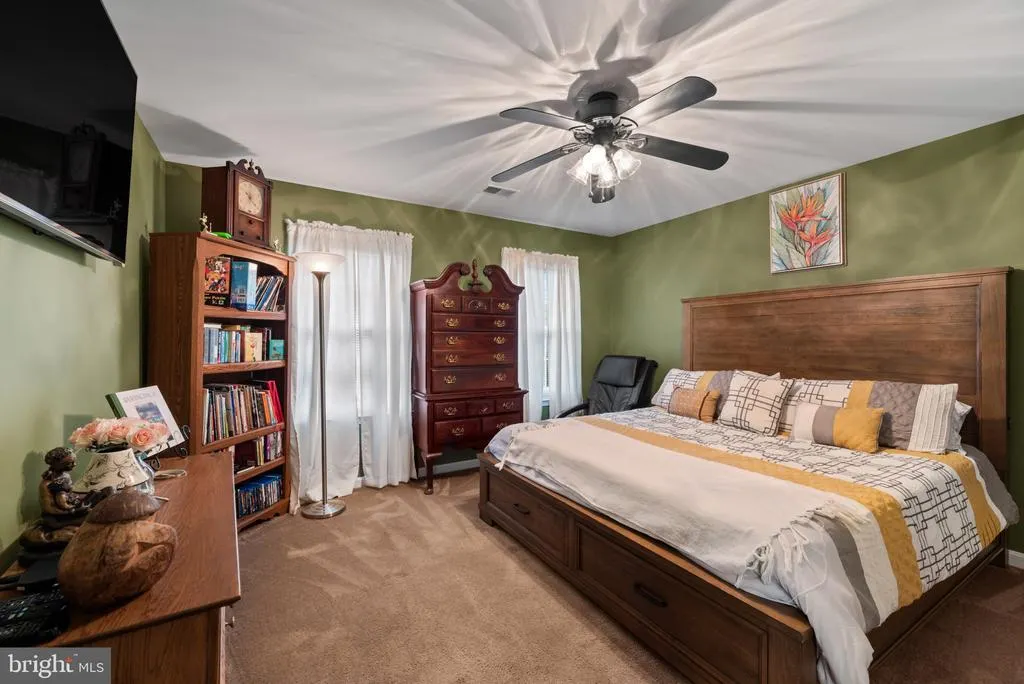
Address
10884 Alyssa Lane, Waldorf, MD
Price
$ 789,990
Property Attributes
- MLS#MDCH2056020
- TypeSingle Family
- Listing Status ACTIVE
- CountyCHARLES
- CityWaldorf
- NeighborhoodStreamview Sub
- Zip20603
- StyleColonial
- Year Built1998
- Taxes$ 7785
- Price$ 789,990
- Bedrooms5
- Full Bathrooms3
- Half Bathrooms1
- Sqr Footage4562
- Lot Size0.25 Acres
Data Source:
Bright MLS
Property Description
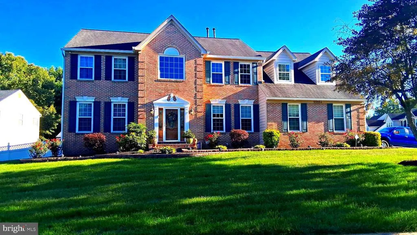
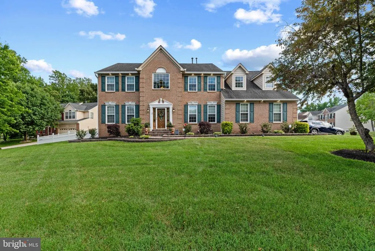
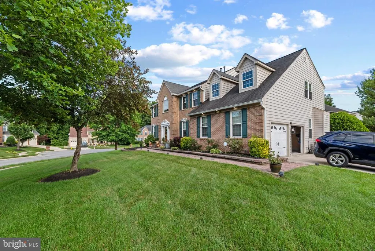
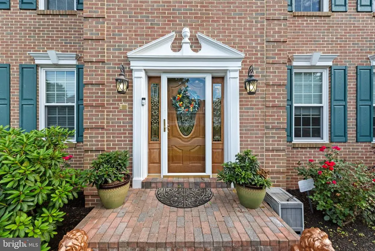
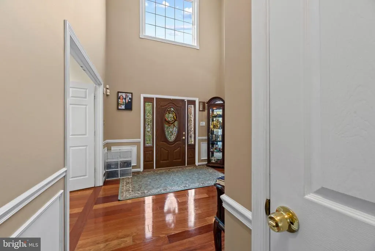
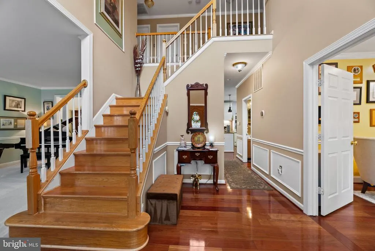
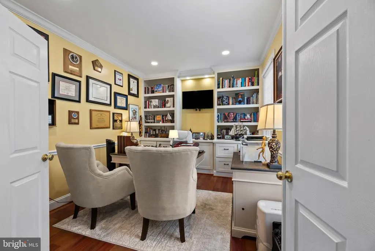
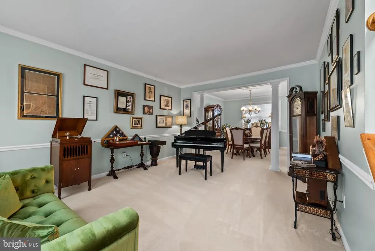
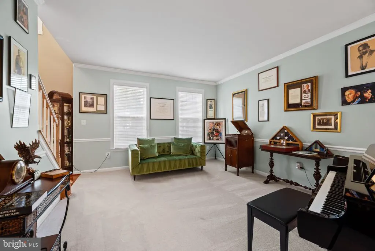
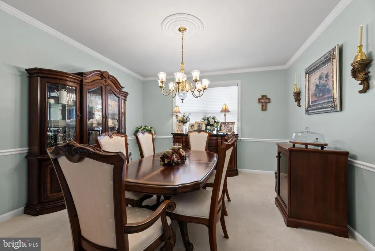
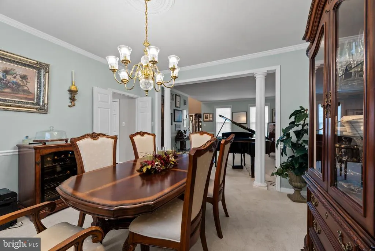
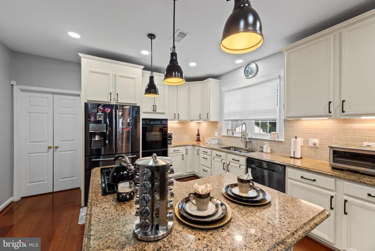
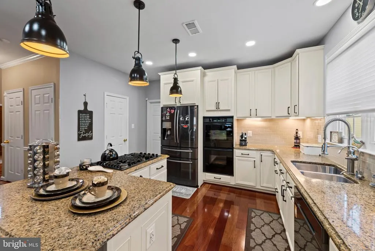
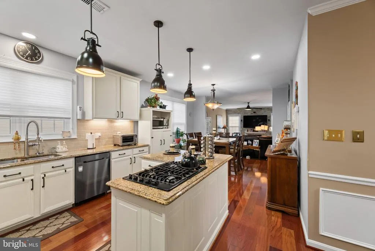
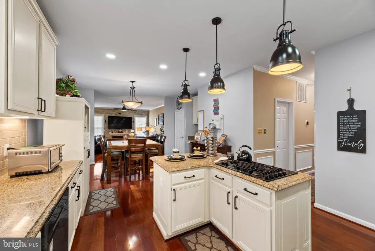
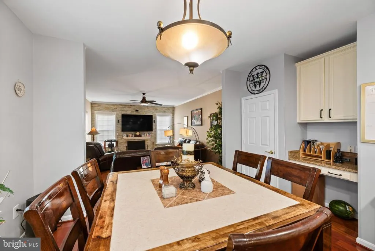
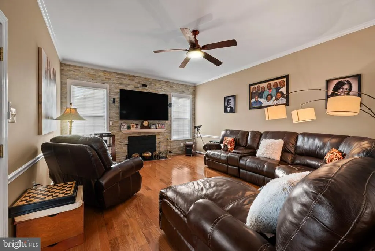
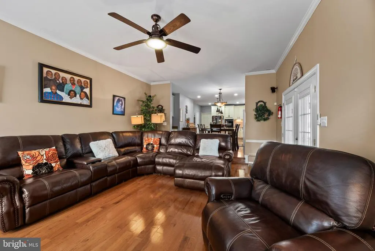
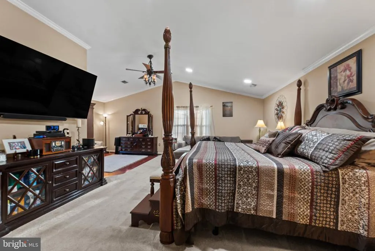
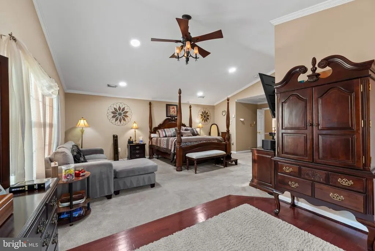
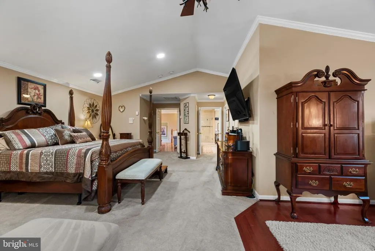

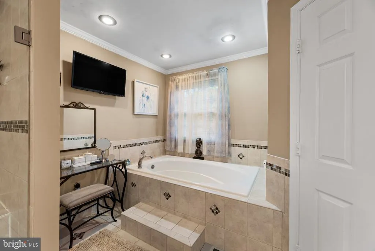
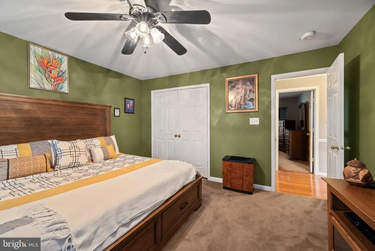
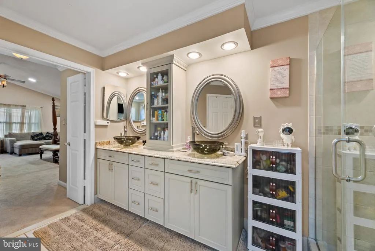
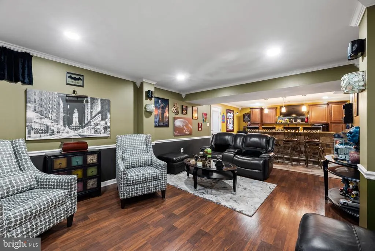
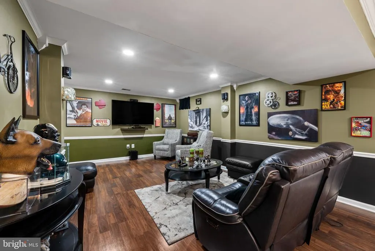
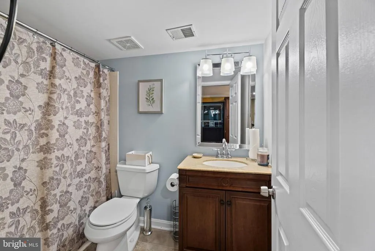
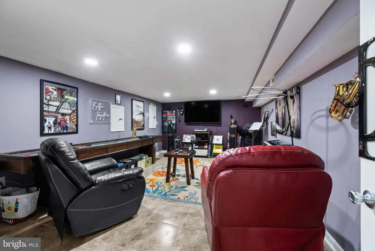
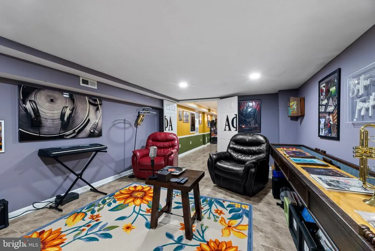
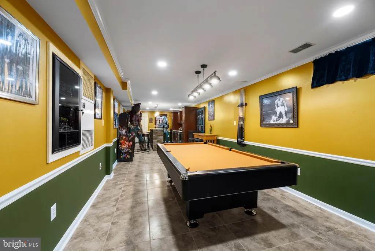
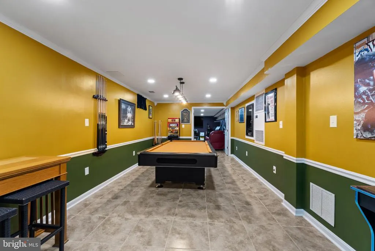
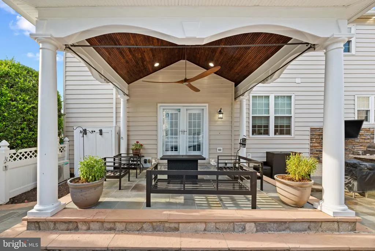
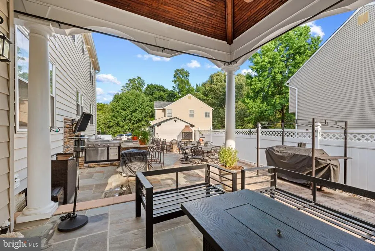
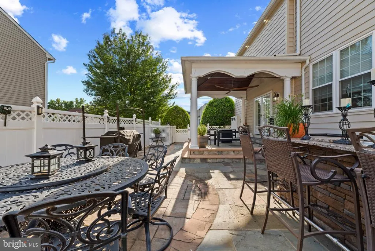
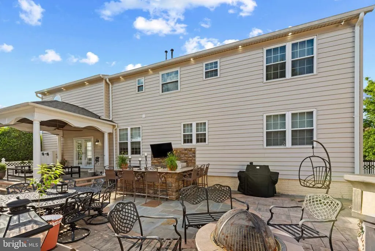
Welcome to 10884 Alyssa Lane - A beautifully designed, well-maintained, ready to move in dream home offering 5 bedrooms and 3.5 baths with thoughtful spaces for both everyday living and entertainment. Step into an open foyer, the heart of this magnificent home--an inviting family room, with hardwood floors throughout the home, centered around a cozy fireplace, large wall-mounted TVs for relaxing evenings and entertainment. The gourmet kitchen is a chef's dream, featuring premium appliances, elegant countertops, and plethora of custom designed built in cabinet space. Whether you are preparing weeknight dinners or hosting gatherings, the adjoining dining room area makes mealtime effortless and most enjoyable, with a Baby grand piano, nearby for music. The home features a large, well designed study, coupled with hand designed, built in cabinets and bookcases, along with recess lighting. The home is designed with a built in gym area, as well as a built-in bar, playroom, and lots more, allowing you to adapt the home to your lifestyle. Upstairs is spacious and features a large, master suite complete with large walk-in closets, siting room, and a luxurious ensuite bath featuring a large soak tub. There is lots of living space that provides plenty of room for visiting family and friends, and guest alike. Additionally, the home includes a large, fenced backyard, and a covered portico, designed for comfort and entertainment, coupled with an out door kitchen, fireplace, and walkout basement. This is home is move in ready and price to sell. The furniture, wall-mounted pictures, etc., are for sale and prices are negotiable! Schedule your appointment today!
| Price History | |
|---|---|
| 6/9/2026 | Listed $799,995 |
| 7/29/2026 | 2$789,990 |
General Features
| Living Area | 4562 |
|---|---|
| Sewer | Public Sewer |
| Heating | Central |
| Cooling | Central A/C |
| Utilities | Electric Available,Sewer Available,Phone Connected,Water Available |
| Possession | Other |
| Roof | Asphalt |
| Zoning | RM |
| HOA Fee | 360.00 |
| Garage Spaces | 2.00 |
| Patio/Porch Features | Patio(s) |
| Architectural Style | Colonial |
| Construction Materials | Brick,Brick Front,Combination,Vinyl Siding |
| School District | CHARLES COUNTY PUBLIC SCHOOLS |
| Year Built | 1998 |
| Levels | 2 |
| Tax Year | 2025 |
| Ownership | Fee Simple |
| Cool Fuel | Natural Gas |
| Section | 2 |
| Accessibility | 2+ Access Exits |
| Assoc Fee Paid Per | Annually |
| County | CHARLES |
| New Construction | No |
| Property Type | Residential |
| HOA | Yes |
| Subdivision Name | STREAMVIEW SUB |
| Garage Y/N | Yes |
| Water Access Y/N | No |
| Other Structures | Above Grade,Below Grade |
| Full Baths | 3 |
| Status | ACTIVE |
| Directions | South on (RTE: 210) Indian Head Hwy to Left on to (RTE 228) Berry Road. Left on Streamview Drive. Immediate Right on Alyssa Lane. House on your Left,just before you reach the end of the cudlesac. |
| City | WALDORF |
| Disclosures | Prop Disclosure |
| Senior Community Y/N | No |
| Lot Size Units | Square Feet |
| Lot Size Square Feet | 10919.00 |
| Tax Assessed Value | 605867.0 |
| Tax Annual Amount | 7785.0 |
| Property Condition | Excellent |
| Structure Type | Detached |
| Condo/Coop Association fee Y/N | No |
| Bathrooms Full Main Level | 3 |
| Bathrooms Count Main Level | 4.00 |
| Price Per Sq Ft Total AG | 242.18 |
| Acceptable Financing | Cash,Conventional,FHA,USDA,VA |
| Vacation Rental Y/N | No |
| Virtual Tour | https://my.matterport.com/show/?m=dDBeFpM4HJu&brand=0 |
| Total SQFT | 4893 |
| Standard Status | Active |
| Year Built Source | Assessor |
| Legal Subdivision | STREAMVIEW SUB |
| Tax Lot | 78 |
Interior Features
| Interior Amenities | Wood Floors,Window Treatments,Wet/Dry Bar,Water Treat System,Walk-in Closet(s),Upgraded Countertops,Sound System,Recessed Lighting,Pantry,Kitchen - Island,Kitchen - Table Space,Intercom,Formal/Separa |
|---|---|
| Heating Fuel | Natural Gas |
| Basement | Fully Finished |
| Flooring | Hardwood,Carpet,Tile/Brick |
| Total Fireplaces | 1 |
| Hot Water | Natural Gas |
| Basement (Y/N) | Yes |
| Heating Y/N | Yes |
| Fireplace Y/N | Yes |
| Above Grade Finished Area | 3262 |
| Half Baths | 1 |
| Central Air Y/N | Yes |
| Total Bedrooms | 5 |
| Below Grade Finished Area | 1300 |
| Main Level Bedrooms | 5 |
| Below Grade Finished Area Unit Type | Square Feet |
| LivingAreaSource | Assessor |
| Below Grade Unfin Area Units | Square Feet |
| Below Grade Unfin SQFT | 331 |
| Below Grade Unfin SQFT Source | Assessor |
| Below Grade Finished Area Source | Assessor |
| Bathrooms Half Main Level | 1 |
| Above Grade Finished Area Source | Assessor |
| Above Grade Finished Area Unit Type | Square Feet |
| Total Baths | 4 |
Exterior Features
| Pool | No Pool |
|---|---|
| Water Source | Public |
| Total Parking Spaces | 4 |
| Garage Features | Garage - Side Entry |
| Type of Parking | Attached Garage,Driveway |
| Land Use Code | R |
| Foundation Details | Brick/Mortar,Slab |
| Water View Y/N | No |
| Lot Size Acres | 0.25 |
| Lot Size Source | Assessor |
| Waterfront Y/N | No |
| Land Assessed Value | 126100.00 |
| Navigable Water Y/N | No |
| Water Oriented Y/N | No |
| # of Attached Garage Spaces | 2 |
Amenities
- Foreclosure
- Views
- Short Sale
- New Construction
- Adult 55+
- Lease To Own
- No HOA Fees
- Furnished
- Primary On Main
- Air Conditioning
- Seller Finance
- Green
- Fixer Upper
- Horse
- Golf
- Fireplace
- Deck
- Garage
- Basement
- Pool
Property vs Single Family Average in 20603
Price
Taxes
Year Built
Visits
 © BRIGHT, All Rights Reserved
