
Eco Friendly
Address
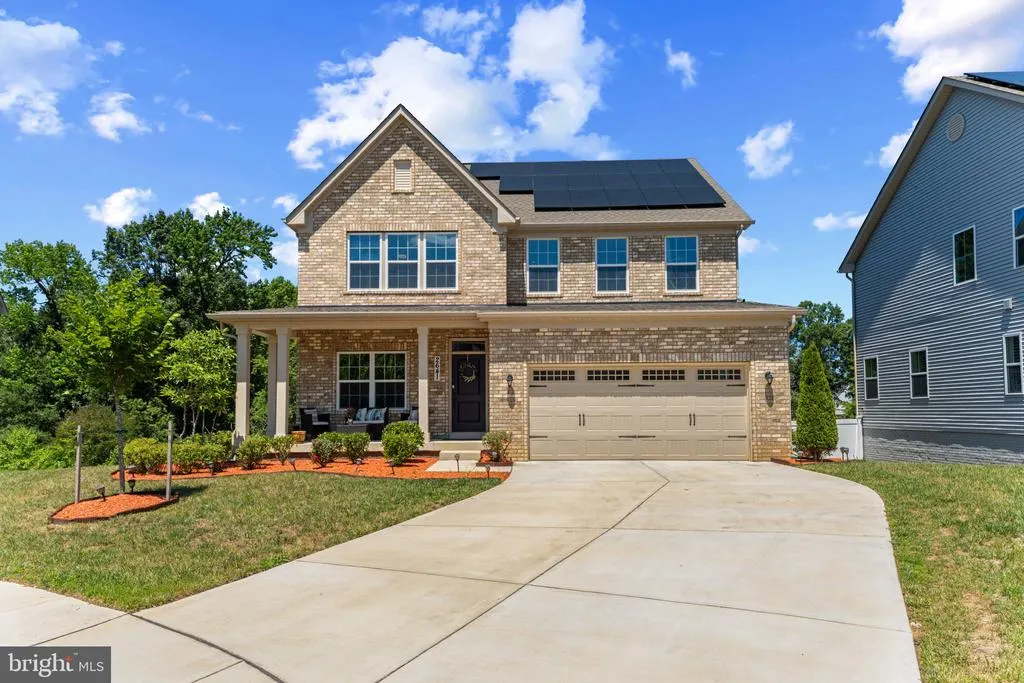
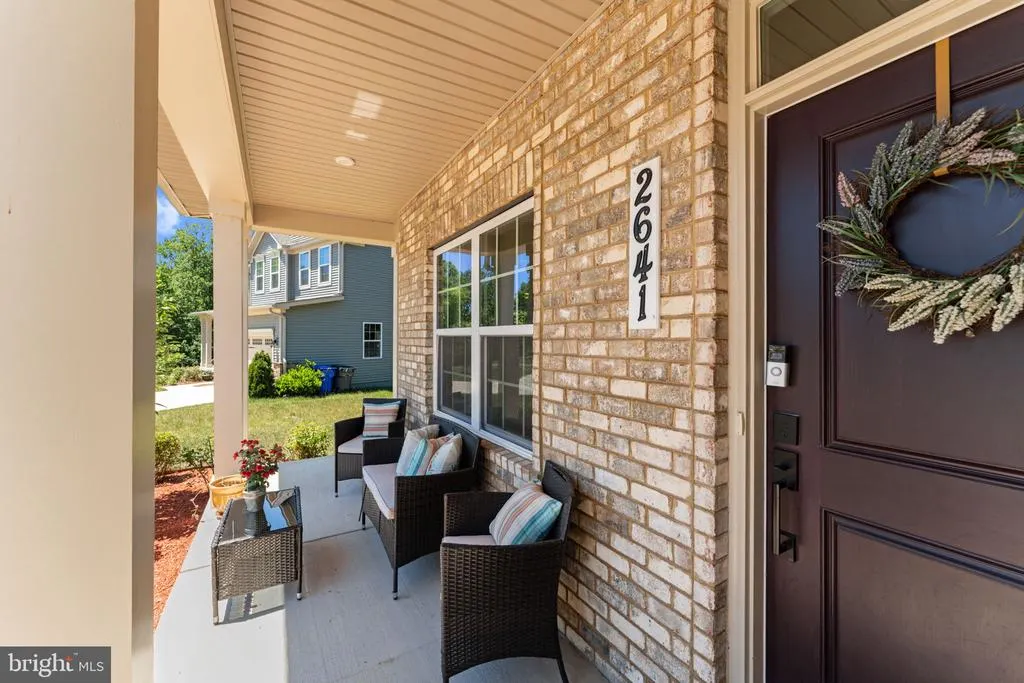
2641 Skeeter Court, Waldorf, MD
Price
$ 665,000
Property Attributes
- MLS#MDCH2056100
- TypeSingle Family
- Listing Status ACTIVE
- CountyCHARLES
- CityWaldorf
- NeighborhoodChristopher Pointe
- Zip20603
- StyleTraditional,Craftsman
- Year Built2022
- Taxes$ 7217
- Price$ 665,000
- Bedrooms5
- Full Bathrooms3
- Half Bathrooms1
- Sqr Footage3628
- Lot Size0.17 Acres
Data Source:
Bright MLS
Property Description
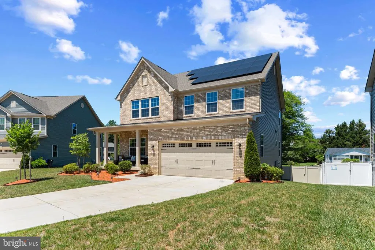
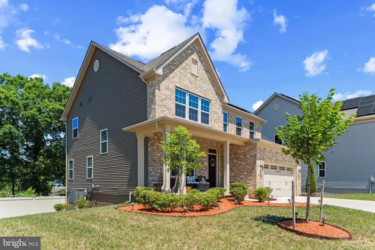
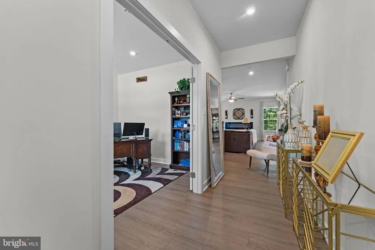
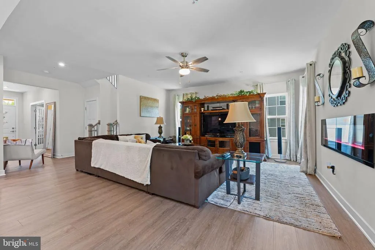
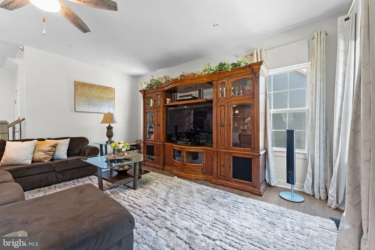
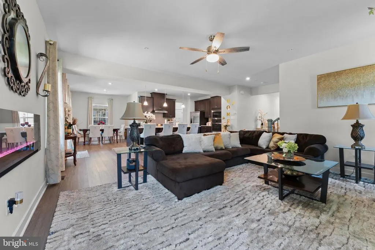
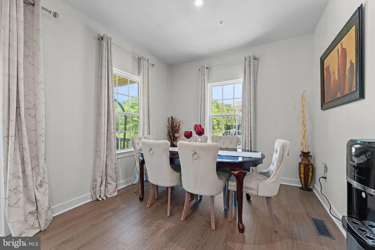
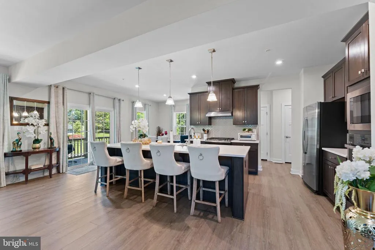
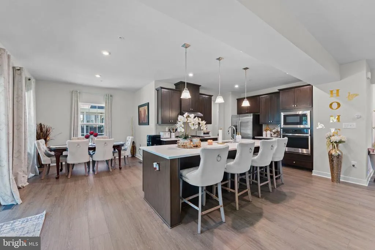
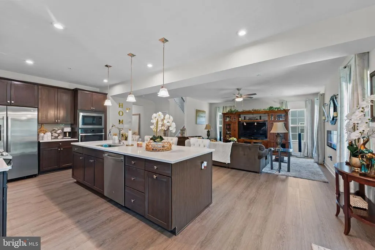
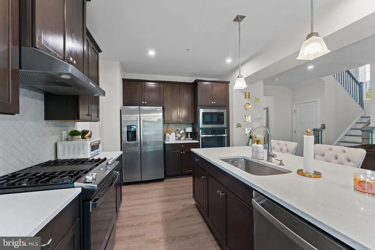
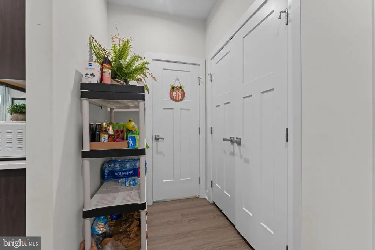
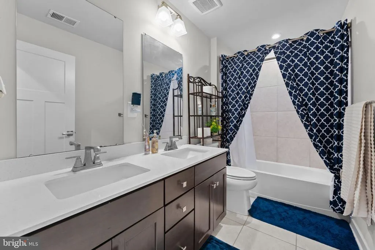
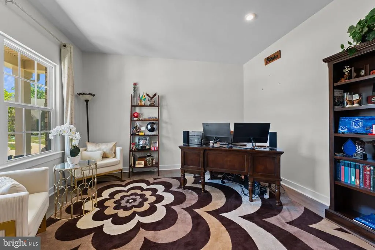
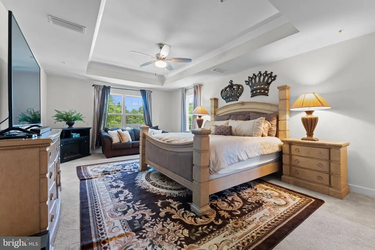
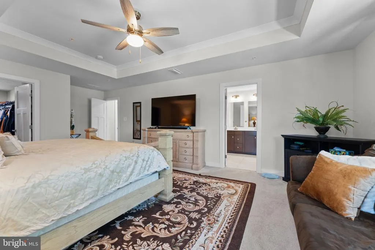
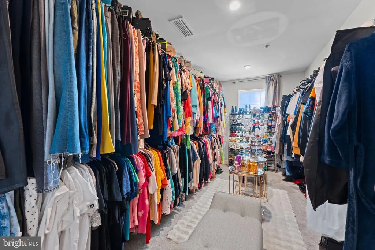
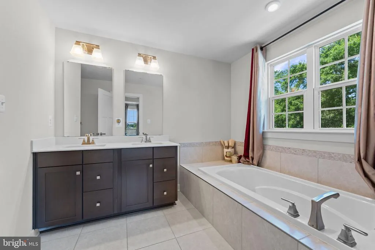
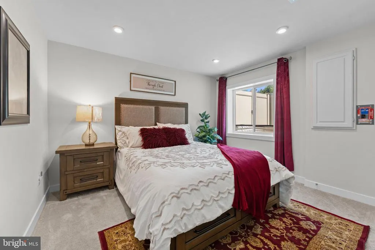
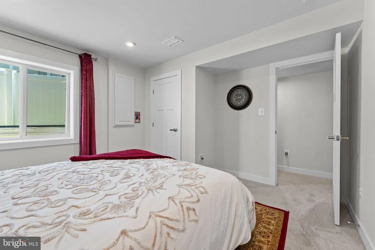
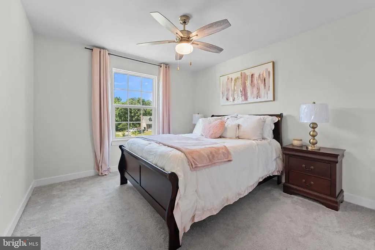
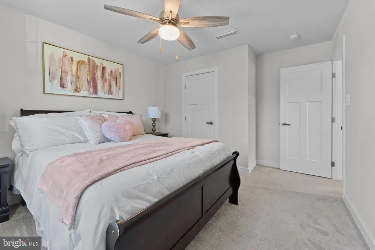
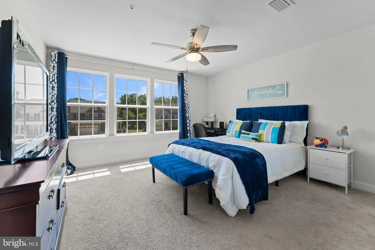
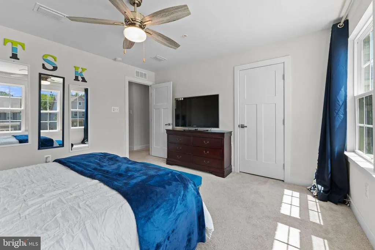
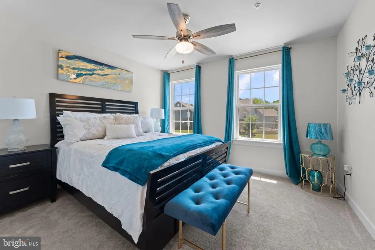
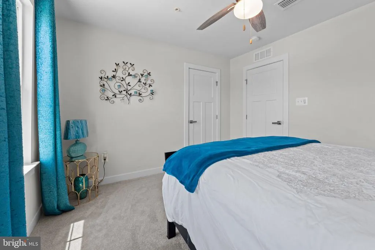
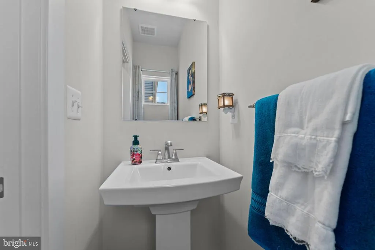
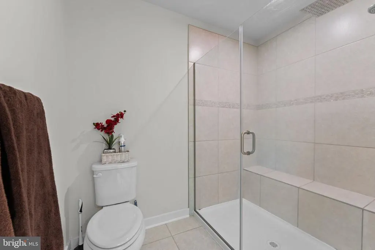
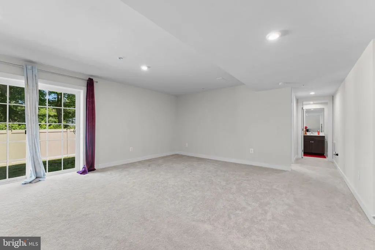
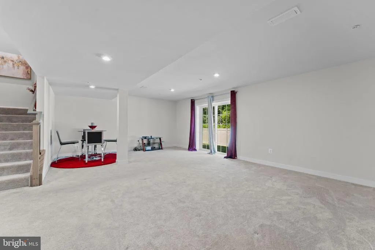
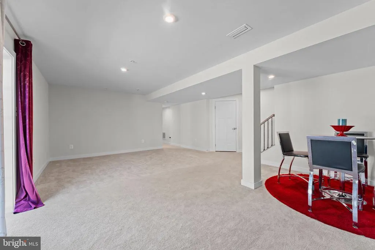
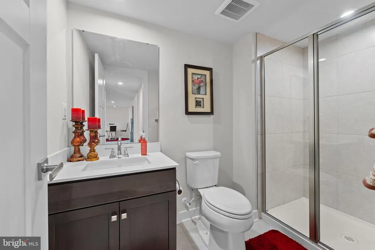
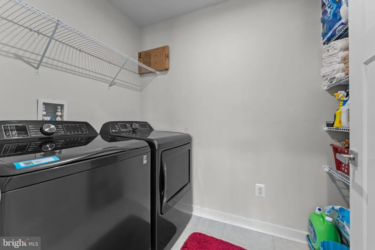
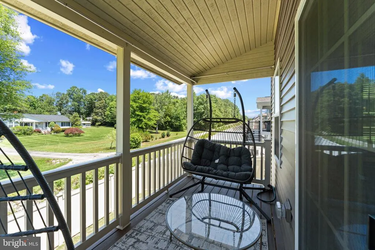
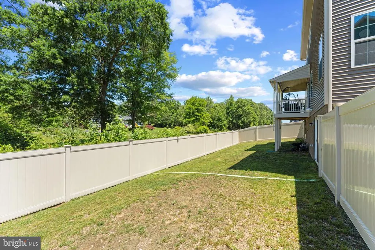
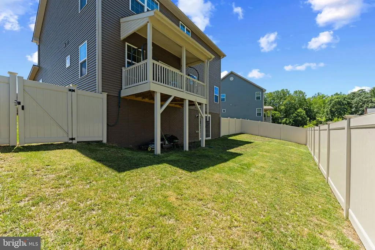
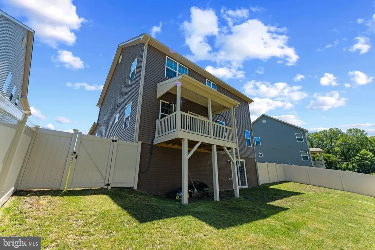
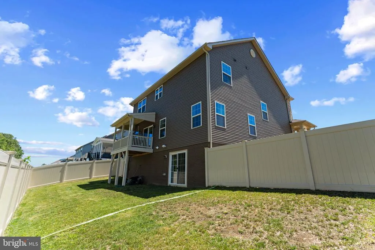
Welcome Home to Comfort, Style, and Modern Efficiency! Nestled in a quiet cul-de-sac, this stunning 5-bedroom, 3.5-bath, three-level home offers the perfect blend of space, functionality, and thoughtful upgrades. Step inside to discover a warm and inviting living room featuring a beautiful built-in fireplace, a dedicated home office, and a separate formal dining room ideal for gatherings and special occasions. The heart of the home is the chef-inspired kitchen, complete with an oversized center island that provides ample space for cooking, entertaining, and everyday living. Upstairs, retreat to the spacious primary suite, which features a large walk-in closet and a luxurious en-suite bathroom with a soaking tub, separate shower, and ample room to unwind after a long day. The fully finished basement expands your living space with an additional bedroom and full bathroom, making it perfect for guests, extended family, or a private retreat. Outside, enjoy the added privacy of a fenced backyard and a beautifully enclosed deck, creating the perfect setting for year-round relaxation and entertaining. Additional highlights include energy-efficient solar panels that can help reduce utility costs, an electric vehicle charging station for added convenience, and a tankless water heater that provides endless hot water while maximizing efficiency. The spacious 2-car garage features durable epoxy flooring, which extends into the utility room, offering both a polished appearance and easy maintenance. These thoughtful upgrades combine modern comfort, functionality, and long-term value. This exceptional home combines modern conveniences, generous living spaces, and premium upgrades in a desirable location. Dont miss the opportunity to make this move-in-ready gem your next home!
| Price History | |
|---|---|
| 6/21/2026 | Listed $665,000 |
General Features
| Living Area | 3628 |
|---|---|
| Sewer | Public Sewer |
| Heating | Heat Pump(s) |
| Cooling | Central A/C,Energy Star Cooling System,Heat Pump(s) |
| Possession | Negotiable |
| Appliances | Built-In Microwave,Commercial Range,Dishwasher,Disposal,Dryer - Front Loading,Oven - Wall,Refrigerator,Stainless Steel Appliances,Stove,Washer,Water Heater - Tankless |
| Zoning | RM |
| HOA Fee | 600.00 |
| Garage Spaces | 2.00 |
| Patio/Porch Features | Deck(s),Enclosed,Porch(es) |
| Architectural Style | Traditional,Craftsman |
| Security Features | Smoke Detector,Carbon Monoxide Detector(s) |
| Construction Materials | Mixed |
| School District | CHARLES COUNTY PUBLIC SCHOOLS |
| Year Built | 2022 |
| Levels | 3 |
| Tax Year | 2026 |
| Ownership | Fee Simple |
| Cool Fuel | Electric |
| Section | 3 |
| Accessibility | None |
| Assoc Fee Paid Per | Annually |
| County | CHARLES |
| New Construction | No |
| Property Type | Residential |
| HOA | Yes |
| Subdivision Name | CHRISTOPHER POINTE |
| Garage Y/N | Yes |
| Water Access Y/N | No |
| Other Structures | Above Grade,Below Grade |
| Transportation | Commuter Lots less than 5 miles |
| Full Baths | 3 |
| Status | ACTIVE |
| Directions | From Route 301 and 210,turn onto Route 228. Turn onto Sun Valley Dr. Make right onto Starfire Ln. Turn left unto Skeeter Ct. |
| City | WALDORF |
| Disclosures | Prop Disclaimer,Prop Disclosure |
| Association Name | CHRISTOPHER POINTE NEIGHBORHOOD ASSOCIATION |
| Senior Community Y/N | No |
| Lot Size Units | Square Feet |
| Lot Size Square Feet | 7318.00 |
| Tax Assessed Value | 565400.0 |
| Tax Annual Amount | 7217.0 |
| Home Warranty Y/N | No |
| Property Condition | Excellent |
| Structure Type | Detached |
| Condo/Coop Association fee Y/N | No |
| Bathrooms Count Main Level | 1.00 |
| Price Per Sq Ft Total AG | 249.91 |
| Acceptable Financing | Cash,Conventional,VA,FHA |
| Historic Y/N | No |
| Vacation Rental Y/N | No |
| Total SQFT | 3870 |
| Builder Name | Ryan Homes |
| Standard Status | Active |
| Year Built Source | Assessor |
| Legal Subdivision | CHRISTOPHER POINTE SUB |
| Tax Lot | 119 |
Interior Features
| Interior Amenities | Bathroom - Soaking Tub,Bathroom - Tub Shower,Carpet,Ceiling Fan(s),Dining Area,Floor Plan - Open,Formal/Separate Dining Room,Kitchen - Gourmet,Kitchen - Island,Pantry,Primary Bath(s),Recessed Lightin |
|---|---|
| Heating Fuel | Natural Gas |
| Basement | Other |
| Total Fireplaces | 1 |
| Fireplace Features | Electric |
| Hot Water | Natural Gas |
| Basement (Y/N) | Yes |
| Heating Y/N | Yes |
| Fireplace Y/N | Yes |
| Above Grade Finished Area | 2661 |
| Half Baths | 1 |
| Central Air Y/N | Yes |
| Total Bedrooms | 5 |
| Below Grade Finished Area | 967 |
| Room Type | Dining Room,Primary Bedroom,Bedroom 2,Bedroom 3,Bedroom 4,Bedroom 5,Kitchen,Family Room,Basement,Laundry,Office,Primary Bathroom,Full Bath,Half Bath |
| Below Grade Finished Area Unit Type | Square Feet |
| LivingAreaSource | Assessor |
| Laundry Type | Upper Floor |
| Below Grade Unfin Area Units | Square Feet |
| Below Grade Unfin SQFT | 242 |
| Below Grade Unfin SQFT Source | Assessor |
| Below Grade Finished Area Source | Assessor |
| Bedrooms Count All Lower Levels | 1 |
| Bedrooms Count All Upper Levels | 4 |
| Bedrooms Count Lower Level 1 | 1 |
| Bedrooms Count Upper Level 1 | 4 |
| Bathrooms Half Main Level | 1 |
| Bathrooms Full Upper Level 1 | 2 |
| Bathrooms Full Lower Level 1 | 1 |
| Bathrooms Full All Upper Levels | 2 |
| Bathrooms Full All Lower Levels | 1 |
| Bathrooms Count Upper Level 1 | 2.00 |
| Bathrooms Count Lower Level 1 | 1.00 |
| Bathrooms Count All Upper Levels | 2 |
| Bathrooms Count All Lower Levels | 1 |
| Above Grade Finished Area Source | Assessor |
| Above Grade Finished Area Unit Type | Square Feet |
| Total Baths | 4 |
Exterior Features
| Pool | No Pool |
|---|---|
| Fencing | Vinyl |
| Parking Features | Concrete Driveway |
| Lot Features | Cul-de-sac |
| Water Source | Public |
| Inclusions | Solar Panels |
| Total Parking Spaces | 6 |
| Garage Features | Garage - Front Entry |
| Type of Parking | Attached Garage,Driveway |
| Land Use Code | R |
| Foundation Details | Concrete Perimeter |
| Spa | No |
| Water View Y/N | No |
| Lot Dimensions | 0.00 x 0.00 |
| Lot Size Acres | 0.17 |
| Lot Size Source | Assessor |
| Waterfront Y/N | No |
| Builder Model | COLUMBIA |
| Horse Y/N | No |
| Land Assessed Value | 155000.00 |
| Navigable Water Y/N | No |
| Water Oriented Y/N | No |
| # of Attached Garage Spaces | 2 |
| LotDimensionsSource | Assessor |
Room Details
| Room | Dimensions | Level | Flooring | Details |
|---|---|---|---|---|
| Basement | Lower 1 | Basement - Finished | ||
| Bedroom 2 | Upper 1 | |||
| Bedroom 3 | Upper 1 | |||
| Bedroom 4 | Upper 1 | |||
| Bedroom 5 | Lower 1 | |||
| Dining Room | Main | |||
| Family Room | Main | |||
| Full Bath | Lower 1 | |||
| Full Bath | Upper 1 | |||
| Half Bath | Main | |||
| Kitchen | Main | |||
| Laundry | Upper 1 | |||
| Office | Main | |||
| Primary Bathroom | Upper 1 | |||
| Primary Bedroom | Upper 1 |
Amenities
- Foreclosure
- Views
- Short Sale
- New Construction
- Adult 55+
- Lease To Own
- No HOA Fees
- Furnished
- Primary On Main
- Air Conditioning
- Seller Finance
- Green
- Fixer Upper
- Horse
- Golf
- Fireplace
- Deck
- Garage
- Basement
- Pool
Property vs Single Family Average in 20603
Price
Taxes
Year Built
Visits
 © BRIGHT, All Rights Reserved
