
Primary on Main
Address
5281 Red Hill Drive, Indian Head, MD
Price
$ 425,000
Property Attributes
- MLS#MDCH2056346
- TypeSingle Family
- Listing Status ACTIVE
- CountyCHARLES
- CityIndian Head
- NeighborhoodRed Hill Estates
- Zip20640
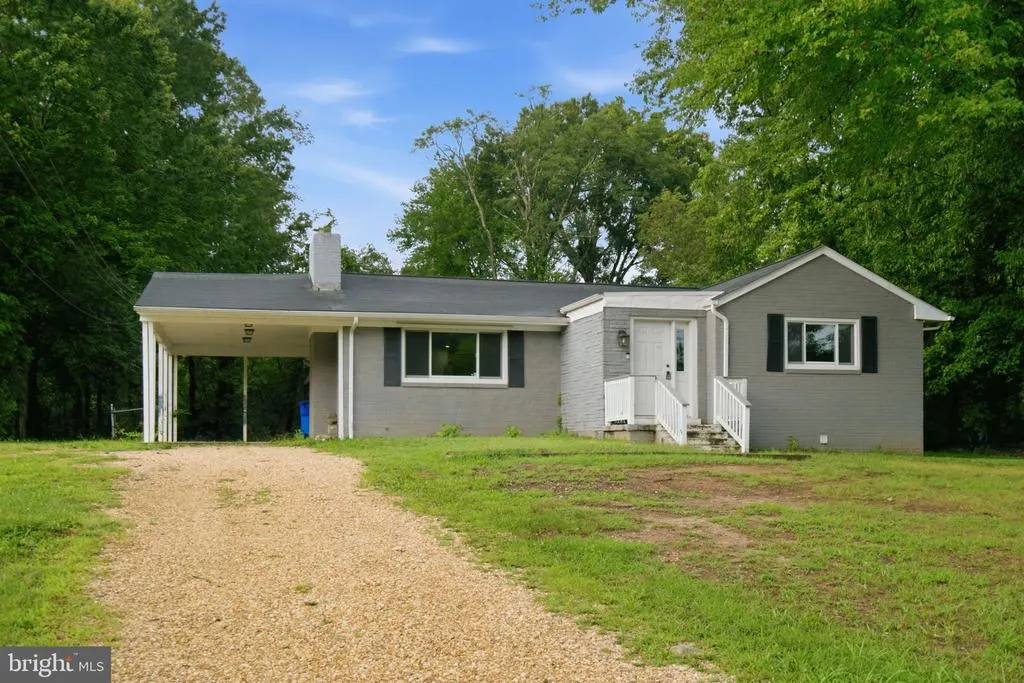
- StyleRanch/Rambler
- Year Built1967
- Taxes$ 4699
- Price$ 425,000
- Bedrooms4
- Full Bathrooms3
- Half Bathrooms0
- Sqr Footage2412
- Lot Size0.56 Acres
Data Source:
Bright MLS
Property Description
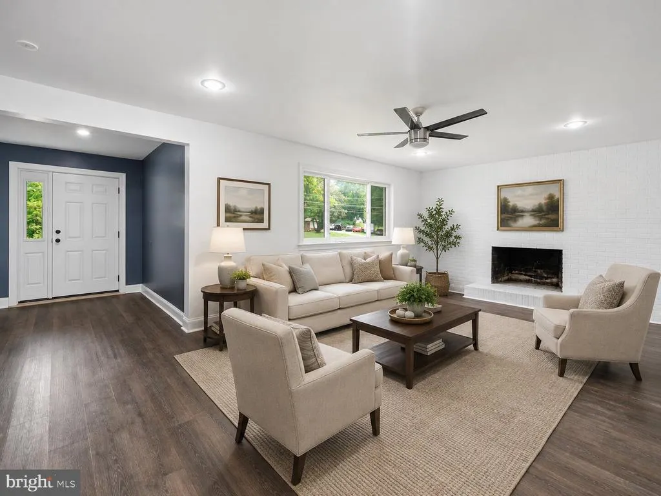
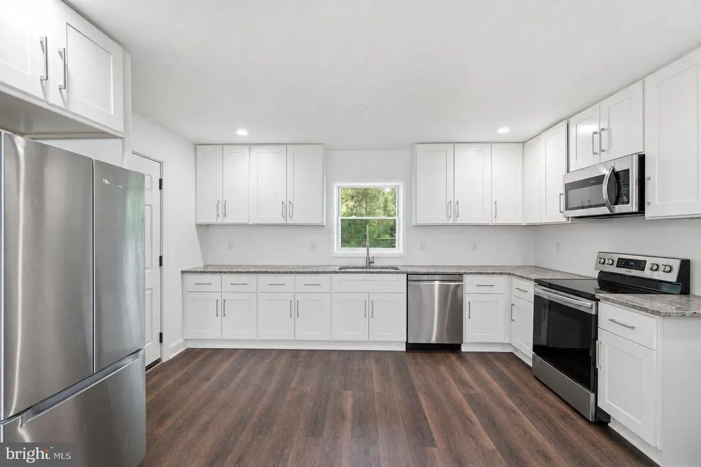
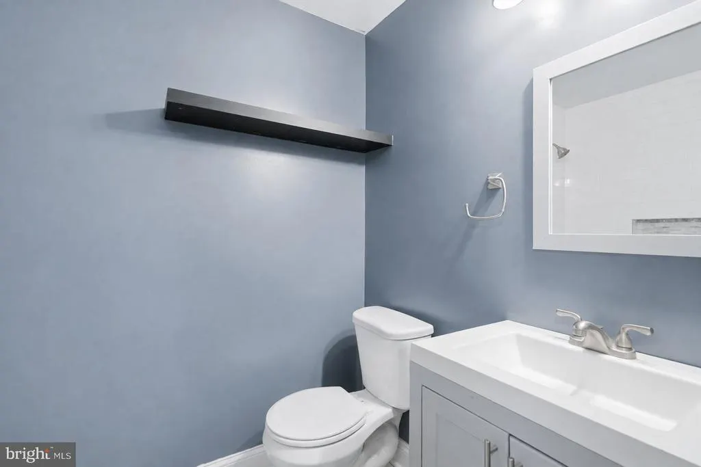
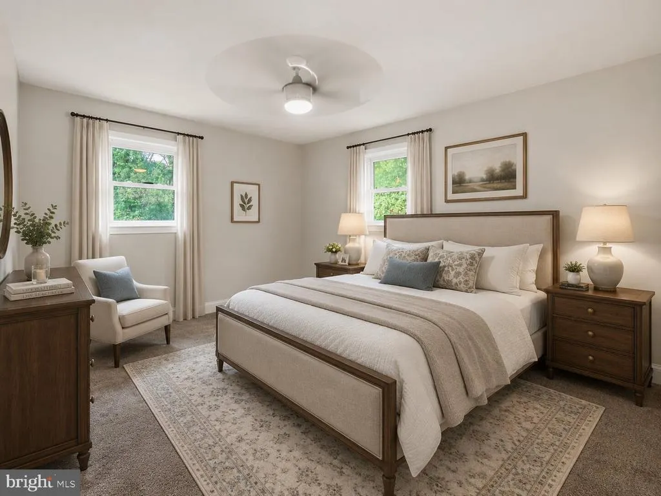
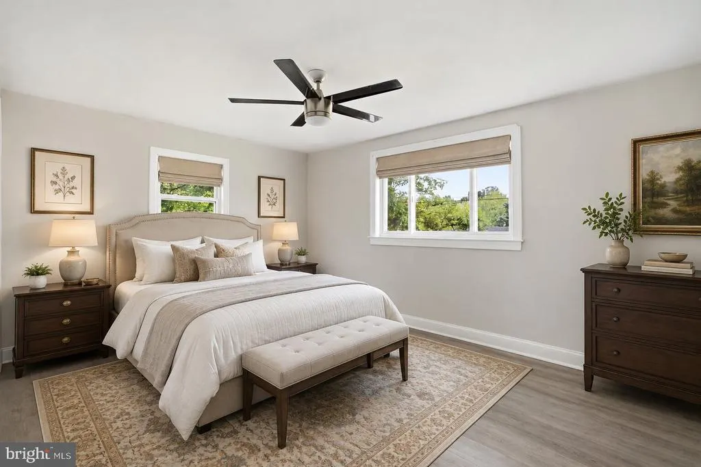
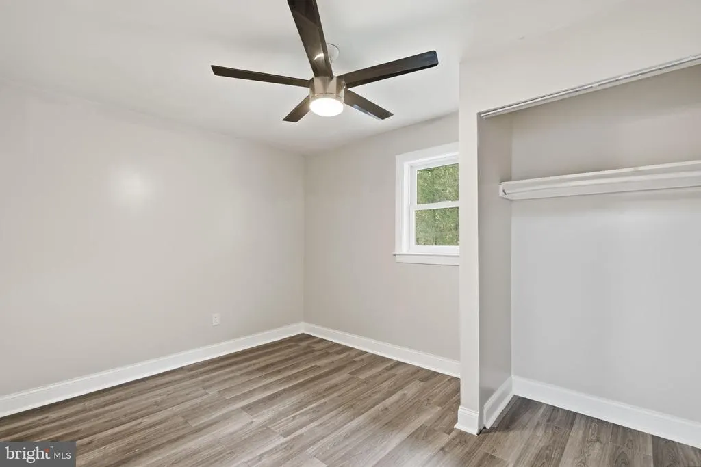
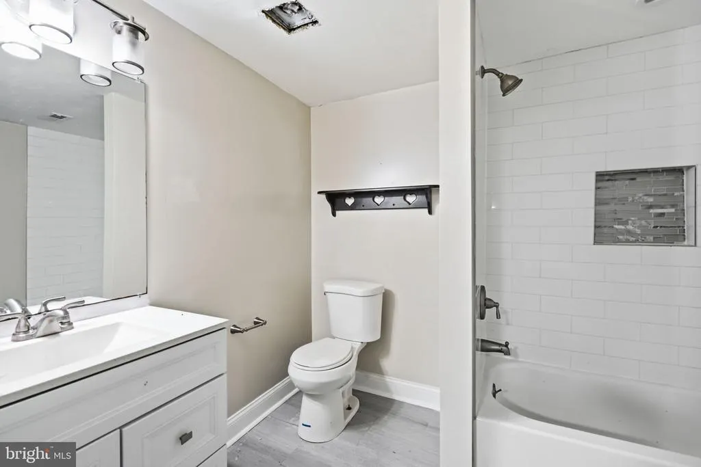
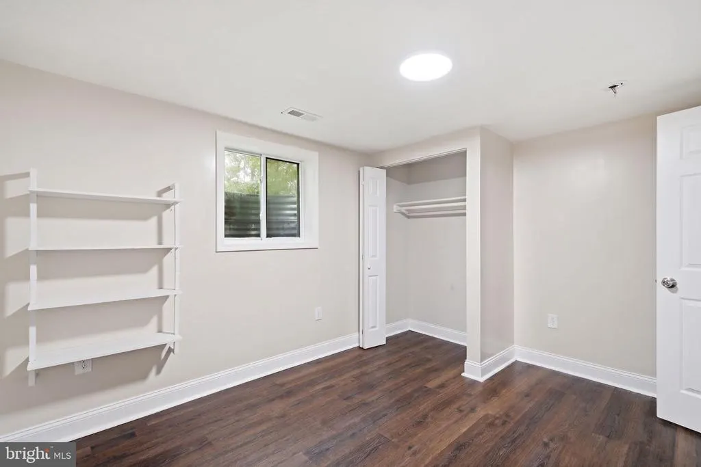
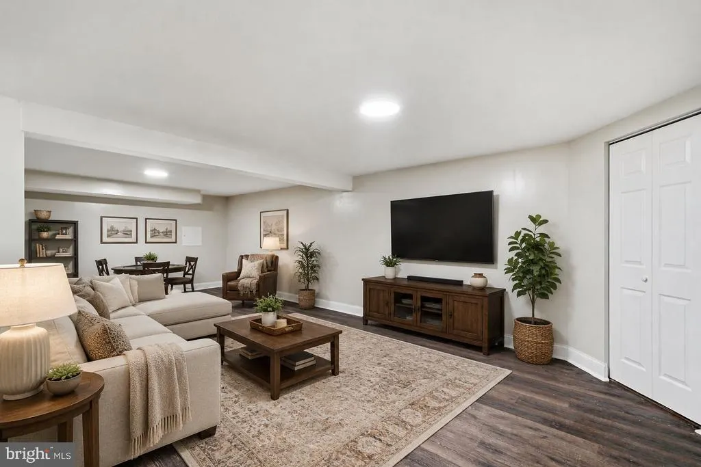
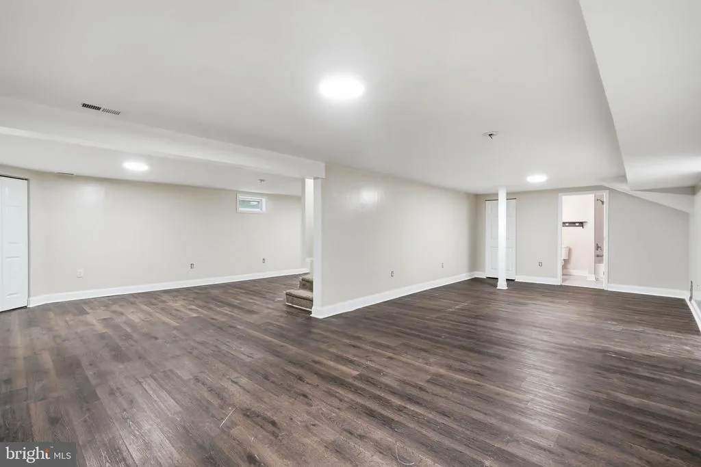
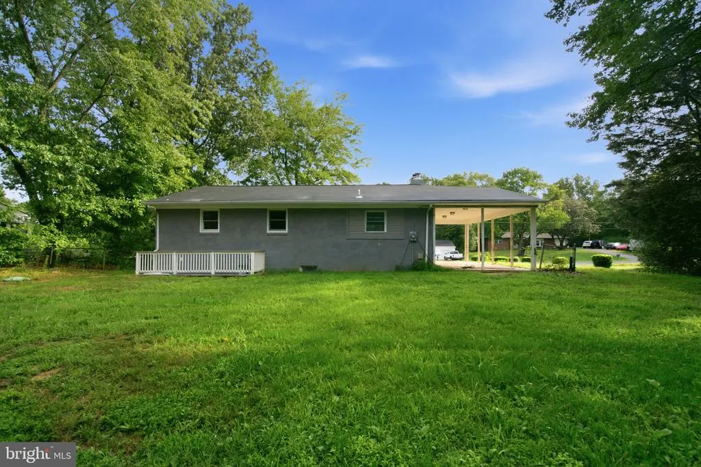
Flexible living space, everyday convenience, and access to outdoor recreation come together in this beautifully renovated Southern Maryland property. Fully renovated in 2020, this brick rambler offers 4 bedrooms, 3 full baths, and a thoughtful blend of updated finishes and functional design. The open floor plan creates a comfortable flow between the main living areas, making it easy to entertain, work, relax, or enjoy daily life. The renovated kitchen features stainless steel appliances, an electric range/oven, refrigerator, dishwasher, microwave, granite countertops, and a casual dining area designed for both everyday meals and easy gatherings. Multiple living spaces, including a sunroom and living room, provide flexibility for a variety of lifestyles, while the primary suite offers the convenience of its own private bath. Three additional bedrooms and full baths provide ample space for guests, household members, or home office needs. The basement adds valuable versatility, offering room for a recreation area, fitness space, hobbies, a home office, or additional storage, allowing the home to adapt over time. The attached carport provides convenient covered parking and everyday practicality. Major updates completed in 2020 include a new septic system, new roof, new windows, new flooring, new insulation, new electrical panel, and new HVAC, providing peace of mind and modern comfort. With no HOA and eligibility for 100% USDA financing for qualified buyers, this property presents an exceptional opportunity. Beyond the home itself, enjoy close proximity to the Potomac River, the Indian Head Rail Trail, parks, and a variety of outdoor recreation opportunities that support an active lifestyle. Shopping, dining, everyday services, commuter routes, and regional employment centers throughout Southern Maryland, Northern Virginia, and Washington, D.C. are all within reach. Whether you're seeking room to spread out, updated living space, or a location that offers both convenience and connection to the outdoors, this property presents a wonderful opportunity to enjoy the best of the area. Photos may be virtually staged.
| Elementary School | High School |
|---|---|
| Gale-Bailey Elementary School | Henry E. Lackey High School |
| Price History | |
|---|---|
| 6/23/2026 | Listed $425,000 |
General Features
| Living Area | 2412 |
|---|---|
| Sewer | Septic Exists |
| Heating | Heat Pump(s) |
| Cooling | Central A/C |
| Possession | Settlement |
| Appliances | Dryer,Washer,Dishwasher,Microwave,Refrigerator,Stove |
| Zoning | WCD |
| Architectural Style | Ranch/Rambler |
| Construction Materials | Brick |
| School District | CHARLES COUNTY PUBLIC SCHOOLS |
| Year Built | 1967 |
| Electric | 200+ Amp Service |
| Levels | 2 |
| Tax Year | 2025 |
| Ownership | Fee Simple |
| Cool Fuel | Electric |
| Section | 2 |
| Accessibility | None |
| County | CHARLES |
| New Construction | No |
| Property Type | Residential |
| HOA | No |
| Subdivision Name | RED HILL ESTATES |
| Garage Y/N | No |
| Water Access Y/N | No |
| Other Structures | Above Grade,Below Grade |
| Full Baths | 3 |
| Status | ACTIVE |
| Directions | via Mason Springs Rd: Head toward Mason Springs Rd,turn right onto Mason Springs Rd,turn right onto Red Hill Dr,destination will be on the left |
| City | INDIAN HEAD |
| Senior Community Y/N | No |
| Lot Size Units | Square Feet |
| Lot Size Square Feet | 24200.00 |
| Tax Assessed Value | 388067.0 |
| Tax Annual Amount | 4699.0 |
| Structure Type | Detached |
| Condo/Coop Association fee Y/N | No |
| Bathrooms Full Main Level | 2 |
| Bathrooms Count Main Level | 2.00 |
| Price Per Sq Ft Total AG | 338.38 |
| Vacation Rental Y/N | No |
| Virtual Tour | https://canva.link/ne7msbszqq3i523 |
| Total SQFT | 2512 |
| Standard Status | Active |
| Year Built Source | Assessor |
| Legal Subdivision | RED HILL EST SUB |
| Tax Lot | 1 |
Interior Features
| Interior Amenities | Ceiling Fan(s),Recessed Lighting,Chair Railings |
|---|---|
| Heating Fuel | Electric |
| Basement | Fully Finished,Walkout Stairs,Rear Entrance |
| Flooring | Luxury Vinyl Plank,Carpet |
| Total Fireplaces | 1 |
| Fireplace Features | Wood |
| Hot Water | Electric |
| Basement (Y/N) | Yes |
| Heating Y/N | Yes |
| Fireplace Y/N | Yes |
| Above Grade Finished Area | 1256 |
| Central Air Y/N | Yes |
| Total Bedrooms | 4 |
| Below Grade Finished Area | 1156 |
| Main Level Bedrooms | 3 |
| Below Grade Finished Area Unit Type | Square Feet |
| LivingAreaSource | Assessor |
| Below Grade Unfin Area Units | Square Feet |
| Below Grade Unfin SQFT | 100 |
| Below Grade Unfin SQFT Source | Assessor |
| Below Grade Finished Area Source | Assessor |
| Bedrooms Count All Lower Levels | 1 |
| Bedrooms Count Lower Level 1 | 1 |
| Bathrooms Full Lower Level 1 | 1 |
| Bathrooms Full All Lower Levels | 1 |
| Bathrooms Count Lower Level 1 | 1.00 |
| Bathrooms Count All Lower Levels | 1 |
| Above Grade Finished Area Source | Assessor |
| Above Grade Finished Area Unit Type | Square Feet |
| Total Baths | 3 |
Exterior Features
| Pool | No Pool |
|---|---|
| Parking Features | Private |
| Water Source | Public |
| Total Parking Spaces | 1 |
| Type of Parking | Attached Carport |
| Land Use Code | R |
| Foundation Details | Other |
| Water View Y/N | No |
| Lot Size Acres | 0.56 |
| Lot Size Source | Assessor |
| Waterfront Y/N | No |
| Land Assessed Value | 110200.00 |
| Navigable Water Y/N | No |
| Water Oriented Y/N | No |
| # of Attached Carport Spaces | 1 |
Amenities
- Foreclosure
- Views
- Short Sale
- New Construction
- Adult 55+
- Lease To Own
- No HOA Fees
- Furnished
- Primary On Main
- Air Conditioning
- Seller Finance
- Green
- Fixer Upper
- Horse
- Golf
- Fireplace
- Deck
- Garage
- Basement
- Pool
Property vs Single Family Average in 20640
Price
Taxes
Year Built
Visits
 © BRIGHT, All Rights Reserved
