
Price Reduction
Address
6825 Dillon Court, Hughesville, MD
Price
$ 719,000
Property Attributes
- MLS#MDCH2056388
- TypeSingle Family
- Listing Status ACTIVE
- CountyCHARLES
- CityHughesville
- NeighborhoodHerbert Fields
- Zip20637
- StyleColonial
- Year Built2015
- Taxes$ 9025
- Price$ 719,000
- Bedrooms4
- Full Bathrooms2
- Half Bathrooms1
- Sqr Footage3462
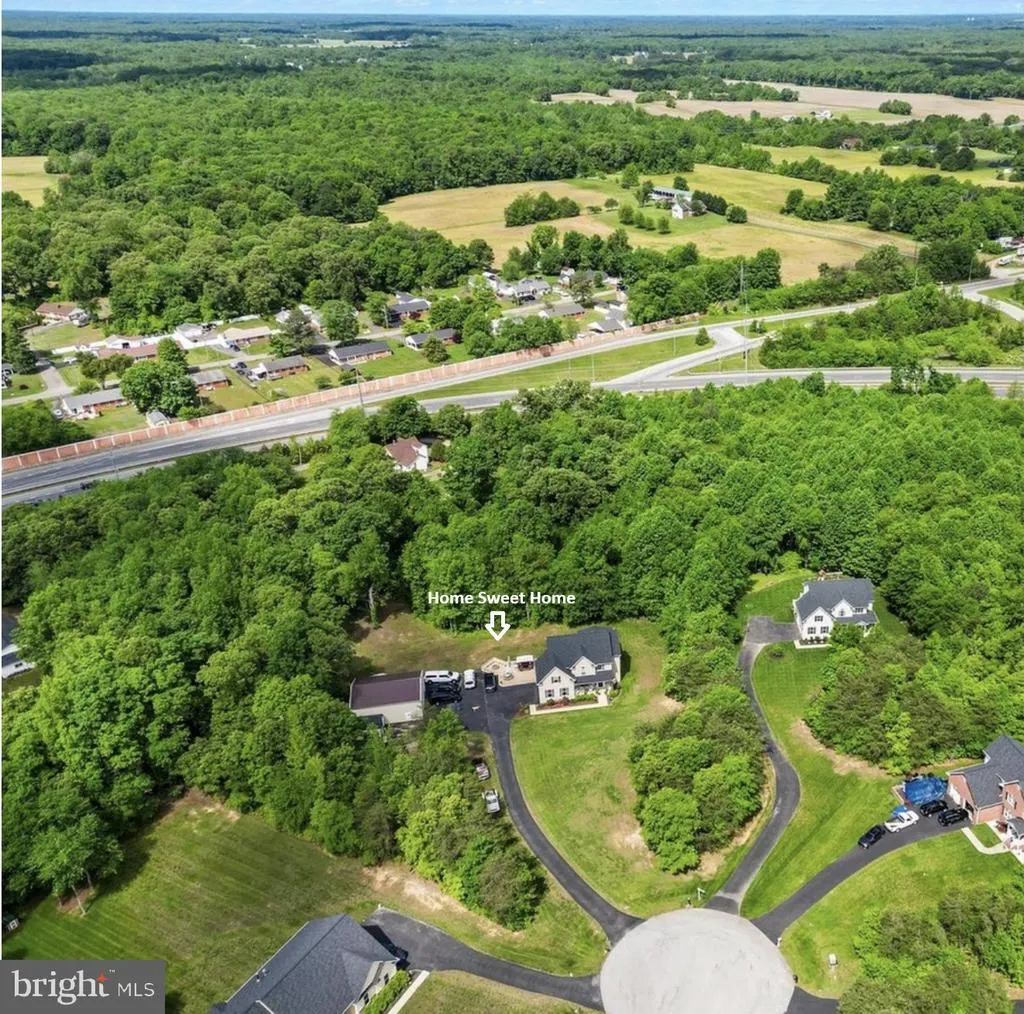
- Lot Size3 Acres
Data Source:
Bright MLS
Property Description
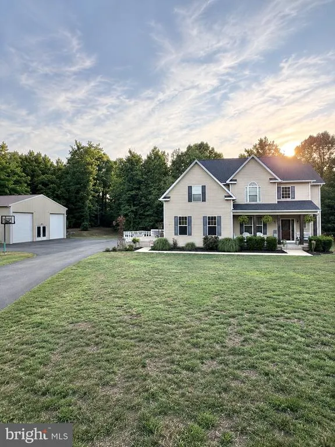
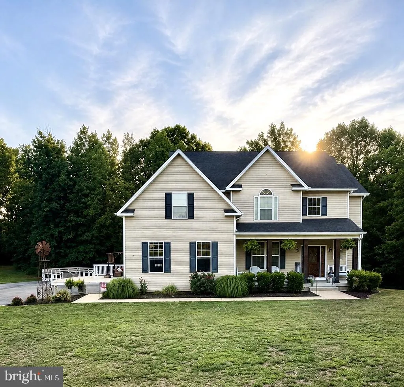
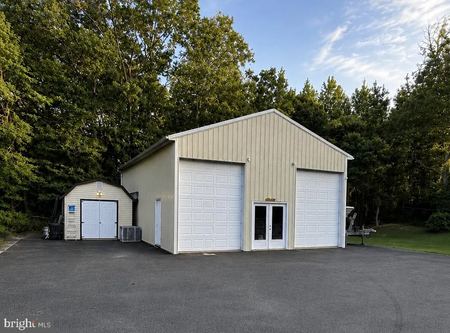
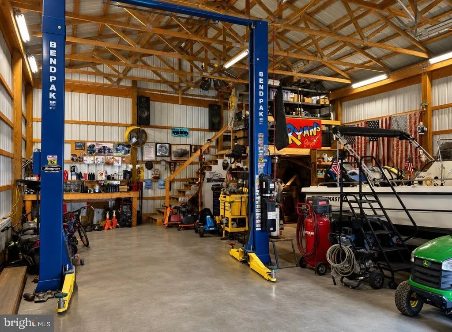
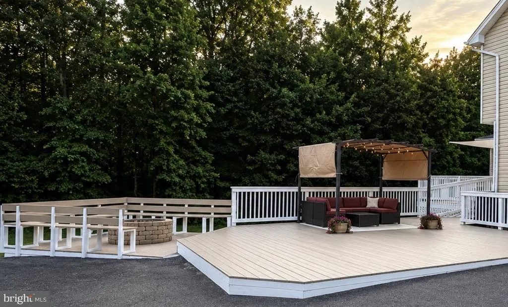
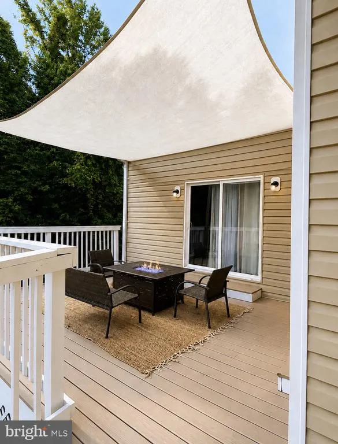
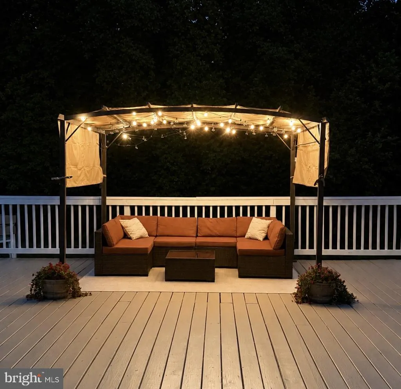
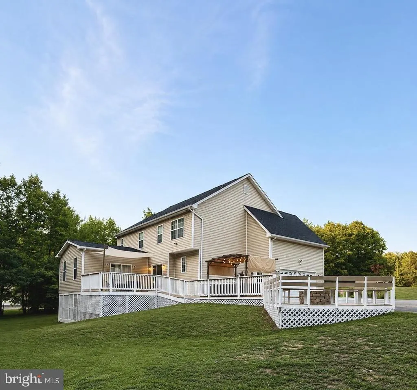
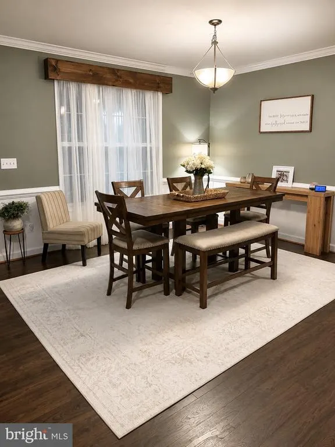
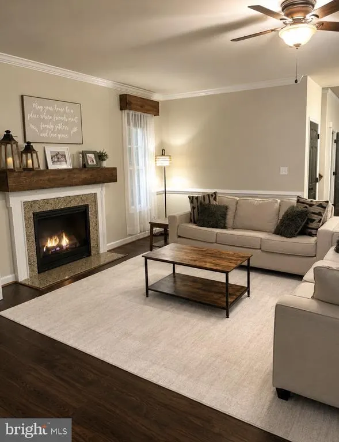
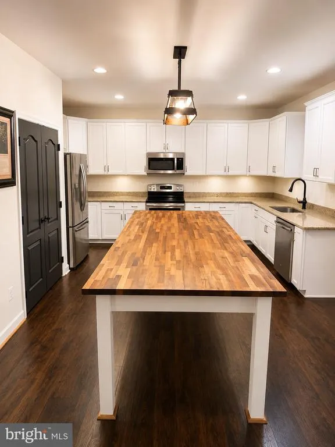
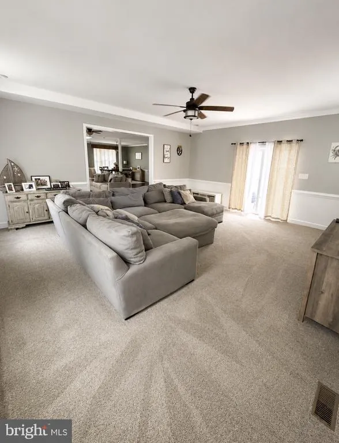
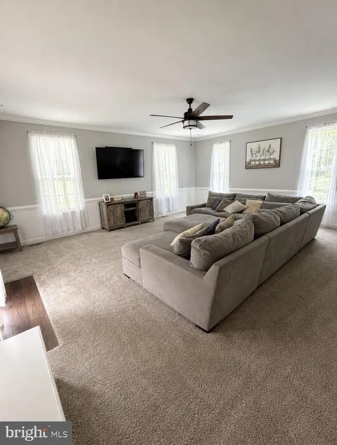
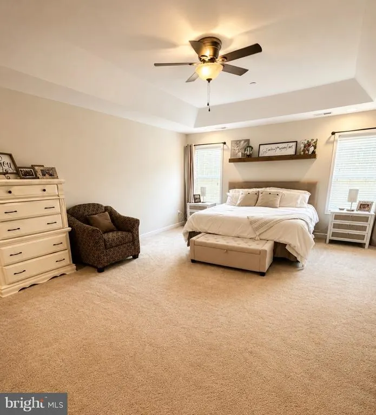
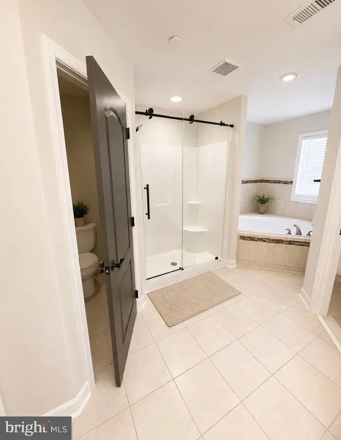
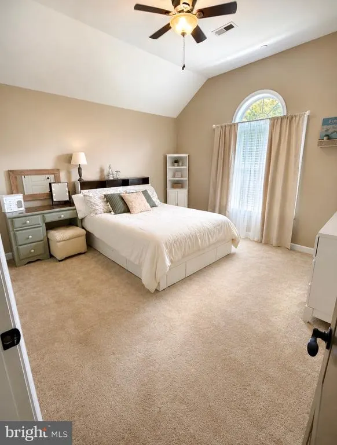
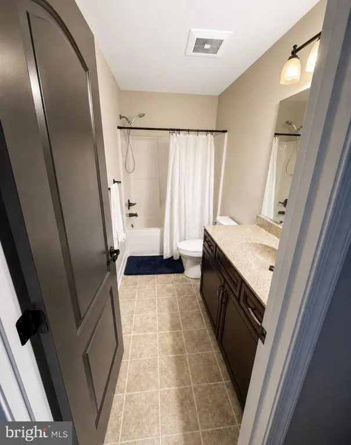
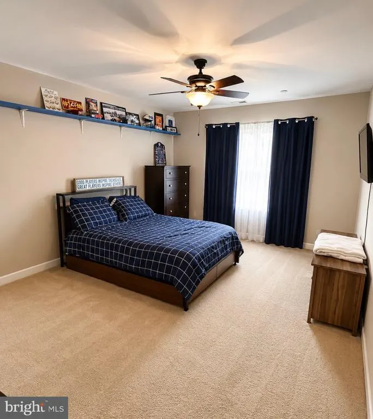
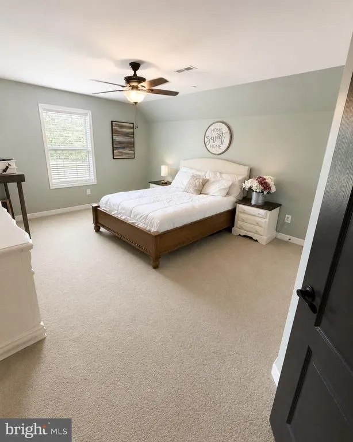
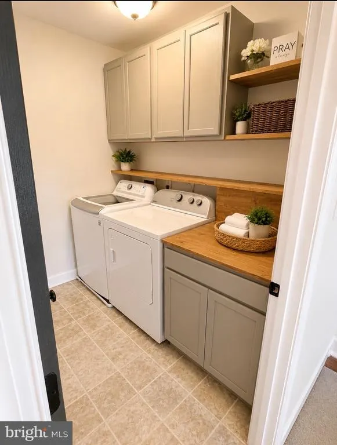
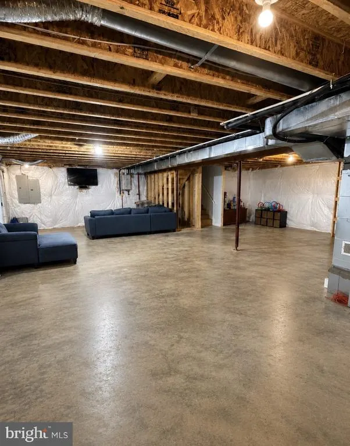
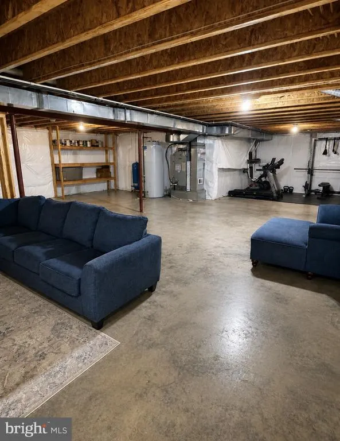
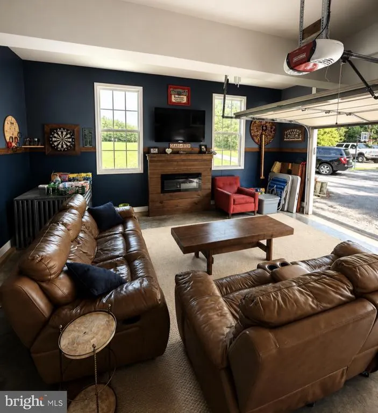
Welcome to this beautifully updated 4-bedroom, 2.5-bath home situated on a private 3-acre lot in Hughesville! Offering proximately 3,400 square feet of living space, this property perfectly combines comfort, functionality, and outdoor entertainment. Inside, youll find an open-concept floor plan featuring a spacious kitchen with an oversized island, fresh paint and updates throughout, crown molding, custom wood window trim and design details, a beautifully designed built-in living room bookcase, and a stunning 20x20 addition providing even more living space. Step outside and enjoy the expansive wrap-around deck, attached fire pit area, and extended paved parking area designed for entertaining family and friends. Car enthusiasts, hobbyists, or business owners will love the impressive 40x30 pole barn with extended ceiling height, offering endless possibilities for a workshop, office, gym, or additional storage. The pole barn also features a BendPak 10,000-pound vehicle lift, making it the perfect setup for automotive enthusiasts or those needing a dedicated workspace. Additional features include: New roof (July 2023) Upgraded attached garage with TV area, electric fireplace/heating, and built-in closet Plenty of storage space, including a covered rear storage area leading to the walk-out basement Private 3-acre setting with plenty of room to enjoy the outdoors Open and inviting layout ideal for everyday living and entertaining This one-of-a-kind property offers the privacy of country living while remaining conveniently located near shopping, schools, and commuter routes. Dont miss your opportunity to own this exceptional Southern Maryland property!
| Price History | |
|---|---|
| 7/16/2026 | Listed $754,999 |
| 8/1/2026 | 3$735,000 |
| 8/18/2026 | 3$719,000 |
General Features
| Living Area | 3462 |
|---|---|
| Sewer | Private Septic Tank |
| Heating | Heat Pump - Electric BackUp,Programmable Thermostat,Heat Pump(s) |
| Cooling | Central A/C,Heat Pump(s) |
| Utilities | Cable TV |
| Possession | Immediate |
| Roof | Architectural Shingle,Pitched |
| Appliances | Built-In Microwave,Dishwasher,Disposal,Dryer - Front Loading,ENERGY STAR Clothes Washer,Exhaust Fan,Oven/Range - Electric,Refrigerator,Water Heater - Tankless |
| Zoning | AC |
| Garage Spaces | 2.00 |
| Patio/Porch Features | Deck(s),Wrap Around |
| Architectural Style | Colonial |
| Construction Materials | Aluminum Siding,Asphalt,Batts Insulation,Concrete,Rough-In Plumbing,Tile,Vinyl Siding |
| School District | CHARLES COUNTY PUBLIC SCHOOLS |
| Exclusions | Small shed will be removed prior to close. |
| Year Built | 2015 |
| Levels | 3 |
| Tax Year | 2026 |
| Ownership | Fee Simple |
| Cool Fuel | Electric |
| Accessibility | 2+ Access Exits,32 + wide Doors,36 + wide Halls,Doors - Lever Handle(s) |
| County | CHARLES |
| New Construction | No |
| Property Type | Residential |
| HOA | No |
| Subdivision Name | HERBERT FIELDS |
| Garage Y/N | Yes |
| Water Access Y/N | No |
| Other Structures | Above Grade |
| Full Baths | 2 |
| Status | ACTIVE |
| Directions | Head south on US-301 S toward Hughesville. Turn left onto MD-5 S (Branch Ave). Continue on MD-5 S through Hughesville. Turn left on Herbert Road. Turn right onto Alex Street. Turn left onto Dill |
| City | HUGHESVILLE |
| Disclosures | None |
| Senior Community Y/N | No |
| Lot Size Units | Square Feet |
| Lot Size Square Feet | 130680.00 |
| Tax Assessed Value | 649000.0 |
| Tax Annual Amount | 9025.0 |
| Home Warranty Y/N | No |
| Property Condition | Excellent |
| Structure Type | Detached |
| Condo/Coop Association fee Y/N | No |
| Bathrooms Count Main Level | 1.00 |
| Price Per Sq Ft Total AG | 207.68 |
| Acceptable Financing | Cash,Conventional,FHA,USDA |
| Historic Y/N | No |
| Lease Considered Y/N | No |
| Vacation Rental Y/N | No |
| Total SQFT | 3462 |
| Standard Status | Active |
| Year Built Source | Estimated |
| Association Recreation Fee | No |
Interior Features
| Interior Amenities | Attic,Attic/House Fan,Bathroom - Soaking Tub,Bathroom - Walk-In Shower,Bathroom - Tub Shower,Breakfast Area,Built-Ins,Carpet,Ceiling Fan(s),Chair Railings,Combination Dining/Living,Combination Kitche |
|---|---|
| Heating Fuel | Electric,Natural Gas |
| Basement | Full,Rear Entrance,Rough Bath Plumb,Poured Concrete,Shelving,Sump Pump,Unfinished,Walkout Level |
| Flooring | Carpet,Ceramic Tile,Laminate Plank,Vinyl |
| Hot Water | Instant Hot Water |
| Basement (Y/N) | Yes |
| Heating Y/N | Yes |
| Above Grade Finished Area | 3462 |
| Half Baths | 1 |
| Central Air Y/N | Yes |
| Total Bedrooms | 4 |
| Room Type | Living Room,Dining Room,Kitchen,Family Room,Basement,Laundry |
| LivingAreaSource | Estimated |
| Bedrooms Count All Upper Levels | 4 |
| Bedrooms Count Upper Level 1 | 4 |
| Bathrooms Half Main Level | 1 |
| Bathrooms Full Upper Level 1 | 2 |
| Bathrooms Full All Upper Levels | 2 |
| Bathrooms Count Upper Level 1 | 2.00 |
| Bathrooms Count All Upper Levels | 2 |
| Above Grade Finished Area Source | Estimated |
| Above Grade Finished Area Unit Type | Square Feet |
| Total Baths | 3 |
Exterior Features
| Exterior Amenities | Boat Storage,Bump-outs,Exterior Lighting,Flood Lights,Gutter System,Outbuilding(s),Sidewalks,Secure Storage |
|---|---|
| Pool | No Pool |
| Water Source | Well |
| Inclusions | Pole Barn |
| Total Parking Spaces | 2 |
| Garage Features | Garage - Side Entry,Additional Storage Area |
| Type of Parking | Attached Garage,Driveway,Off Street |
| Foundation Details | Slab,Concrete Perimeter |
| Water View Y/N | No |
| Lot Size Acres | 3.00 |
| Lot Size Source | Estimated |
| Waterfront Y/N | No |
| Other Equipment | See Remarks |
| Navigable Water Y/N | No |
| Water Oriented Y/N | No |
| # of Attached Garage Spaces | 2 |
Room Details
| Room | Dimensions | Level | Flooring | Details |
|---|---|---|---|---|
| Basement | Lower 1 | |||
| Dining Room | Main | |||
| Family Room | Main | |||
| Kitchen | Main | |||
| Laundry | Upper 1 | |||
| Living Room | Main |
Amenities
- Foreclosure
- Views
- Short Sale
- New Construction
- Adult 55+
- Lease To Own
- No HOA Fees
- Furnished
- Primary On Main
- Air Conditioning
- Seller Finance
- Green
- Fixer Upper
- Horse
- Golf
- Fireplace
- Deck
- Garage
- Basement
- Pool
Property vs Single Family Average in 20637
Price
Taxes
Year Built
Visits
 © BRIGHT, All Rights Reserved
