
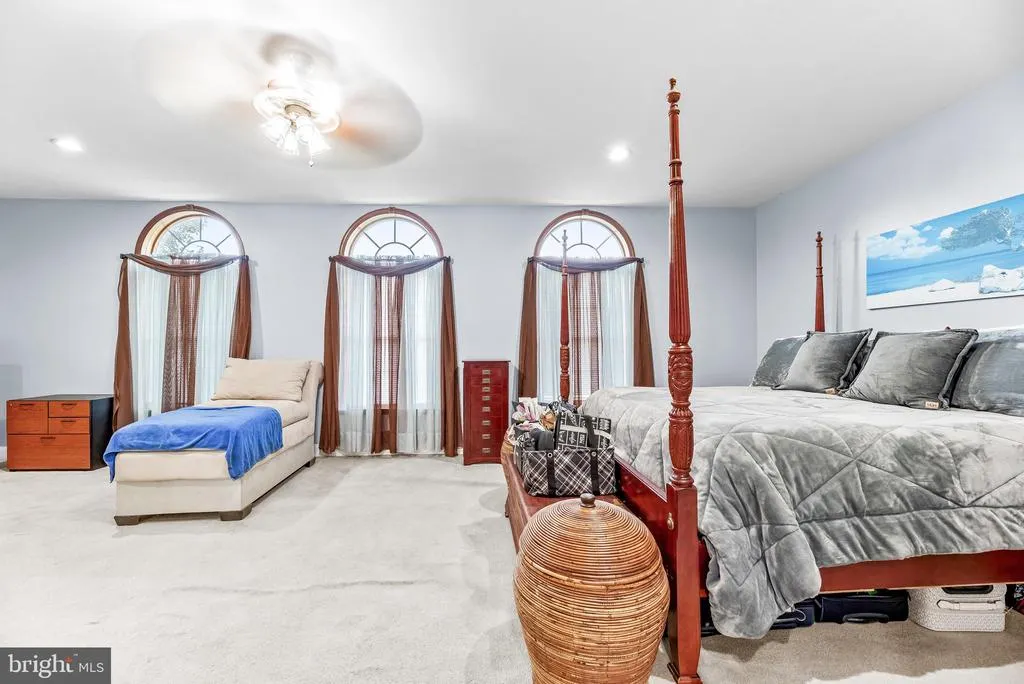
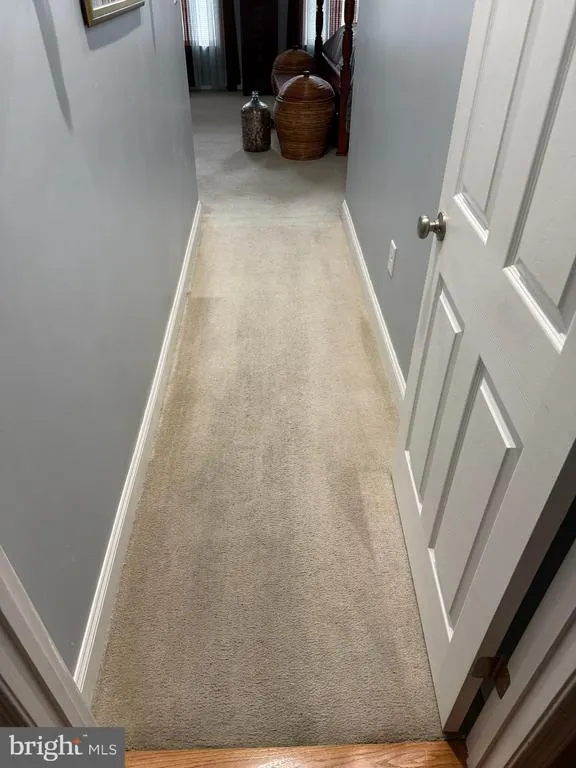
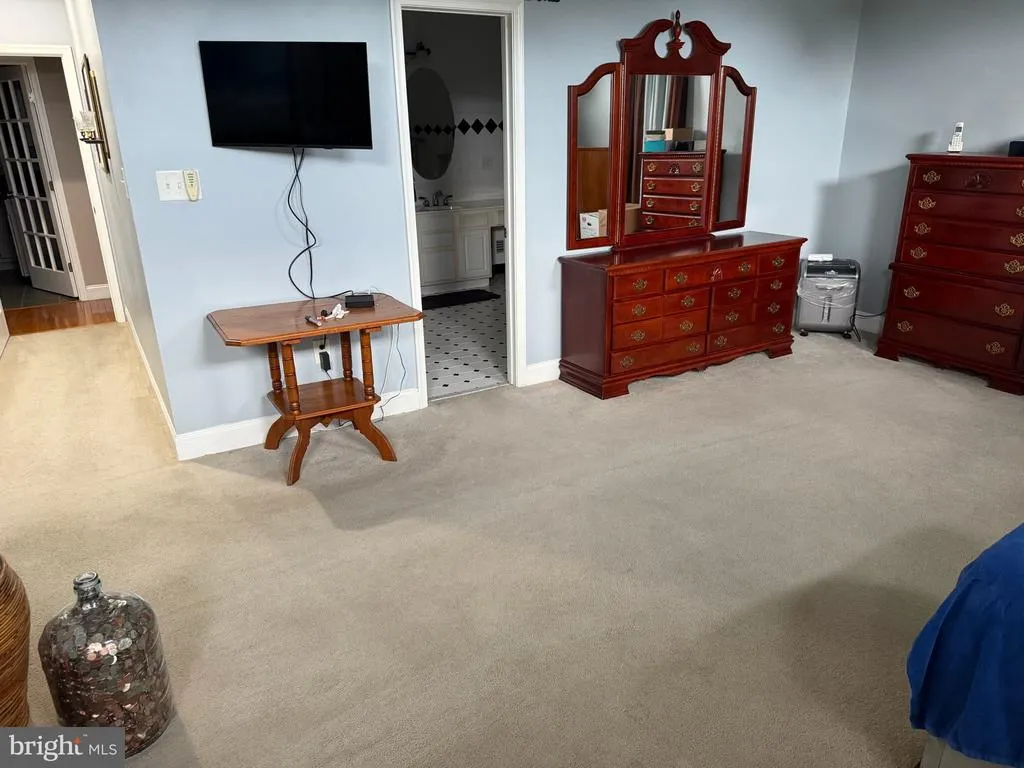
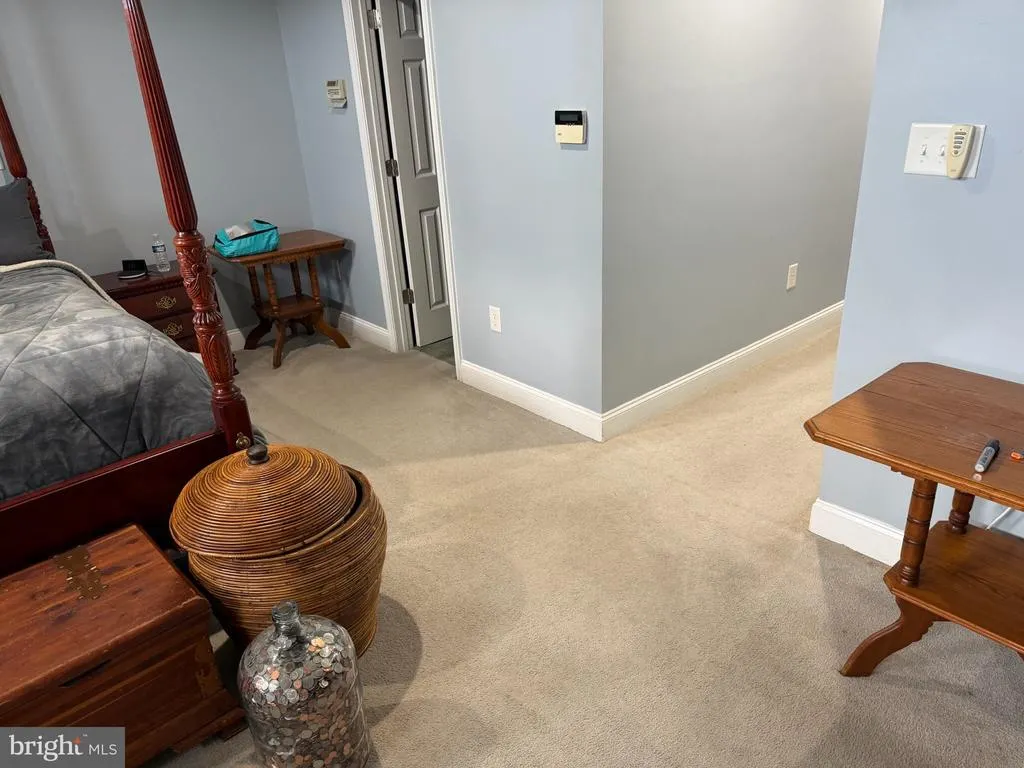
Primary on Main
Address
13610 Bill Lyon Place, Bryantown, MD
Price
$ 1,190,000
Property Attributes
- MLS#MDCH2056870
- TypeSingle Family
- Listing Status ACTIVE
- CountyCHARLES
- CityBryantown
- NeighborhoodLyon Estates
- Zip20617
- StyleCape Cod,Craftsman,Colonial
- Year Built2003
- Taxes$ 13956
- Price$ 1,190,000
- Bedrooms4
- Full Bathrooms4
- Half Bathrooms1
- Sqr Footage7460
- Lot Size12.63 Acres
Data Source:
Bright MLS
Property Description
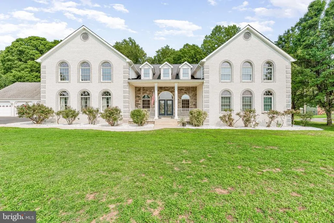
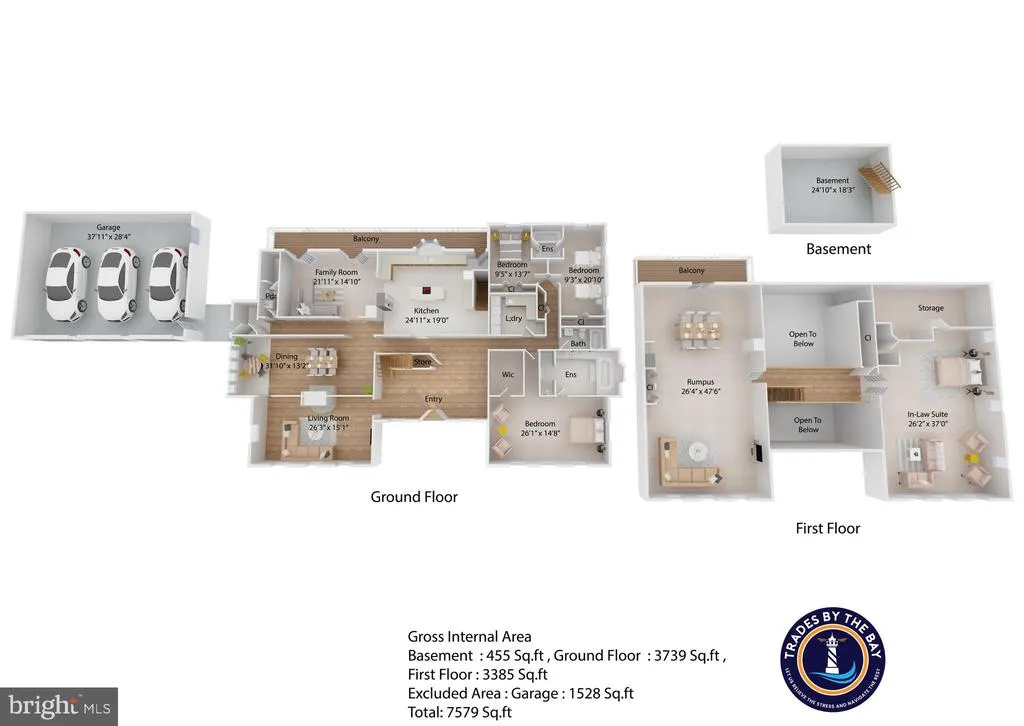
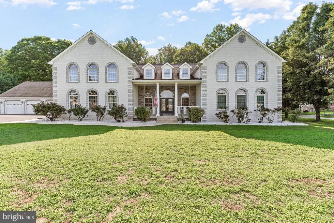
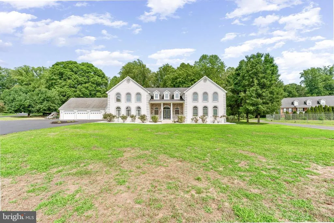
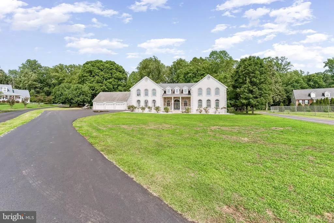
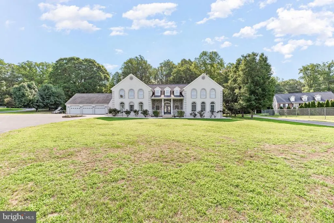
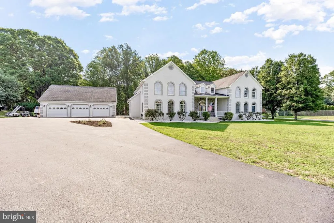
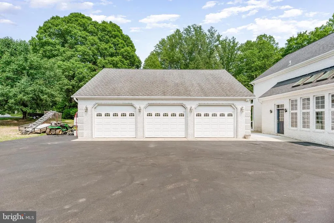
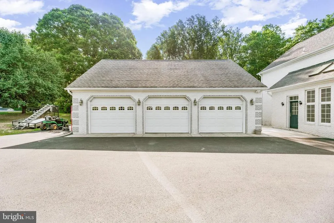
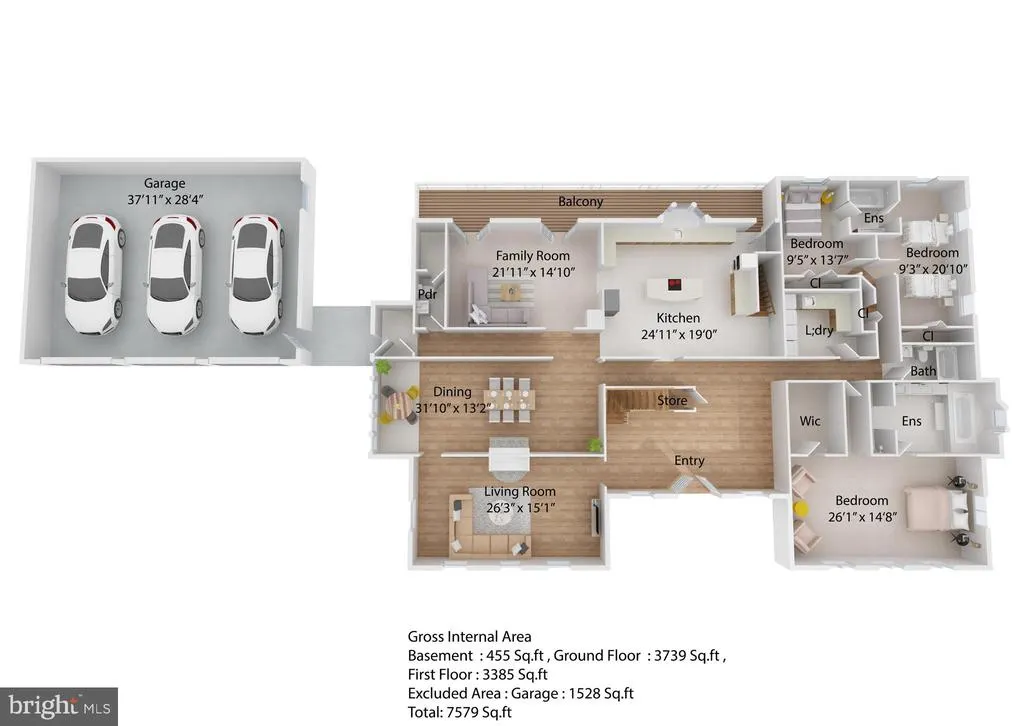
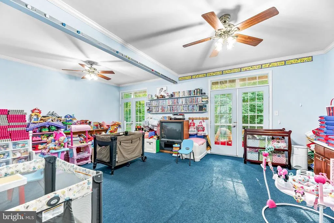
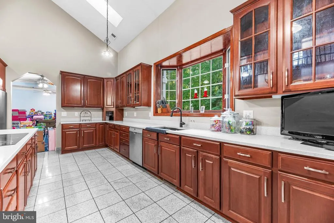
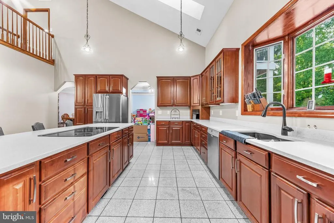
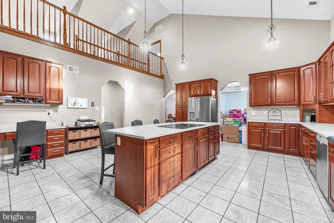
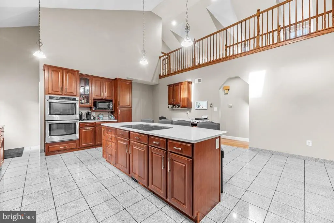
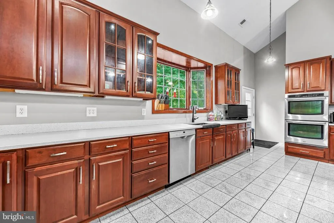
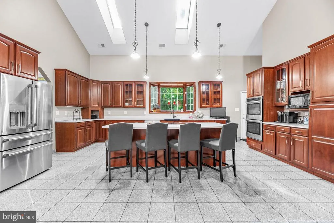
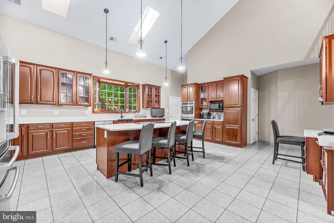
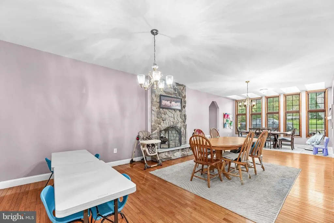
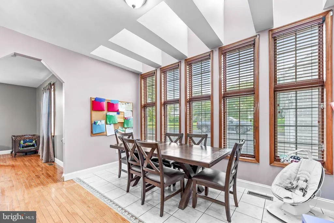
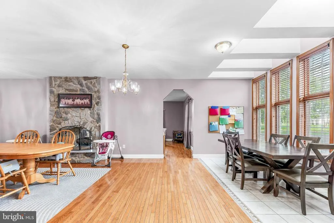
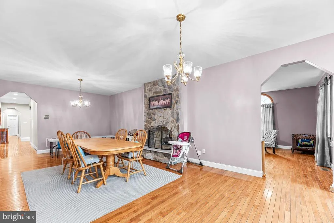
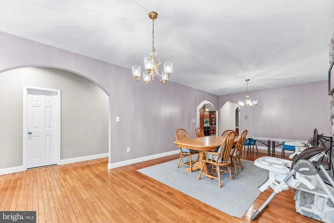
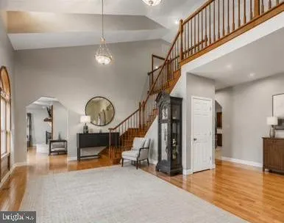
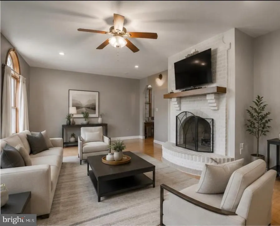
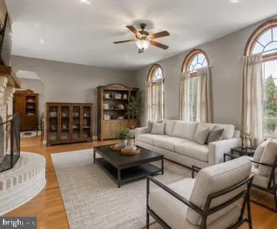
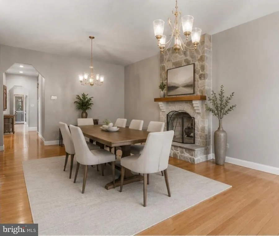
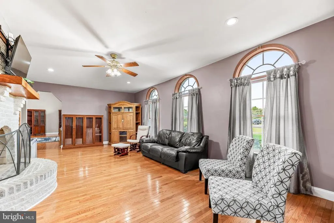
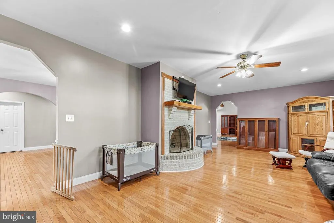
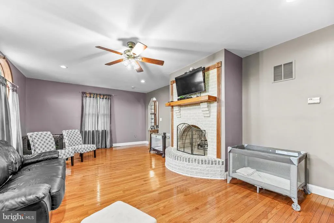
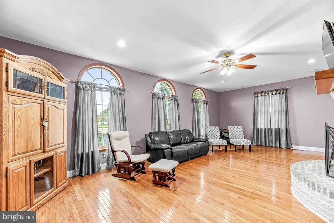
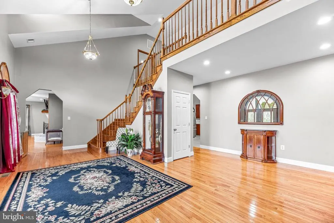
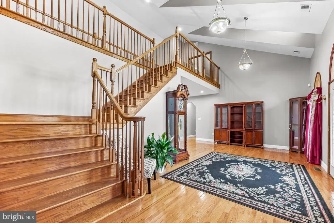
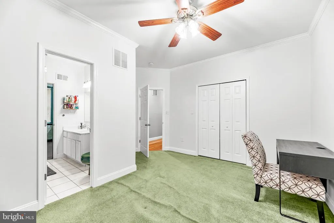
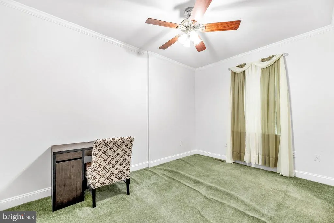

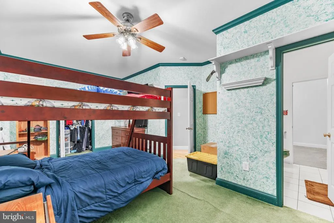
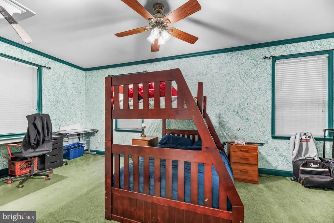
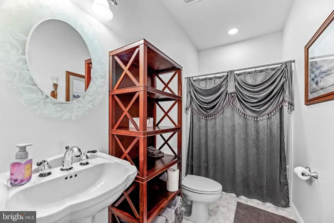
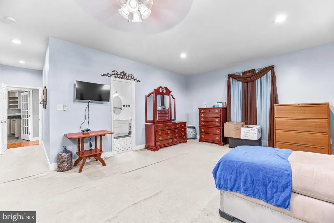
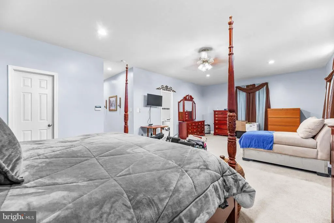
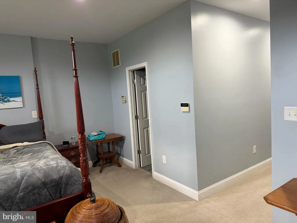
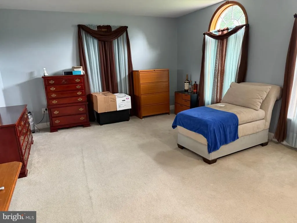
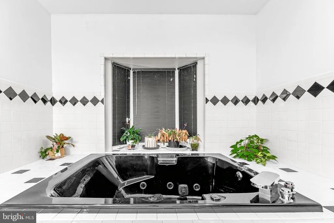
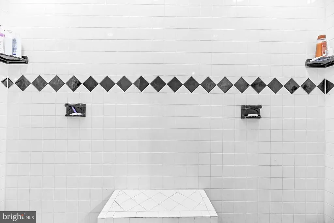
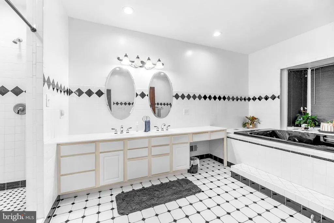
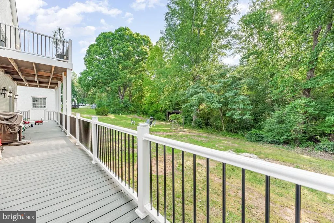
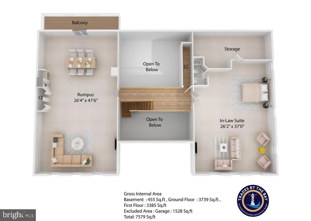
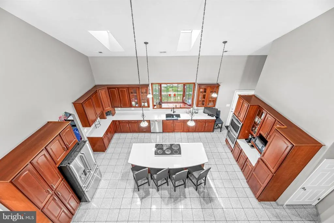
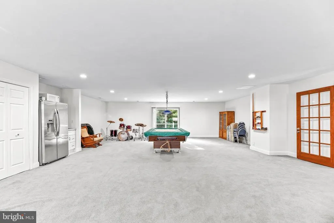
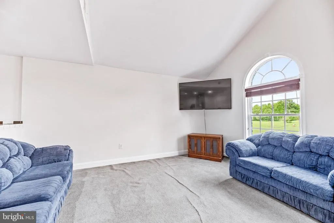
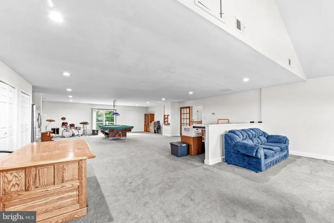
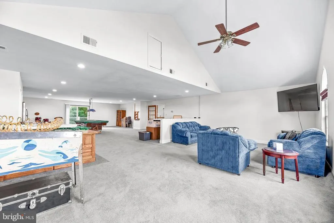
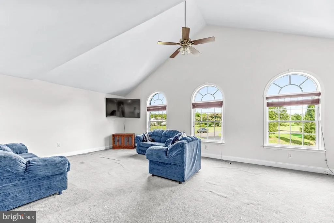
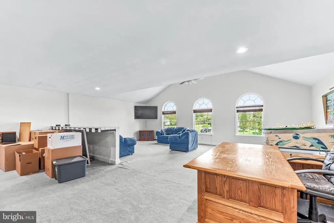
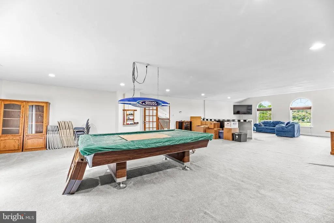
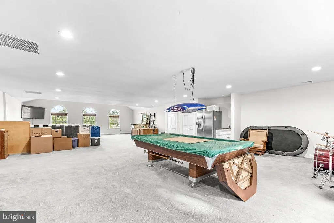
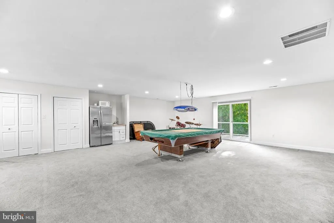
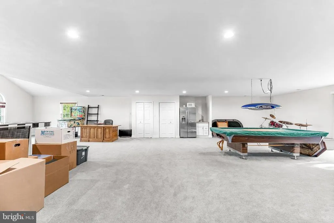
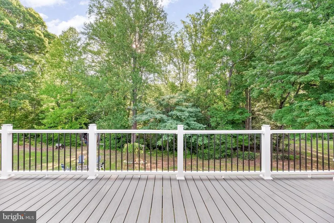
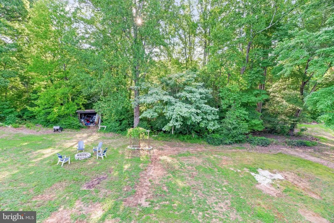
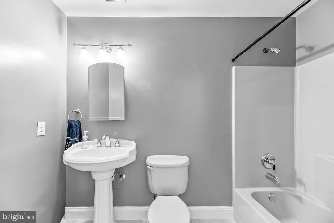
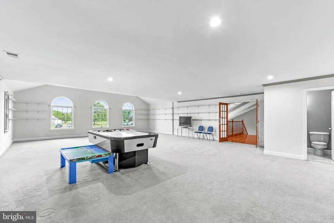
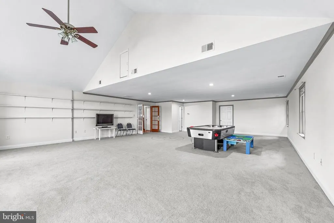
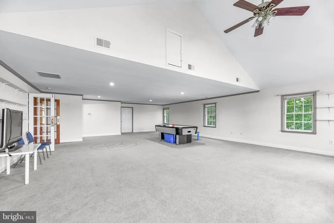
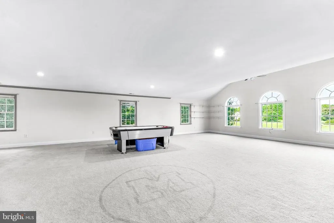
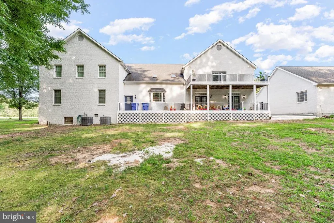
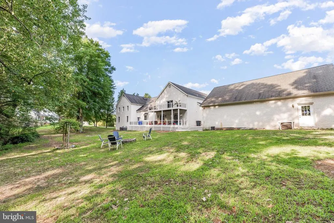
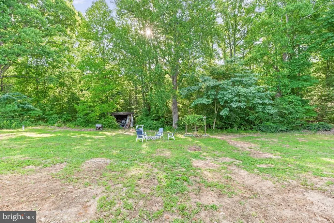
$7000 Credit for flooring of your choice. Welcome to your private 12.63-acre estate in prestigious Bryantown! This stunning, all-brick conventional masterpiece boasts an expansive 7,460 square feet of grand living space. Designed for both everyday comfort and large-scale entertaining, the home features a welcoming living area anchored by a cozy fireplace and a stunningly open kitchen. It provides ample accommodation options... either in the two expansive open rec-rooms on either wing of the upper levels or the flexible space off the kitchen and side entrance. It features a 4 zone HVAC system, and 4.5 bathrooms. Car enthusiasts and hobbyists will love the detached garage space. It is an oversized 30x40 with high ceilings designed for a car lift and has reinforced concrete in the 3rd bay for this. The garage doors are designed to allow for more ceiling height and feature wall mounted openers too. If nature is your thing; step outside to the beauty of acres of your wooded retreat; perfect for ultimate privacy, outdoor recreation, or creating your own custom compound. Dont miss this rare opportunity to own a significant piece of Charles County real estate. Note: There is a massive Bedroom in the upper EAST Wing (Air Hockey Table side) that was not photographed. it is a 16x27 foot room that has a 3x7 foot closet. It is currently full of boxes for preparation to move.
| Price History | |
|---|---|
| 7/2/2026 | Listed $1,490,000 |
| 7/24/2026 | 21$1,190,000 |
General Features
| Living Area | 7460 |
|---|---|
| Sewer | Gravity Sept Fld,On Site Septic |
| Heating | Heat Pump(s),Hot Water,Radiant,Zoned,Other |
| Cooling | Central A/C,Ceiling Fan(s) |
| Possession | Settlement |
| Roof | Architectural Shingle |
| Zoning | AC |
| Garage Spaces | 3.00 |
| Architectural Style | Cape Cod,Craftsman,Colonial |
| Construction Materials | Brick |
| School District | CHARLES COUNTY PUBLIC SCHOOLS |
| Year Built | 2003 |
| Levels | 2 |
| Tax Year | 2025 |
| Ownership | Fee Simple |
| Cool Fuel | Electric |
| Accessibility | None |
| County | CHARLES |
| New Construction | No |
| Property Type | Residential |
| HOA | No |
| Subdivision Name | LYON ESTATES |
| Garage Y/N | Yes |
| Water Access Y/N | No |
| Other Structures | Above Grade,Below Grade |
| Full Baths | 4 |
| Status | ACTIVE |
| Directions | From Oliver Shop Rd turn onto Bill Lyon Pl and follow to the end of the Rd and home is the first one on your left. there is only two other homes one to the further left and one tuck away to the far |
| City | BRYANTOWN |
| Senior Community Y/N | No |
| Lot Size Units | Square Feet |
| Lot Size Square Feet | 550163.00 |
| Tax Assessed Value | 1143400.0 |
| Tax Annual Amount | 13956.0 |
| Property Condition | Very Good |
| Structure Type | Detached |
| Condo/Coop Association fee Y/N | No |
| Bathrooms Full Main Level | 4 |
| Bathrooms Count Main Level | 5.00 |
| Price Per Sq Ft Total AG | 159.52 |
| Acceptable Financing | Cash,FHA,VA,Conventional |
| Vacation Rental Y/N | No |
| Virtual Tour | https://my.matterport.com/show/?m=Ws1mxdUjpWs |
| Total SQFT | 7760 |
| Standard Status | Active |
| Year Built Source | Assessor |
| Tax Lot | 3A |
Interior Features
| Heating Fuel | Oil,Electric |
|---|---|
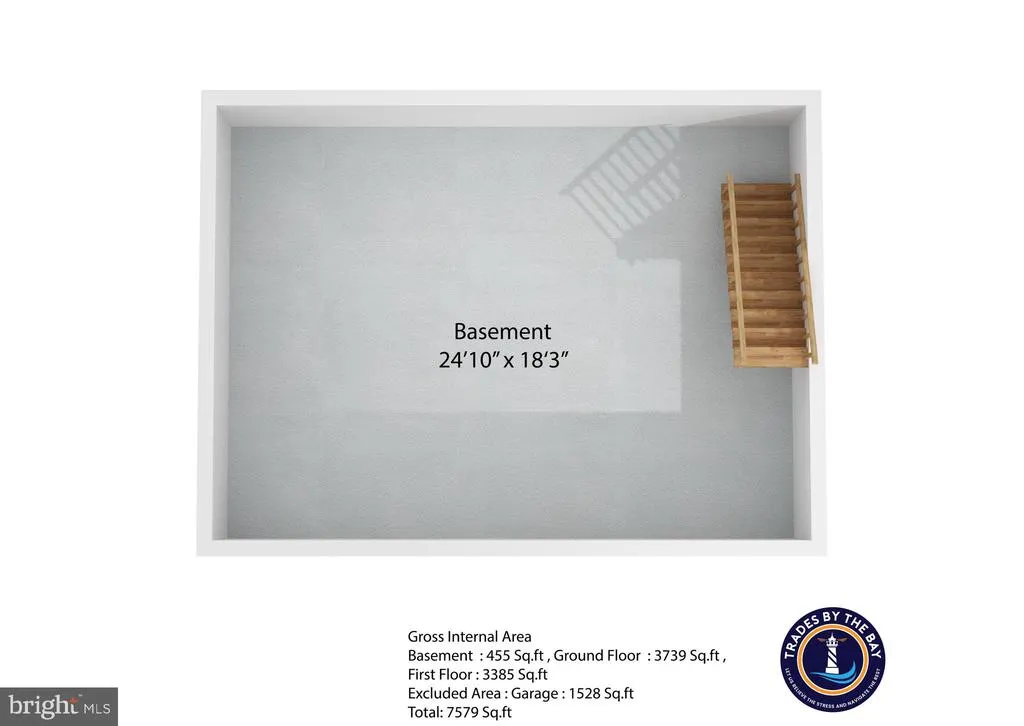
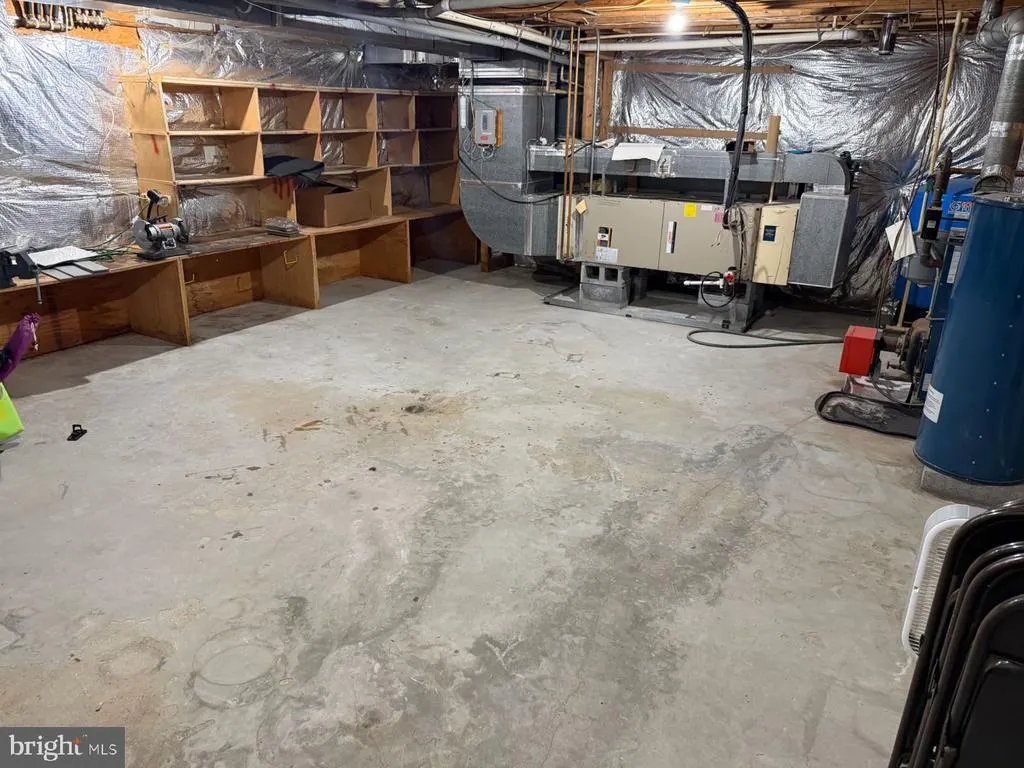
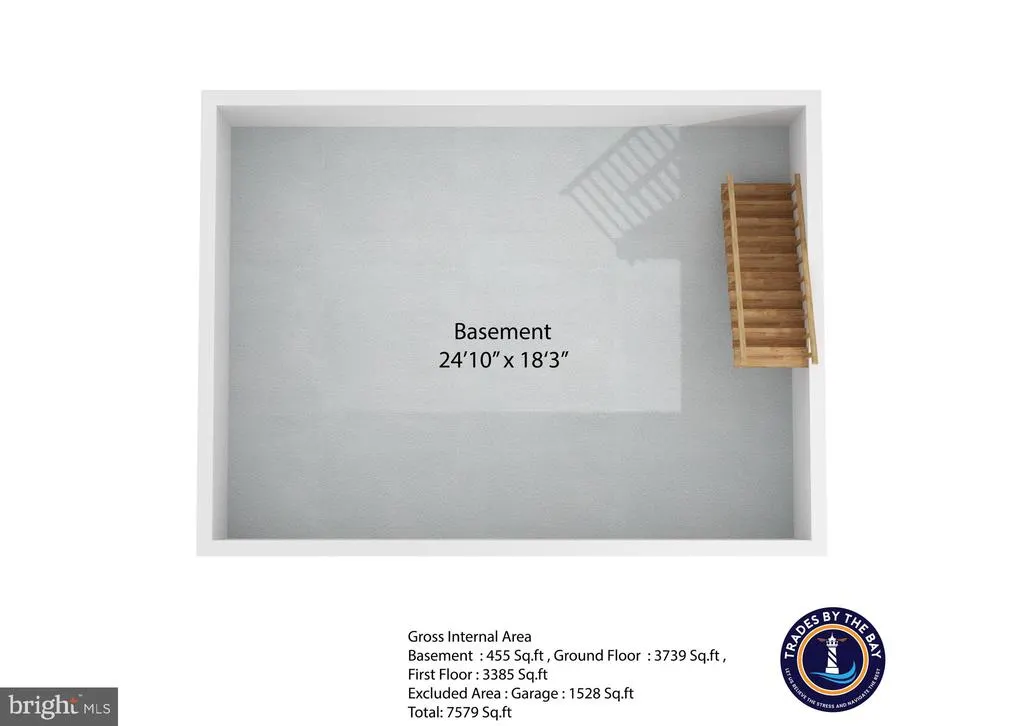
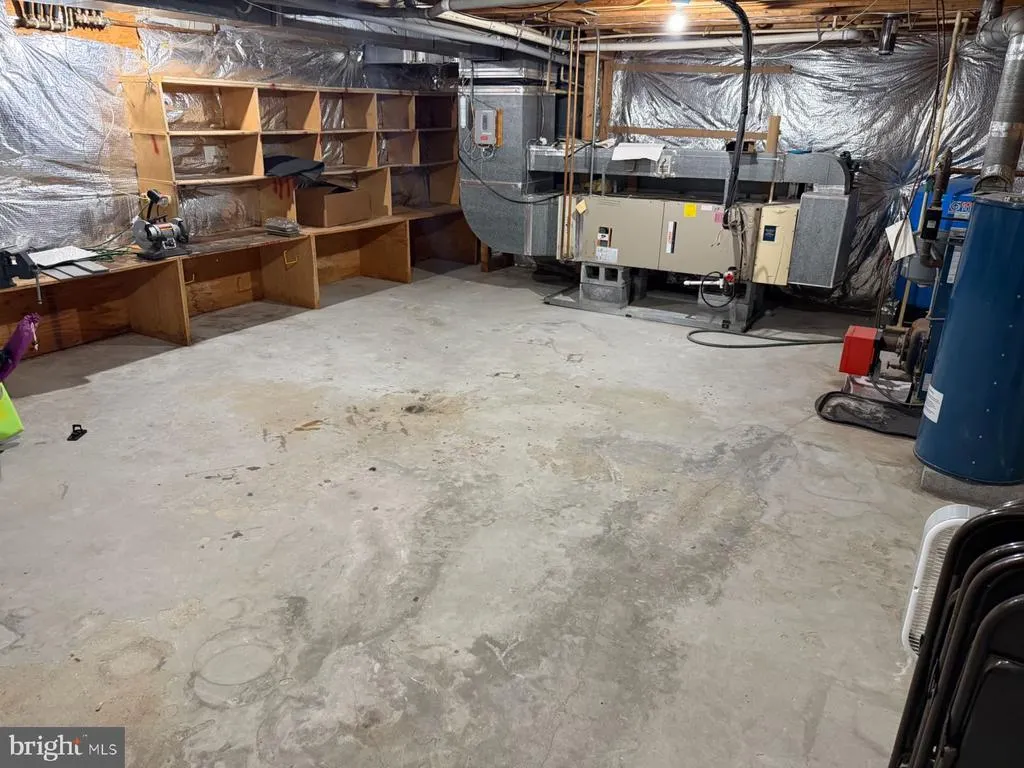
| Basement | Partial,Unfinished,Other |
| Flooring | Carpet,Hardwood,Heated,Other |
| Total Fireplaces | 1 |
| Fireplace Features | Other |
| Hot Water | Other |
| Basement (Y/N) | Yes |
| Heating Y/N | Yes |
| Fireplace Y/N | Yes |
| Above Grade Finished Area | 7460 |
| Half Baths | 1 |
| Central Air Y/N | Yes |
| Total Bedrooms | 4 |
| Main Level Bedrooms | 4 |
| Below Grade Finished Area Unit Type | Square Feet |
| LivingAreaSource | Assessor |
| Below Grade Unfin Area Units | Square Feet |
| Below Grade Unfin SQFT | 300 |
| Below Grade Unfin SQFT Source | Assessor |
| Below Grade Finished Area Source | Assessor |
| Bathrooms Half Main Level | 1 |
| Bathrooms Count Upper Level 1 | 0.00 |
| Above Grade Finished Area Source | Assessor |
| Above Grade Finished Area Unit Type | Square Feet |
| Total Baths | 5 |
Exterior Features
| Pool | No Pool |
|---|---|
| Parking Features | Asphalt Driveway |
| Water Source | Well |
| Total Parking Spaces | 9 |
| Garage Features | Garage - Front Entry,Oversized |
| Type of Parking | Driveway,Detached Garage |
| Land Use Code | R |
| Foundation Details | Crawl Space,Slab |
| Water View Y/N | No |
| Lot Size Acres | 12.63 |
| Lot Size Source | Assessor |
| Waterfront Y/N | No |
| Land Assessed Value | 198100.00 |
| Navigable Water Y/N | No |
| Water Oriented Y/N | No |
| # of Detached Garage Spaces | 3 |
Amenities
- Foreclosure
- Views
- Short Sale
- New Construction
- Adult 55+
- Lease To Own
- No HOA Fees
- Furnished
- Primary On Main
- Air Conditioning
- Seller Finance
- Green
- Fixer Upper
- Horse
- Golf
- Fireplace
- Deck
- Garage
- Basement
- Pool
Property vs Single Family Average in 20617
Price
Taxes
Year Built
Visits
 © BRIGHT, All Rights Reserved
