
Views
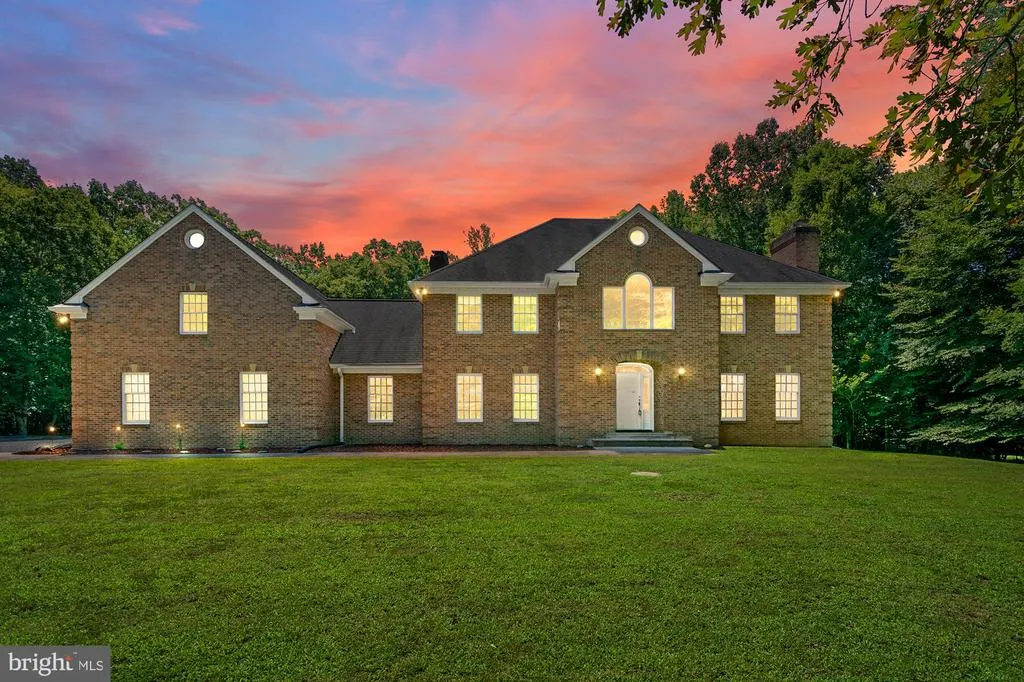
Address
13745 Edelen Drive, Bryantown, MD
Price
$ 900,000
Property Attributes
- MLS#MDCH2057138
- TypeSingle Family
- Listing Status ACTIVE
- CountyCHARLES
- CityBryantown
- NeighborhoodEdelen Estates
- Zip20617
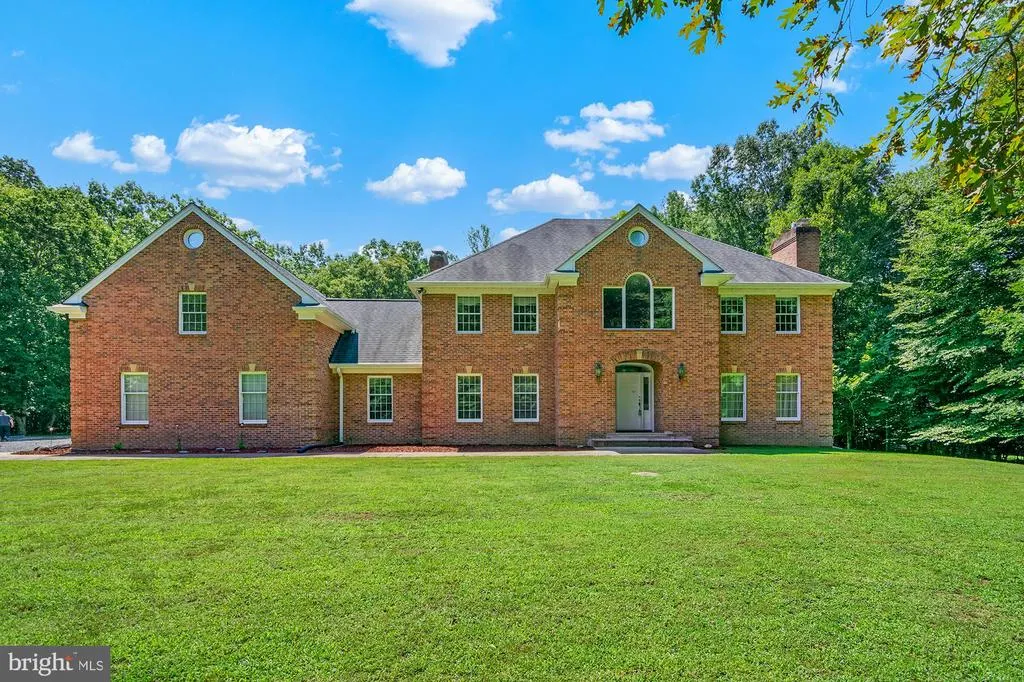
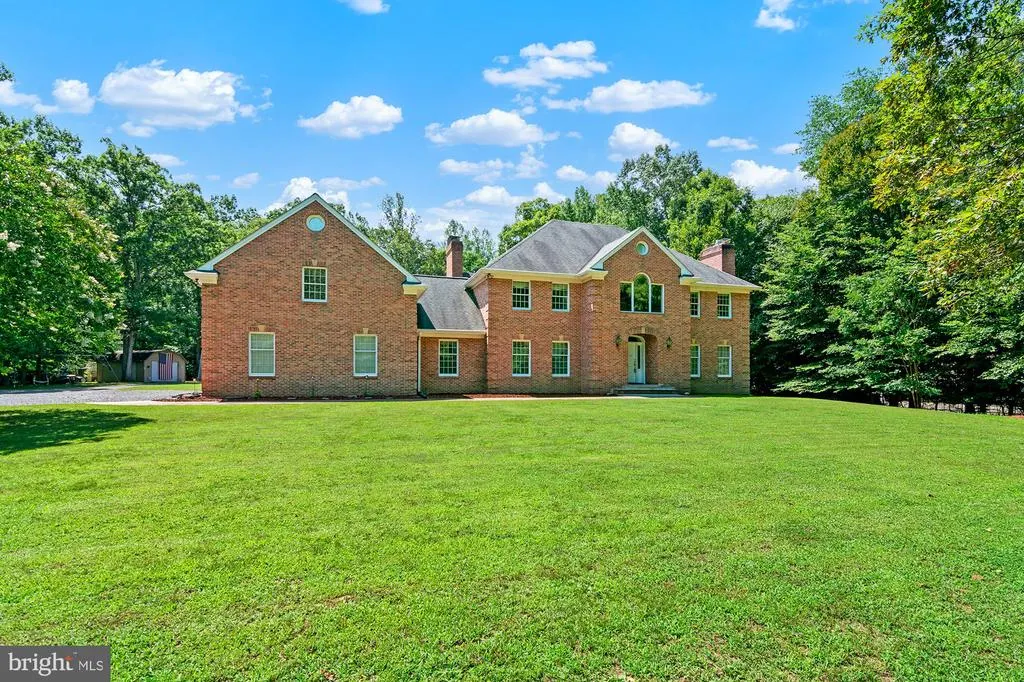
- StyleColonial
- Year Built1994
- Taxes$ 8310
- Price$ 900,000
- Bedrooms5
- Full Bathrooms4
- Half Bathrooms0
- Sqr Footage4468
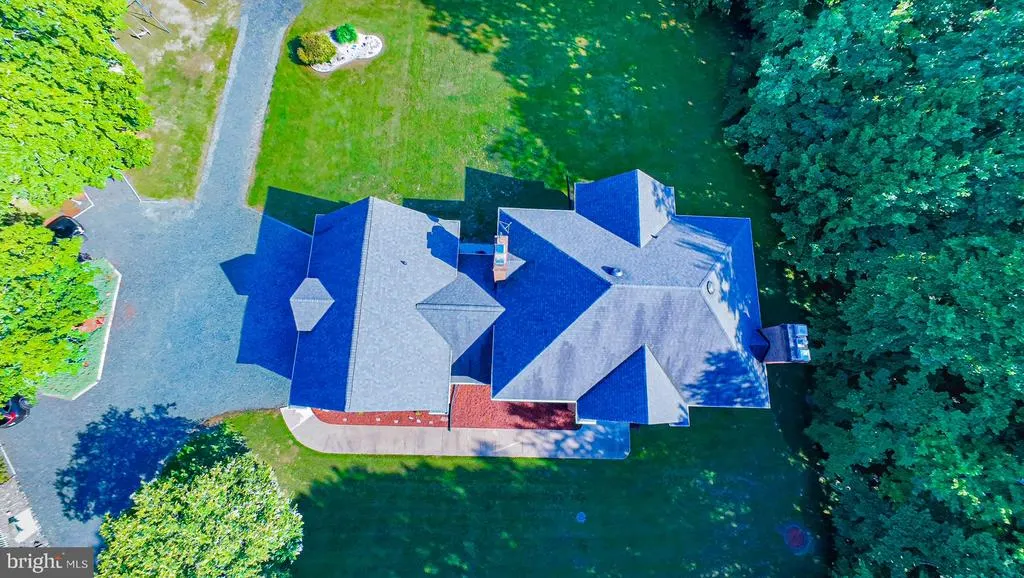
- Lot Size3.01 Acres
Data Source:
Bright MLS
Property Description
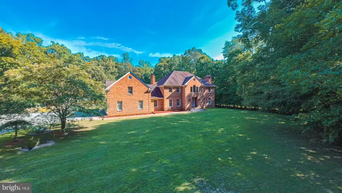
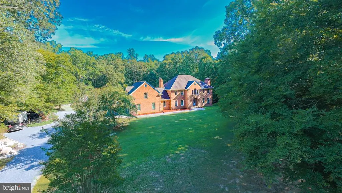
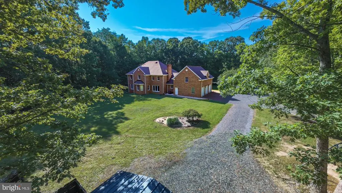
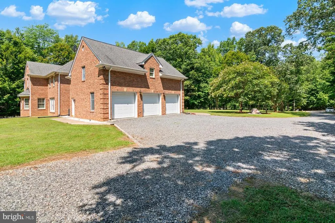
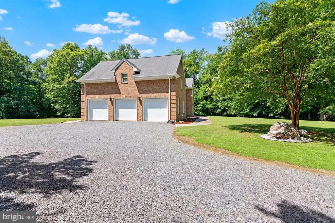
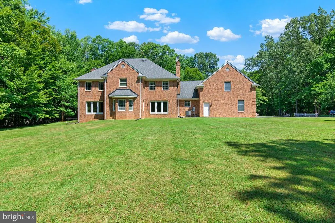
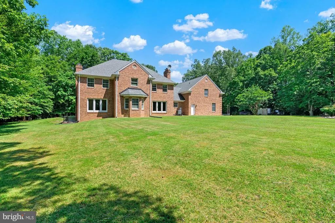
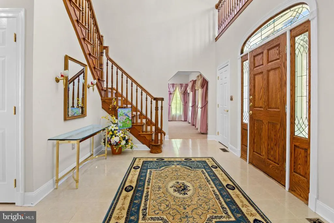
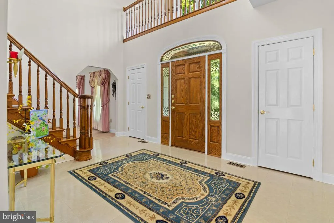
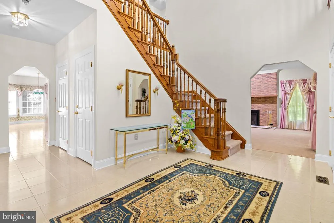
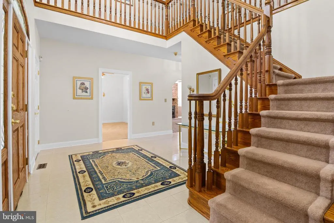
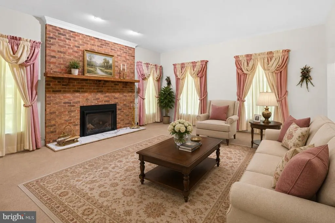
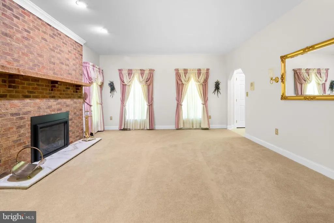
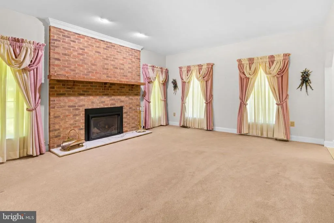
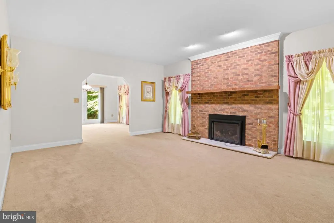
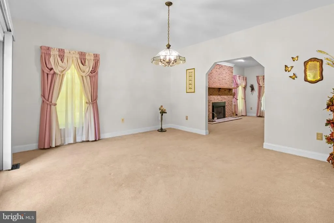
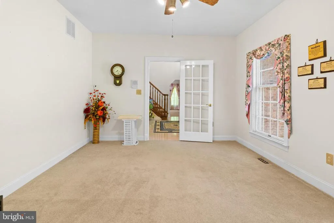
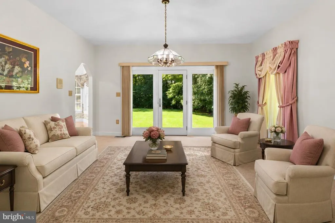
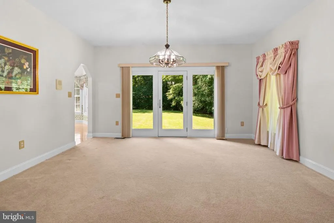
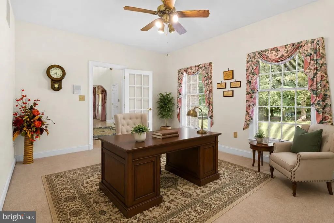
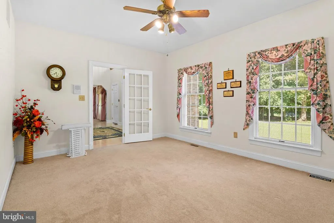
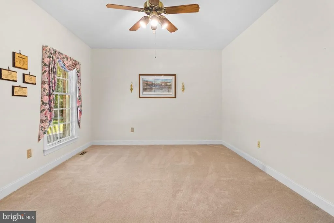
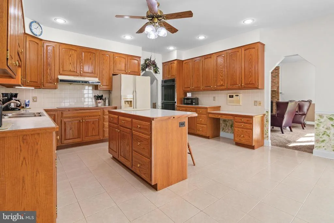
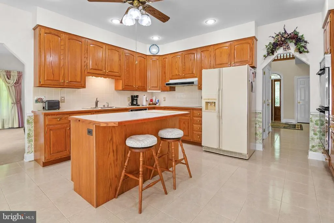
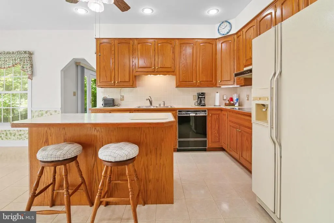
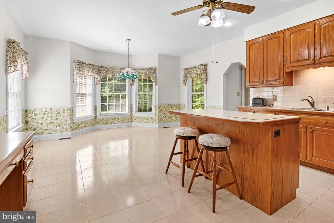
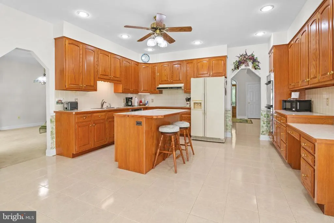
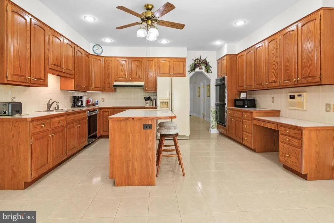
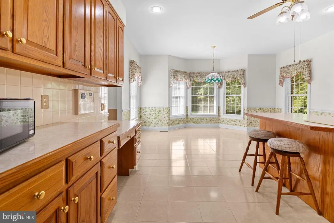
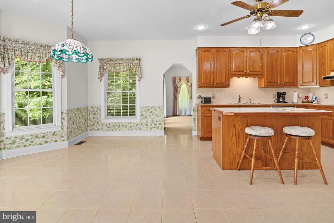
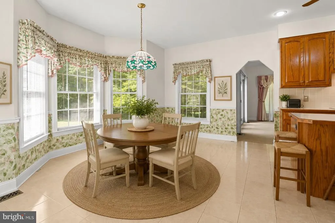
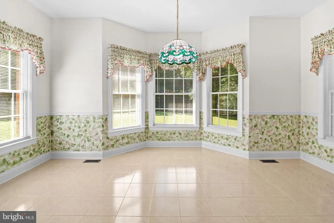
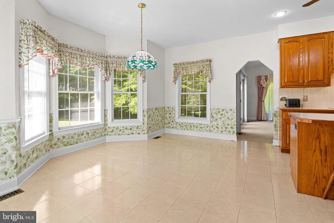
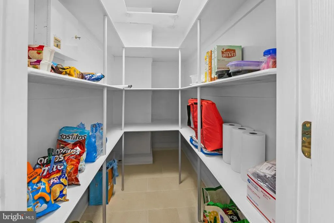
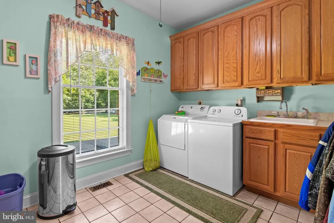
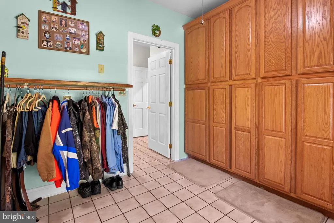
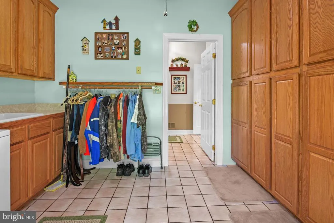
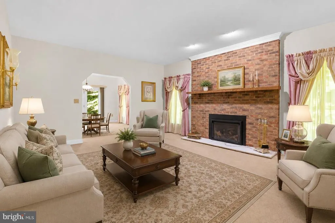
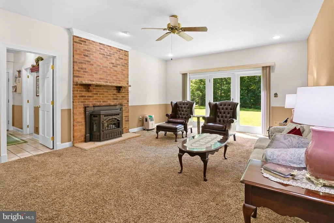
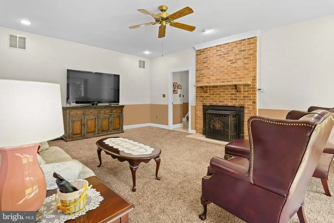
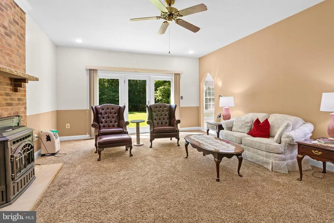
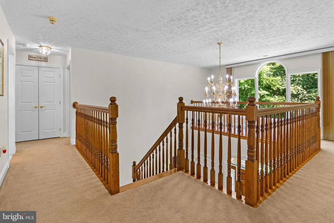
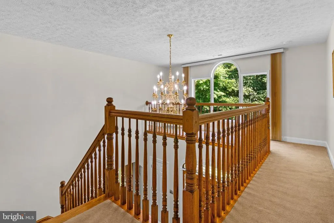
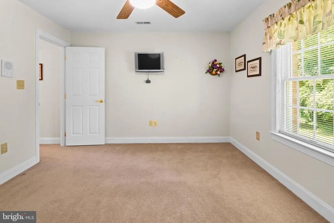
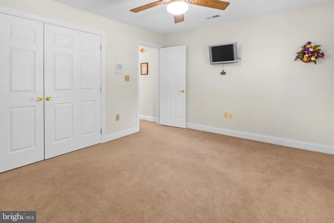
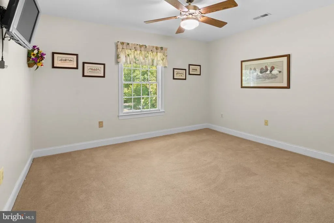
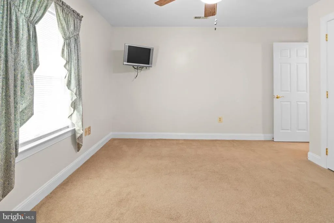
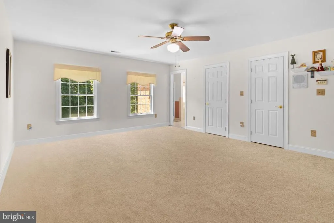
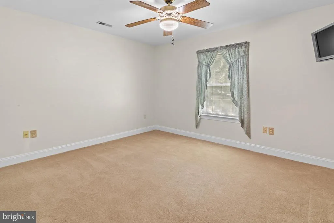
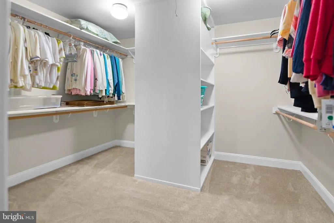
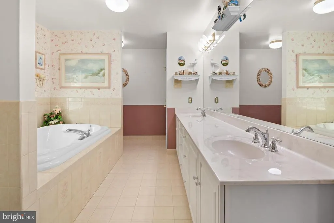
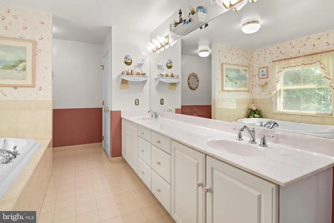
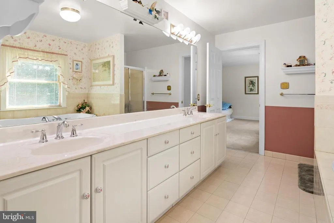
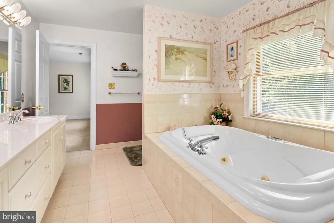
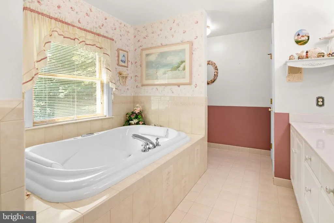
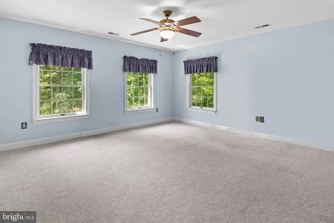
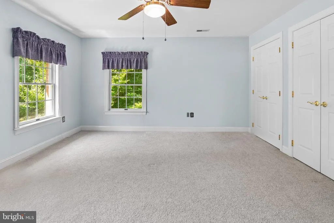
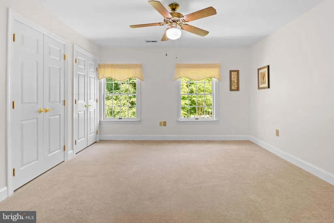

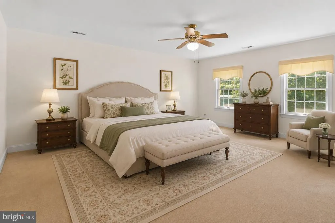
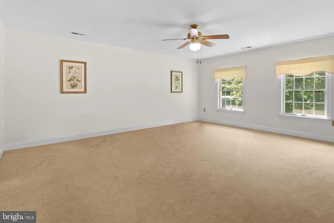
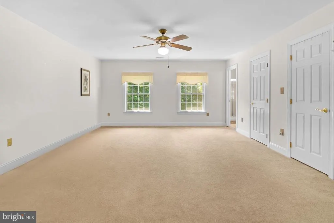
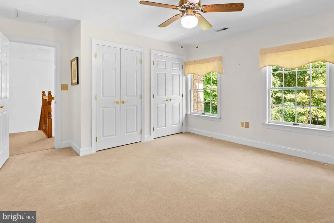
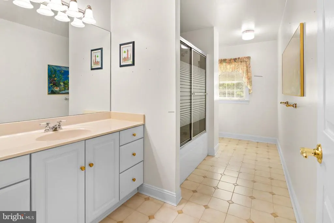
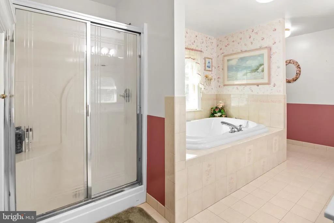
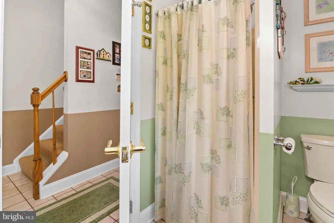
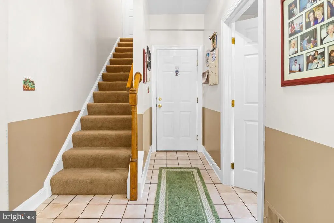
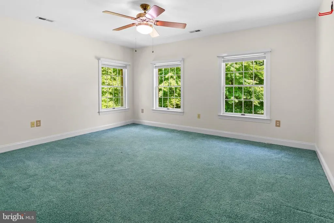
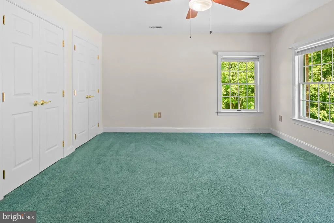
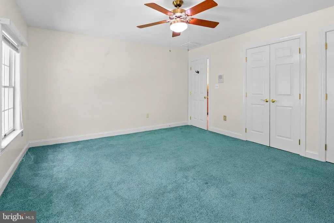
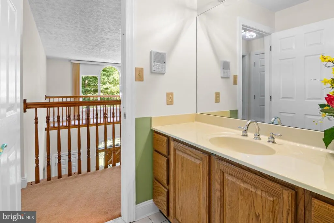
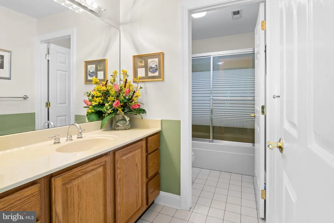
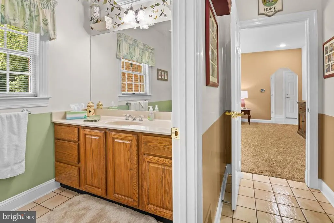
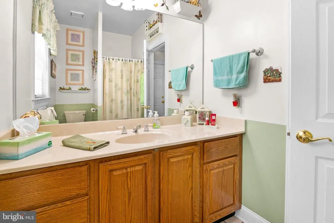
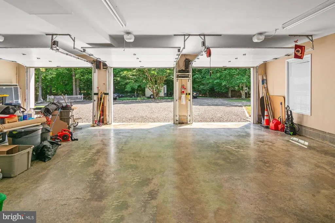
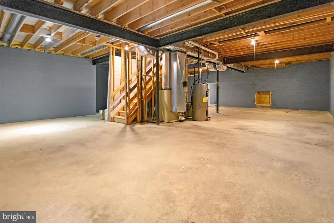
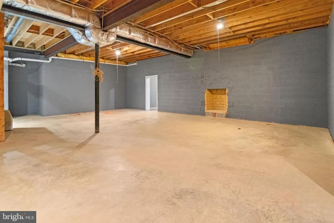
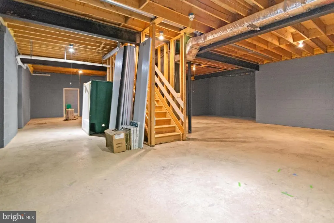
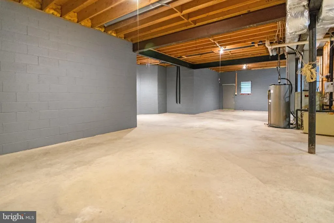

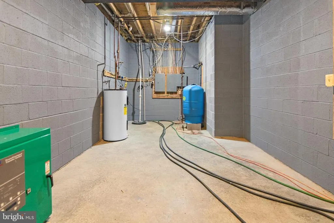
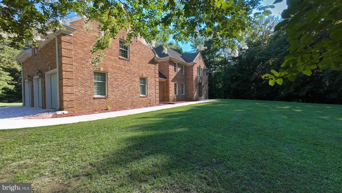
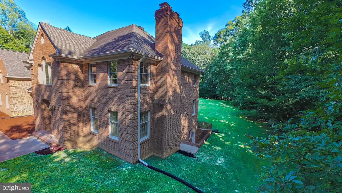
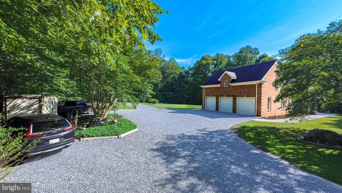
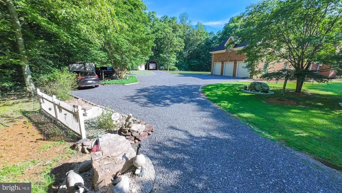
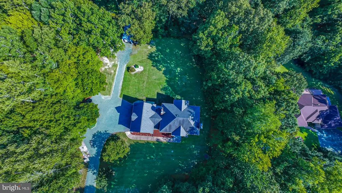
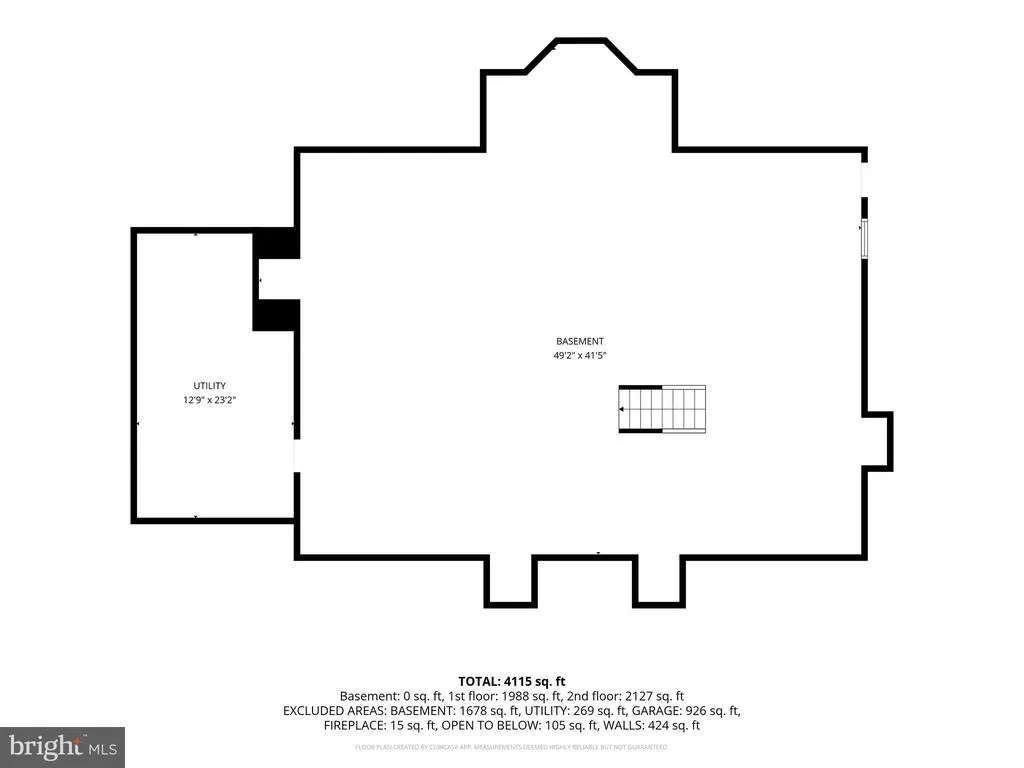
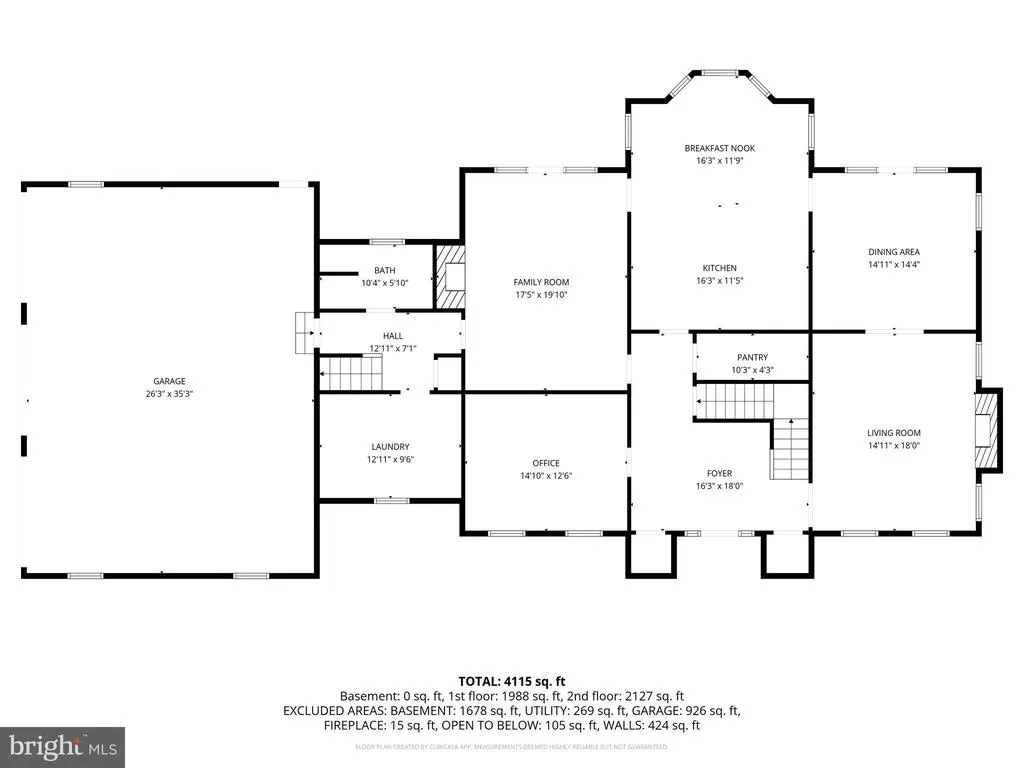
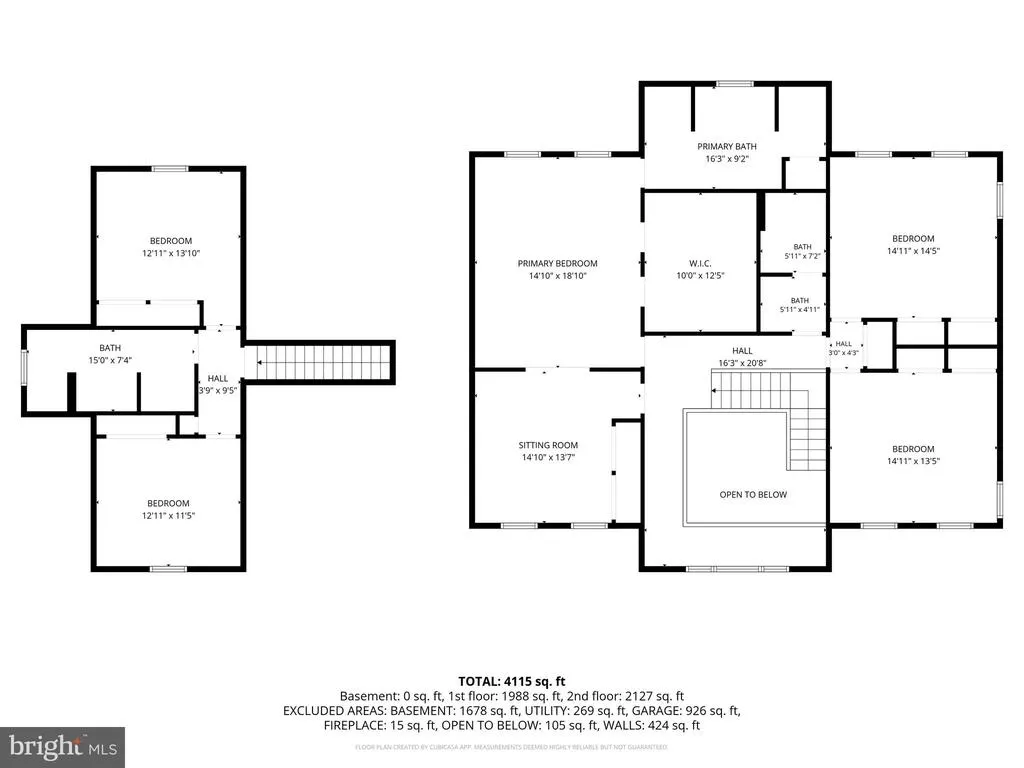
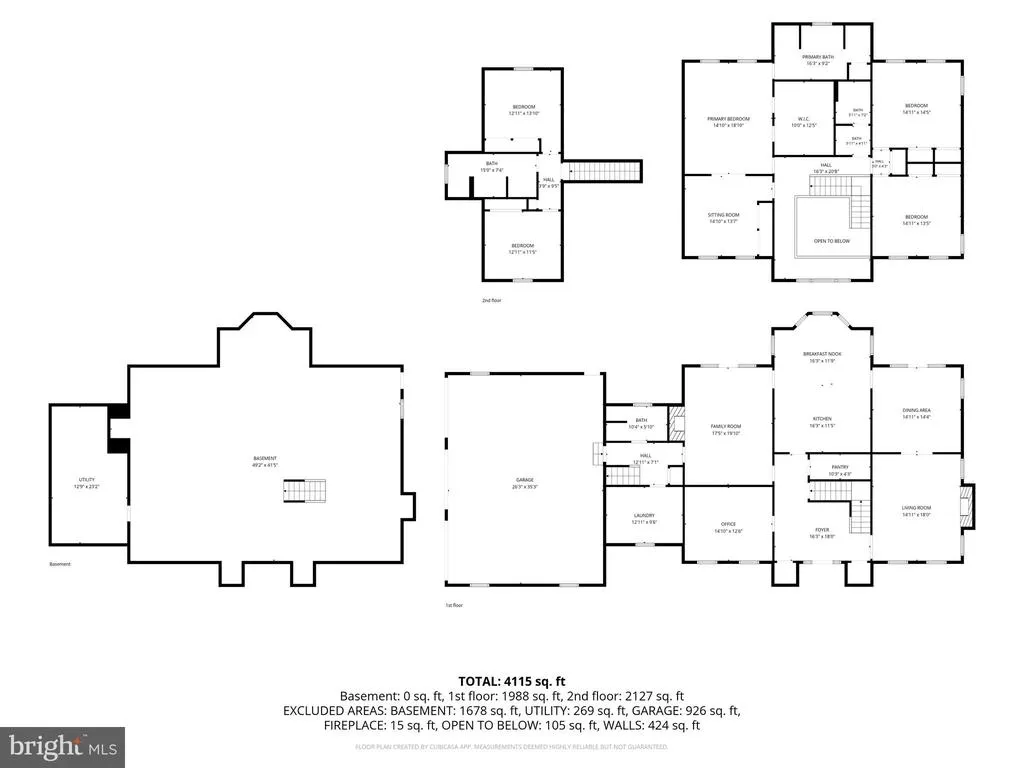
Welcome to this exceptional, custom built all brick, 5-bedroom, 4-bathroom home in the sought-after Edelen Estates community of Bryantown, offering over 4,000 square feet of beautifully designed living space on more than 3 private acres. Set back on a picturesque homesite with a 3-car garage, this impressive property offers the perfect blend of space, comfort, and functionality. Step inside the grand two-story foyer, where you're welcomed by an elegant living room featuring a stunning stone fireplace. The thoughtfully designed main level flows seamlessly into an additional living and dining area, creating the perfect setting for both everyday living and entertaining. A versatile main-level room offers endless possibilities as a home office, guest room, or potential main-level bedroom. The spacious kitchen is complete with abundant cabinetry, generous counter space, and a dedicated dining area, while the oversized laundry room with built-in cabinetry provides exceptional storage and convenience. Just beyond the kitchen, a warm and inviting family room with a cozy pellet stove creates the perfect place to gather. Upstairs, you'll find five generously sized bedrooms, including a luxurious owner's suite featuring a large sitting room (could easily be a 6th BR) an expansive walk-in closet and a spa-inspired ensuite bathroom with a dual vanity, jetted soaking tub, and separate walk-in shower. One secondary bedroom enjoys the privacy of its own ensuite bathroom, while the remaining bedrooms are served by a well-appointed hall bath, offering plenty of space for family and guests. The expansive unfinished basement with two fireplaces and 12 foot ceilings provides endless opportunities to create additional living space, a recreation room, home gym, workshop, or whatever best suits your needs. Enjoy incredible comfort and savings from the geothermal HVAC system and 2x6 construction too! Surrounded by the beauty and privacy of over 3 acres, yet conveniently located in the desirable Edelen Estates community, this remarkable property offers the peaceful lifestyle you've been searching for without sacrificing convenience. Don't miss the opportunity to make this exceptional home your own.
| Elementary School | Middle School |
|---|---|
| T. C. Martin Elementary School | Milton M. Somers Middle School |
| Price History | |
|---|---|
| 7/10/2026 | Listed $900,000 |
General Features
| Living Area | 4468 |
|---|---|
| Sewer | Private Septic Tank |
| Heating | Heat Pump(s) |
| Cooling | Central A/C,Ceiling Fan(s) |
| Possession | Settlement |
| Appliances | Cooktop,Dishwasher,Intercom,Oven - Double,Oven - Wall,Oven/Range - Electric,Refrigerator,Dryer,Washer |
| Zoning | AC |
| Garage Spaces | 3.00 |
| Architectural Style | Colonial |
| Security Features | Electric Alarm |
| Construction Materials | Brick |
| School District | CHARLES COUNTY PUBLIC SCHOOLS |
| Year Built | 1994 |
| View | Trees/Woods |
| Levels | 3 |
| Tax Year | 2025 |
| Ownership | Fee Simple |
| Cool Fuel | Electric |
| Section | 2 |
| Accessibility | Other |
| County | CHARLES |
| New Construction | No |
| Property Type | Residential |
| HOA | No |
| Subdivision Name | EDELEN ESTATES |
| Garage Y/N | Yes |
| Water Access Y/N | No |
| Other Structures | Above Grade,Below Grade |
| Full Baths | 4 |
| Status | ACTIVE |
| Directions | Oliver's Shop Rd to Edelen Dr |
| City | BRYANTOWN |
| Senior Community Y/N | No |
| Lot Size Units | Square Feet |
| Lot Size Square Feet | 131116.00 |
| Tax Assessed Value | 677300.0 |
| Tax Annual Amount | 8310.0 |
| Property Condition | Excellent |
| Structure Type | Detached |
| Condo/Coop Association fee Y/N | No |
| Bathrooms Full Main Level | 1 |
| Bathrooms Count Main Level | 1.00 |
| Price Per Sq Ft Total AG | 201.43 |
| Vacation Rental Y/N | No |
| Total SQFT | 6599 |
| Standard Status | Active |
| Year Built Source | Assessor |
| Legal Subdivision | EDELEN ESTATES SUB |
| Tax Lot | 1 |
Interior Features
| Interior Amenities | Bathroom - Jetted Tub,Bathroom - Stall Shower,Bathroom - Tub Shower,Breakfast Area,Built-Ins,Carpet,Ceiling Fan(s),Family Room Off Kitchen,Formal/Separate Dining Room,Intercom,Kitchen - Eat-In,Kitche |
|---|---|
| Heating Fuel | Geo-thermal |
| Basement | Connecting Stairway,Full,Interior Access,Outside Entrance,Rough Bath Plumb,Space For Rooms,Sump Pump,Unfinished,Walkout Stairs,Daylight,Partial |
| Flooring | Carpet,Ceramic Tile |
| Total Fireplaces | 2 |
| Fireplace Features | Brick,Fireplace - Glass Doors,Gas/Propane,Insert,Mantel(s) |
| Hot Water | Electric |
| Basement (Y/N) | Yes |
| Heating Y/N | Yes |
| Fireplace Y/N | Yes |
| Above Grade Finished Area | 4468 |
| Central Air Y/N | Yes |
| Total Bedrooms | 5 |
| Below Grade Finished Area Unit Type | Square Feet |
| LivingAreaSource | Assessor |
| Laundry Type | Main Floor,Has Laundry,Dryer In Unit,Washer In Unit |
| Below Grade Unfin Area Units | Square Feet |
| Below Grade Unfin SQFT | 2131 |
| Below Grade Unfin SQFT Source | Assessor |
| Below Grade Finished Area Source | Assessor |
| Bedrooms Count All Upper Levels | 5 |
| Bedrooms Count Upper Level 1 | 5 |
| Bathrooms Full Upper Level 1 | 3 |
| Bathrooms Full All Upper Levels | 3 |
| Bathrooms Count Upper Level 1 | 3.00 |
| Bathrooms Count All Upper Levels | 3 |
| Above Grade Finished Area Source | Assessor |
| Above Grade Finished Area Unit Type | Square Feet |
| Total Baths | 4 |
Exterior Features
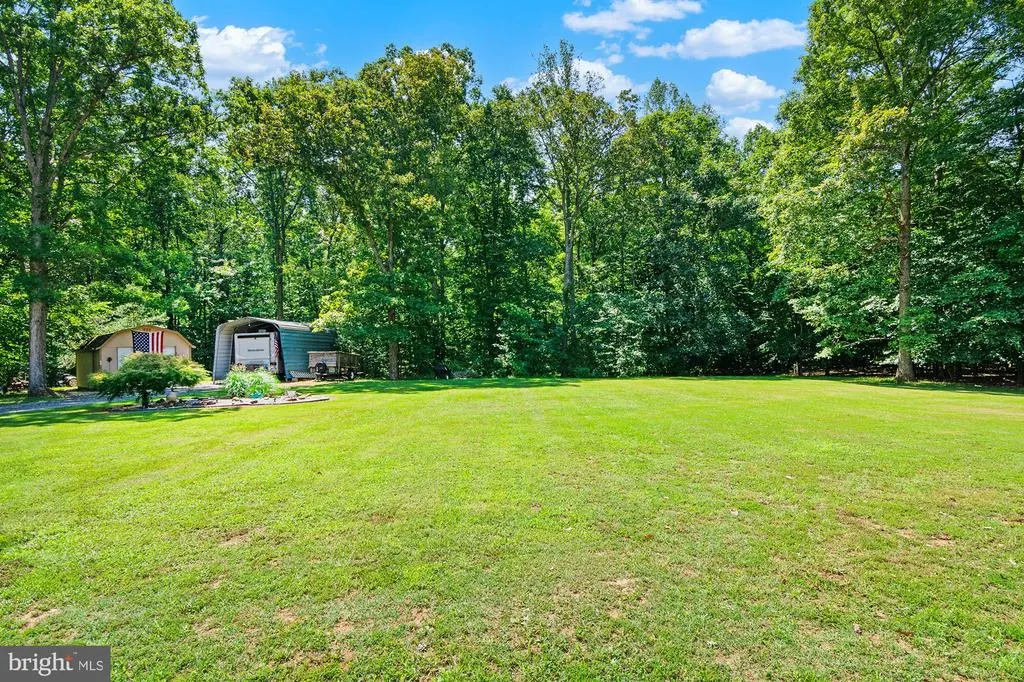
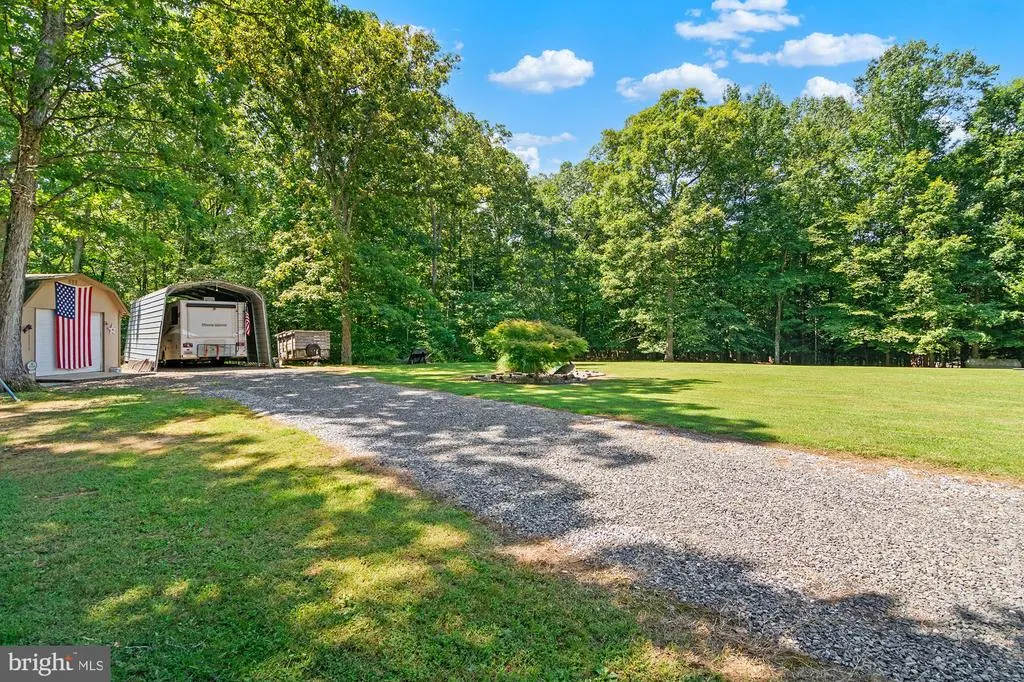
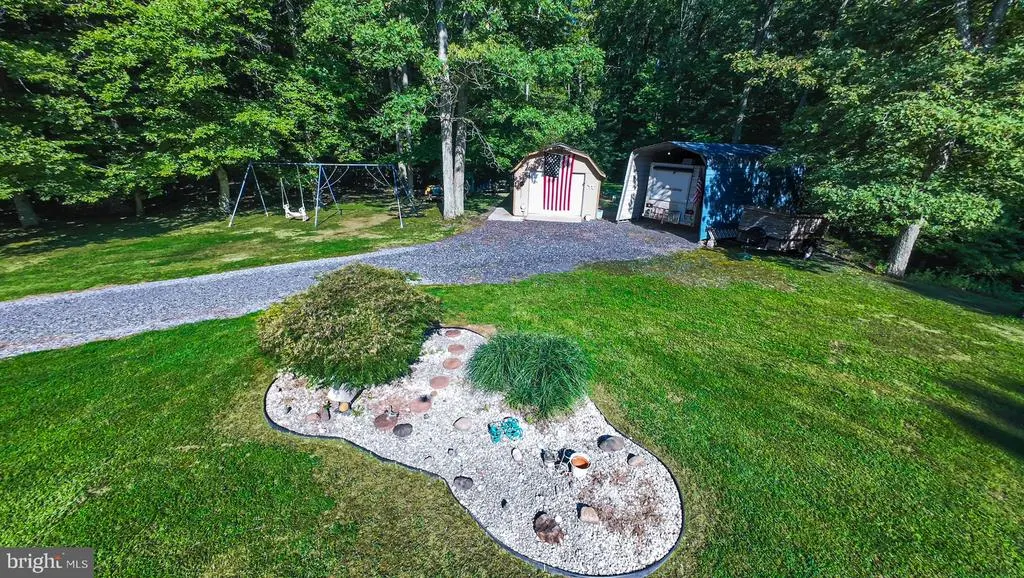
| Exterior Amenities | Boat Storage,Extensive Hardscape,Outbuilding(s),Play Area,Play Equipment |
|---|---|
| Pool | No Pool |
| Parking Features | Gravel Driveway |
| Lot Features | Backs to Trees,Landscaping |
| Water Source | Well |
| Total Parking Spaces | 8 |
| Garage Features | Garage - Side Entry,Garage Door Opener,Inside Access |
| Type of Parking | Attached Garage,Detached Carport,Driveway |
| Land Use Code | R |
| Foundation Details | Concrete Perimeter |
| Water View Y/N | No |
| Lot Size Acres | 3.01 |
| Lot Size Source | Assessor |
| Waterfront Y/N | No |
| Land Assessed Value | 150000.00 |
| Navigable Water Y/N | No |
| Water Oriented Y/N | No |
| # of Attached Garage Spaces | 3 |
| # of Detached Carport Spaces | 1 |
Amenities
- Foreclosure
- Views
- Short Sale
- New Construction
- Adult 55+
- Lease To Own
- No HOA Fees
- Furnished
- Primary On Main
- Air Conditioning
- Seller Finance
- Green
- Fixer Upper
- Horse
- Golf
- Fireplace
- Deck
- Garage
- Basement
- Pool
Property vs Single Family Average in 20617
Price
Taxes
Year Built
Visits
 © BRIGHT, All Rights Reserved
