
Address
2406 Berry Thicket Court, Waldorf, MD
Price
$ 514,900
Property Attributes
- MLS#MDCH2057396
- TypeSingle Family
- Listing Status ACTIVE
- CountyCHARLES
- CityWaldorf
- NeighborhoodBerry Hill Manor
- Zip20603
- StyleColonial
- Year Built1996
- Taxes$ 6371
- Price$ 514,900
- Bedrooms4
- Full Bathrooms3
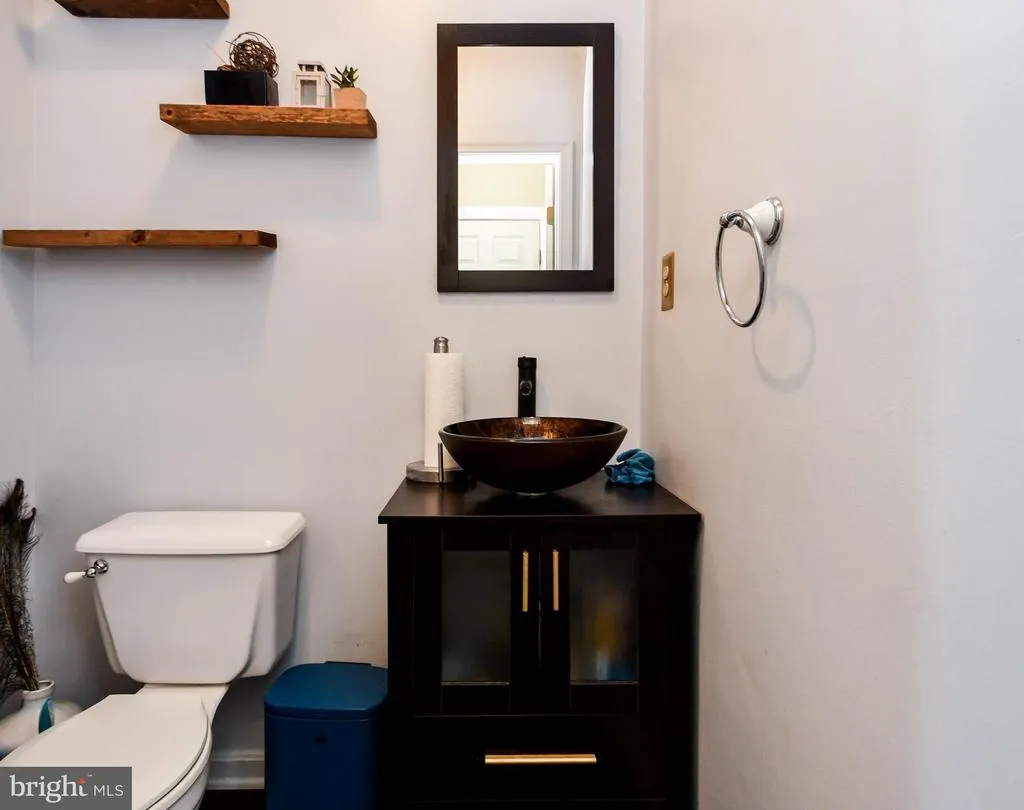
- Half Bathrooms1
- Sqr Footage3489
- Lot Size0.4 Acres
Data Source:
Bright MLS
Property Description
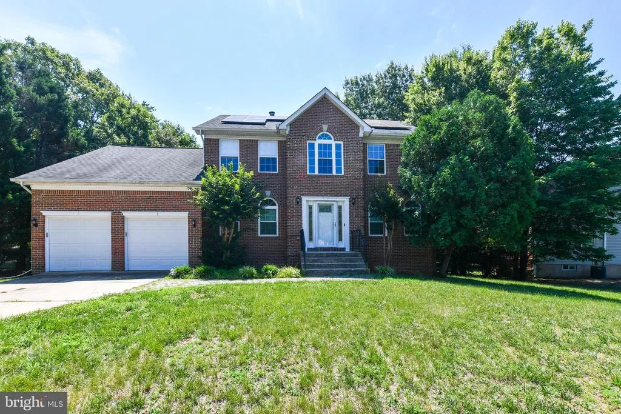
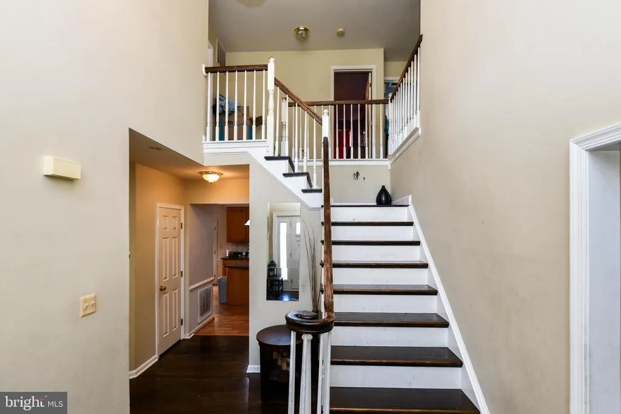
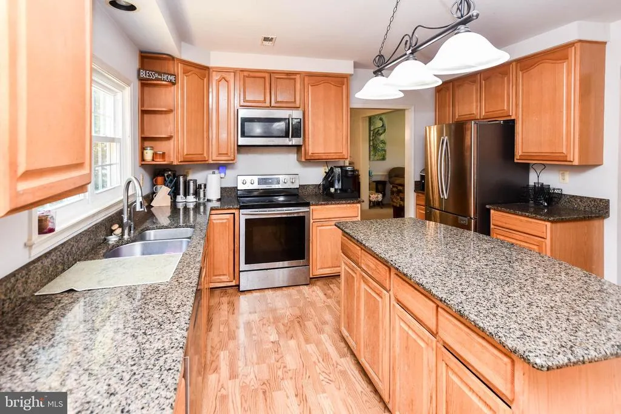
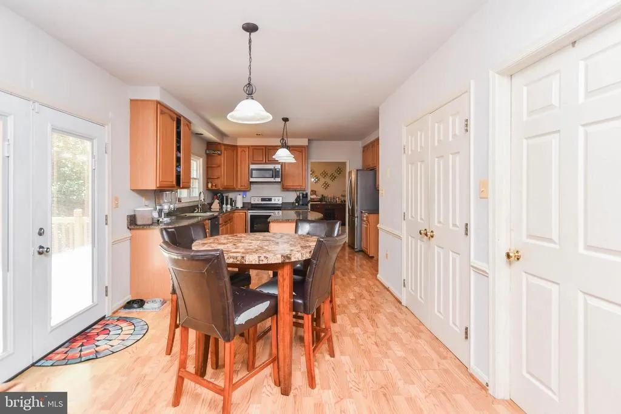
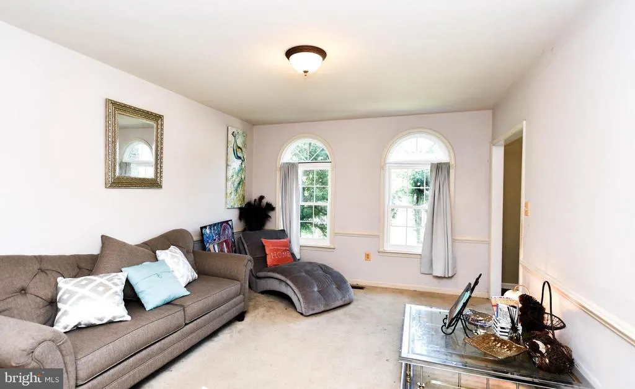
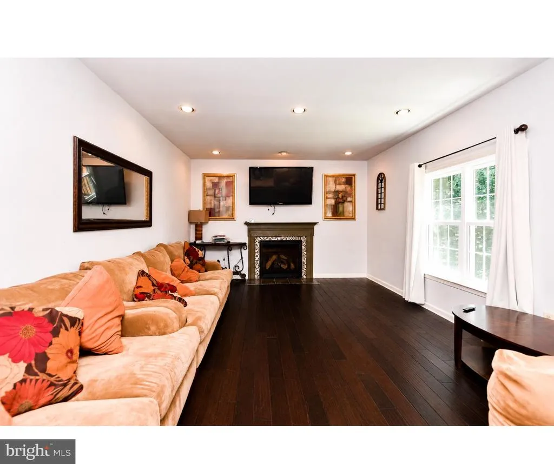
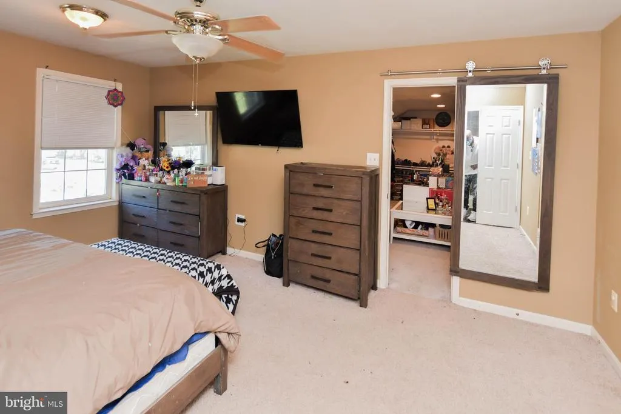
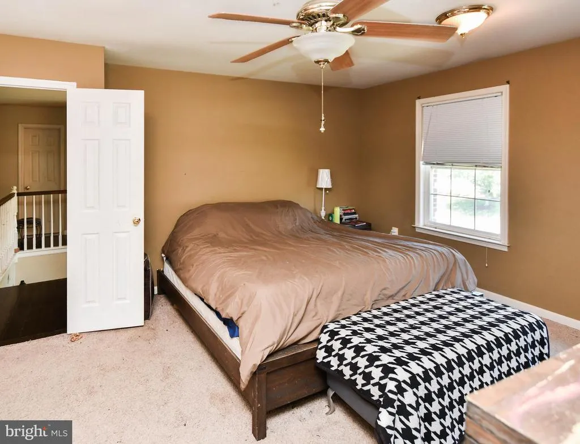
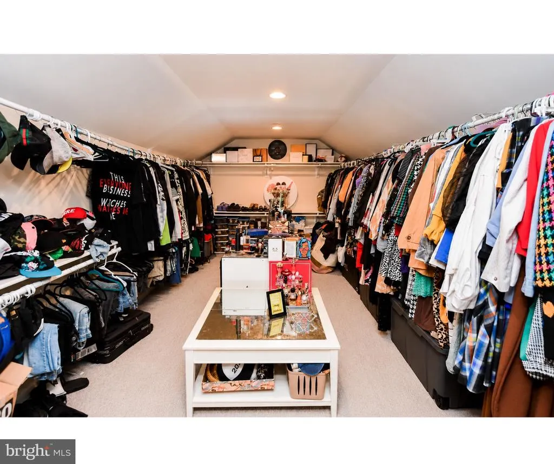
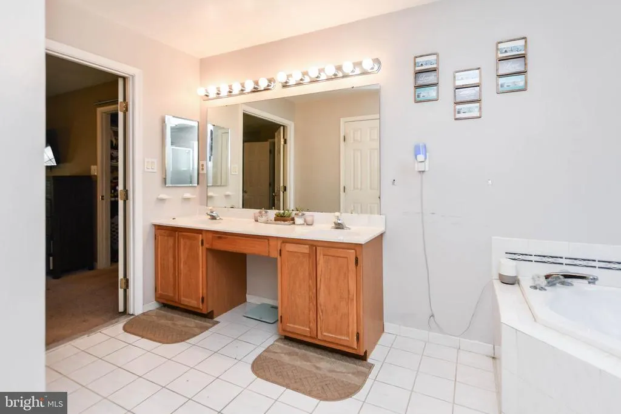
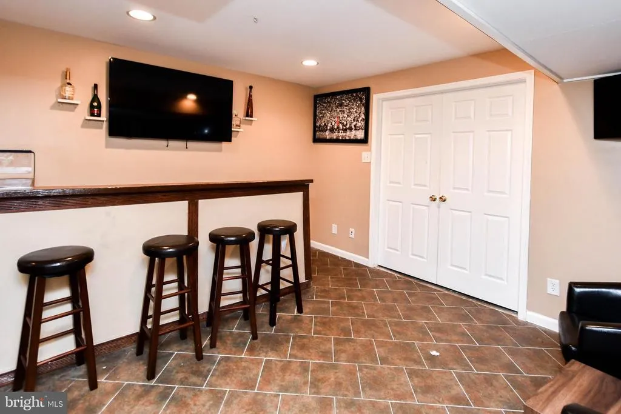
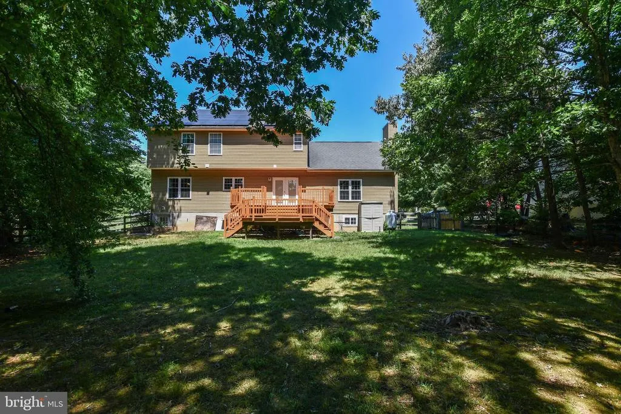
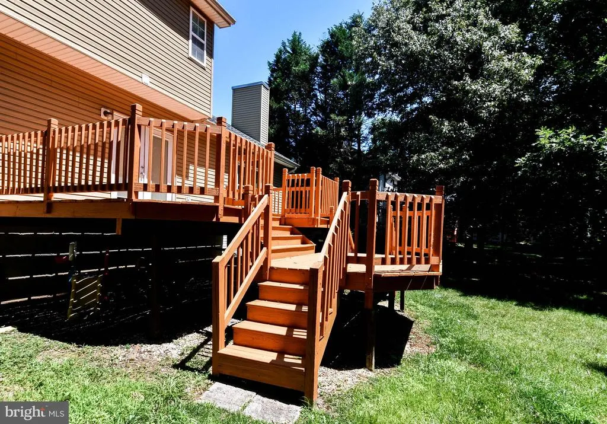
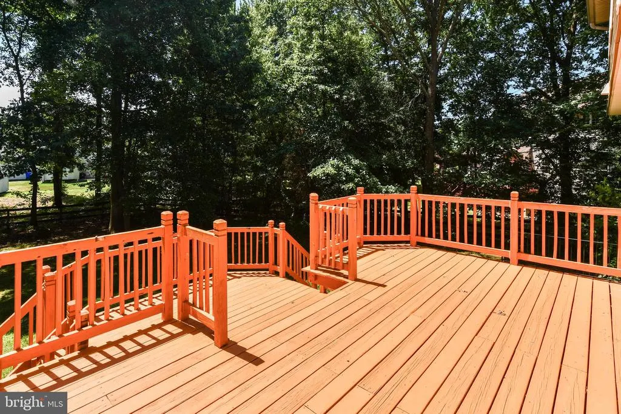
Welcome home to this spacious brick-front colonial! This 2-car garage home offers great curb appeal with mature landscaping, solar panels, and a large front yard. Inside, the open-concept kitchen features granite countertops, a center island, stainless steel appliances, and abundant cabinet space perfect for everyday living and entertaining. The inviting living room boasts rich hardwood flooring, a cozy fireplace with tile surround, and plenty of natural light. Upstairs, the primary suite impresses with a an oversized bonus/closet space ideal for a dressing room, storage, or flex space. Entertain on the expansive multi-level deck overlooking a private backyard backing to trees, perfect for relaxing or entertaining. This home has an updated HVAC system and new windows. Being sold strictly AS-IS, with a home warranty included for buyer peace of mind.
| Elementary School | Middle School | High School |
|---|---|---|
| William A. Diggs Elementary School | Theodore G. Davis Middle School | North Point High School |
| Price History | |
|---|---|
| 7/18/2026 | Listed $514,900 |
General Features
| Living Area | 3489 |
|---|---|
| Sewer | Public Sewer |
| Heating | Heat Pump(s) |
| Cooling | Heat Pump(s) |
| Possession | Settlement |
| Appliances | Dishwasher,Disposal,Dryer,Exhaust Fan,Refrigerator,Stove,Washer |
| Zoning | WCD |
| HOA Fee | 145.00 |
| Garage Spaces | 2.00 |
| Patio/Porch Features | Deck(s) |
| Architectural Style | Colonial |
| Construction Materials | Combination,Brick |
| School District | CHARLES COUNTY PUBLIC SCHOOLS |
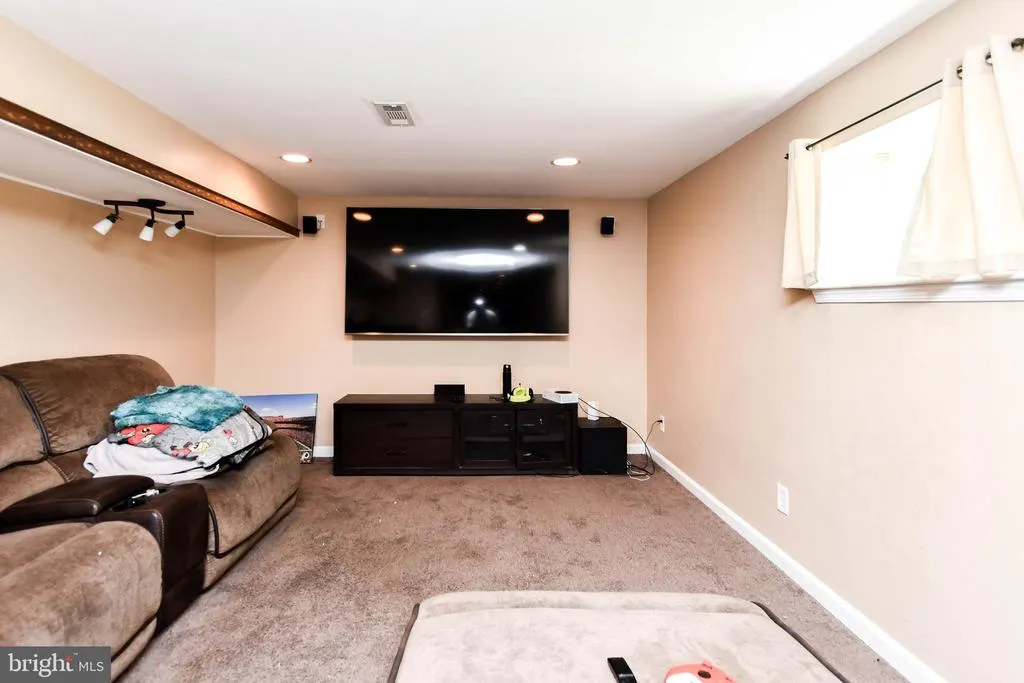
| Exclusions | All mounted televisions are excluded. |
| Year Built | 1996 |
| Levels | 3 |
| Tax Year | 2025 |
| Ownership | Fee Simple |
| Cool Fuel | Electric |
| Section | 2 |
| Accessibility | None |
| Assoc Fee Paid Per | Annually |
| County | CHARLES |
| New Construction | No |
| Property Type | Residential |
| HOA | Yes |
| Subdivision Name | BERRY HILL MANOR |
| Garage Y/N | Yes |
| Water Access Y/N | No |
| Other Structures | Above Grade,Below Grade |
| Full Baths | 3 |
| Status | ACTIVE |
| Directions | From Berry Road,turn onto Bensville Road. Left onto Grey Run Drive. Right onto Pimpernel Drive. Left onto Cottongrass Street. Left onto Berry Thicket Ct. Property is on the right. |
| City | WALDORF |
| Senior Community Y/N | No |
| Lot Size Units | Square Feet |
| Lot Size Square Feet | 17596.00 |
| Tax Assessed Value | 492033.0 |
| Tax Annual Amount | 6371.0 |
| Home Warranty Y/N | Yes |
| Structure Type | Detached |
| Condo/Coop Association fee Y/N | No |
| Bathrooms Count Main Level | 1.00 |
| Price Per Sq Ft Total AG | 211.72 |
| Vacation Rental Y/N | No |
| Total SQFT | 3754 |
| Standard Status | Active |
| Year Built Source | Assessor |
| Legal Subdivision | BERRY HILL MANOR SUB |
| Tax Lot | 22 |
Interior Features
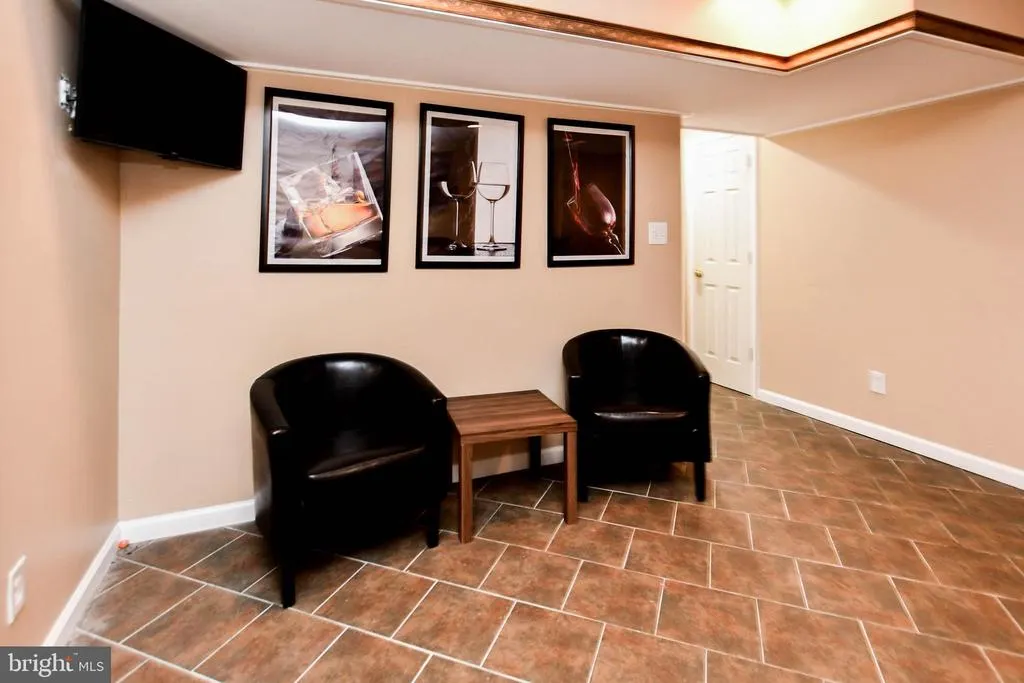
| Interior Amenities | Kitchen - Island,Kitchen - Table Space,Dining Area,Family Room Off Kitchen,Upgraded Countertops,Primary Bath(s),Window Treatments,Wet/Dry Bar,Wood Floors,Floor Plan - Traditional |
|---|---|
| Heating Fuel | Electric,Oil |
| Basement | Other |
| Total Fireplaces | 1 |
| Fireplace Features | Mantel(s) |
| Hot Water | Electric |
| Basement (Y/N) | Yes |
| Heating Y/N | Yes |
| Fireplace Y/N | Yes |
| Above Grade Finished Area | 2432 |
| Half Baths | 1 |
| Central Air Y/N | No |
| Total Bedrooms | 4 |
| Below Grade Finished Area | 1057 |
| Room Type | Living Room,Dining Room,Primary Bedroom,Bedroom 2,Bedroom 3,Bedroom 4,Kitchen,Game Room,Family Room,Den,Study,Exercise Room,Laundry,Other,Storage Room |
| Below Grade Finished Area Unit Type | Square Feet |
| LivingAreaSource | Assessor |
| Below Grade Unfin Area Units | Square Feet |
| Below Grade Unfin SQFT | 265 |
| Below Grade Unfin SQFT Source | Assessor |
| Below Grade Finished Area Source | Assessor |
| Bedrooms Count All Upper Levels | 4 |
| Bedrooms Count Upper Level 1 | 4 |
| Bathrooms Half Main Level | 1 |
| Bathrooms Full Upper Level 1 | 2 |
| Bathrooms Full Lower Level 1 | 1 |
| Bathrooms Full All Upper Levels | 2 |
| Bathrooms Full All Lower Levels | 1 |
| Bathrooms Count Upper Level 1 | 2.00 |
| Bathrooms Count Lower Level 1 | 1.00 |
| Bathrooms Count All Upper Levels | 2 |
| Bathrooms Count All Lower Levels | 1 |
| Above Grade Finished Area Source | Assessor |
| Above Grade Finished Area Unit Type | Square Feet |
| Total Baths | 4 |
Exterior Features
| Pool | No Pool |
|---|---|
| Lot Features | Cul-de-sac |
| Water Source | Public |
| Total Parking Spaces | 2 |
| Garage Features | Garage - Front Entry |
| Type of Parking | Attached Garage |
| Land Use Code | R |
| Foundation Details | Permanent |
| Water View Y/N | No |
| Lot Size Acres | 0.40 |
| Lot Size Source | Assessor |
| Waterfront Y/N | No |
| Land Assessed Value | 184900.00 |
| Navigable Water Y/N | No |
| Water Oriented Y/N | No |
| # of Attached Garage Spaces | 2 |
Room Details
| Room | Dimensions | Level | Flooring | Details |
|---|---|---|---|---|
| Bedroom 2 | 12 X 10 | Upper 1 | Flooring - Carpet | |
| Bedroom 3 | 12 X 10 | Upper 1 | Flooring - Carpet | |
| Bedroom 4 | 12 X 10 | Upper 1 | Flooring - Carpet | |
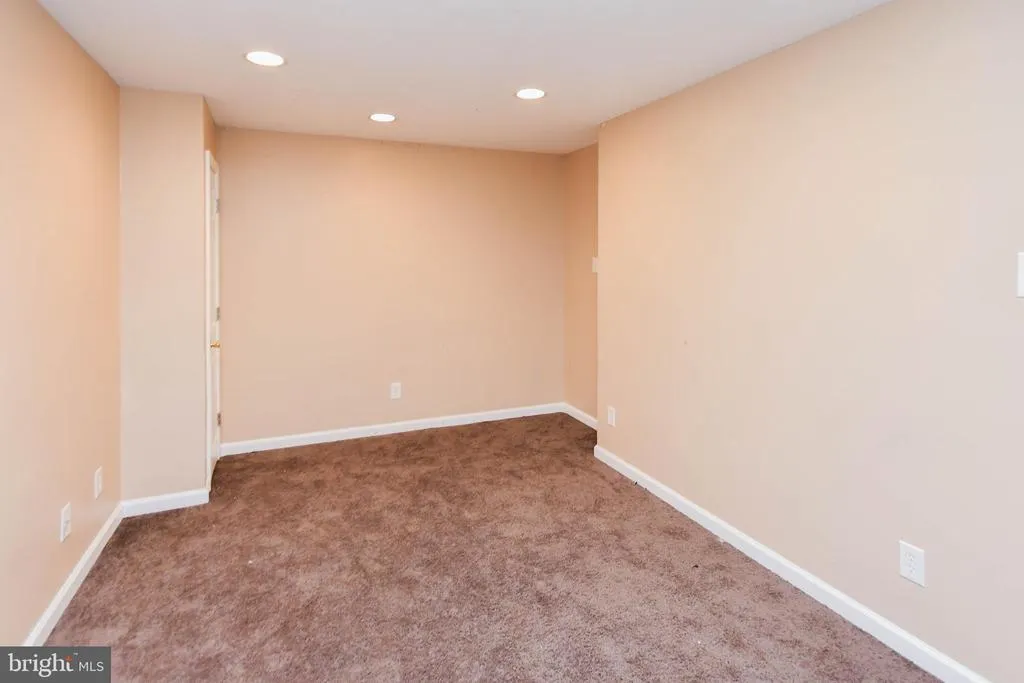
| Den | 14 X 11 | Lower 1 | Flooring - Carpet | |
| Dining Room | 13 X 12 | Main | Flooring - Carpet | |
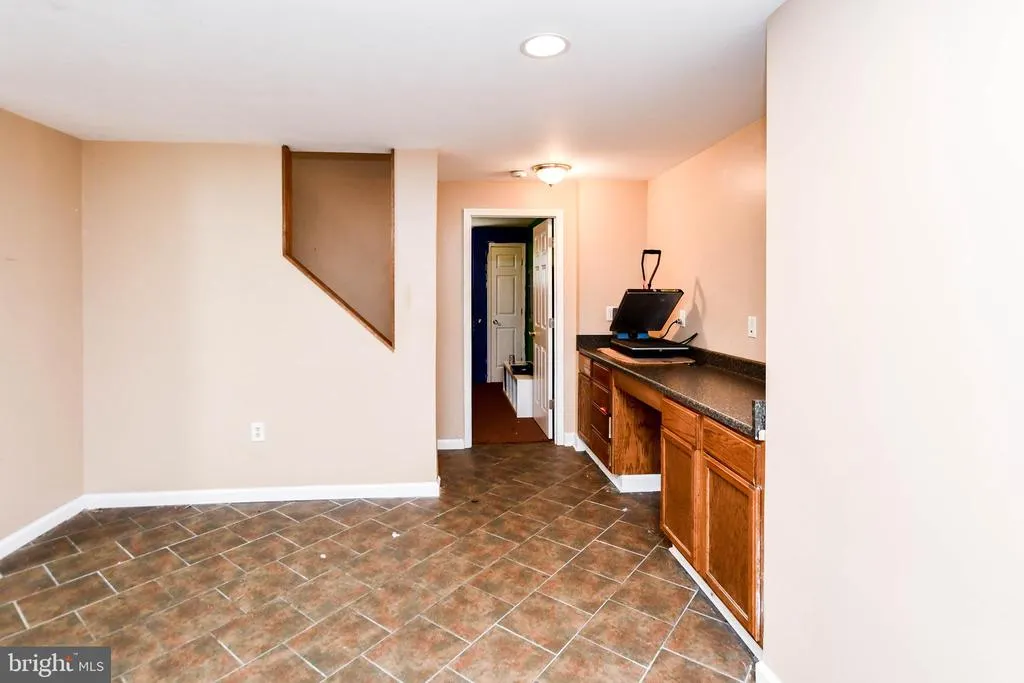
| Exercise Room | 13 X 12 | Lower 1 | Flooring - Tile/Brick | |
| Family Room | 19 X 13 | Main | Fireplace - Gas | |
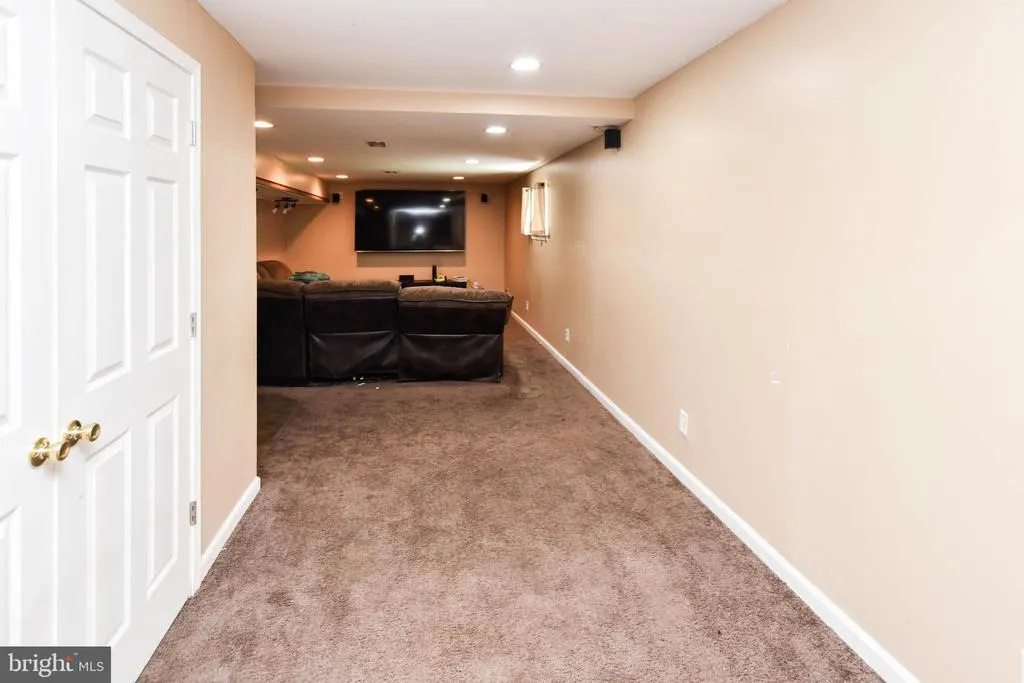
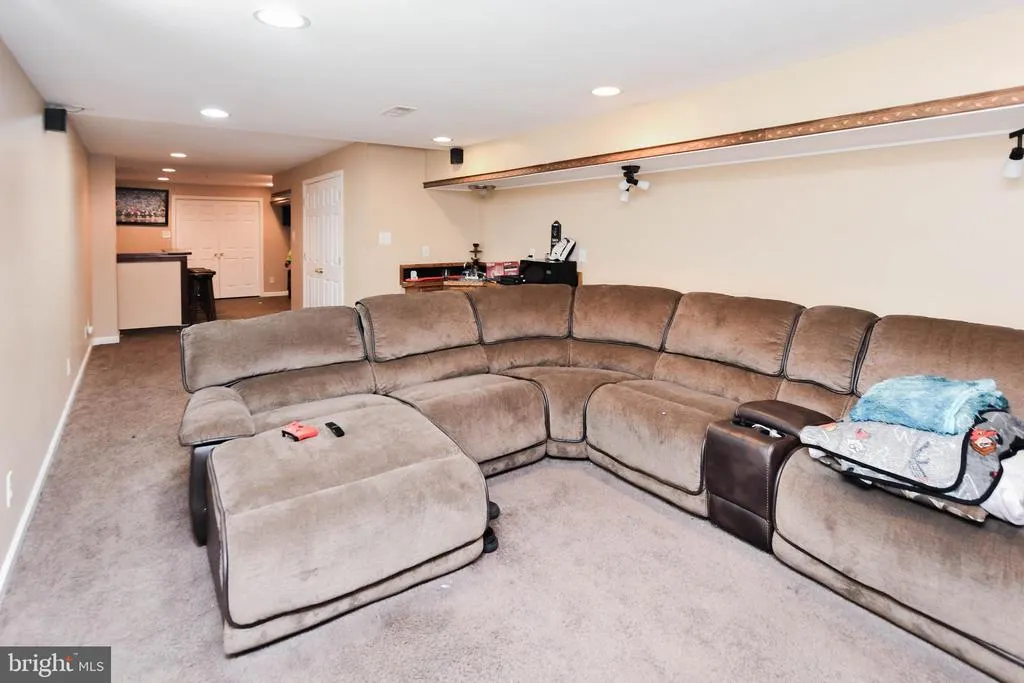
| Game Room | 20 X 12 | Lower 1 | Flooring - Carpet | |
| Kitchen | 22 X 13 | Main | Flooring - Other | |
| Laundry | Main | |||
| Living Room | 15 X 12 | Main | Flooring - Carpet | |
| Other | 11 X 9 | Lower 1 | Flooring - Carpet | |
| Primary Bedroom | 17 X 13 | Upper 1 | Flooring - Carpet | |
| Storage Room | 13 X 8 | Lower 1 | Flooring - Concrete | |
| Study | Main | Flooring - Carpet |
Amenities
- Foreclosure
- Views
- Short Sale
- New Construction
- Adult 55+
- Lease To Own
- No HOA Fees
- Furnished
- Primary On Main
- Air Conditioning
- Seller Finance
- Green
- Fixer Upper
- Horse
- Golf
- Fireplace
- Deck
- Garage
- Basement
- Pool
Property vs Single Family Average in 20603
Price
Taxes
Year Built
Visits
 © BRIGHT, All Rights Reserved
