
Water Views - Primary on Main
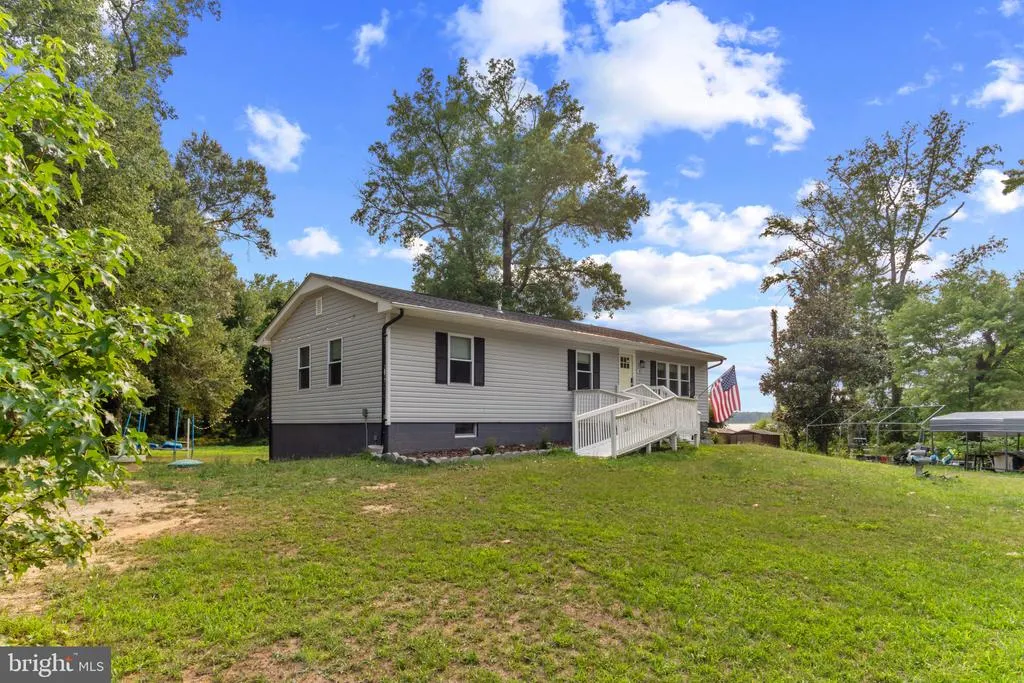
Address
4215 Piper Lane, Marbury, MD
Price
$ 490,000
Property Attributes
- MLS#MDCH2057412
- TypeSingle Family
- Listing Status ACTIVE
- CountyCHARLES
- CityMarbury
- NeighborhoodDu Mar Estates
- Zip20658
- StyleRaised Ranch/Rambler
- Year Built1972
- Taxes$ 3048
- Price$ 490,000
- Bedrooms3
- Full Bathrooms2
- Half Bathrooms0
- Sqr Footage2496
- Lot Size1 Acres
Data Source:
Bright MLS
Property Description
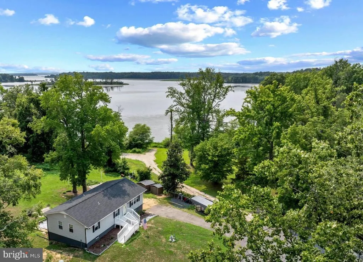
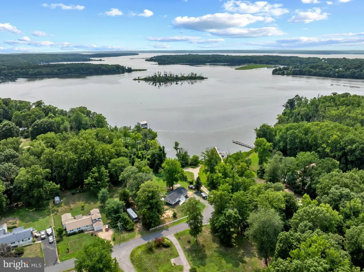
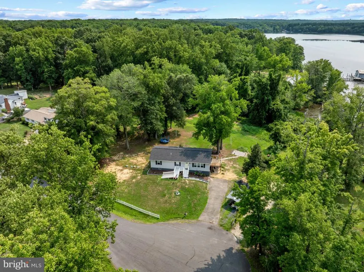
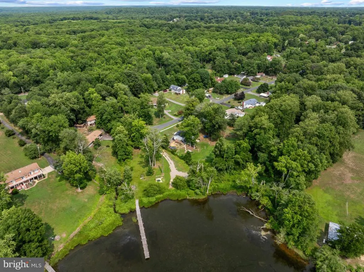
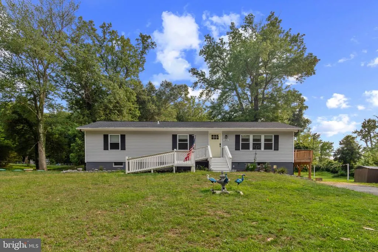
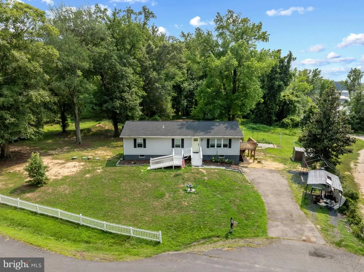
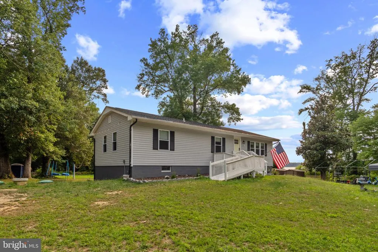
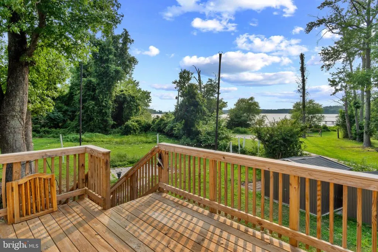
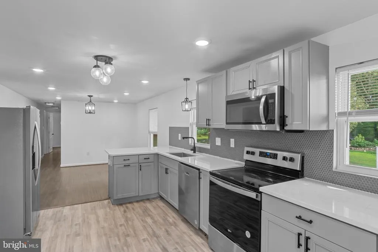
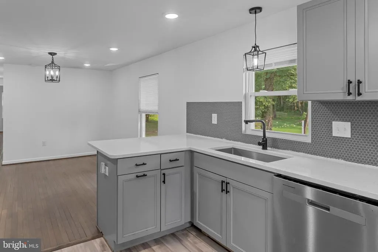
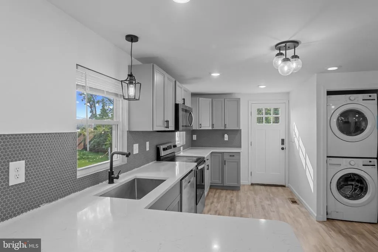
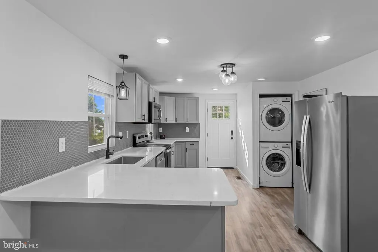
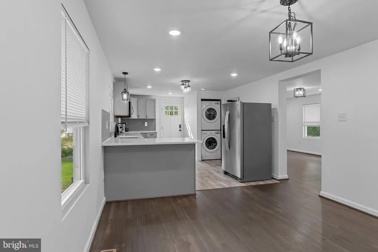
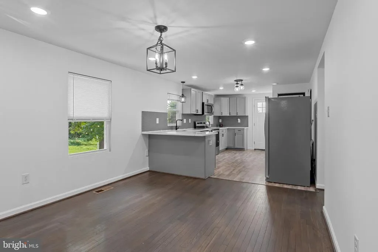
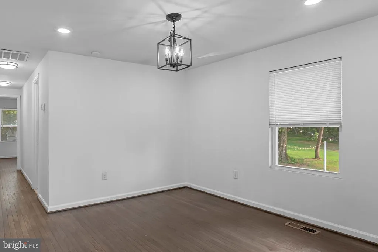
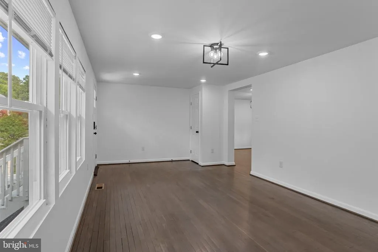
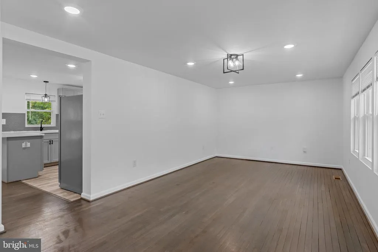
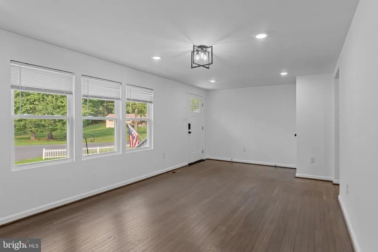
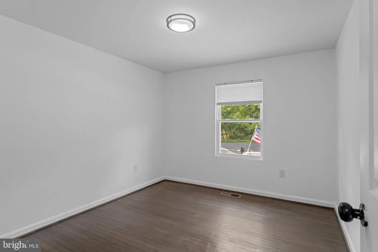
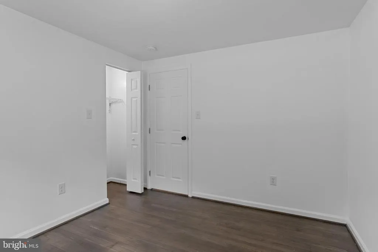
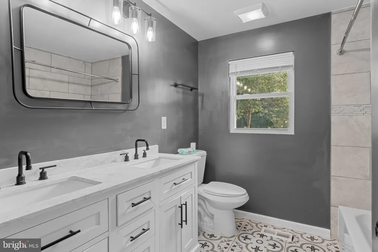
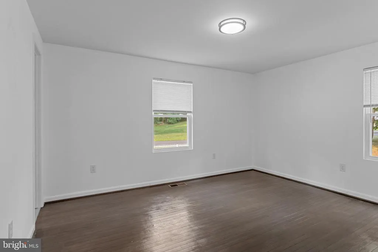
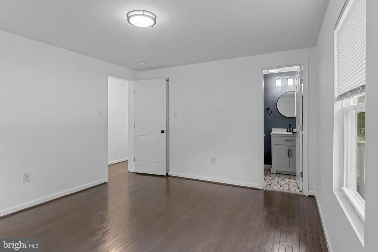
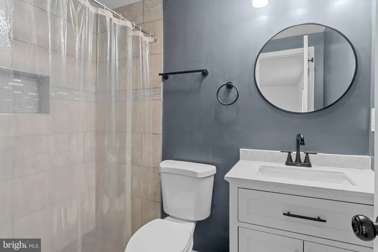
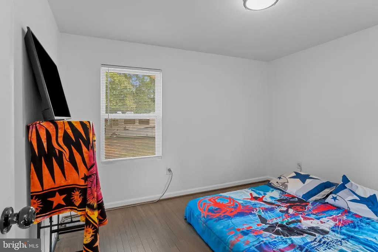
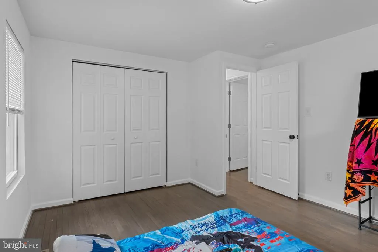
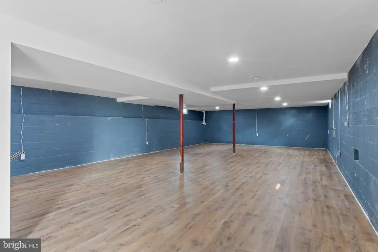
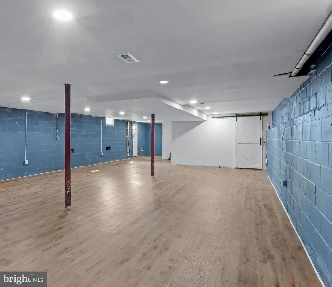
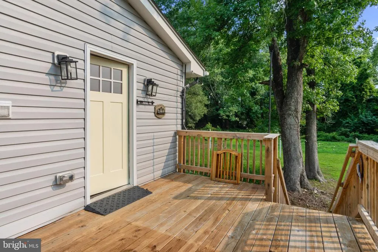
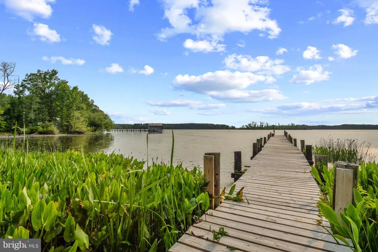
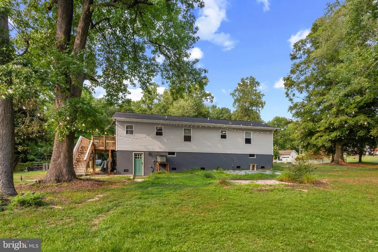
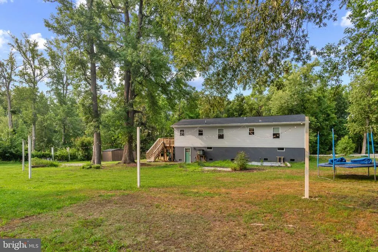
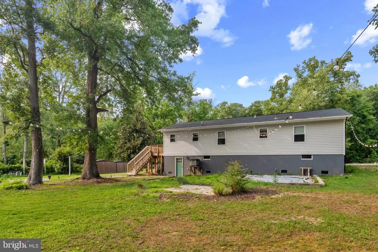
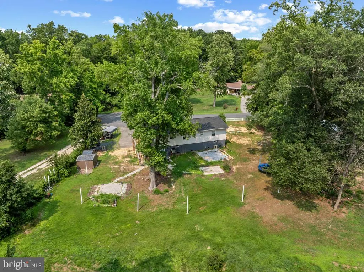
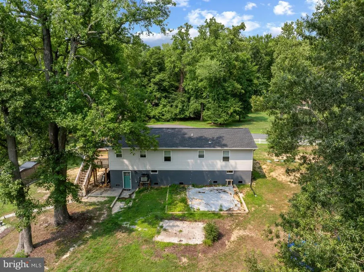
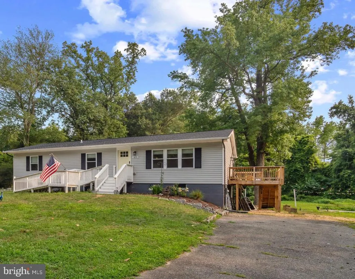
Breathtaking WATER VIEW home nestled on a picturesque 1 acre lot, this beautifully renovated raised rambler w/ basement offers the perfect blend of modern luxury, timeless style & peaceful living. Completely renovated from top to bottom, this home is truly move-in ready. Featuring 3 spacious bedrooms & 2 exquisite updated full bathrooms. From the moment you arrive, youll appreciate the extensive exterior improvements, including roof, windows, doors, front landing, deck & a sand mound septic system. Newer 2.5 ton heat pump, hot water heater & electrical panel. Step inside to discover the warmth of beautifully refinished hardwood floors that flow seamlessly into stylish luxury vinyl plank flooring throughout the updated kitchen. The stunning chef inspired kitchen features timeless cabinetry, elegant quartz countertops, stainless steel appliances & convenient laundry closet complete w/ full size front load washer & dryer. Just beyond the kitchen, step onto your spacious deck & enjoy spectacular water views. The perfect backdrop for morning coffee, peaceful evenings, outdoor dining, or simply relaxing while taking in the beauty of your water views. Perfectly situated at the end of a quiet street beside the water & community park, this home offers exceptional privacy while creating the ideal gathering place. The generous bedrooms, including a serene primary suite w/ a private full bath. Gorgeous hall bathroom w/ luxury tile & double sinks. Carport, long driveway & street parking. With no HOA & stunning water views you need to schedule your private tour today & experience everything this extraordinary property has to offer!
| Price History | |
|---|---|
| 7/17/2026 | Listed $490,000 |
General Features
| Living Area | 2496 |
|---|---|
| Sewer | Private Septic Tank |
| Heating | Heat Pump(s) |
| Cooling | Central A/C |
| Possession | Settlement |
| Appliances | Dishwasher,Disposal,Washer,Dryer,Stainless Steel Appliances |
| Zoning | WCD |
| Patio/Porch Features | Deck(s),Patio(s) |
| Architectural Style | Raised Ranch/Rambler |
| Construction Materials | Vinyl Siding |
| School District | CHARLES COUNTY PUBLIC SCHOOLS |
| Year Built | 1972 |
| View | Water |
| Levels | 2 |
| Tax Year | 2026 |
| Ownership | Fee Simple |
| Cool Fuel | Electric |
| Section | 2 |
| Accessibility | 2+ Access Exits |
| County | CHARLES |
| New Construction | No |
| Property Type | Residential |
| HOA | No |
| Subdivision Name | DU MAR ESTATES |
| Garage Y/N | No |
| Water Access Y/N | No |
| Other Structures | Above Grade,Below Grade |
| Full Baths | 2 |
| Status | ACTIVE |
| Directions | FromLivingston Rd turn left onto Hawthorne Rd,turn right onto Chicamuxen Rd,turn right onto Creeds Mill Rd,turn left onto Piper Lane end at 4215 |
| City | MARBURY |
| Disclosures | Prop Disclaimer |
| Senior Community Y/N | No |
| Lot Size Units | Square Feet |
| Lot Size Square Feet | 43560.00 |
| Tax Assessed Value | 262833.0 |
| Tax Annual Amount | 3048.0 |
| Property Condition | Excellent |
| Structure Type | Detached |
| Condo/Coop Association fee Y/N | No |
| Bathrooms Full Main Level | 2 |
| Bathrooms Count Main Level | 2.00 |
| Price Per Sq Ft Total AG | 392.63 |
| Acceptable Financing | Conventional,FHA,Cash,VA,USDA |
| Vacation Rental Y/N | No |
| Total SQFT | 2496 |
| Standard Status | Active |
| Year Built Source | Assessor |
| Legal Subdivision | DU MAR ESTATES SUB |
| Tax Lot | 6 |
Interior Features
| Interior Amenities | Primary Bath(s),Upgraded Countertops,Bathroom - Tub Shower,Bathroom - Stall Shower |
|---|---|
| Heating Fuel | Electric |
| Basement | Outside Entrance,Rear Entrance |
| Flooring | Hardwood,Luxury Vinyl Plank |
| Hot Water | Electric |
| Basement (Y/N) | Yes |
| Heating Y/N | Yes |
| Window Features | Double Hung,Energy Efficient,Screens |
| Fireplace Y/N | No |
| Above Grade Finished Area | 1248 |
| Central Air Y/N | Yes |
| Total Bedrooms | 3 |
| Below Grade Finished Area | 1248 |
| Main Level Bedrooms | 3 |
| Below Grade Finished Area Unit Type | Square Feet |
| LivingAreaSource | Estimated |
| Laundry Type | Washer In Unit,Dryer In Unit |
| Below Grade Unfin Area Units | Square Feet |
| Below Grade Finished Area Source | Estimated |
| Above Grade Finished Area Source | Assessor |
| Above Grade Finished Area Unit Type | Square Feet |
| Total Baths | 2 |
Exterior Features
| Exterior Amenities | Exterior Lighting |
|---|---|
| Pool | No Pool |
| Parking Features | Asphalt Driveway |
| Lot Features | Backs to Trees |
| Water Source | Private/Community Water |
| Total Parking Spaces | 4 |
| Type of Parking | Driveway,Detached Carport,On Street |
| Land Use Code | R |
| Foundation Details | Slab |
| Water View Y/N | Yes |
| Lot Size Acres | 1.00 |
| Lot Size Source | Estimated |
| Waterfront Y/N | No |
| Navigable Water Y/N | No |
| Water Oriented Y/N | No |
| # of Detached Carport Spaces | 1 |
Amenities
- Foreclosure
- Views
- Short Sale
- New Construction
- Adult 55+
- Lease To Own
- No HOA Fees
- Furnished
- Primary On Main
- Air Conditioning
- Seller Finance
- Green
- Fixer Upper
- Horse
- Golf
- Fireplace
- Deck
- Garage
- Basement
- Pool
Property vs Single Family Average in 20658
Price
Taxes
Year Built
 © BRIGHT, All Rights Reserved
