
Price Reduction
Address
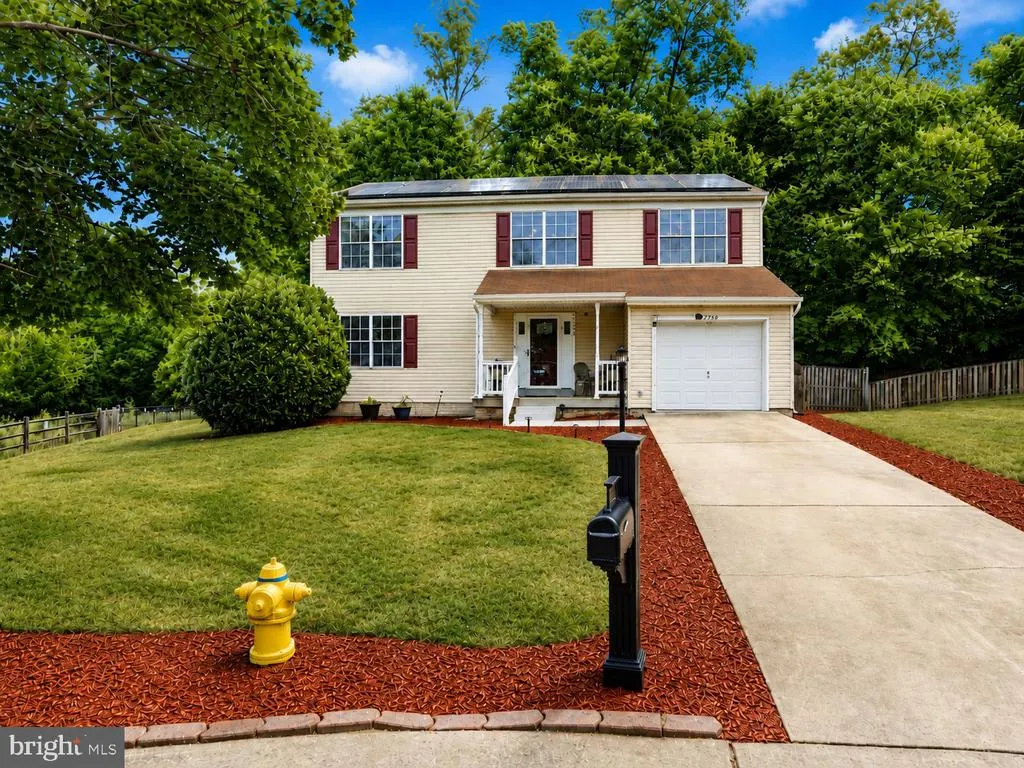
2700 Tred Avon Court, Waldorf, MD
Price
$ 527,999
Property Attributes
- MLS#MDCH2057602
- TypeSingle Family
- Listing Status ACTIVE
- CountyCHARLES
- CityWaldorf
- NeighborhoodOxford Oaks
- Zip20601
- StyleColonial
- Year Built1998
- Taxes$ 5455
- Price$ 527,999
- Bedrooms5
- Full Bathrooms3
- Half Bathrooms1
- Sqr Footage2600
- Lot Size0.16 Acres
Data Source:
Bright MLS
Property Description
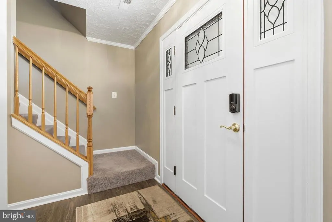
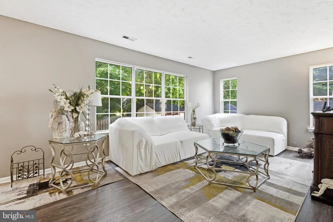
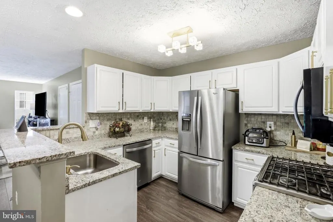
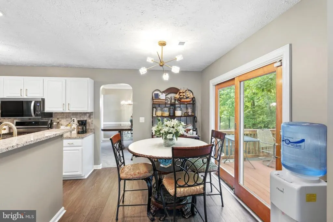
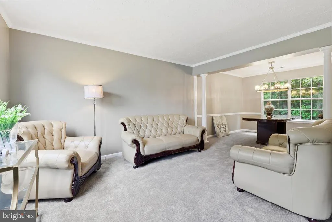
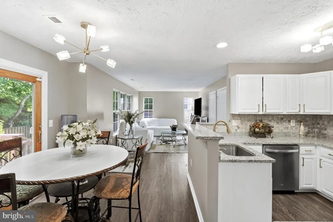
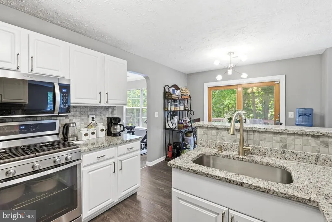
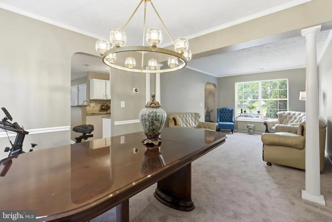
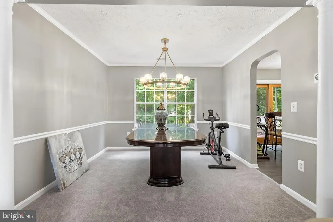
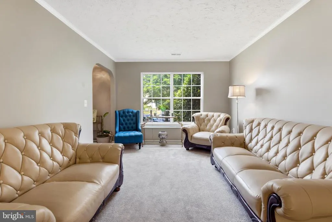
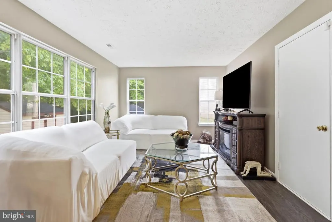
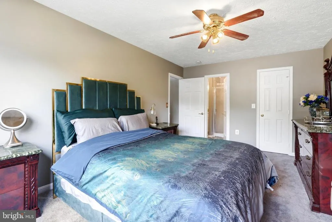
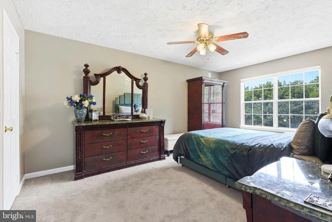
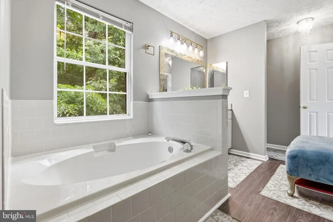
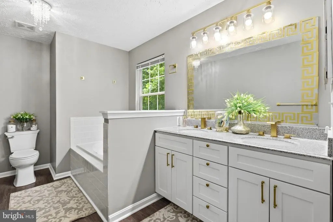
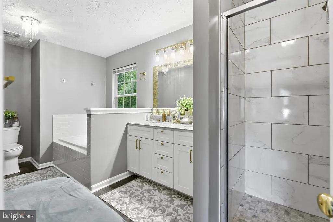
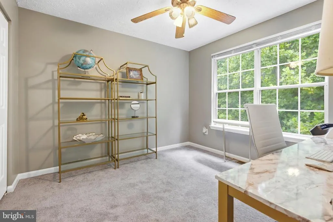
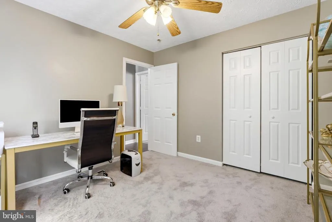
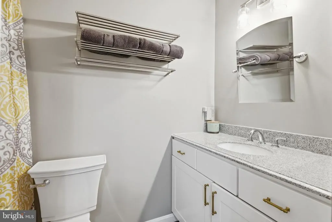
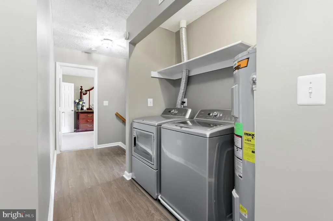
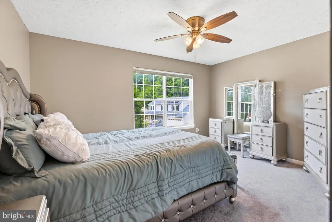
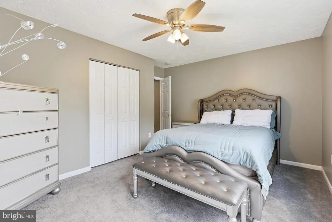
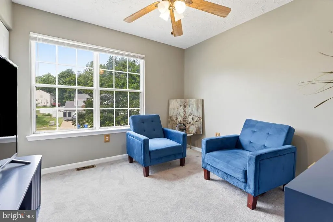
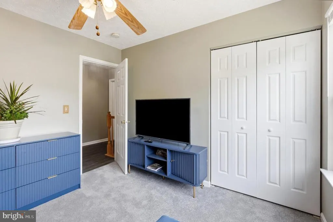
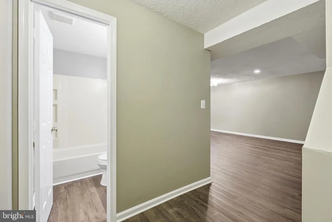
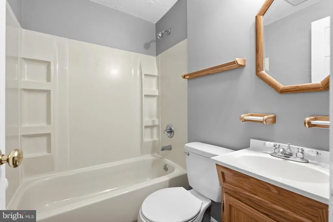
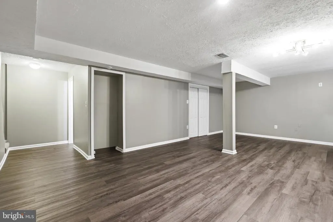
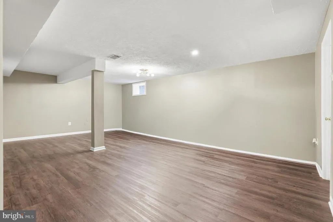
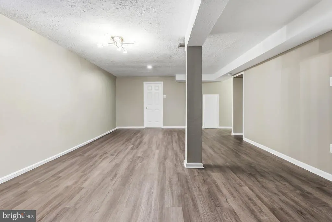
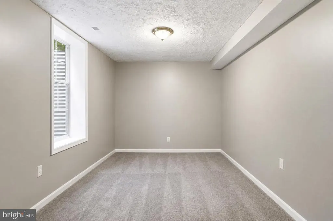
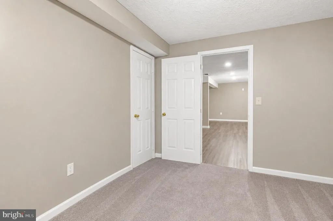
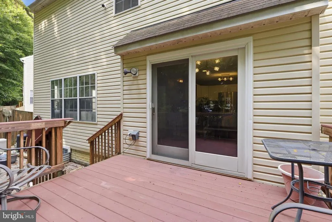
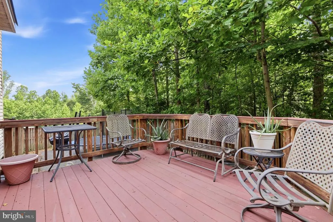
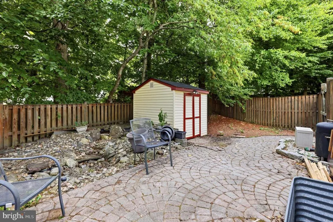
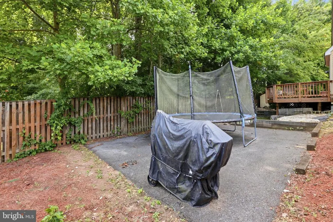
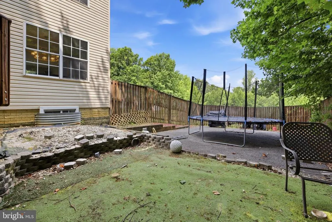
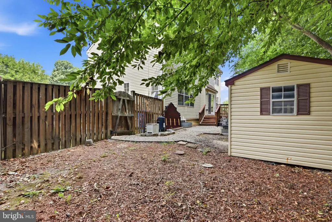
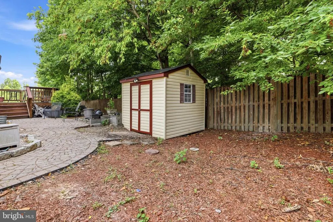
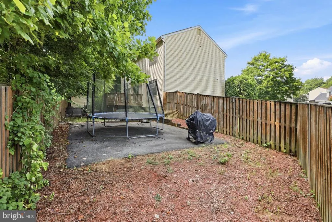
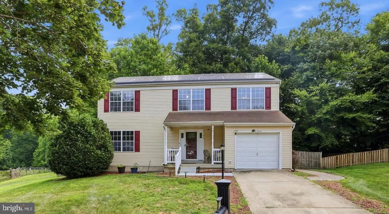
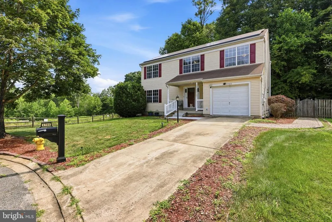
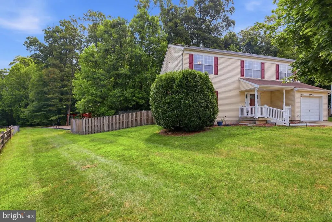
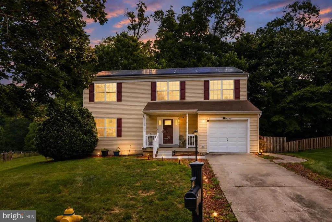
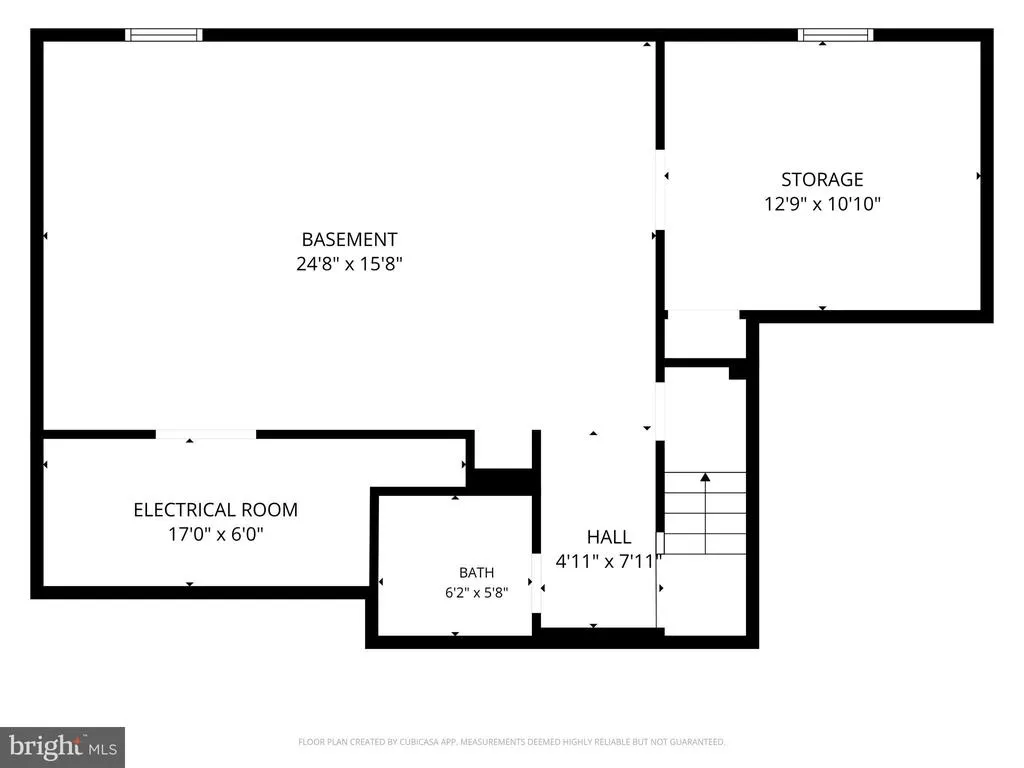
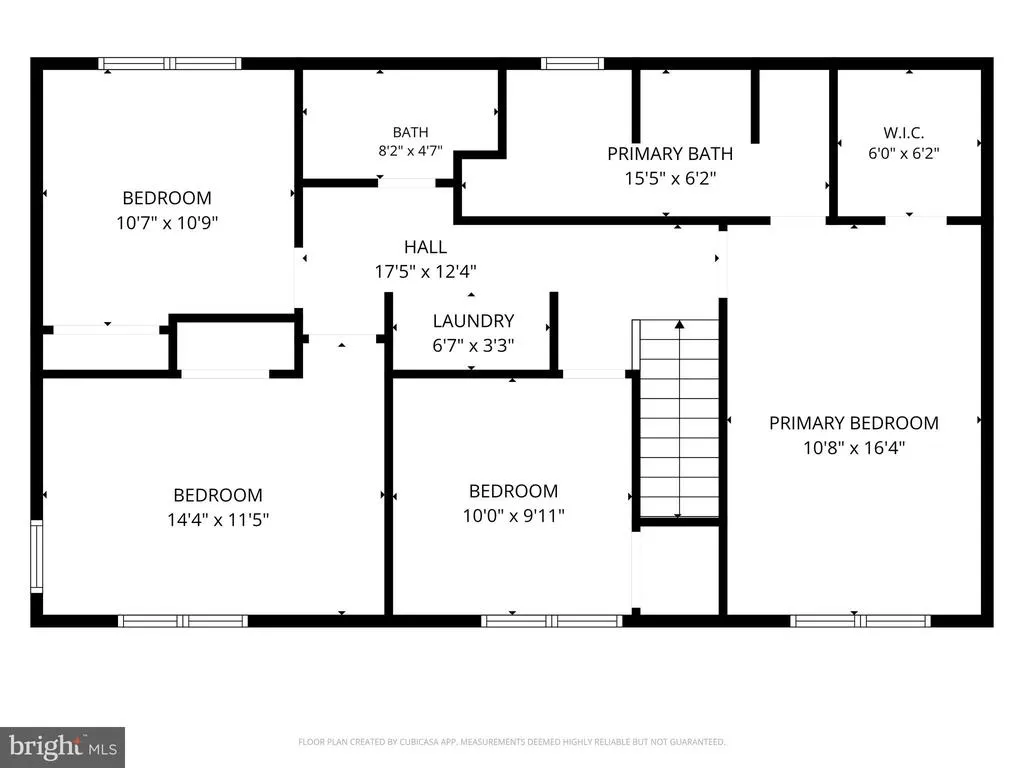
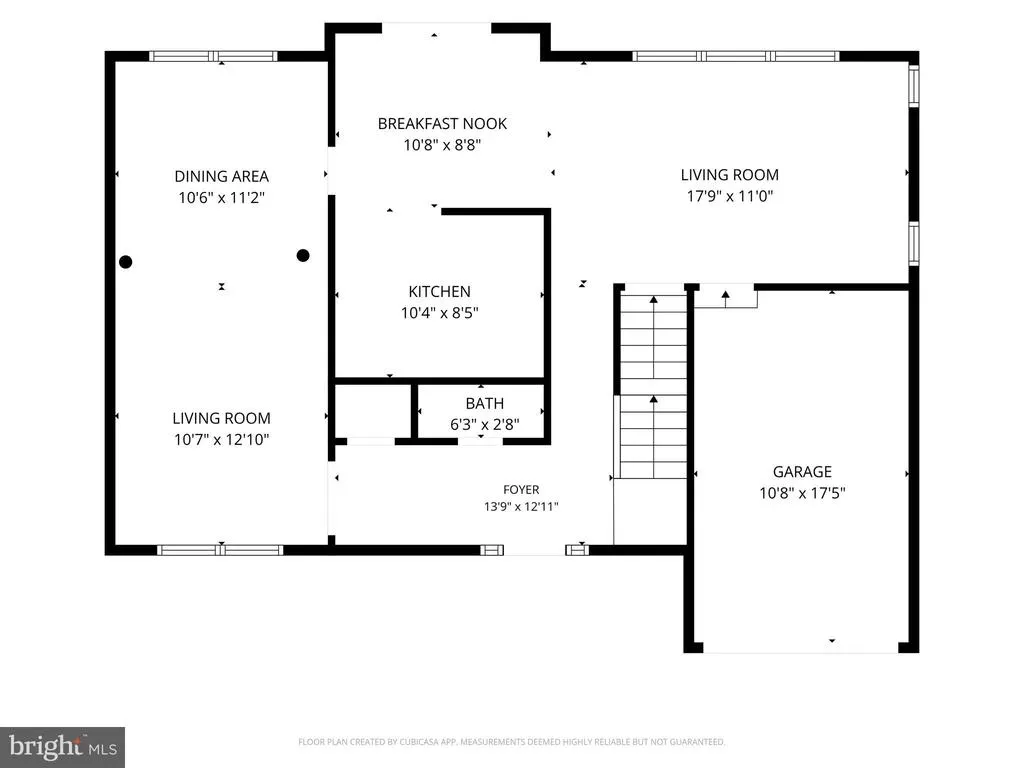
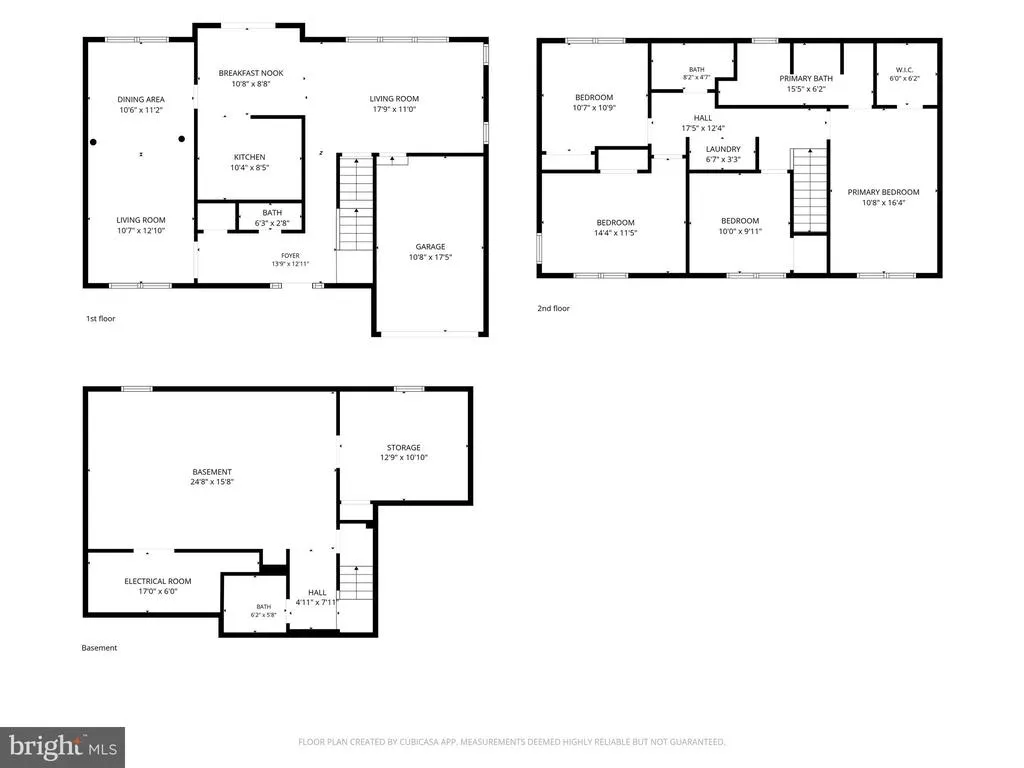
Space where you need it. Updates where you want them. And a cul-de-sac setting that gives you a little more breathing room. Welcome to 2700 Tred Avon Ct in Waldorf, Maryland, a move-in-ready 5-bedroom, 3.5-bath home offering 2,774 square feet of finished living space across three levels. Freshly painted with new laminate flooring and new carpet throughout, this home has already taken care of many of the updates buyers are looking for. The kitchen features new granite countertops and stainless steel appliances, while updated fixtures and a new front door add a fresh finishing touch. Upstairs, the primary suite offers a walk-in closet and private bath with a newly tiled separate shower and soaking tub. Need more room? The finished lower level delivers it with a fifth bedroom, full bathroom, additional living space and dedicated storage areas, giving you flexibility for guests, a home office, recreation space or whatever comes next. Outside, enjoy a deck, storage shed and a location at the end of a cul-de-sac with no neighboring home immediately to one side. Solar panels offer an additional energy feature and are subject to an existing lease. Located in Waldorf's Oxford Oaks community with convenient access to shopping, dining and major commuter routes, this home combines space, thoughtful updates and everyday convenience. If you've been searching for a move-in-ready home in Waldorf with five bedrooms and room to grow, 2700 Tred Avon Ct deserves a closer look. Schedule your private showing and see what 2,774 square feet can offer.
| Price History | |
|---|---|
| 7/22/2026 | Listed $535,000 |
| 8/23/2026 | 2$527,999 |
General Features
| Living Area | 2600 |
|---|---|
| Sewer | Public Sewer |
| Heating | Central |
| Cooling | Central A/C |
| Possession | Settlement |
| Zoning | RM |
| HOA Fee | 350.00 |
| Garage Spaces | 1.00 |
| Architectural Style | Colonial |
| Construction Materials | Vinyl Siding |
| School District | CHARLES COUNTY PUBLIC SCHOOLS |
| Year Built | 1998 |
| Levels | 3 |
| Tax Year | 2025 |
| Ownership | Fee Simple |
| Cool Fuel | Electric |
| Accessibility | None |
| Assoc Fee Paid Per | Annually |
| County | CHARLES |
| New Construction | No |
| Property Type | Residential |
| HOA | Yes |
| Subdivision Name | OXFORD OAKS |
| Garage Y/N | Yes |
| Water Access Y/N | No |
| Other Structures | Above Grade,Below Grade |
| Full Baths | 3 |
| Status | ACTIVE |
| Directions | GPS |
| City | WALDORF |
| Senior Community Y/N | No |
| Lot Size Units | Square Feet |
| Lot Size Square Feet | 6859.00 |
| Tax Assessed Value | 417067.0 |
| Tax Annual Amount | 5455.0 |
| Structure Type | Detached |
| Condo/Coop Association fee Y/N | No |
| Bathrooms Count Main Level | 1.00 |
| Price Per Sq Ft Total AG | 277.16 |
| Vacation Rental Y/N | No |
| Virtual Tour | https://youtu.be/Eq-LEZj24dc |
| Total SQFT | 2774 |
| Standard Status | Active |
| Year Built Source | Assessor |
| Legal Subdivision | OXFORD OAKS SUB |
| Tax Lot | 13 |
Interior Features
| Heating Fuel | Natural Gas |
|---|---|
| Basement | Fully Finished,Partially Finished |
| Hot Water | Natural Gas |
| Basement (Y/N) | Yes |
| Heating Y/N | Yes |
| Fireplace Y/N | No |
| Above Grade Finished Area | 1905 |
| Half Baths | 1 |
| Central Air Y/N | Yes |
| Total Bedrooms | 5 |
| Below Grade Finished Area | 695 |
| Below Grade Finished Area Unit Type | Square Feet |
| LivingAreaSource | Assessor |
| Below Grade Unfin Area Units | Square Feet |
| Below Grade Unfin SQFT | 174 |
| Below Grade Unfin SQFT Source | Assessor |
| Below Grade Finished Area Source | Assessor |
| Bedrooms Count All Lower Levels | 1 |
| Bedrooms Count All Upper Levels | 4 |
| Bedrooms Count Lower Level 1 | 1 |
| Bedrooms Count Upper Level 1 | 4 |
| Bathrooms Half Main Level | 1 |
| Bathrooms Full Upper Level 1 | 2 |
| Bathrooms Full Lower Level 1 | 1 |
| Bathrooms Full All Upper Levels | 2 |
| Bathrooms Full All Lower Levels | 1 |
| Bathrooms Count Upper Level 1 | 2.00 |
| Bathrooms Count Lower Level 1 | 1.00 |
| Bathrooms Count All Upper Levels | 2 |
| Bathrooms Count All Lower Levels | 1 |
| Above Grade Finished Area Source | Assessor |
| Above Grade Finished Area Unit Type | Square Feet |
| Total Baths | 4 |
Exterior Features
| Pool | No Pool |
|---|---|
| Water Source | Public |
| Total Parking Spaces | 1 |
| Garage Features | Garage - Front Entry |
| Type of Parking | Attached Garage |
| Land Use Code | R |
| Foundation Details | Slab |
| Water View Y/N | No |
| Lot Size Acres | 0.16 |
| Lot Size Source | Assessor |
| Waterfront Y/N | No |
| Land Assessed Value | 126000.00 |
| Navigable Water Y/N | No |
| Water Oriented Y/N | No |
| # of Attached Garage Spaces | 1 |
Amenities
- Foreclosure
- Views
- Short Sale
- New Construction
- Adult 55+
- Lease To Own
- No HOA Fees
- Furnished
- Primary On Main
- Air Conditioning
- Seller Finance
- Green
- Fixer Upper
- Horse
- Golf
- Fireplace
- Deck
- Garage
- Basement
- Pool
Property vs Single Family Average in 20601
Price
Taxes
Year Built
Visits
 © BRIGHT, All Rights Reserved
