
Open House Sat, Aug 29th 12:00 PM - 2:00 PM - Price Reduction - Eco Friendly
Address
2148 Cedar Tree Lane, Waldorf, MD
Price
$ 537,000
Property Attributes
- MLS#MDCH2057666
- TypeSingle Family
- Listing Status ACTIVE
- CountyCHARLES
- CityWaldorf
- NeighborhoodCedar Tree Colony
- Zip20601
- StyleColonial
- Year Built1997
- Taxes$ 5965
- Price$ 537,000
- Bedrooms4
- Full Bathrooms3
- Half Bathrooms1
- Sqr Footage3316
- Lot Size0.28 Acres
Data Source:
Bright MLS
Property Description
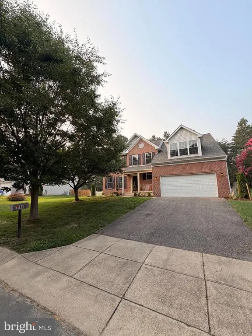
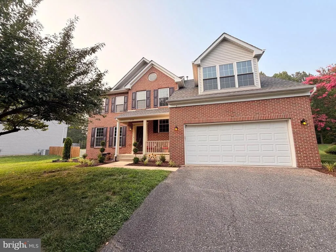
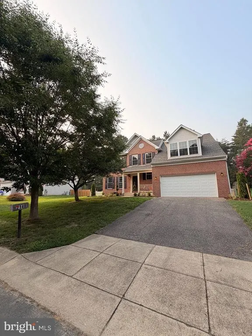
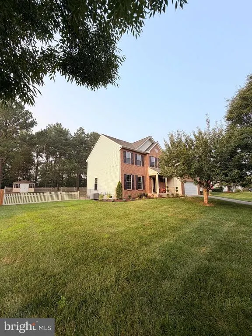
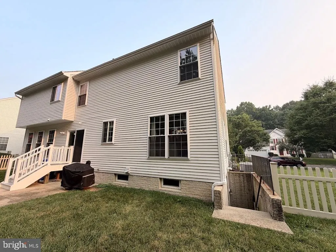
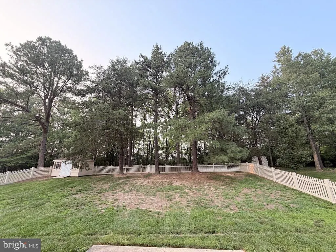
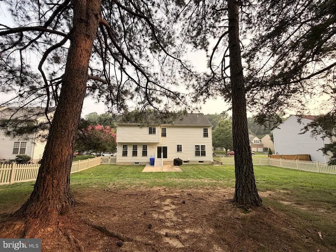
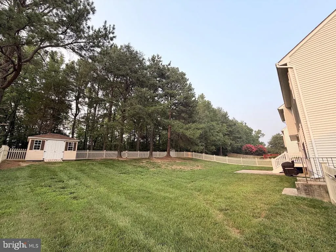
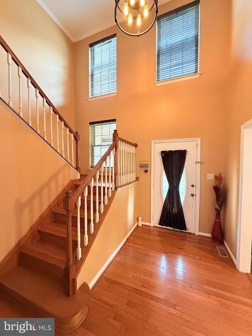
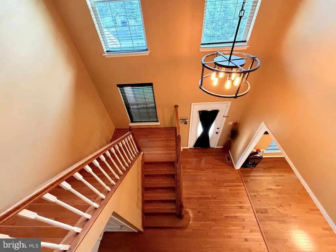
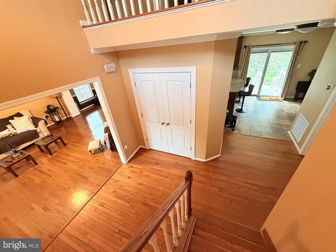
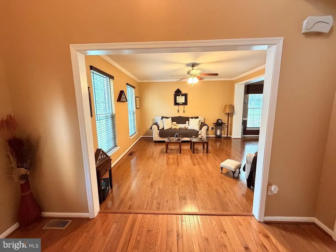
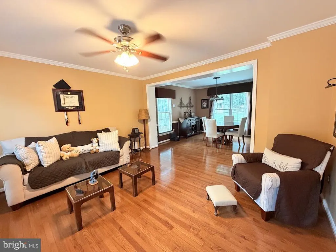
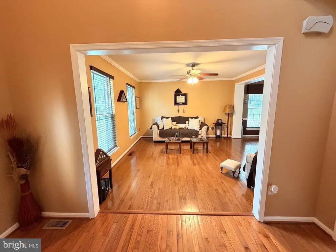
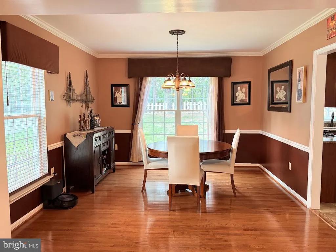
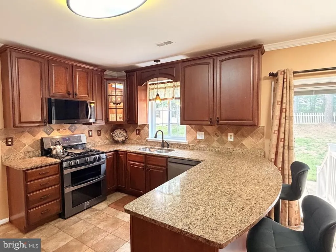
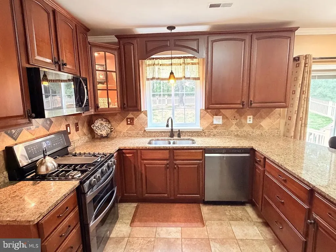
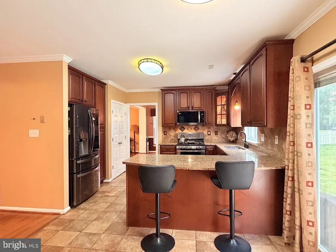
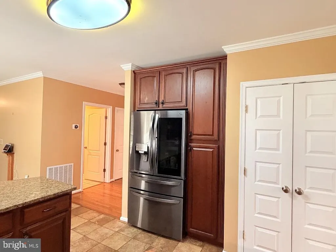
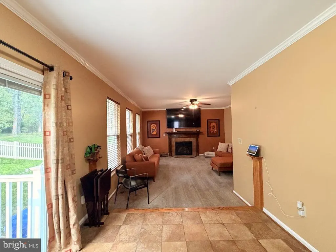
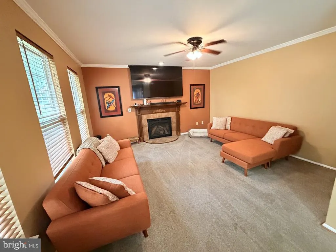
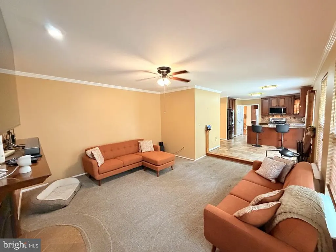
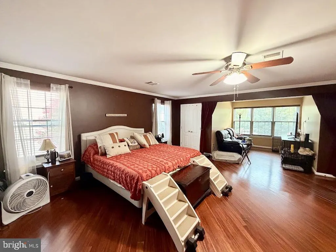
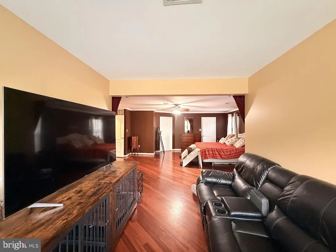
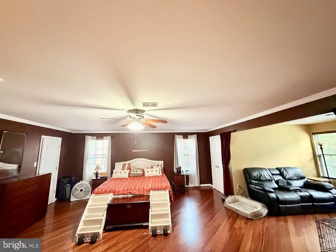
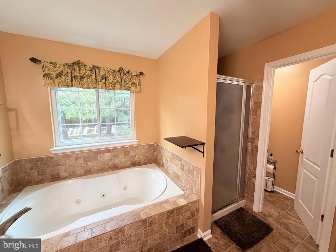
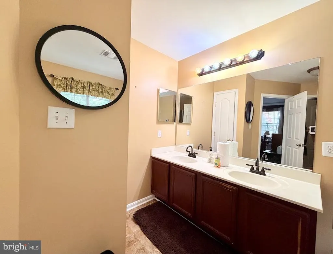
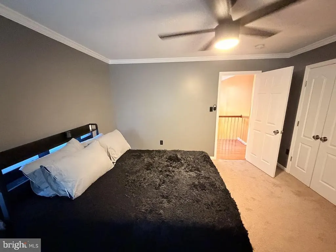
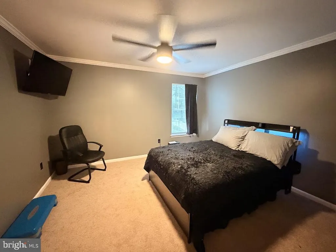
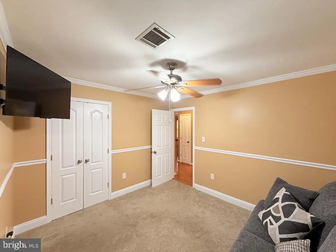
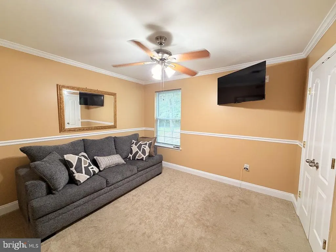
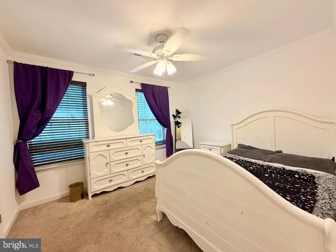
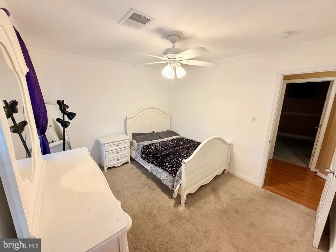
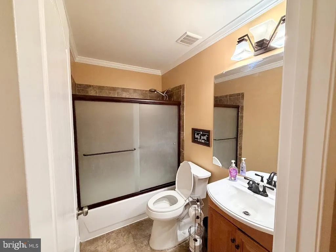
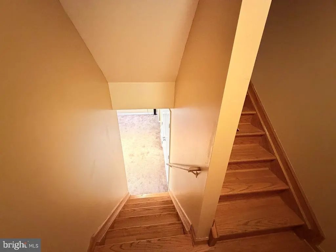
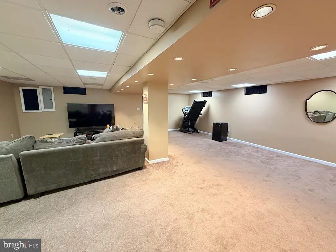
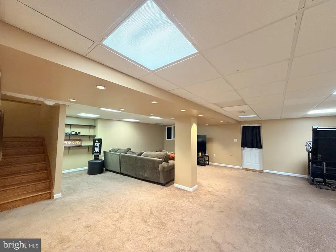
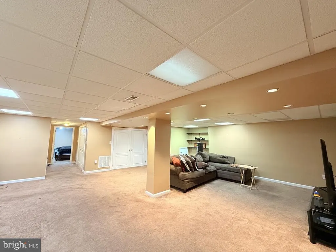
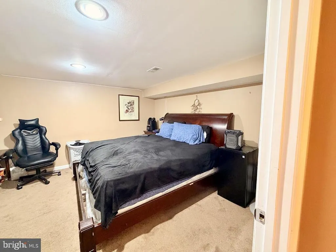
HelloYour Brick Front Single-family home located in the Waldorf community of Cedar Tree Colony awaits. This 3316 SQFT home offers 4 bedrooms, a bonus/flex room, 3.5 baths and finished basement. As you enter your home the formal living room, dining room, family room with a cozy fire place, kitchen and a half bath are located on the main level. The kitchen is equipped with energy saving stainless-steel appliances, gas cooking, pantry, and table space or simply put a few chair stools to your granite countertop. The sliding glass door off the kitchen area allows you to enter your nice size fenced back yard. A great space for entertaining and where your storage shed is also located. The upper level has 4 bedrooms. The spacious primary suite has 2-full size closets, 1 walk-in closet, an ensuite and sitting area, the 3 additional bedrooms and the common hall bathroom. The finished basement offers outside access to and from your backyard, this is also the laundry appliances location, that 5th bonus room to be used as you desire and another full bathroom. New front door of the home recently installed. The three bedrooms upstairs all have new carpet. New roof installed in 2016, Hot Water Heater 2024, New Furnace/AC Unit 2017. This home location provides easy access to the major highways to travel to Washington DC, Virginia, Andrews Air Force Base, restaurants, shopping, and much more. It is truly a nice home. Welcome Home!
| Price History | |
|---|---|
| 7/24/2026 | Listed $567,999 |
| 8/25/2026 | 6$537,000 |
General Features
| Living Area | 3316 |
|---|---|
| Sewer | Public Sewer |
| Heating | Heat Pump(s) |
| Cooling | Central A/C,Ceiling Fan(s) |
| Utilities | Electric Available,Natural Gas Available,Phone,Cable TV Available,Phone Available |
| Possession | 0-30 Days CD,Seller Rent Back |
| Appliances | Dishwasher,Disposal,Dryer - Electric,Microwave,Washer,Water Heater,Refrigerator,Icemaker,Oven/Range - Gas,Energy Efficient Appliances |
| Zoning | RM |
| HOA Fee | 300.00 |
| Garage Spaces | 2.00 |
| Association Fee Includes | Common Area Maintenance |
| Architectural Style | Colonial |
| Construction Materials | Aluminum Siding,Asphalt,Brick Front |
| School District | CHARLES COUNTY PUBLIC SCHOOLS |
| Year Built | 1997 |
| Levels | 3 |
| Tax Year | 2026 |
| Ownership | Fee Simple |
| Cool Fuel | Electric |
| Accessibility | None |
| Assoc Fee Paid Per | Annually |
| County | CHARLES |
| New Construction | No |
| Property Type | Residential |
| HOA | Yes |
| Subdivision Name | CEDAR TREE COLONY |
| Garage Y/N | Yes |
| Water Access Y/N | No |
| Other Structures | Above Grade,Below Grade |
| Full Baths | 3 |
| Status | ACTIVE |
| Directions | Refer to GPS |
| City | WALDORF |
| Disclosures | Prop Disclosure |
| Senior Community Y/N | No |
| Lot Size Units | Square Feet |
| Lot Size Square Feet | 12197.00 |
| Tax Assessed Value | 474900.0 |
| Tax Annual Amount | 5965.0 |
| Home Warranty Y/N | No |
| Structure Type | Detached |
| Condo/Coop Association fee Y/N | No |
| Bathrooms Count Main Level | 1.00 |
| Price Per Sq Ft Total AG | 219.54 |
| Acceptable Financing | Cash,Conventional,FHA,VA |
| Lease Considered Y/N | No |
| Vacation Rental Y/N | No |
| Total SQFT | 3316 |
| Standard Status | Active |
| Year Built Source | Estimated |
| Legal Subdivision | CEDAR TREE SUB |
| Tax Lot | 47 |
| Association Recreation Fee | No |
Interior Features
| Heating Fuel | Natural Gas |
|---|---|
| Basement | Fully Finished,Rear Entrance,Sump Pump,Combination,Outside Entrance |
| Total Fireplaces | 1 |
| Hot Water | Natural Gas |
| Basement (Y/N) | Yes |
| Heating Y/N | Yes |
| Fireplace Y/N | Yes |
| Above Grade Finished Area | 2446 |
| Half Baths | 1 |
| Central Air Y/N | Yes |
| Total Bedrooms | 4 |
| Below Grade Finished Area | 870 |
| Below Grade Finished Area Unit Type | Square Feet |
| LivingAreaSource | Assessor |
| Below Grade Finished Area Source | Assessor |
| Bedrooms Count All Upper Levels | 4 |
| Bedrooms Count Upper Level 1 | 4 |
| Bathrooms Half Main Level | 1 |
| Bathrooms Full Upper Level 1 | 2 |
| Bathrooms Full Lower Level 1 | 1 |
| Bathrooms Full All Upper Levels | 2 |
| Bathrooms Full All Lower Levels | 1 |
| Bathrooms Count Upper Level 1 | 2.00 |
| Bathrooms Count Lower Level 1 | 1.00 |
| Bathrooms Count All Upper Levels | 2 |
| Bathrooms Count All Lower Levels | 1 |
| Above Grade Finished Area Source | Assessor |
| Above Grade Finished Area Unit Type | Square Feet |
| Total Baths | 4 |
Exterior Features
| Pool | No Pool |
|---|---|
| Fencing | Vinyl |
| Water Source | Public |
| Total Parking Spaces | 2 |
| Garage Features | Garage Door Opener |
| Type of Parking | Attached Garage |
| Foundation Details | Permanent |
| Water View Y/N | No |
| Lot Size Acres | 0.28 |
| Lot Size Source | Estimated |
| Waterfront Y/N | No |
| Land Assessed Value | 96500.00 |
| Navigable Water Y/N | No |
| Water Oriented Y/N | No |
| # of Attached Garage Spaces | 2 |
Amenities
- Foreclosure
- Views
- Short Sale
- New Construction
- Adult 55+
- Lease To Own
- No HOA Fees
- Furnished
- Primary On Main
- Air Conditioning
- Seller Finance
- Green
- Fixer Upper
- Horse
- Golf
- Fireplace
- Deck
- Garage
- Basement
- Pool
Property vs Single Family Average in 20601
Price
Taxes
Year Built
Visits
 © BRIGHT, All Rights Reserved
