

Address
6825 Cologo Court, Waldorf, MD
Price
$ 450,000
Property Attributes
- MLS#MDCH2058088
- TypeSingle Family
- Listing Status ACTIVE
- CountyCHARLES
- CityWaldorf
- NeighborhoodSt Charles Sub - Hampshire
- Zip20603
- StyleColonial
- Year Built1992
- Taxes$ 4687
- Price$ 450,000
- Bedrooms3
- Full Bathrooms2
- Half Bathrooms1
- Sqr Footage1908
- Lot Size0.15 Acres
Data Source:
Bright MLS
Property Description
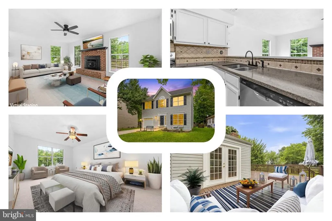
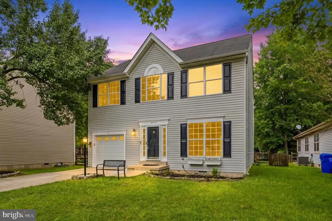
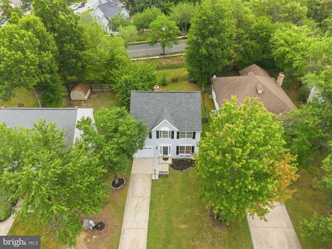
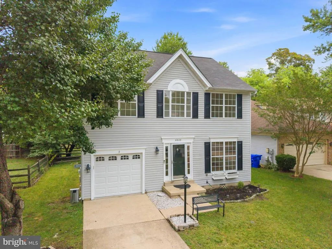
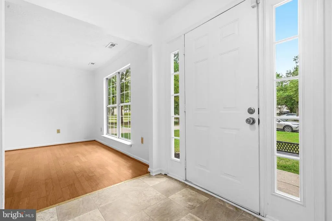
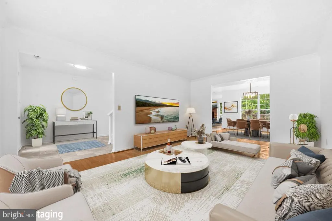
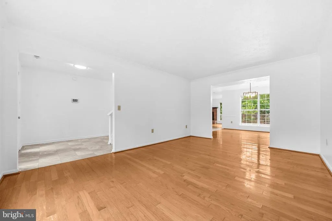
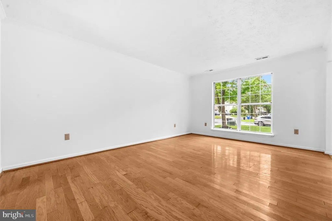
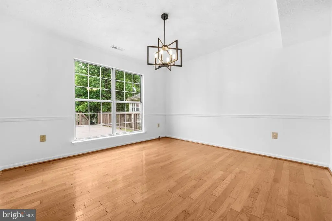
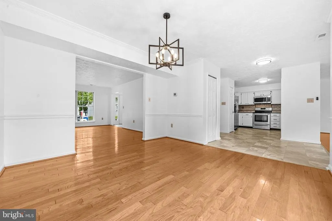
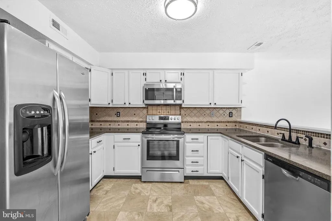
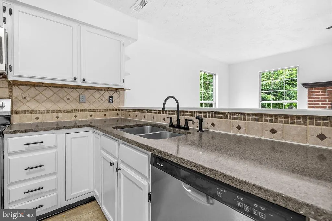
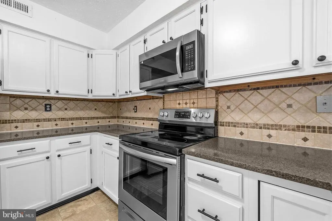
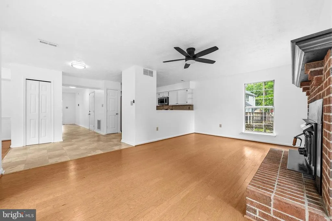
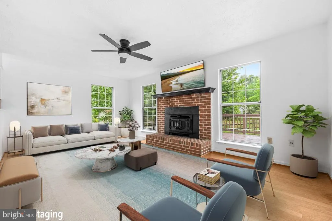
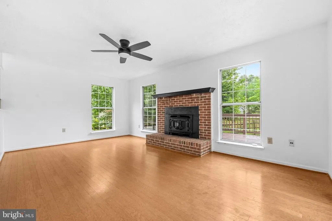
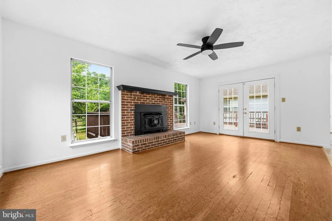
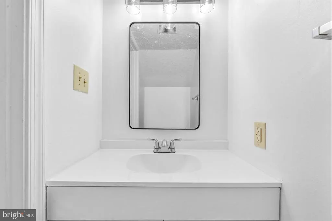
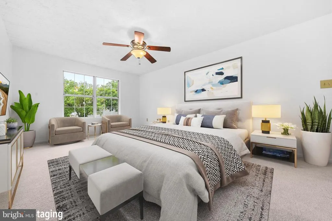
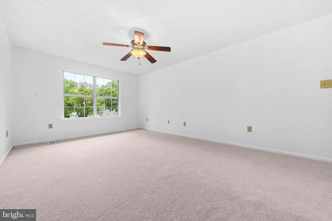
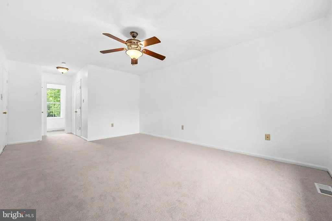
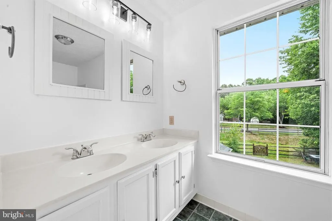
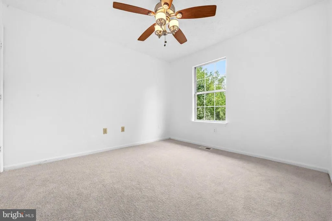
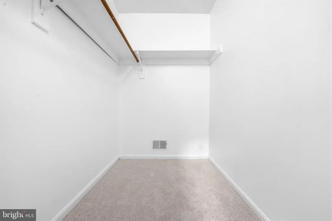
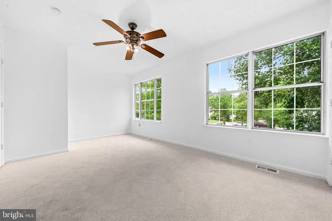
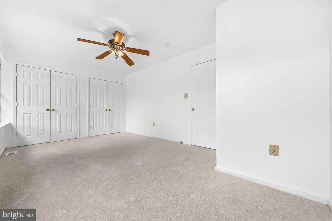
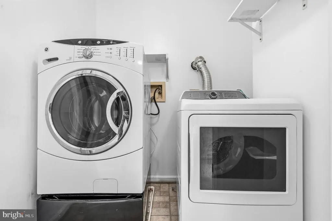
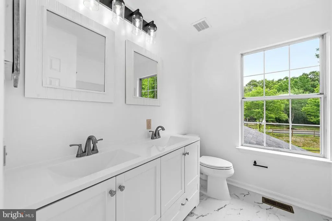
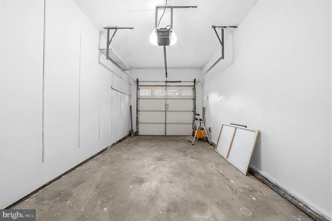
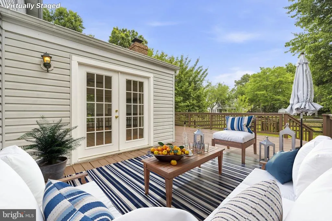
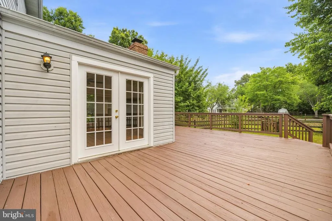
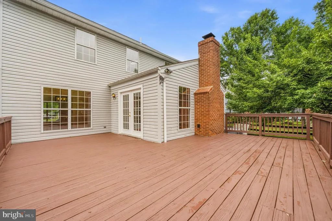
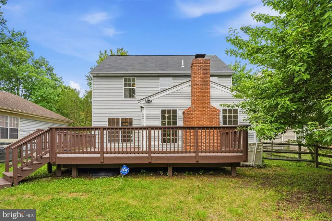
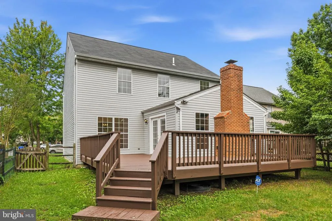
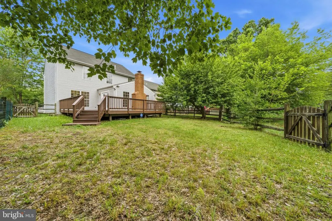
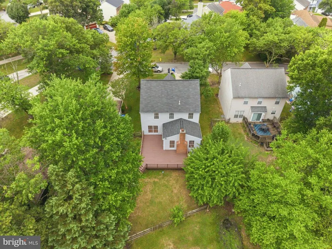
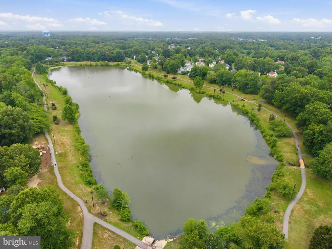
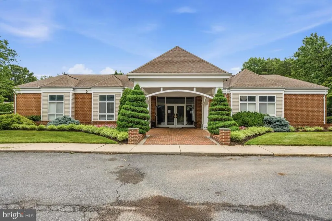
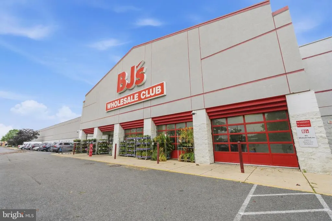
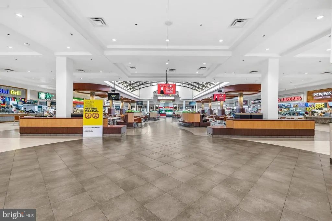
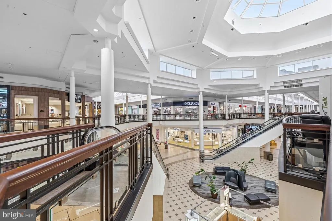
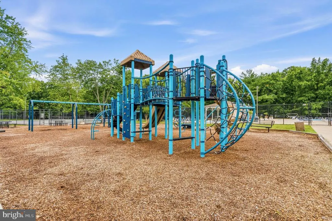
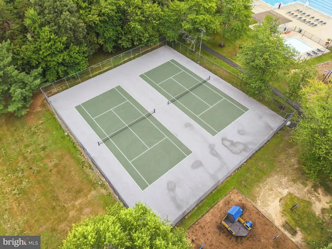
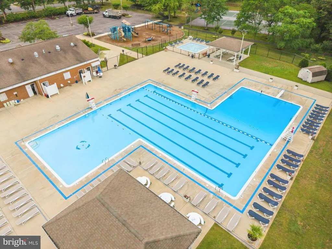
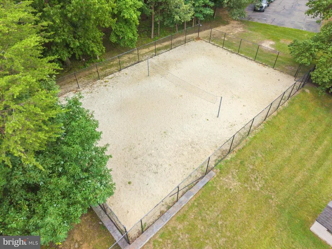
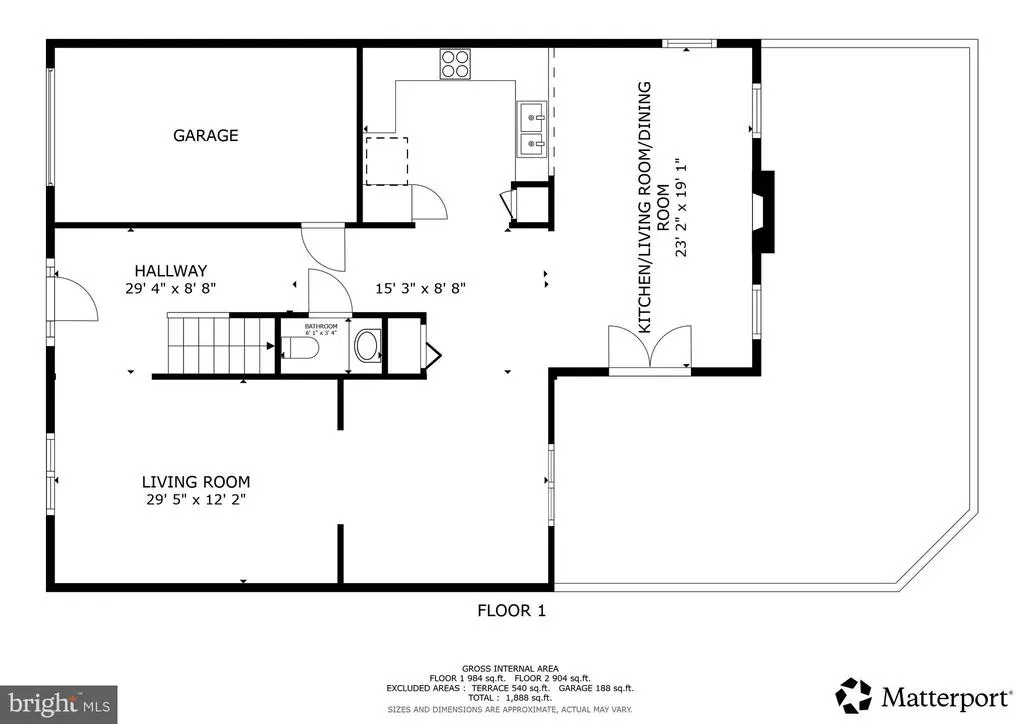
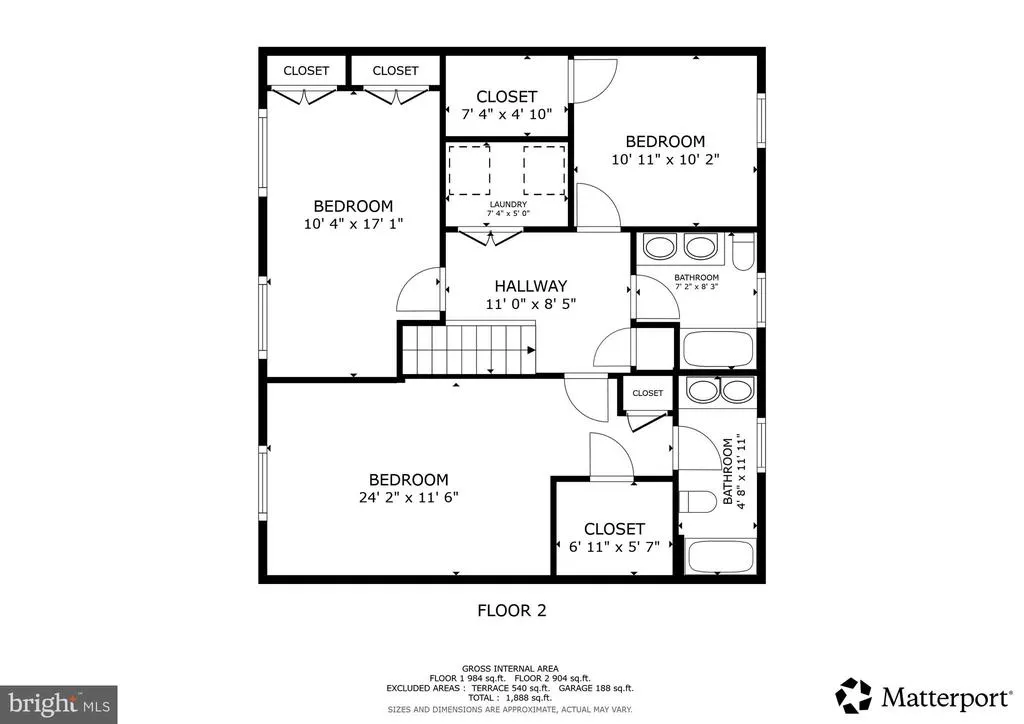
QUIET CUL-DE-SAC | ONE-CAR GARAGE | FULLY FENCED BACKYARD | COMMUNITY POOL | WELCOME HOME to 6825 Cologo Court, nestled on a quiet cul-de-sac in Waldorf's sought-after Hampshire community. This well-maintained 3-bedroom, 2.5-bath home offers a one-car garage, beautiful hardwood floors, a cozy fireplace, a spacious UPDATED DECK overlooking a FULLY FENCED BACKYARD, and access to exceptional community amenities, creating the perfect blend of comfort, convenience, and lifestyle. The main level features hardwood flooring throughout the living room, dining room, and family room, providing an inviting layout for everyday living and entertaining. The family room includes a cozy fireplace, ceiling fan, and direct access to the freshly painted deck, making indoor and outdoor gatherings effortless. A convenient powder room completes the main level. Recent updates include a NEW STOVE, NEW MICROWAVE, NEW DISHWASHER, and NEW DRYER, offering added value and peace of mind. Upstairs, you'll find three comfortable bedrooms, all with ceiling fans, two full bathrooms, and the convenience of an upper-level laundry area. The private backyard provides plenty of space to entertain, relax, garden, or let pets play. Hampshire residents enjoy outstanding amenities including a COMMUNITY POOL, tennis courts, volleyball courts, playgrounds, and scenic walking and biking trails. Elementary and high schools are within an easy walk, while shopping, dining, and entertainment at St. Charles Towne Center, Charles County Plaza, and numerous restaurants are just minutes away. Commuters will appreciate easy access to Routes 5 and 301, providing convenient travel to Washington, DC, Joint Base Andrews, Indian Head Naval Support Facility, and employment centers throughout Southern Maryland. Nearby White Plains Regional Park, Regency Furniture Stadium, and local attractions offer year-round recreation and entertainment. Mortgage savings may be available for buyers of this listing. Virtually Staged
| Elementary School | Middle School | High School |
|---|---|---|
| William B. Wade Elementary School | Theodore G. Davis Middle School | Westlake High School |
| Price History | |
|---|---|
| 8/5/2026 | Listed $440,000 |
General Features
| Living Area | 1908 |
|---|---|
| Sewer | Public Sewer |
| Heating | Heat Pump(s) |
| Cooling | Central A/C,Ceiling Fan(s) |
| Possession | Negotiable,Settlement |
| Appliances | Dishwasher,Disposal,Dryer,Dryer - Front Loading,ENERGY STAR Clothes Washer,Icemaker,Microwave,Oven/Range - Electric,Refrigerator,Washer,Water Heater,Water Dispenser |
| Zoning | PUD |
| HOA Fee | 570.00 |
| Garage Spaces | 1.00 |
| Patio/Porch Features | Deck(s),Porch(es) |
| Architectural Style | Colonial |
| Security Features | Security System |
| Construction Materials | Vinyl Siding |
| School District | CHARLES COUNTY PUBLIC SCHOOLS |
| Year Built | 1992 |
| Levels | 2 |
| Tax Year | 2025 |
| Ownership | Fee Simple |
| Cool Fuel | Electric |
| Accessibility | None |
| Assoc Fee Paid Per | Annually |
| County | CHARLES |
| New Construction | No |
| Property Type | Residential |
| Association Amenities | Bike Trail,Common Grounds,Community Center,Picnic Area,Pool - Outdoor,Non-Lake Recreational Area,Swimming Pool,Tennis Courts,Tot Lots/Playground,Lake |
| HOA | Yes |
| Subdivision Name | ST CHARLES SUB - HAMPSHIRE |
| Garage Y/N | Yes |
| Water Access Y/N | No |
| Other Structures | Above Grade,Below Grade |
| Full Baths | 2 |
| Status | ACTIVE |
| Directions | Please use Google maps. |
| City | WALDORF |
| Disclosures | Subject to Condo/HOA Docs,Prop Disclosure |
| Senior Community Y/N | No |
| Lot Size Units | Square Feet |
| Lot Size Square Feet | 6622.00 |
| Tax Assessed Value | 358733.0 |
| Tax Annual Amount | 4687.0 |
| Property Condition | Very Good |
| Structure Type | Detached |
| Condo/Coop Association fee Y/N | No |
| Bathrooms Count Main Level | 1.00 |
| Price Per Sq Ft Total AG | 235.85 |
| Acceptable Financing | Cash,Conventional,FHA,VA |
| Vacation Rental Y/N | No |
| Virtual Tour | https://my.matterport.com/show/?m=nnoZHypcg5c&mls=1 |
| Total SQFT | 1908 |
| Standard Status | Active |
| Year Built Source | Assessor |
| Legal Subdivision | ST CHARLES SUB - HAMPSHIRE |
| Tax Lot | 3 |
Interior Features
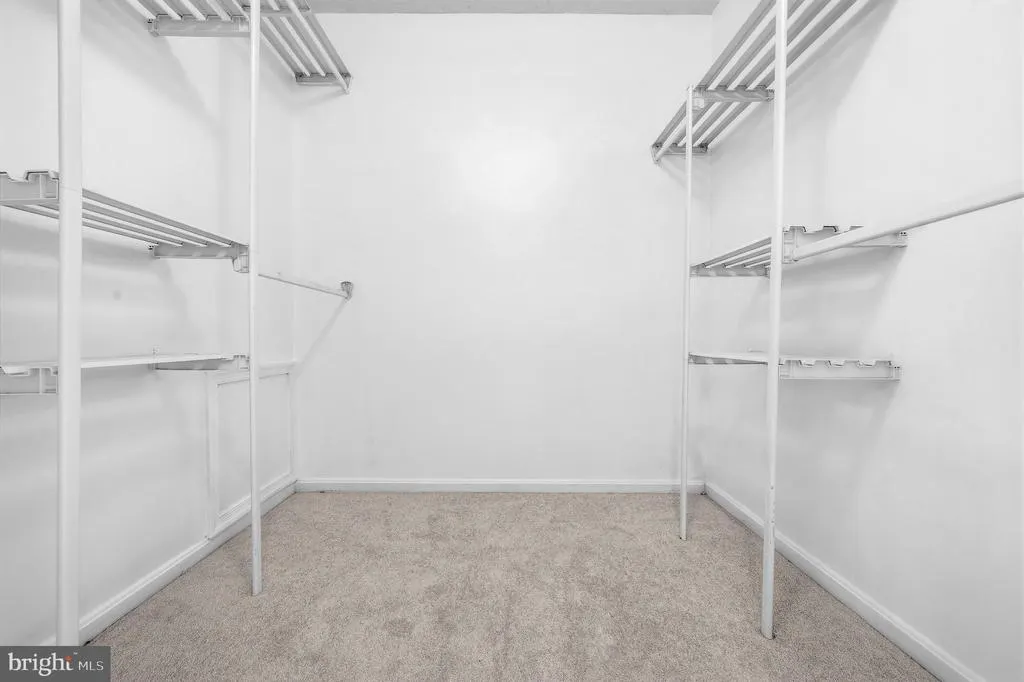
| Interior Amenities | Dining Area,Primary Bath(s),Wood Floors,Bathroom - Tub Shower,Carpet,Ceiling Fan(s),Chair Railings,Upgraded Countertops,Walk-in Closet(s) |
|---|---|
| Heating Fuel | Electric |
| Flooring | Hardwood,Carpet |
| Total Fireplaces | 1 |
| Hot Water | Electric |
| Basement (Y/N) | No |
| Heating Y/N | Yes |
| Fireplace Y/N | Yes |
| Above Grade Finished Area | 1908 |
| Half Baths | 1 |
| Central Air Y/N | Yes |
| Total Bedrooms | 3 |
| Room Type | Living Room,Dining Room,Primary Bedroom,Bedroom 2,Bedroom 3,Kitchen,Family Room,Foyer,Laundry,Primary Bathroom,Full Bath,Half Bath |
| Below Grade Finished Area Unit Type | Square Feet |
| LivingAreaSource | Assessor |
| Laundry Type | Has Laundry |
| Below Grade Unfin Area Units | Square Feet |
| Below Grade Unfin SQFT Source | Assessor |
| Below Grade Finished Area Source | Assessor |
| Bedrooms Count All Upper Levels | 3 |
| Bedrooms Count Upper Level 1 | 3 |
| Bathrooms Half Main Level | 1 |
| Bathrooms Full Upper Level 1 | 2 |
| Bathrooms Full All Upper Levels | 2 |
| Bathrooms Count Upper Level 1 | 2.00 |
| Bathrooms Count All Upper Levels | 2 |
| Above Grade Finished Area Source | Assessor |
| Above Grade Finished Area Unit Type | Square Feet |
| Total Baths | 3 |
Exterior Features
| Pool | Yes - Community |
|---|---|
| Fencing | Rear |
| Water Source | Public |
| Total Parking Spaces | 3 |
| Garage Features | Garage Door Opener,Garage - Front Entry |
| Type of Parking | Attached Garage,Driveway |
| Land Use Code | R |
| Foundation Details | Other |
| Water View Y/N | No |
| Lot Size Acres | 0.15 |
| Lot Size Source | Assessor |
| Waterfront Y/N | No |
| Land Assessed Value | 125100.00 |
| Navigable Water Y/N | No |
| Water Oriented Y/N | No |
| # of Attached Garage Spaces | 1 |
Room Details
| Room | Dimensions | Level | Flooring | Details |
|---|---|---|---|---|
| Bedroom 2 | Upper 1 | Flooring - Carpet,Ceiling Fan(s) | ||
| Bedroom 3 | Upper 1 | Ceiling Fan(s),Flooring - Carpet | ||
| Dining Room | Main | Flooring - HardWood,Lighting - Ceiling,Chair Rail | ||
| Family Room | Main | Wood Stove,Flooring - HardWood,Ceiling Fan(s) | ||
| Foyer | Main | |||
| Full Bath | Upper 1 | |||
| Half Bath | Main | |||
| Kitchen | Main | Flooring - Ceramic Tile,Kitchen - Electric Cooking,Countertop(s) - Granite | ||
| Laundry | Upper 1 | |||
| Living Room | Main | Flooring - HardWood | ||
| Primary Bathroom | Upper 1 | Bathroom - Tub Shower,Double Sink | ||
| Primary Bedroom | Upper 1 | Flooring - Carpet,Ceiling Fan(s),Attached Bathroom,Walk-In Closet(s) |
Amenities
- Foreclosure
- Views
- Short Sale
- New Construction
- Adult 55+
- Lease To Own
- No HOA Fees
- Furnished
- Primary On Main
- Air Conditioning
- Seller Finance
- Green
- Fixer Upper
- Horse
- Golf
- Fireplace
- Deck
- Garage
- Basement
- Pool
Property vs Single Family Average in 20603
Price
Taxes
Year Built
Visits
 © BRIGHT, All Rights Reserved
