
Views - Primary on Main - Eco Friendly
Address
2710 Kirk Drive, Waldorf, MD
Price
$ 1,150,000
Property Attributes
- MLS#MDCH2058294
- TypeSingle Family
- Listing Status ACTIVE
- CountyCHARLES
- CityWaldorf
- NeighborhoodFriendship Estates
- Zip20603
- StyleMediterranean
- Year Built1993
- Taxes$ 11145
- Price$ 1,150,000
- Bedrooms5
- Full Bathrooms4
- Half Bathrooms2
- Sqr Footage7539
- Lot Size3.95 Acres
Data Source:
Bright MLS
Property Description
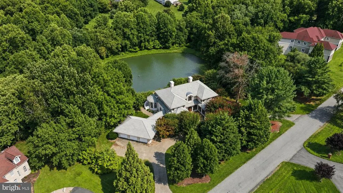
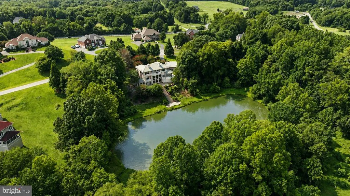
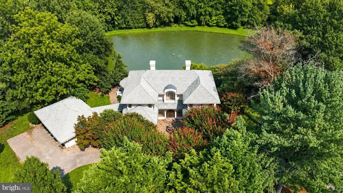
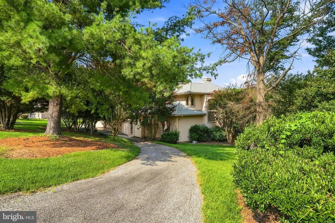
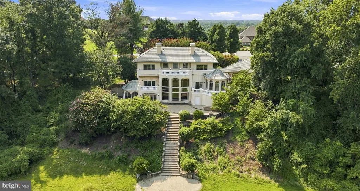
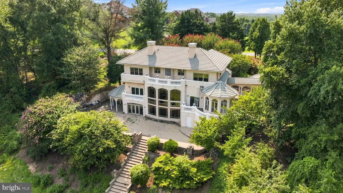
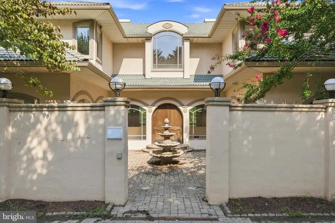
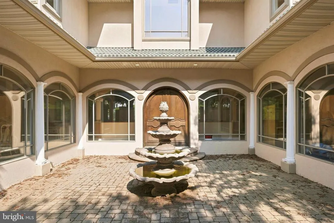
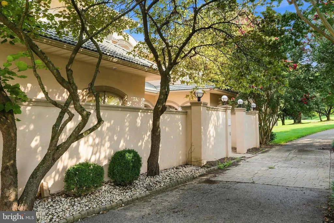
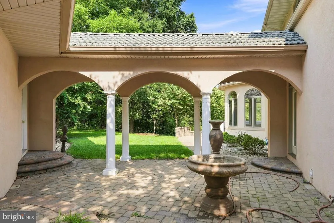
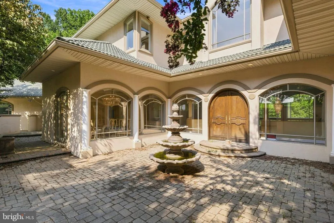
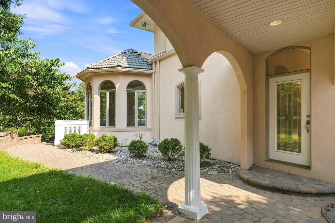
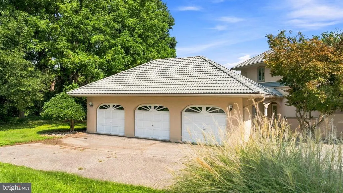
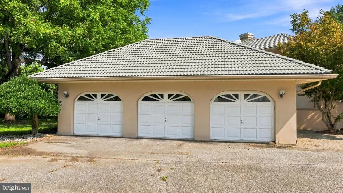
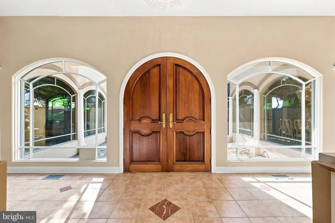
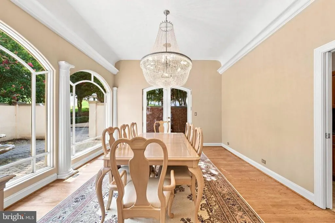
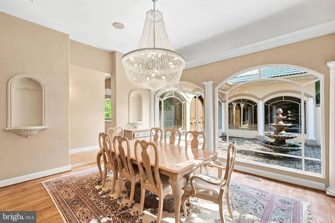
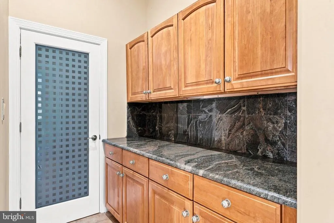
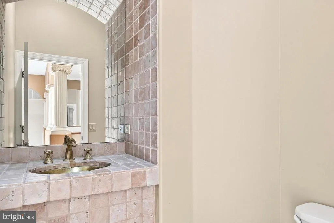

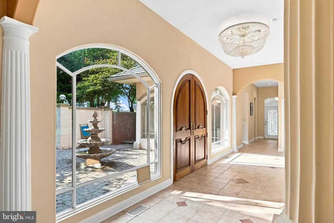
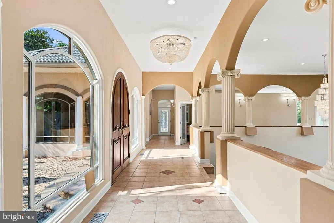
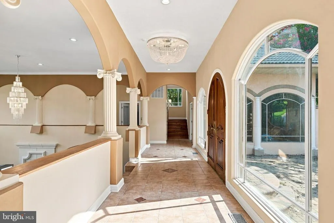
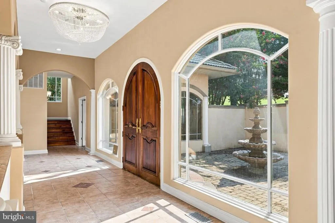
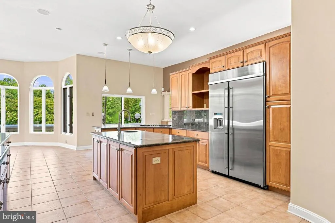
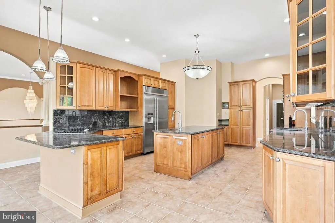
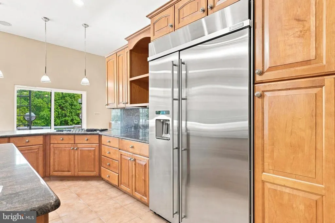
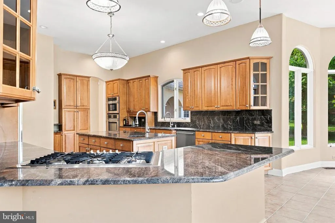
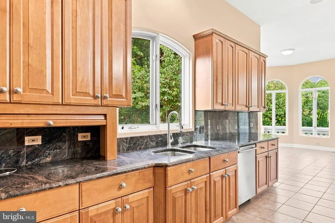
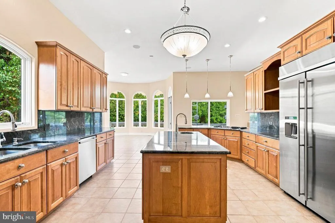
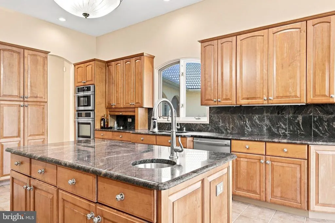
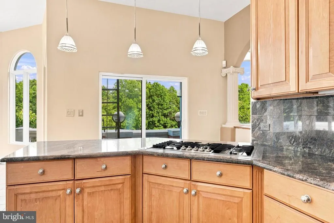
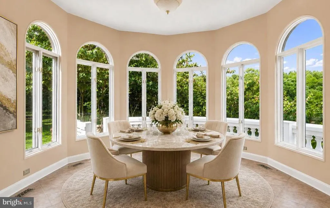
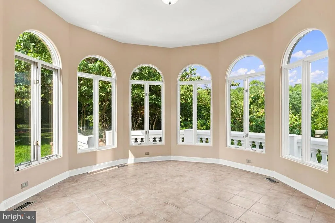
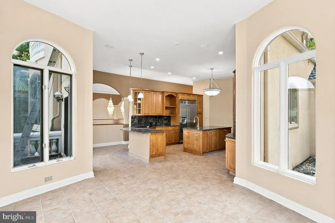
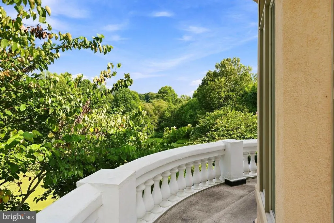
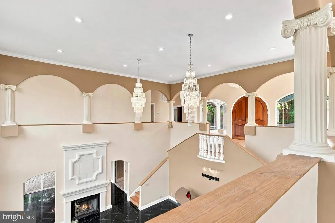
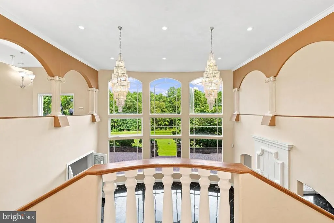
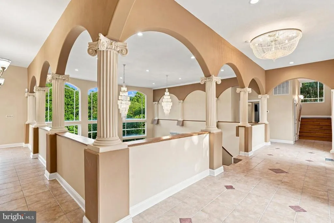
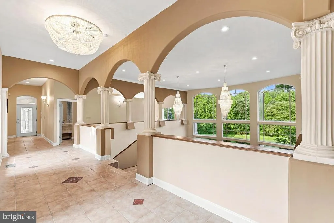
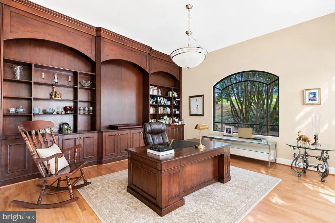
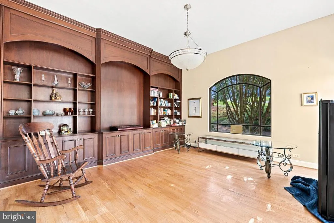
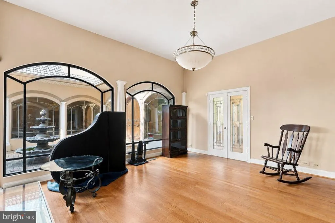
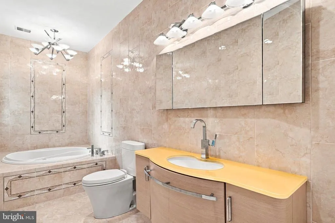
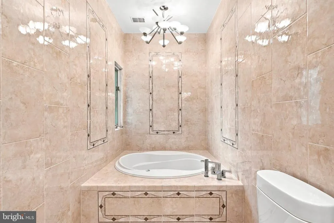
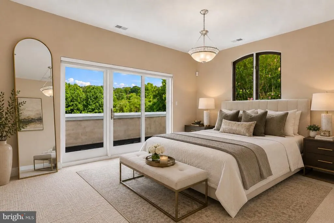
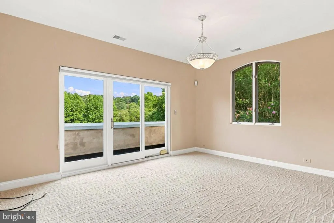
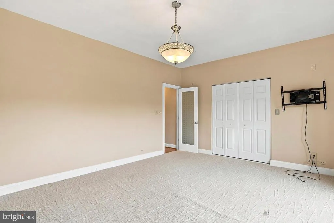
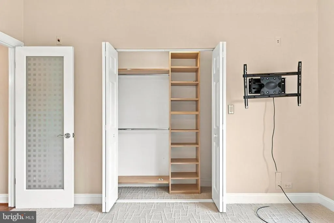
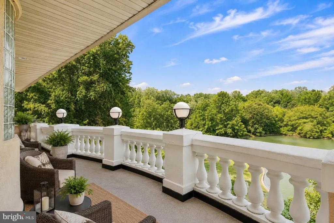
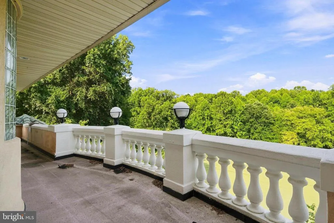
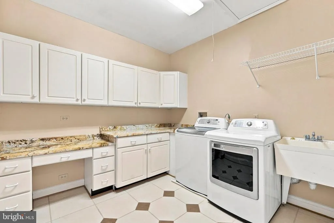
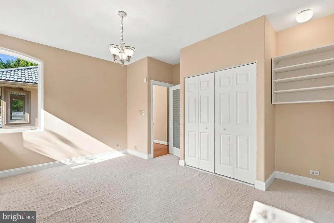
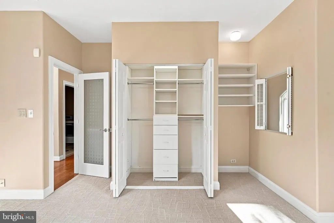
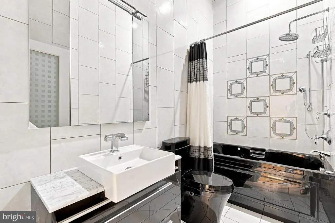
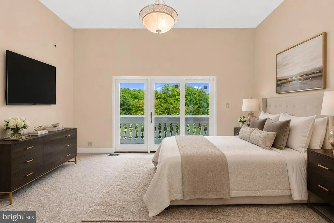
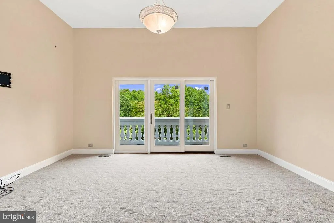
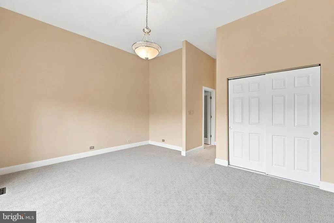
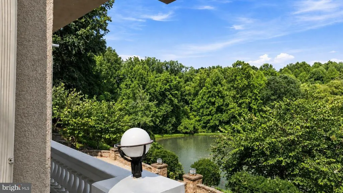
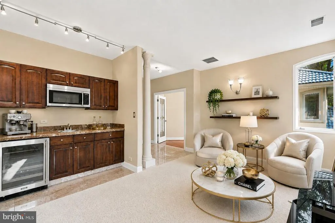
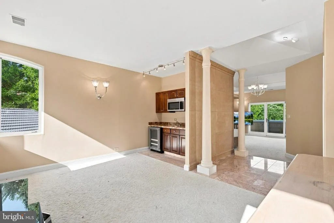
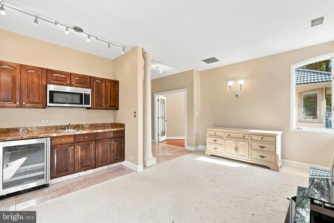
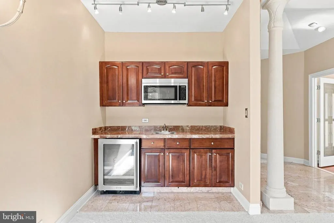
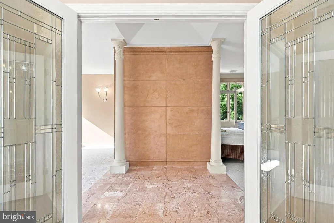
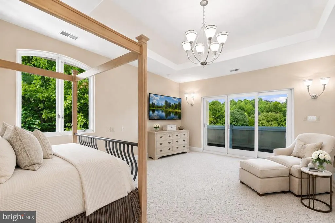
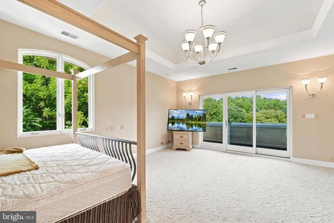
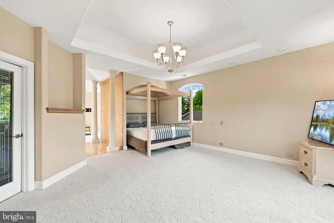
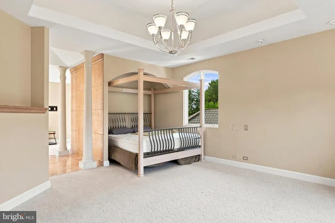
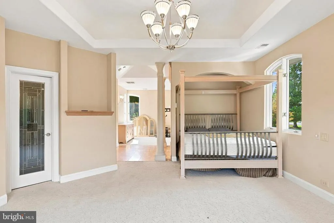
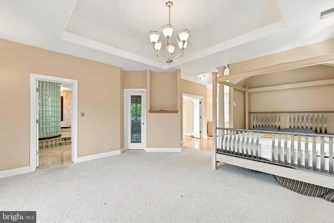
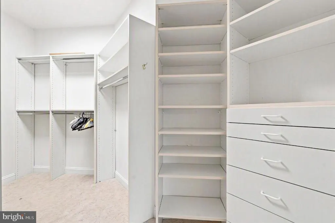
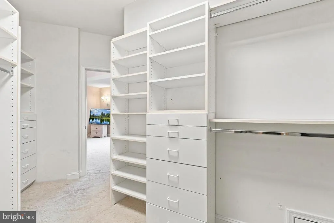
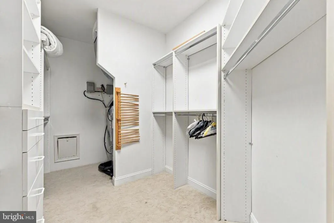
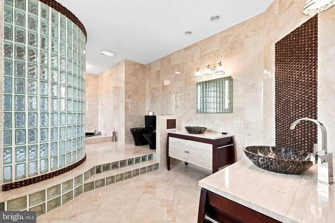
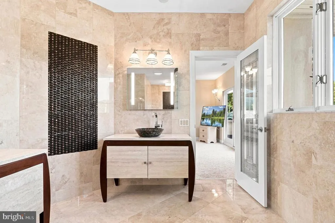
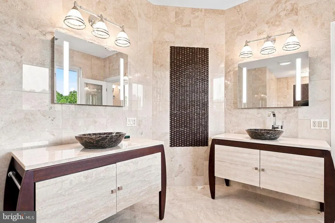
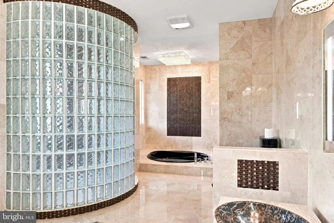
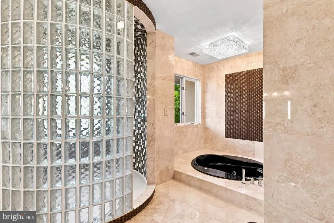
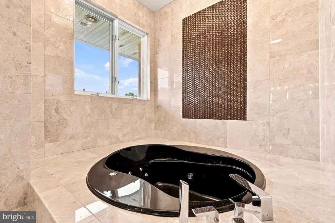
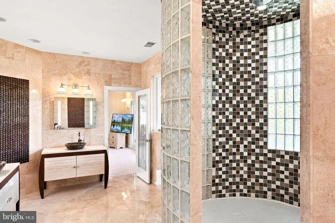
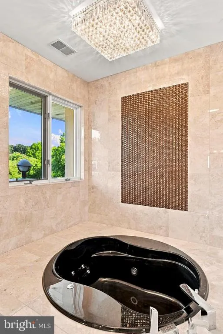
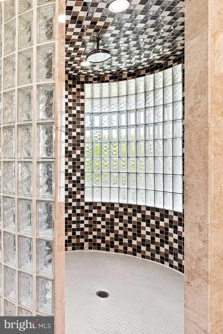
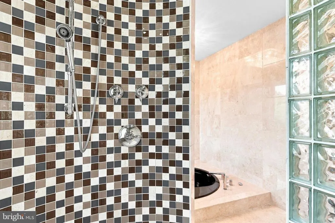
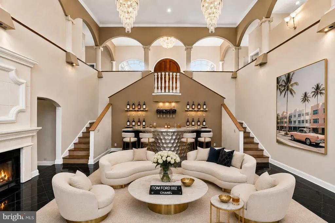
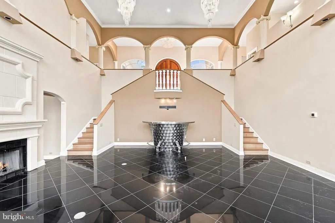
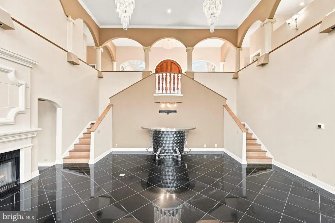
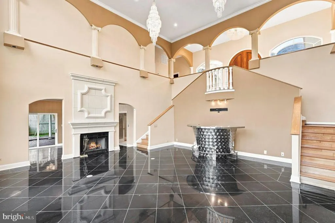
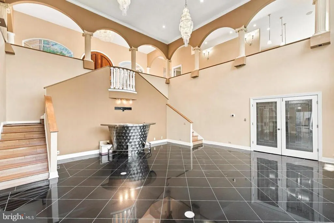
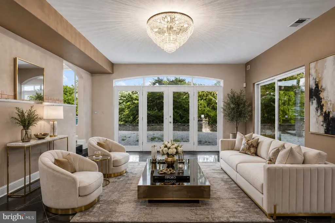
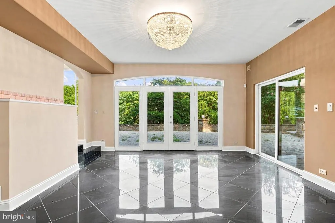
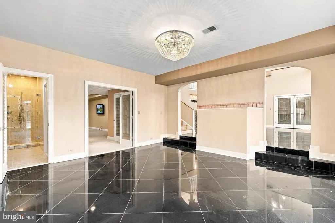
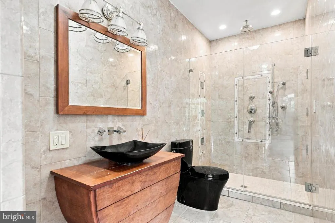
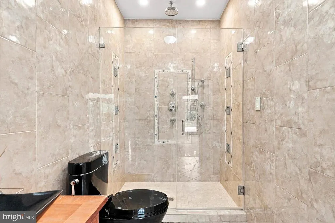
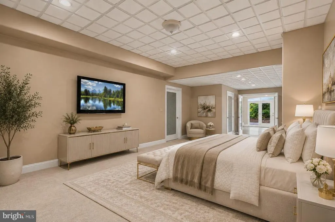
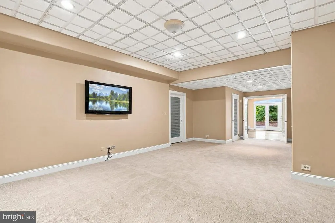
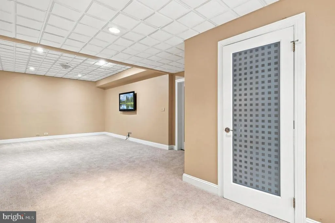
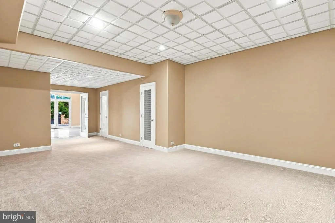
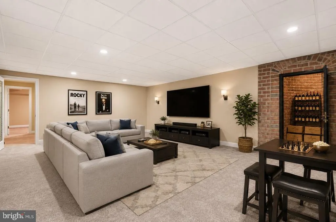
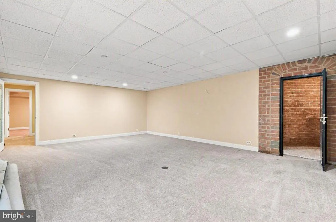
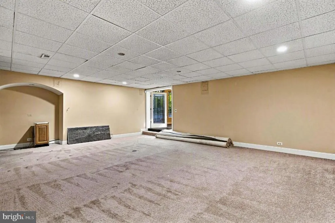
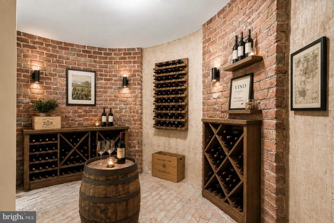
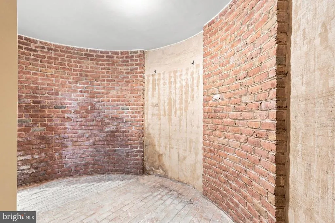
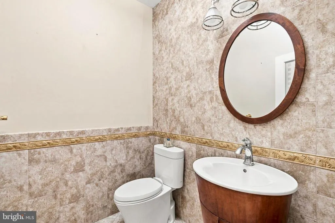
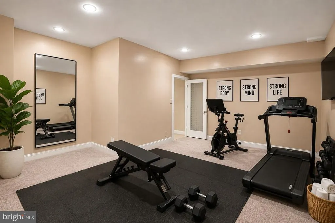
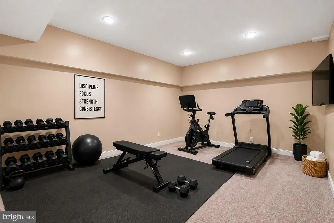
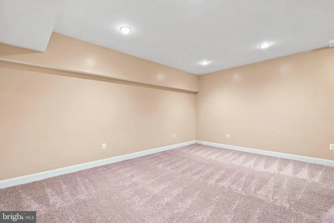
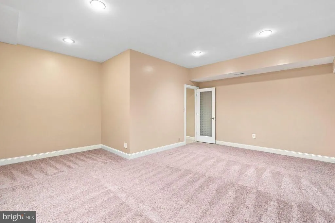
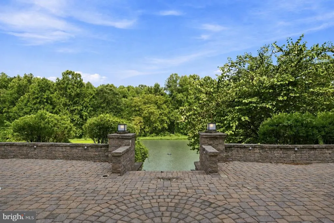
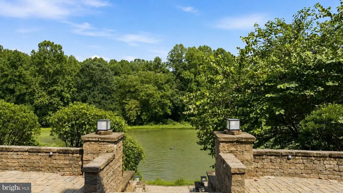
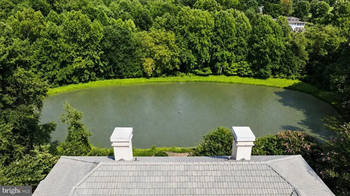
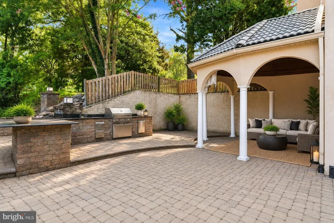
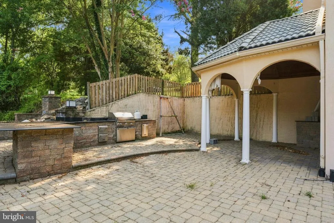
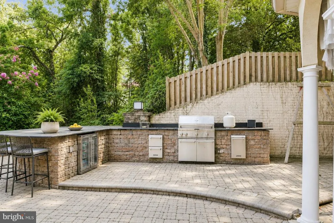
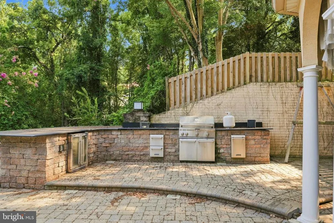
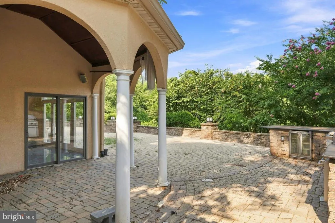
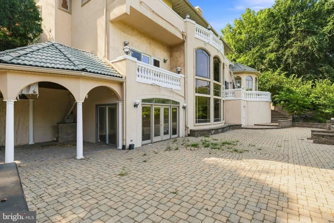
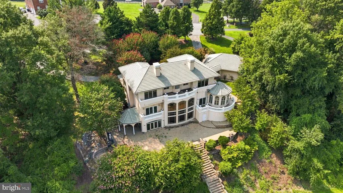
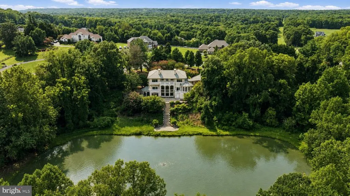
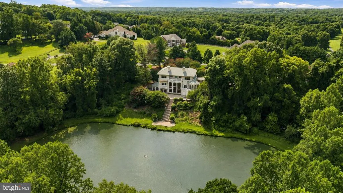
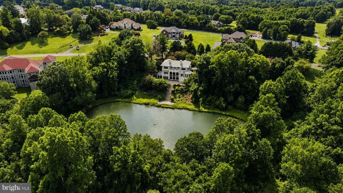
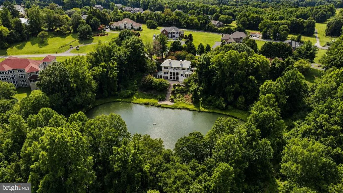
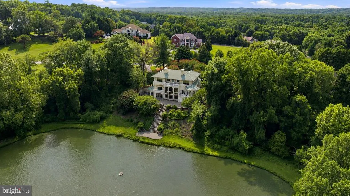
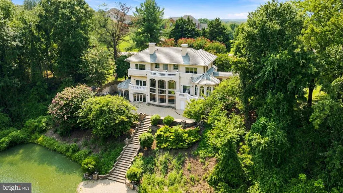
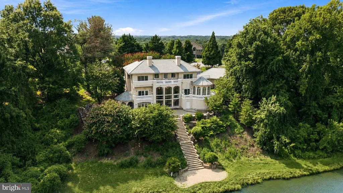
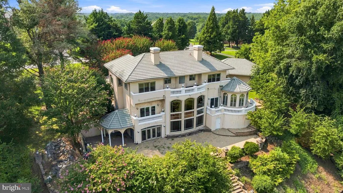
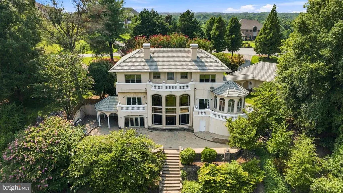
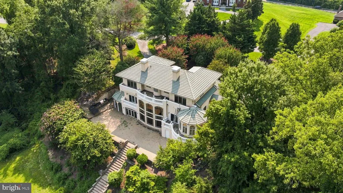
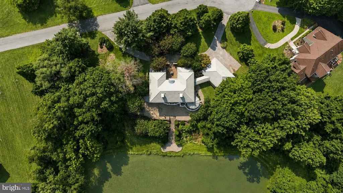
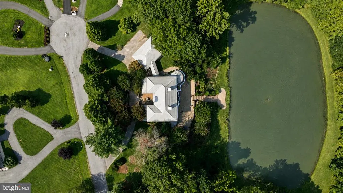
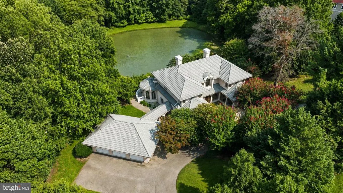
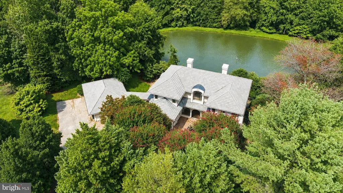
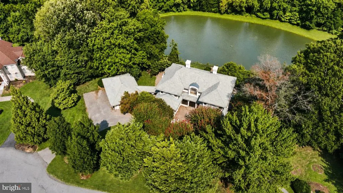
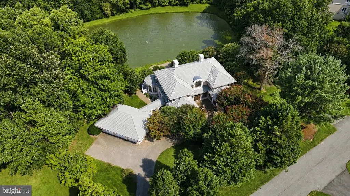
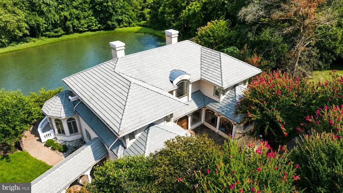
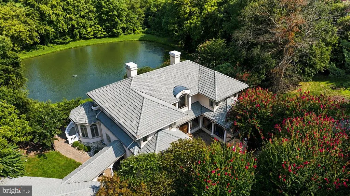
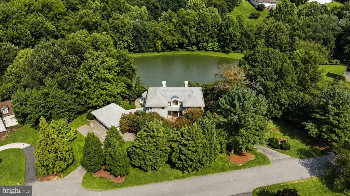
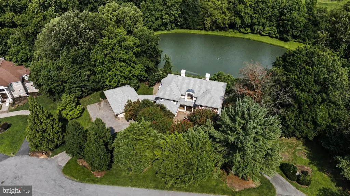
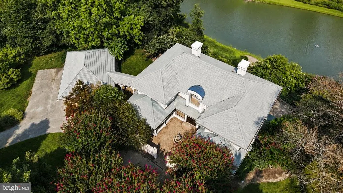
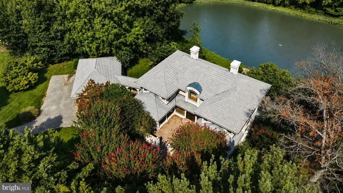
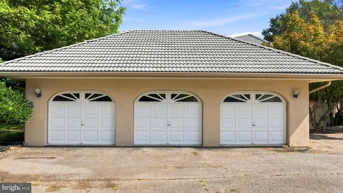
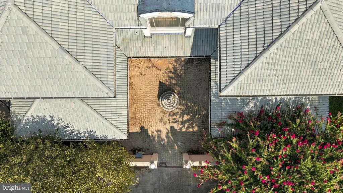
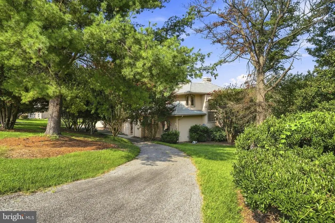
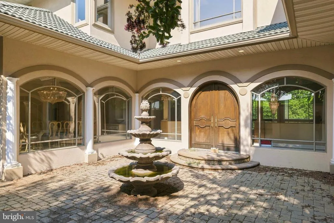
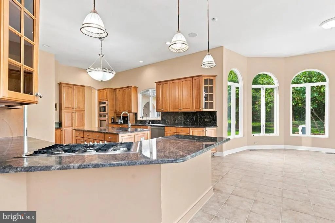
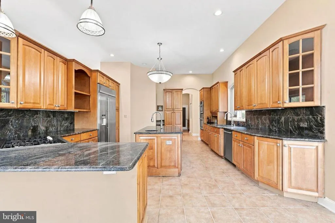
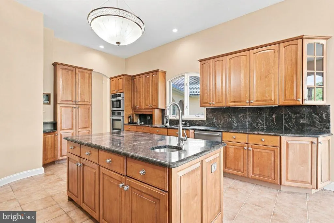
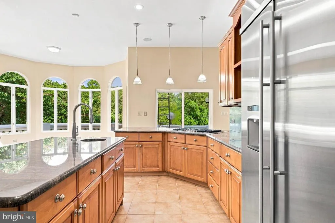
Welcome to 2710 Kirk Drivea magnificent Mediterranean-inspired estate where timeless architecture, luxurious living, and unparalleled privacy come together in spectacular fashion. Tucked away at the end of an exclusive cul-de-sac, this one-of-a-kind residence is gracefully set on 3.95 picturesque acres overlooking a private pond, creating a serene retreat reminiscent of an upscale countryside villa. Designed to impress, this exceptional estate offers 5 spacious bedrooms, 4 full bathrooms, and 2 half bathrooms, along with an oversized 3-car garage, providing expansive living spaces that blend grandeur with everyday comfort. The heart of the home is a stunning gourmet chef's kitchen, thoughtfully designed with abundant cabinetry, generous prep space, and an open-concept layout that flows seamlessly into the home's elegant entertaining areas. A grand private office offers the perfect executive workspace, library, or study for today's discerning professional. At the center of the residence is a breathtaking two-story family room, dramatically framed by floor-to-ceiling windows that fill the space with natural light while showcasing beautiful views of the surrounding grounds. The luxurious primary suite is a true owner's retreat, offering exceptional space, privacy, and comfort. Designed to evoke the feel of a five-star resort, it features a private wet bar/kitchenette, creating the perfect setting for enjoying a morning coffee, evening cocktail, or quiet nightcap without ever leaving your sanctuary. The suite also opens to a private rear balcony, where you can take in breathtaking views of the estate and tranquil pond. The spa-inspired primary bathroom offers a luxurious escape, complete with a soaking tub, oversized shower, dual vanities, and an atmosphere designed for relaxation and rejuvenation. Three of the home's five bedroomsincluding the primary suitefeature private access to rear balconies, allowing family members and guests to enjoy breathtaking views and seamless indoor-outdoor living. The additional bedrooms are generously sized with ample closet space, while the home's 4 full bathrooms and 2 half bathrooms provide exceptional comfort and convenience. The lower level continues to impress with expansive recreation and entertaining space, highlighted by a private wine cellarthe perfect setting to showcase and store your collection while creating an intimate space for tastings and unforgettable gatherings. Step outside to discover an extraordinary outdoor sanctuary designed for both grand entertaining and peaceful relaxation. An outdoor kitchen area creates the ideal setting for hosting family and friends, while grand rear staircases elegantly descend from the home to the beautifully landscaped grounds and your private pond. The pond offers ample space for fishing, kayaking, and enjoying the peaceful beauty of the water, creating a resort-like experience right in your own backyard. An expansive open side lawn presents endless opportunities to create an additional outdoor oasis, whether you envision a luxury pool, pool house, pickleball court, lush gardens, or a custom outdoor retreat. Surrounded by mature trees and nearly four acres of scenic beauty, the property delivers an unmatched sense of privacy and tranquility. Adding to its appeal, the home is equipped with a brand-new geothermal HVAC system installed in 2026, providing exceptional energy efficiency, year-round comfort, and long-term value. A residence of this caliber is a rare offering. Blending Mediterranean-inspired architecture, resort-style amenities, and an unparalleled natural setting, 2710 Kirk Drive is more than a homeit's a private luxury retreat. Experience estate living at its finest, where every detail has been thoughtfully designed to inspire, entertain, and impress.
| Price History | |
|---|---|
| 8/14/2026 | Listed $1,150,000 |
General Features
| Living Area | 7539 |
|---|---|
| Sewer | Public Sewer |
| Heating | Central |
| Cooling | Ceiling Fan(s),Central A/C,Geothermal |
| Possession | Settlement |
| Roof | Other |
| Zoning | WCD |
| HOA Fee | 660.00 |
| Garage Spaces | 3.00 |
| Architectural Style | Mediterranean |
| Construction Materials | Stucco |
| School District | CHARLES COUNTY PUBLIC SCHOOLS |
| Year Built | 1993 |
| Levels | 3 |
| Tax Year | 2025 |
| Ownership | Fee Simple |
| Cool Fuel | Geothermal |
| Accessibility | None |
| Assoc Fee Paid Per | Annually |
| County | CHARLES |
| New Construction | No |
| Property Type | Residential |
| HOA | Yes |
| Subdivision Name | FRIENDSHIP ESTATES |
| Garage Y/N | Yes |
| Water Access Y/N | Yes |
| Other Structures | Above Grade,Below Grade |
| Full Baths | 4 |
| Status | ACTIVE |
| Directions | Take MD-228 (Berry Road) to Bensville Road,then turn onto Kirk Drive. Follow Kirk Drive to the end of the cul-de-sac. |
| City | WALDORF |
| Disclosures | Prop Disclaimer,Subject to Condo/HOA Docs |
| Association Name | MAREDITH MANAGEMENT |
| Senior Community Y/N | No |
| Lot Size Units | Square Feet |
| Lot Size Square Feet | 172062.00 |
| Tax Assessed Value | 869900.0 |
| Tax Annual Amount | 11145.0 |
| Structure Type | Detached |
| Condo/Coop Association fee Y/N | No |
| Bathrooms Full Main Level | 1 |
| Bathrooms Count Main Level | 2.00 |
| Price Per Sq Ft Total AG | 233.79 |
| Acceptable Financing | Cash,Conventional,VA,FHA |
| Vacation Rental Y/N | No |
| Total SQFT | 7539 |
| Standard Status | Active |
| Year Built Source | Assessor |
| Legal Subdivision | FRIENDSHIP ESTATES SUB |
| Tax Lot | 11 |
Interior Features
| Heating Fuel | Geo-thermal |
|---|---|
| Basement | Fully Finished |
| Flooring | Ceramic Tile,Carpet,Hardwood |
| Total Fireplaces | 2 |
| Hot Water | Natural Gas |
| Basement (Y/N) | Yes |
| Heating Y/N | Yes |
| Fireplace Y/N | Yes |
| Above Grade Finished Area | 4919 |
| Half Baths | 2 |
| Central Air Y/N | Yes |
| Total Bedrooms | 5 |
| Below Grade Finished Area | 2620 |
| Main Level Bedrooms | 1 |
| Below Grade Finished Area Unit Type | Square Feet |
| LivingAreaSource | Estimated |
| Below Grade Unfin Area Units | Square Feet |
| Below Grade Finished Area Source | Estimated |
| Bedrooms Count All Lower Levels | 1 |
| Bedrooms Count All Upper Levels | 3 |
| Bedrooms Count Lower Level 1 | 1 |
| Bedrooms Count Upper Level 1 | 3 |
| Bathrooms Half Main Level | 1 |
| Bathrooms Half Lower Level 1 | 1 |
| Bathrooms Half All Lower Levels | 1 |
| Bathrooms Full Upper Level 1 | 2 |
| Bathrooms Full Lower Level 1 | 1 |
| Bathrooms Full All Upper Levels | 2 |
| Bathrooms Full All Lower Levels | 1 |
| Bathrooms Count Upper Level 1 | 2.00 |
| Bathrooms Count Lower Level 1 | 2.00 |
| Bathrooms Count All Upper Levels | 2 |
| Bathrooms Count All Lower Levels | 2 |
| Above Grade Finished Area Source | Assessor |
| Above Grade Finished Area Unit Type | Square Feet |
| Total Baths | 6 |
Exterior Features
| Pool | No Pool |
|---|---|
| Water Source | Public |
| Total Parking Spaces | 3 |
| Garage Features | Garage - Front Entry,Garage Door Opener |
| Type of Parking | Detached Garage,Driveway |
| Land Use Code | R |
| Foundation Details | Slab |
| Water View Y/N | No |
| Lot Size Acres | 3.95 |
| Water Body Type | Pond |
| Lot Size Source | Assessor |
| Waterfront Y/N | No |
| Water Access Features | Canoe/Kayak,Fishing Allowed |
| Land Assessed Value | 209700.00 |
| Water Oriented Y/N | Yes |
| # of Detached Garage Spaces | 3 |
Amenities
- Foreclosure
- Views
- Short Sale
- New Construction
- Adult 55+
- Lease To Own
- No HOA Fees
- Furnished
- Primary On Main
- Air Conditioning
- Seller Finance
- Green
- Fixer Upper
- Horse
- Golf
- Fireplace
- Deck
- Garage
- Basement
- Pool
Property vs Single Family Average in 20603
Price
Taxes
Year Built
Visits
 © BRIGHT, All Rights Reserved
