
Address
7550 Serenity Drive, Hughesville, MD
Price
$ 649,900
Property Attributes
- MLS#MDCH2058326
- TypeSingle Family
- Listing Status ACTIVE
- CountyCHARLES
- CityHughesville
- NeighborhoodSerenity Woods
- Zip20637
- StyleTudor
- Year Built1983
- Taxes$ 5827
- Price$ 649,900
- Bedrooms4
- Full Bathrooms3
- Half Bathrooms1
- Sqr Footage2272
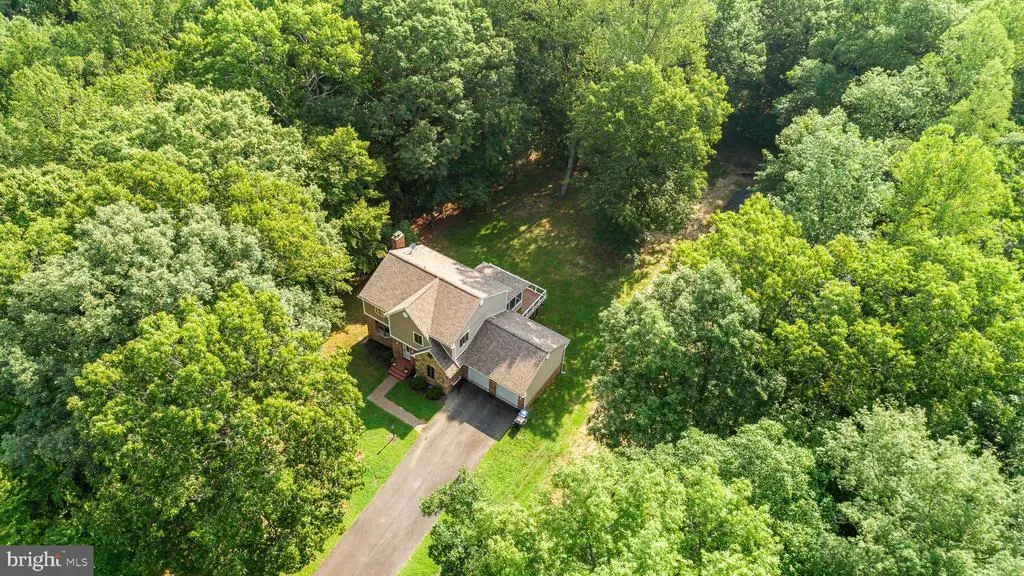
- Lot Size3.01 Acres
Data Source:
Bright MLS
Property Description
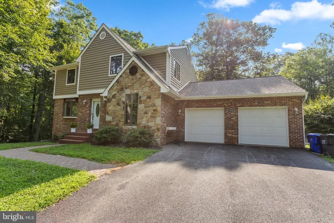
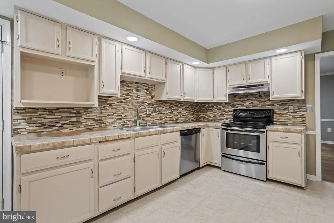
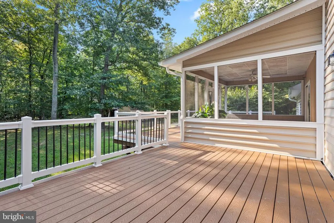
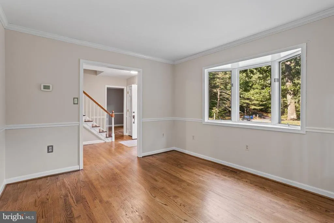
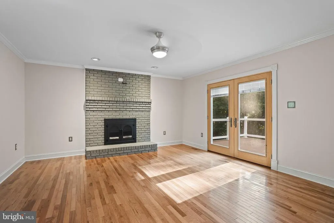
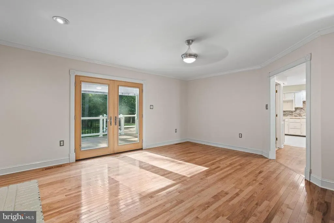
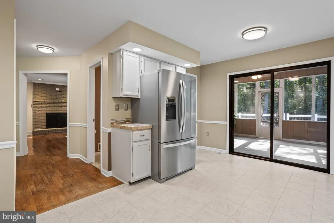
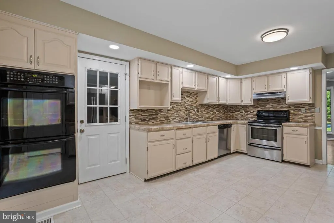
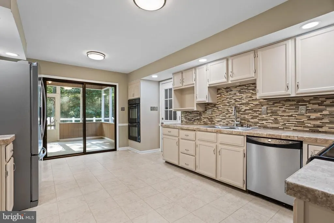
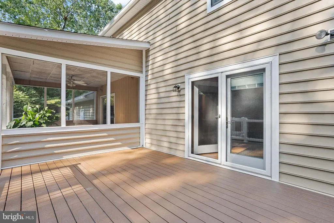
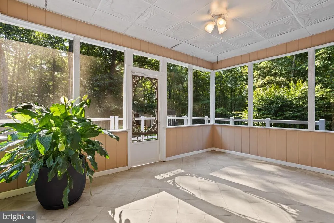
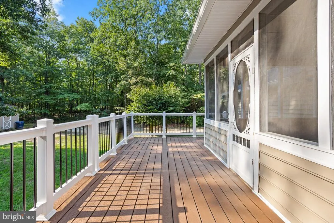
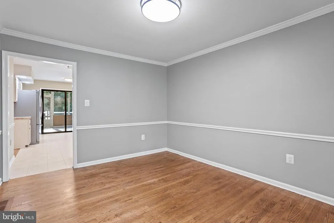
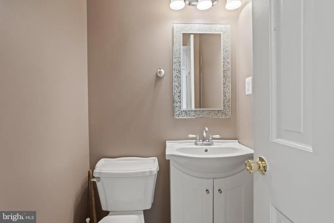
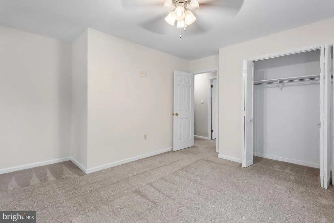
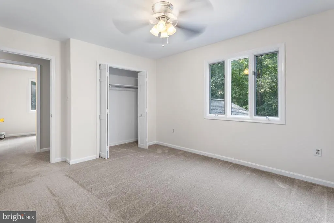
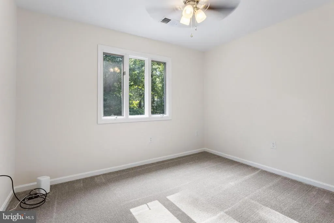
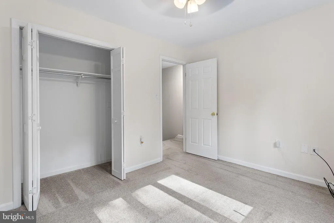
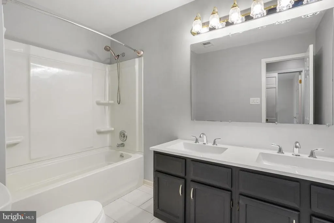
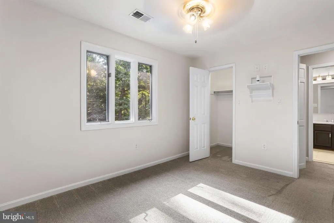
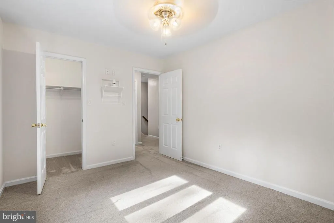
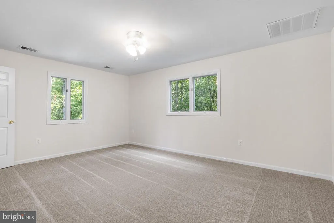

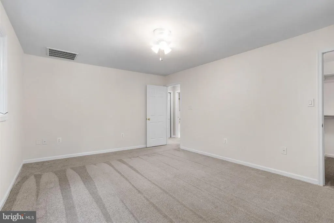
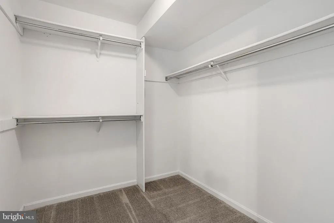
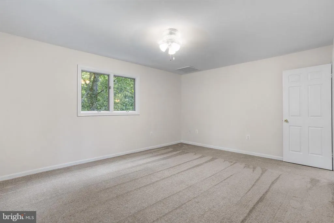
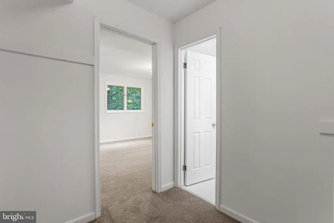
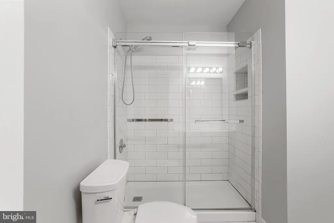
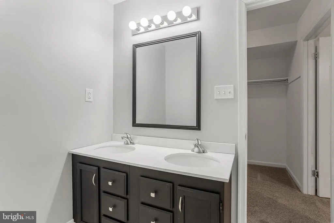
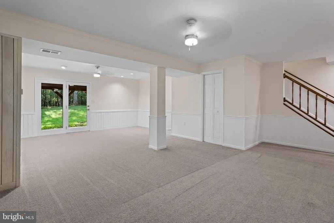
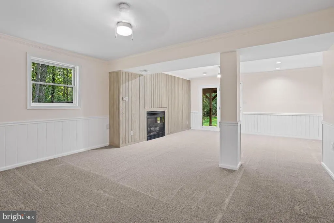
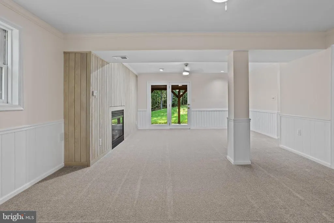
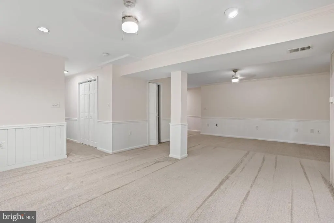
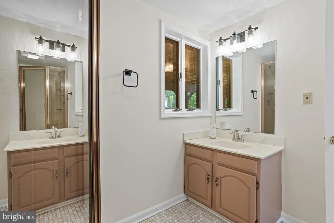
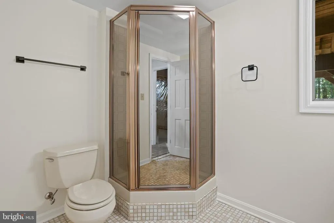
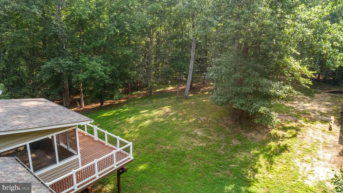
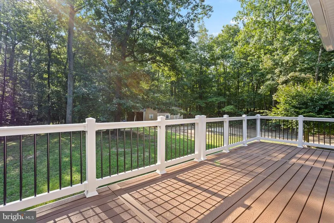
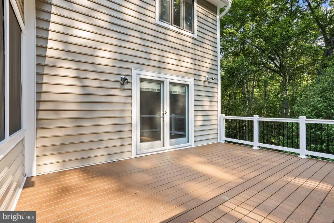
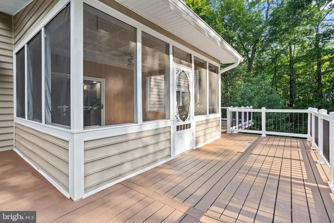
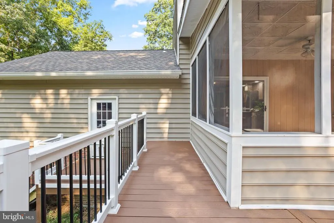
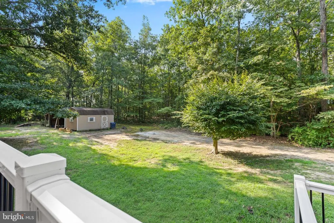
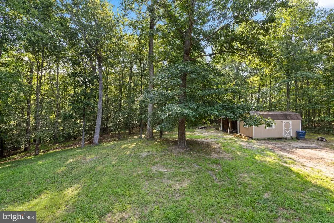
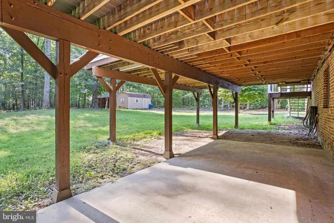
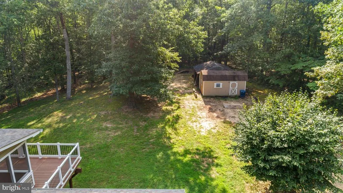
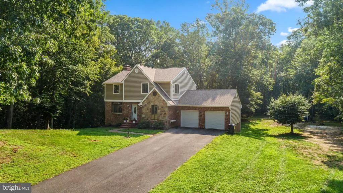
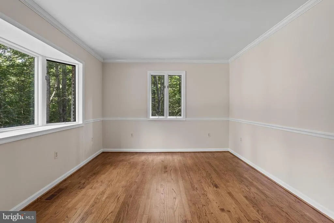
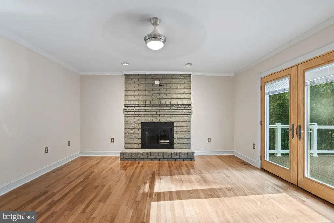
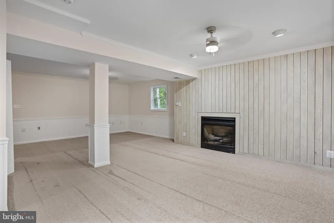
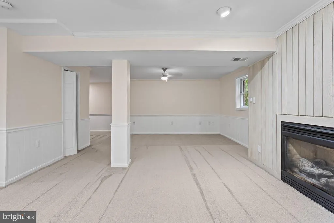
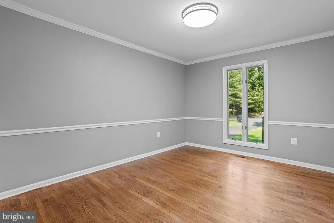
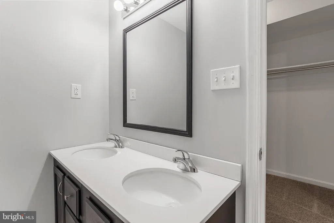
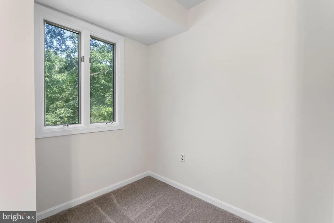
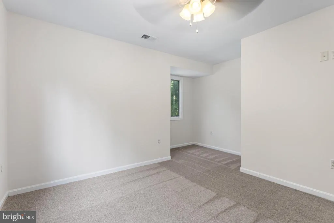
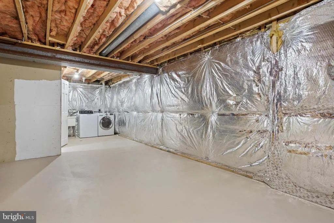
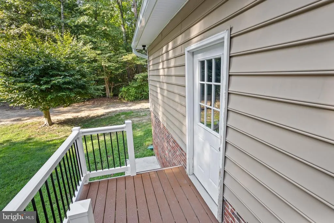
Move-in ready and filled with natural light, this spacious home offers a comfortable layout, inviting living spaces, and plenty of room to enjoy both indoors and out. Beautiful wood flooring runs throughout the main level, where youll find both a family room and a living room featuring a striking stone fireplace. The kitchen offers plenty of cabinet storage, stainless steel appliances, and a double sink, with a dining room conveniently located just off the kitchen. Sliding doors provide direct access to the expansive back deck and covered outdoor living area, creating an easy transition for entertaining, dining outside, or simply relaxing while overlooking the shaded backyard. A half bathroom completes the main level. Upstairs, youll find three additional bedrooms along with a spacious owners suite featuring a large closet and an en suite bathroom with a double vanity, walk-in shower, and linen closet. The upper level is comfortably carpeted throughout. The partially finished basement adds even more flexible living space with a second living area featuring a fireplace, closet space, a full bathroom, and sliding glass doors that walk out to the backyard. The unfinished portion provides generous storage space along with a dedicated laundry area and utility sink. Outside, enjoy a large shaded backyard, expansive deck with stairs leading to the yard, and a storage shed with an attached lean-to. An attached two-car garage provides additional parking and storage. With multiple living spaces, abundant natural light, outdoor entertaining areas, and room to spread out on every level, this home is ready to welcome its next owners.
| Elementary School | Middle School | High School |
|---|---|---|
| T. C. Martin Elementary School | Milton M. Somers Middle School | La Plata High School |
| Price History | |
|---|---|
| 8/14/2026 | Listed $649,900 |
General Features
| Living Area | 2272 |
|---|---|
| Sewer | Private Septic Tank |
| Heating | Forced Air,Wood Burn Stove |
| Cooling | Central A/C |
| Possession | Settlement |
| Zoning | AC |
| Garage Spaces | 6.00 |
| Architectural Style | Tudor |
| Construction Materials | Combination,Brick,Stucco |
| School District | CHARLES COUNTY PUBLIC SCHOOLS |
| Year Built | 1983 |
| Levels | 3 |
| Tax Year | 2025 |
| Ownership | Fee Simple |
| Cool Fuel | Electric |
| Accessibility | None |
| County | CHARLES |
| New Construction | No |
| Property Type | Residential |
| HOA | No |
| Subdivision Name | SERENITY WOODS |
| Garage Y/N | Yes |
| Water Access Y/N | No |
| Other Structures | Above Grade,Below Grade |
| Full Baths | 3 |
| Status | ACTIVE |
| Directions | Use GPS. |
| City | HUGHESVILLE |
| Senior Community Y/N | No |
| Lot Size Units | Square Feet |
| Lot Size Square Feet | 131116.00 |
| Tax Assessed Value | 454600.0 |
| Tax Annual Amount | 5827.0 |
| Structure Type | Detached |
| Condo/Coop Association fee Y/N | No |
| Bathrooms Count Main Level | 1.00 |
| Price Per Sq Ft Total AG | 286.05 |
| Vacation Rental Y/N | No |
| Total SQFT | 3396 |
| Standard Status | Active |
| Year Built Source | Assessor |
| Legal Subdivision | SERENITY WOODS SUB |
| Tax Lot | 29 |
Interior Features
| Interior Amenities | Kitchen - Table Space,Dining Area |
|---|---|
| Heating Fuel | Electric |
| Basement | Connecting Stairway,Outside Entrance,Rear Entrance,Fully Finished |
| Total Fireplaces | 1 |
| Hot Water | Electric |
| Basement (Y/N) | Yes |
| Heating Y/N | Yes |
| Fireplace Y/N | Yes |
| Above Grade Finished Area | 2272 |
| Half Baths | 1 |
| Central Air Y/N | Yes |
| Total Bedrooms | 4 |
| Below Grade Finished Area Unit Type | Square Feet |
| LivingAreaSource | Assessor |
| Below Grade Unfin Area Units | Square Feet |
| Below Grade Unfin SQFT | 1124 |
| Below Grade Unfin SQFT Source | Assessor |
| Below Grade Finished Area Source | Assessor |
| Bedrooms Count All Upper Levels | 4 |
| Bedrooms Count Upper Level 1 | 4 |
| Bathrooms Half Main Level | 1 |
| Bathrooms Full Upper Level 1 | 2 |
| Bathrooms Full Lower Level 1 | 1 |
| Bathrooms Full All Upper Levels | 2 |
| Bathrooms Full All Lower Levels | 1 |
| Bathrooms Count Upper Level 1 | 2.00 |
| Bathrooms Count Lower Level 1 | 1.00 |
| Bathrooms Count All Upper Levels | 2 |
| Bathrooms Count All Lower Levels | 1 |
| Above Grade Finished Area Source | Assessor |
| Above Grade Finished Area Unit Type | Square Feet |
| Total Baths | 4 |
Exterior Features
| Pool | No Pool |
|---|---|
| Parking Features | Gravel Driveway |
| Water Source | Well |
| Total Parking Spaces | 6 |
| Garage Features | Garage - Front Entry,Inside Access |
| Type of Parking | Driveway,Attached Garage |
| Land Use Code | R |
| Foundation Details | Block,Concrete Perimeter |
| Water View Y/N | No |
| Lot Size Acres | 3.01 |
| Lot Size Source | Assessor |
| Waterfront Y/N | No |
| Land Assessed Value | 150000.00 |
| Navigable Water Y/N | No |
| Water Oriented Y/N | No |
| # of Attached Garage Spaces | 6 |
Amenities
- Foreclosure
- Views
- Short Sale
- New Construction
- Adult 55+
- Lease To Own
- No HOA Fees
- Furnished
- Primary On Main
- Air Conditioning
- Seller Finance
- Green
- Fixer Upper
- Horse
- Golf
- Fireplace
- Deck
- Garage
- Basement
- Pool
Property vs Single Family Average in 20637
Price
Taxes
Year Built
 © BRIGHT, All Rights Reserved
