
Primary on Main - Adult 55+
Address
120 Hawthorne Greene Circle, La Plata, MD
Price
$ 439,900
Property Attributes
- MLS#MDCH2058650
- TypeSingle Family
- Listing Status ACTIVE
- CountyCHARLES
- CityLa Plata
- NeighborhoodHawthorne Greene
- Zip20646
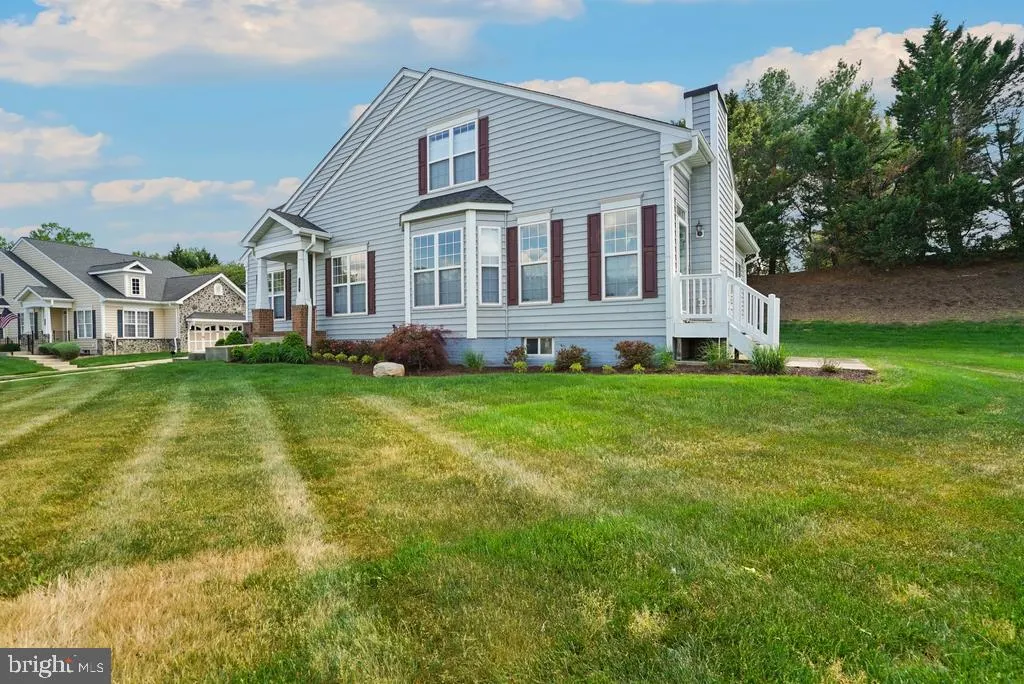
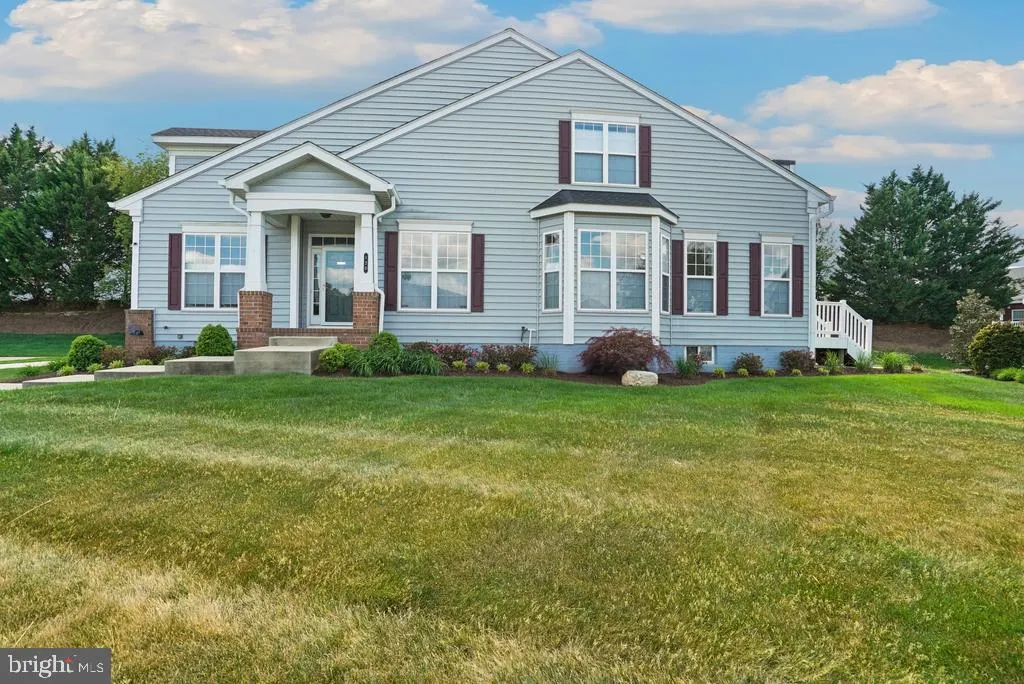
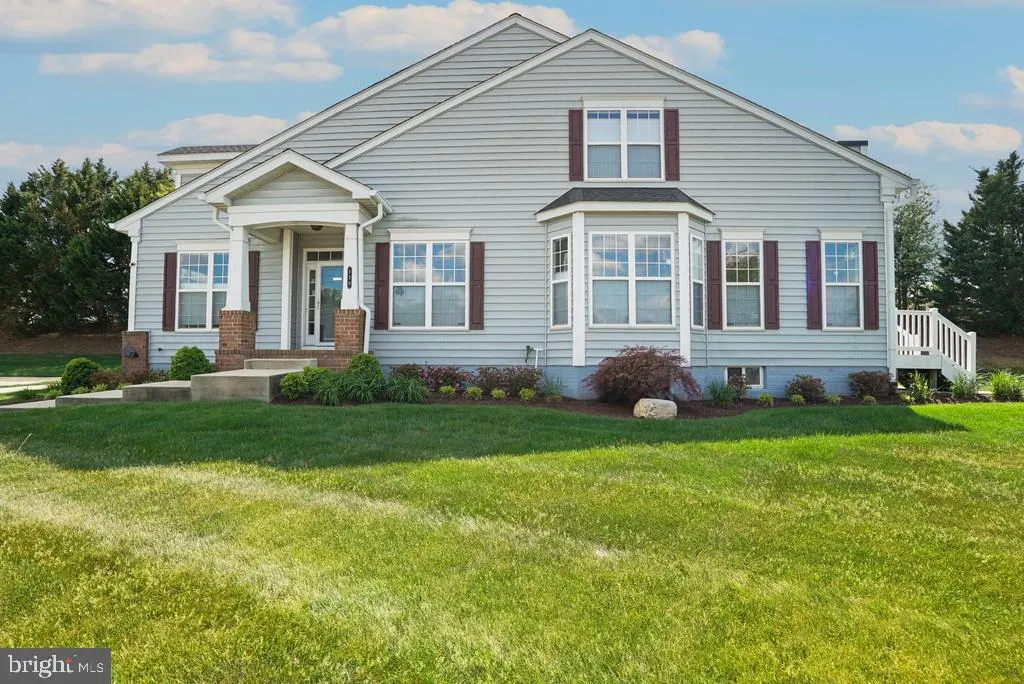
- StyleRanch/Rambler
- Year Built2005
- Taxes$ 5938
- Price$ 439,900
- Bedrooms3
- Full Bathrooms2
- Half Bathrooms0
- Sqr Footage2095
- Lot Size0.22 Acres
Data Source:
Bright MLS
Property Description
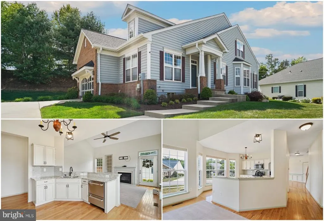
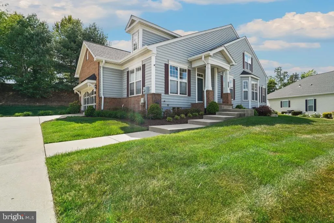
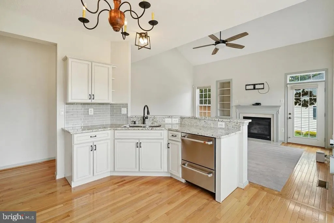
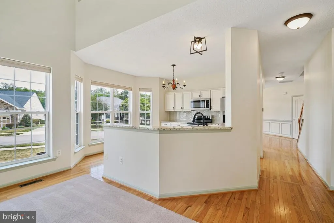
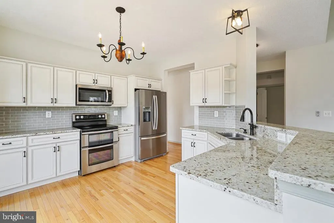
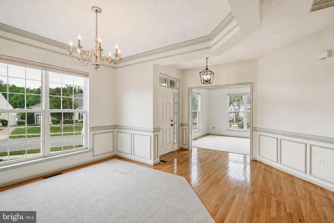
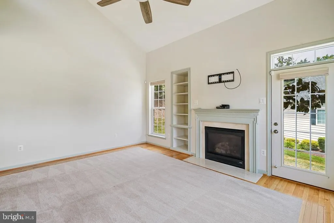
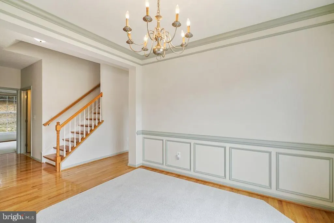
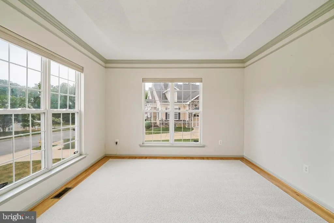
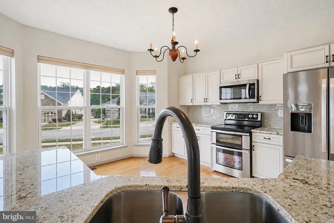
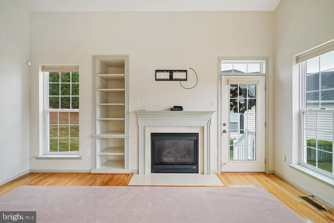
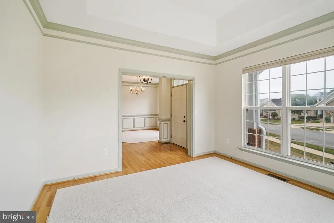
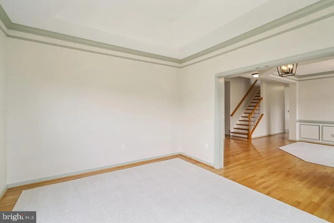
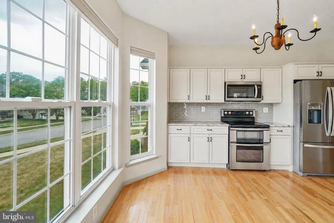
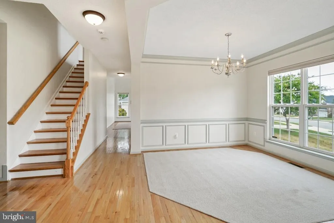
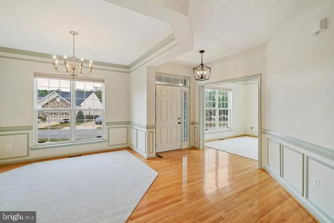
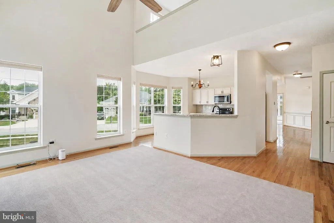
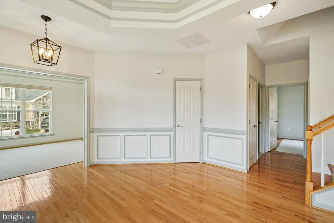
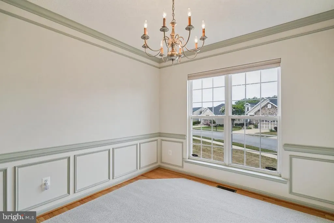
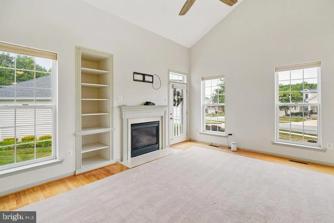
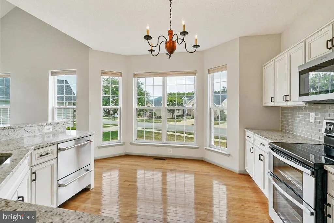
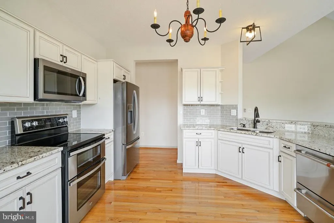
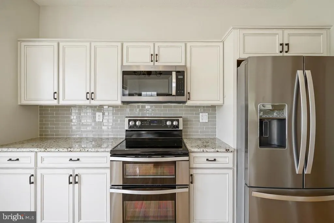
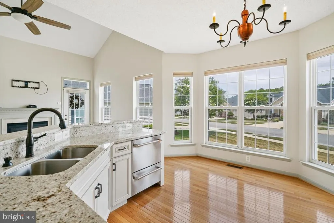
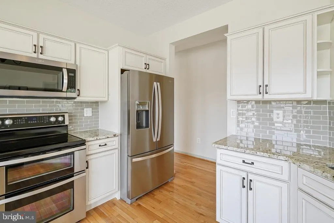
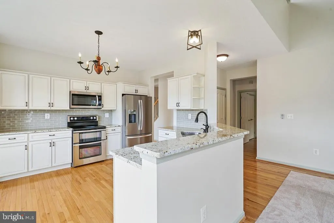
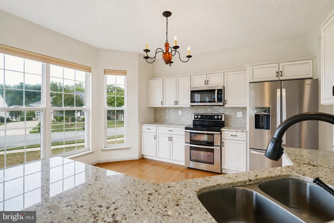
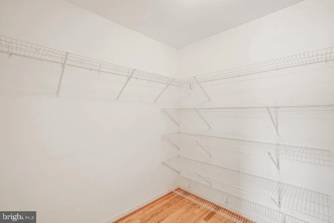
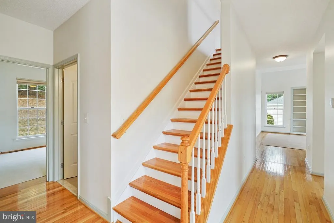
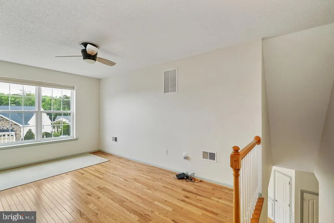
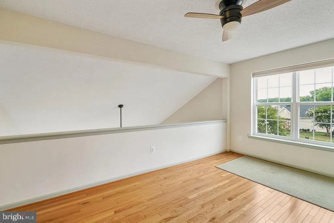
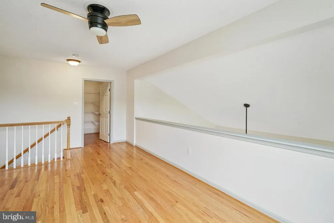
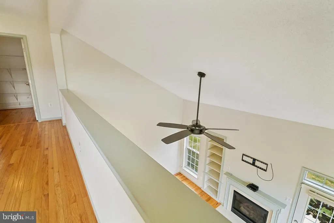
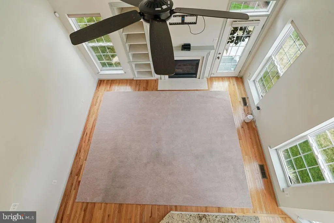
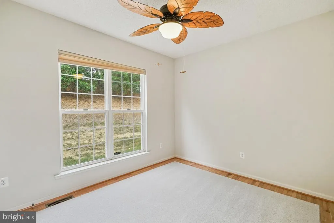
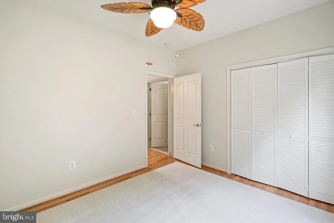
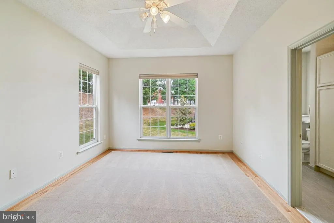
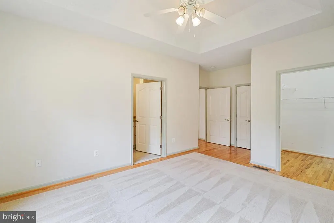
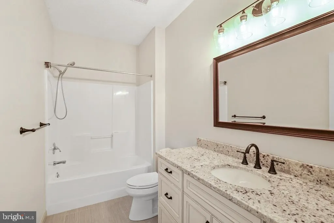
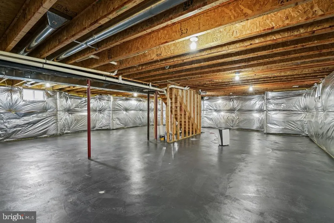
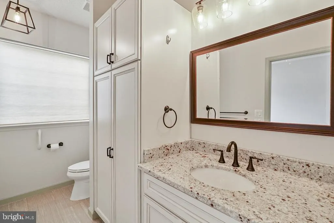
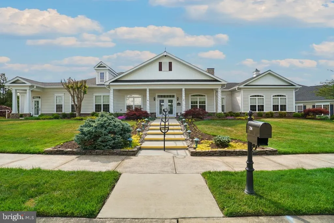
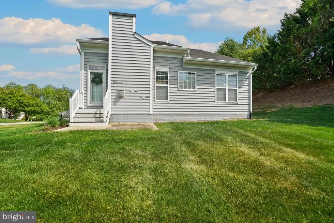
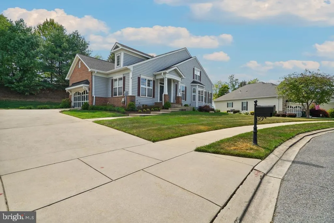
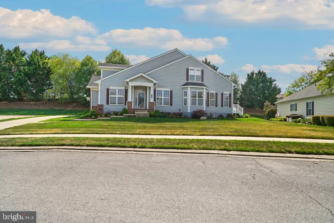
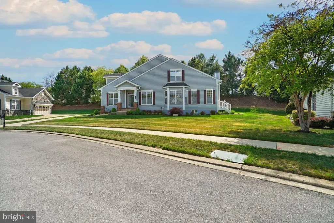
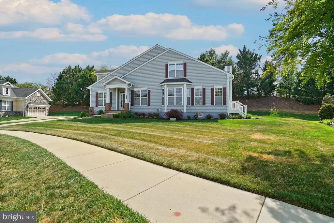
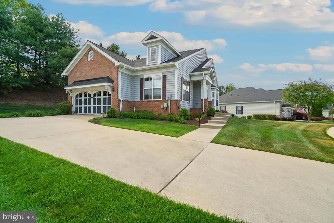
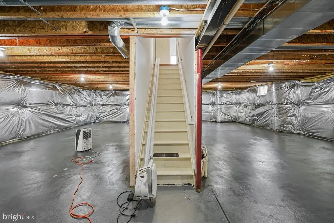
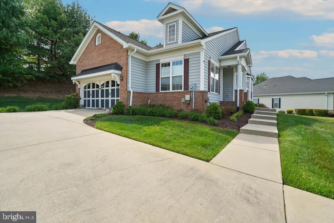
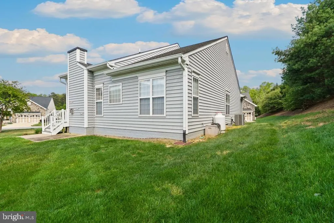
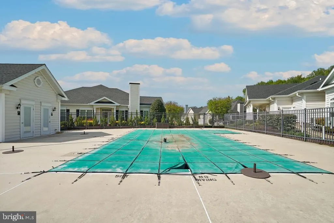
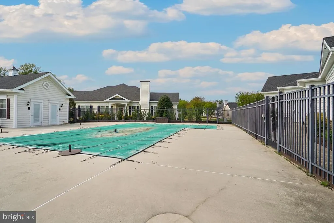
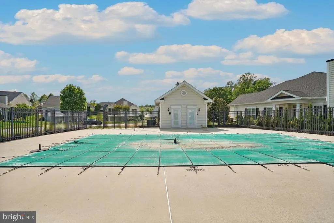
Come fall in love with this detached home, which is a RARE gem in the sought after 55 and older community of Hawthorne Greene . Sunshine is abundant in every single room that spans three floors, featuring a versatile loft that could become a Home Office, bedroom, or creative space, plus two rooms on the first floor and a huge unfinished basement to make your own mark. Over the last couple years, the owner has renovated the kitchen with new appliances, granite counter-tops and upgraded cabinetry, fresh paint throughout, and both bathrooms have been modernized. Separate Living room, dining room and family-room, featuring a gas fireplace. Youll fall in love with the hardwood floors, 9-foot ceilings, and abundant storage, and youll appreciate being a short walk from the community center and pool. Enjoy easy access to shopping, restaurants, boutique shops in La Plata, and proximity to the University of Maryland Charles Regional Medical Center.
| Price History | |
|---|---|
| 8/25/2026 | Listed $439,900 |
General Features
| Living Area | 2095 |
|---|---|
| Sewer | Public Sewer |
| Heating | Heat Pump(s) |
| Cooling | Heat Pump(s) |
| Utilities | Cable TV Available,Electric Available |
| Possession | Settlement |
| Roof | Architectural Shingle |
| Appliances | Built-In Microwave,Dishwasher,Disposal,Dryer,Exhaust Fan,Freezer,Icemaker,Oven/Range - Electric,Refrigerator,Washer,Water Heater |
| Zoning | R-10 |
| HOA Fee | 219.00 |
| Garage Spaces | 2.00 |
| Association Fee Includes | Common Area Maintenance,Lawn Maintenance,Snow Removal,Pool(s) |
| Patio/Porch Features | Patio(s) |
| Architectural Style | Ranch/Rambler |
| Construction Materials | Combination,Brick |
| School District | CHARLES COUNTY PUBLIC SCHOOLS |
| Year Built | 2005 |
| Levels | 3 |
| Tax Year | 2026 |
| Ownership | Fee Simple |
| Cool Fuel | Electric |
| Accessibility | None |
| Assoc Fee Paid Per | Monthly |
| County | CHARLES |
| New Construction | No |
| Property Type | Residential |
| Association Amenities | Club House,Fitness Center,Jog/Walk Path,Pool - Outdoor,Recreational Center,Retirement Community |
| HOA | Yes |
| Subdivision Name | HAWTHORNE GREENE |
| Facing Direction | East |
| Garage Y/N | Yes |
| Water Access Y/N | No |
| Other Structures | Above Grade,Below Grade |
| Full Baths | 2 |
| Status | ACTIVE |
| Directions | From US 301 South,turn right on Oriole Lane,left on Williamsburg Circle,left on Hawthorne Greene Circle |
| City | LA PLATA |
| Senior Community Y/N | Yes |
| Lot Size Units | Square Feet |
| Lot Size Square Feet | 9781.00 |
| Tax Assessed Value | 392800.0 |
| Tax Annual Amount | 5938.0 |
| Property Condition | Very Good |
| Structure Type | Detached |
| Condo/Coop Association fee Y/N | No |
| Bathrooms Full Main Level | 2 |
| Bathrooms Count Main Level | 2.00 |
| Price Per Sq Ft Total AG | 209.98 |
| Acceptable Financing | Cash,Conventional,FHA,VA |
| Community Pool Features | Fenced |
| Senior Community Age Req | 55 |
| Vacation Rental Y/N | No |
| Total SQFT | 3776 |
| Standard Status | Active |
| Year Built Source | Assessor |
| Legal Subdivision | HAWTHORNE GREENE SUB LA PLATA |
Interior Features
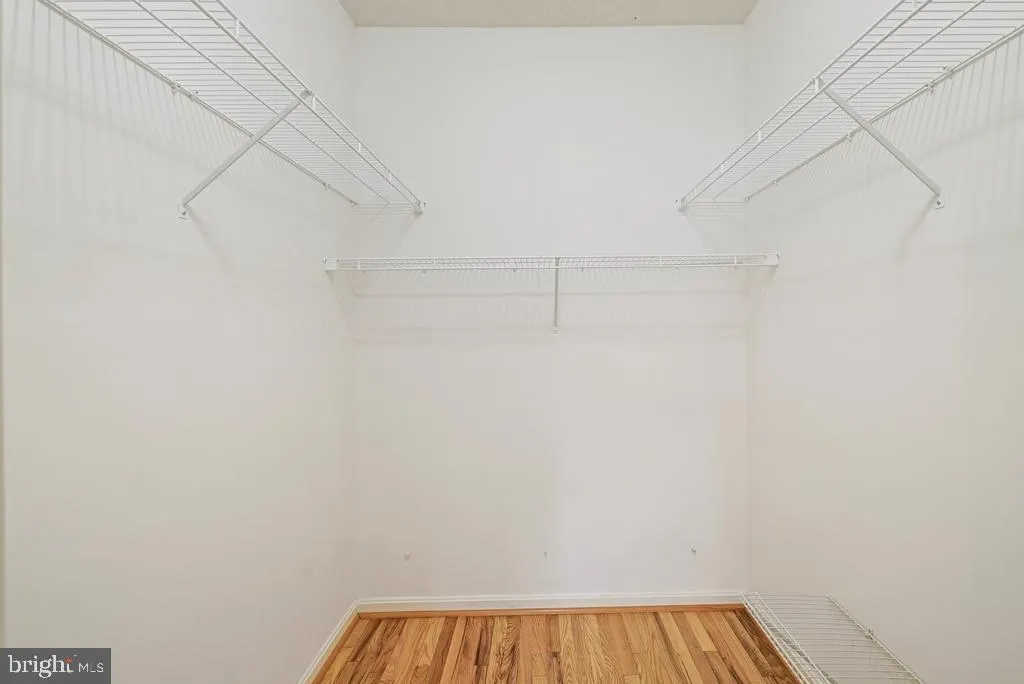
| Interior Amenities | Family Room Off Kitchen,Primary Bath(s),Built-Ins,Wood Floors,Attic,Breakfast Area,Ceiling Fan(s),Entry Level Bedroom,Formal/Separate Dining Room,Kitchen - Country,Recessed Lighting,Walk-in Closet(s) |
|---|---|
| Heating Fuel | Electric |
| Basement | Connecting Stairway,Interior Access,Poured Concrete,Space For Rooms,Unfinished |
| Flooring | Hardwood,Ceramic Tile,Carpet |
| Total Fireplaces | 1 |
| Fireplace Features | Fireplace - Glass Doors,Gas/Propane,Mantel(s) |
| Hot Water | Electric |
| Basement (Y/N) | Yes |
| Heating Y/N | Yes |
| Fireplace Y/N | Yes |
| Above Grade Finished Area | 2095 |
| Central Air Y/N | No |
| Total Bedrooms | 3 |
| Room Type | Dining Room,Family Room,Library,Foyer |
| Main Level Bedrooms | 2 |
| Below Grade Finished Area Unit Type | Square Feet |
| LivingAreaSource | Assessor |
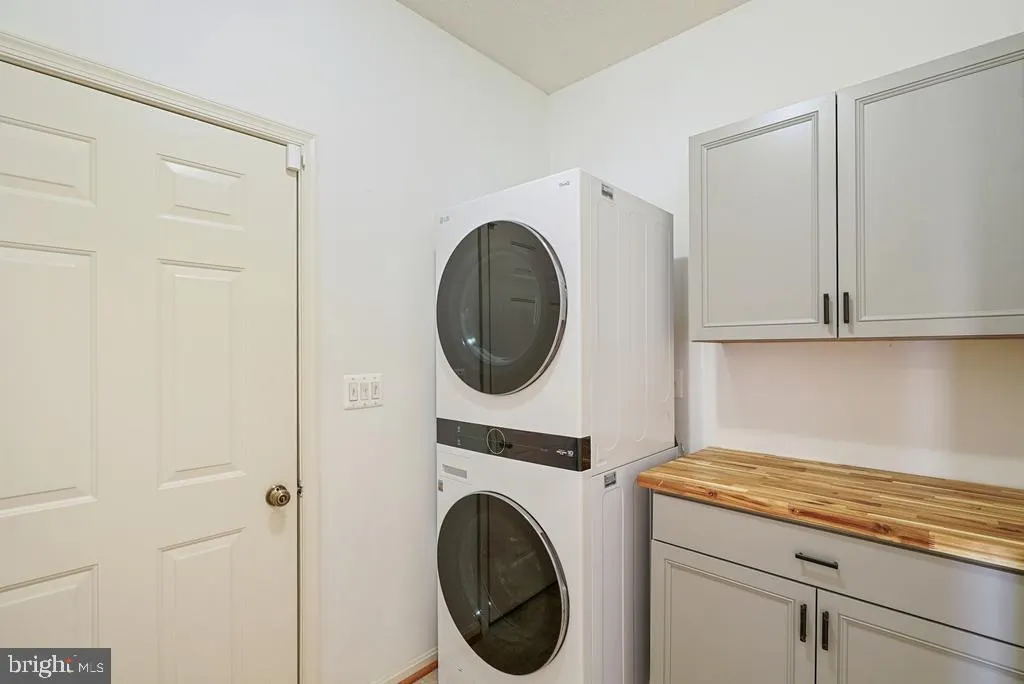
| Laundry Type | Main Floor |
| Below Grade Unfin Area Units | Square Feet |
| Below Grade Unfin SQFT | 1681 |
| Below Grade Unfin SQFT Source | Assessor |
| Below Grade Finished Area Source | Assessor |
| Bedrooms Count All Upper Levels | 1 |
| Bedrooms Count Upper Level 1 | 1 |
| Bathrooms Count Upper Level 1 | 0.00 |
| Bathrooms Count Lower Level 1 | 0.00 |
| Above Grade Finished Area Source | Assessor |
| Above Grade Finished Area Unit Type | Square Feet |
| Total Baths | 2 |
Exterior Features
| Exterior Amenities | Exterior Lighting,Sidewalks |
|---|---|
| Pool | Yes - Community |
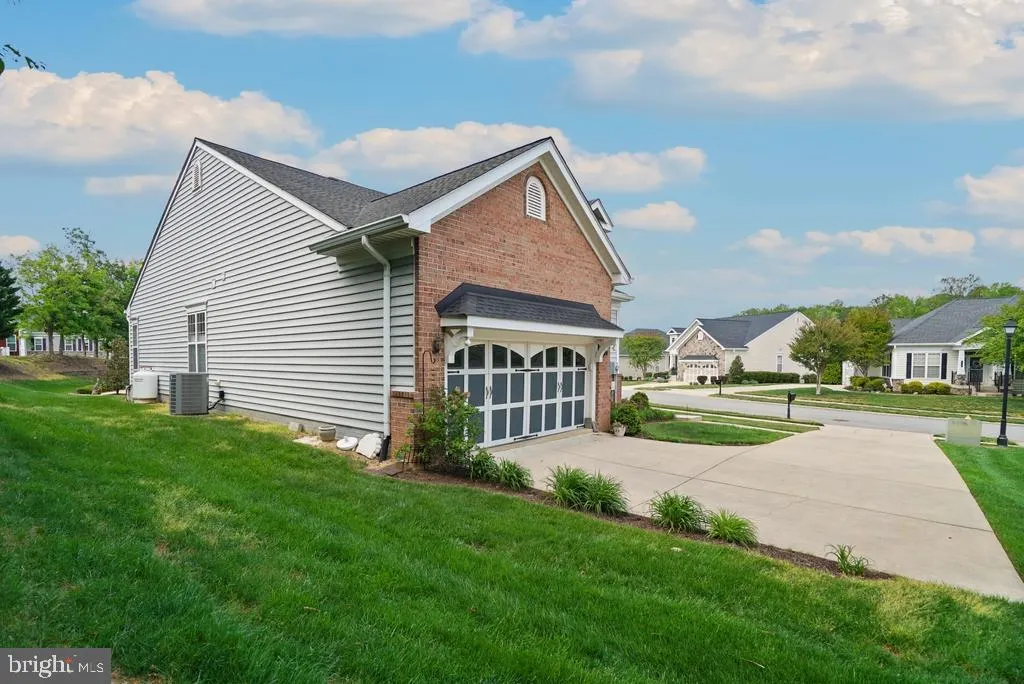
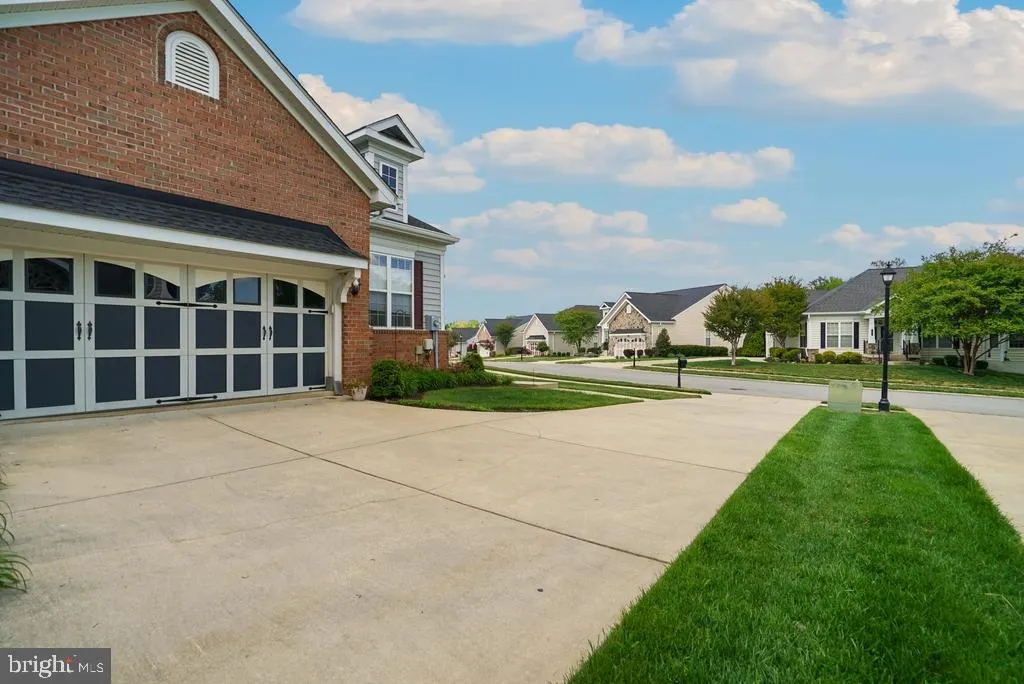
| Parking Features | Concrete Driveway |
| Lot Features | Backs to Trees,Cul-de-sac,No Thru Street |
| Water Source | Public |
| Total Parking Spaces | 2 |
| Garage Features | Garage - Side Entry,Garage Door Opener,Inside Access |
| Type of Parking | Attached Garage,Driveway |
| Foundation Details | Concrete Perimeter |
| Water View Y/N | No |
| Lot Size Acres | 0.22 |
| Lot Size Source | Assessor |
| Waterfront Y/N | No |
| Navigable Water Y/N | No |
| Water Oriented Y/N | No |
| # of Attached Garage Spaces | 2 |
Room Details
| Room | Dimensions | Level | Flooring | Details |
|---|---|---|---|---|
| Dining Room | Unspecified | |||
| Family Room | Main | Flooring - Carpet,Fireplace - Gas | ||
| Foyer | Main | Flooring - HardWood | ||
| Library | Unspecified |
Amenities
- Foreclosure
- Views
- Short Sale
- New Construction
- Adult 55+
- Lease To Own
- No HOA Fees
- Furnished
- Primary On Main
- Air Conditioning
- Seller Finance
- Green
- Fixer Upper
- Horse
- Golf
- Fireplace
- Deck
- Garage
- Basement
- Pool
Property vs Single Family Average in 20646
Price
Taxes
Year Built
 © BRIGHT, All Rights Reserved
