
Primary on Main
Address
506 Pintail Street, Greensboro, MD
Price
$ 299,000
Property Attributes
- MLS#MDCM2006986
- TypeSingle Family
- Listing Status ACTIVE
- CountyCAROLINE
- CityGreensboro
- NeighborhoodCaroline Farms
- Zip21639
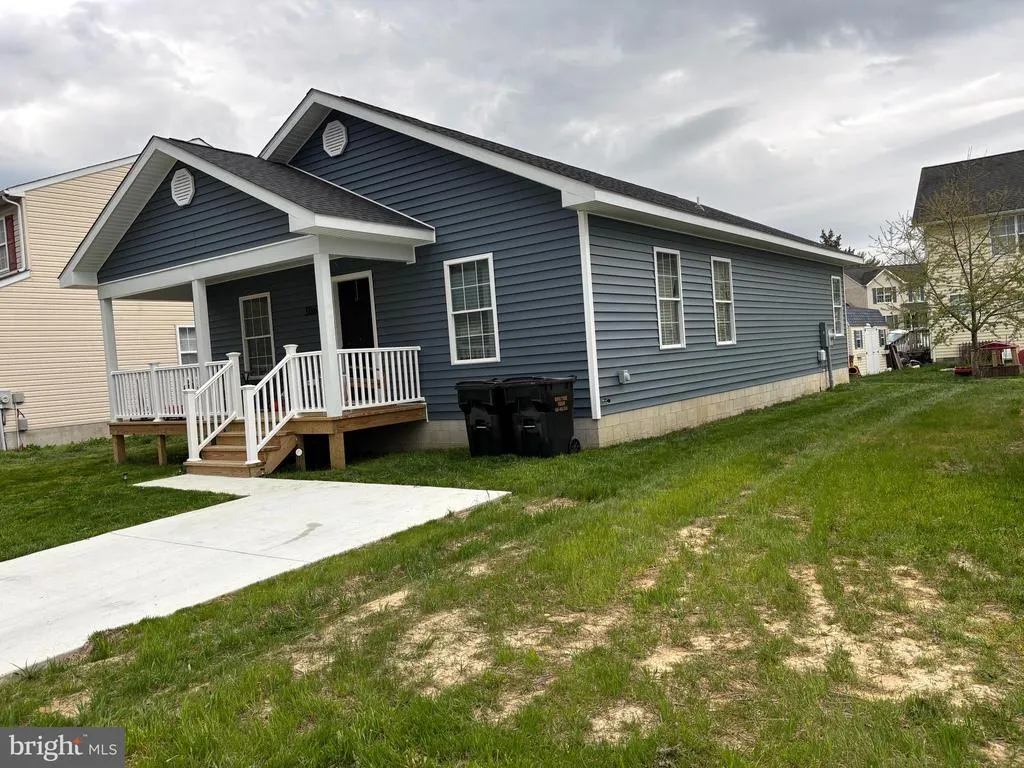
- StyleRanch/Rambler
- Year Built2024
- Taxes$ 4362
- Price$ 299,000
- Bedrooms3
- Full Bathrooms2
- Half Bathrooms0
- Sqr Footage1320
- Lot Size0.11 Acres
Data Source:
Bright MLS
Property Description
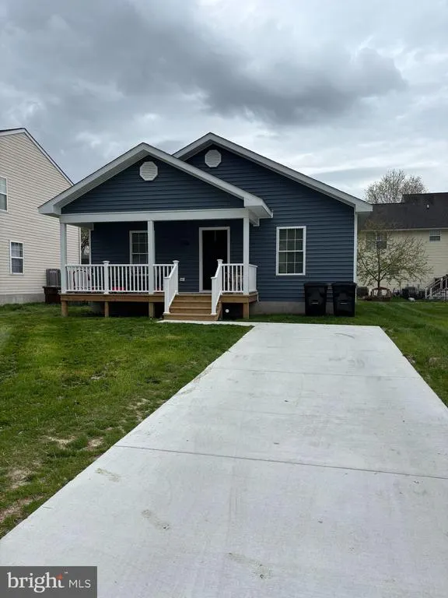
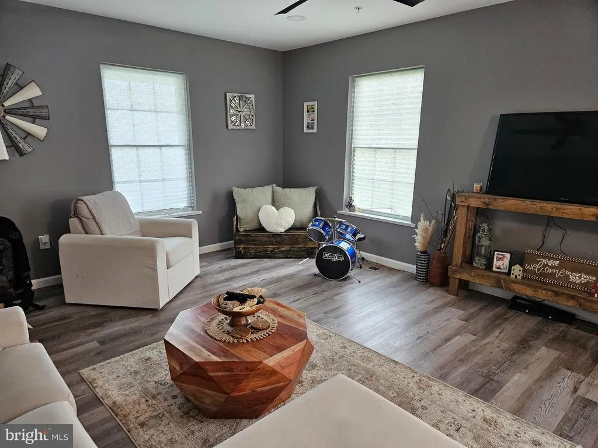
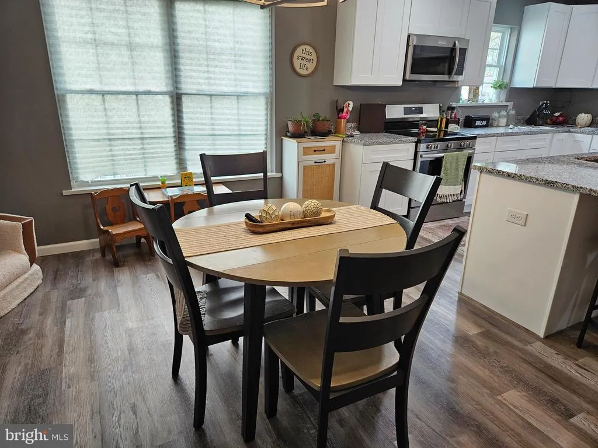
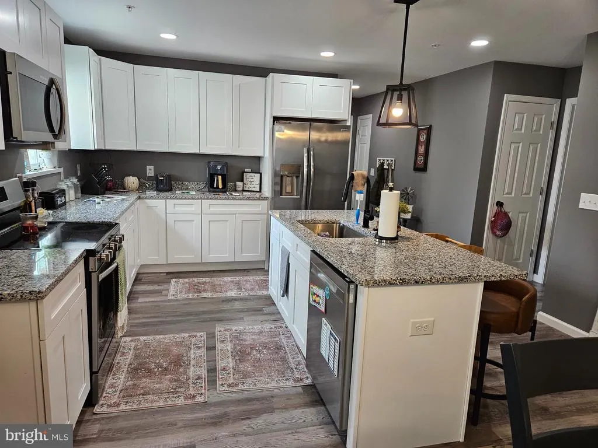
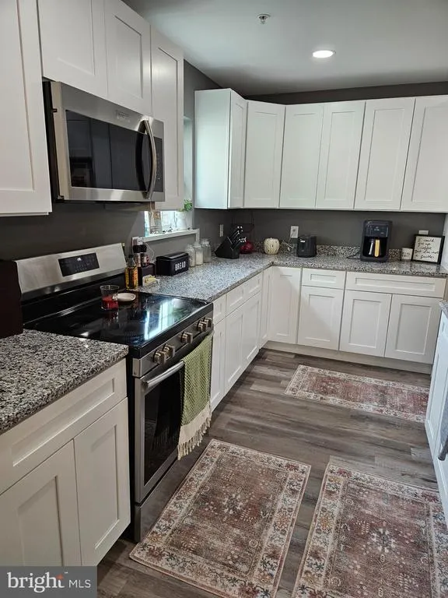
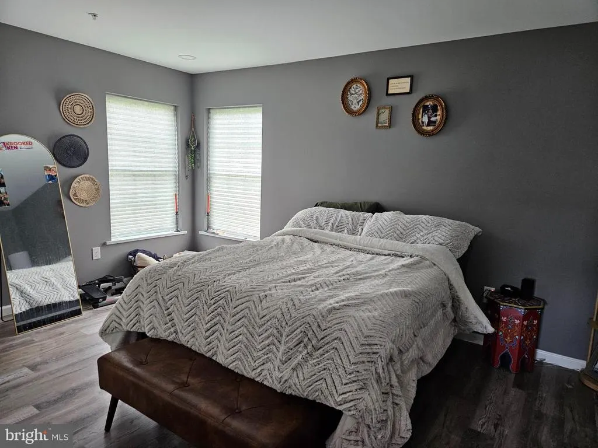
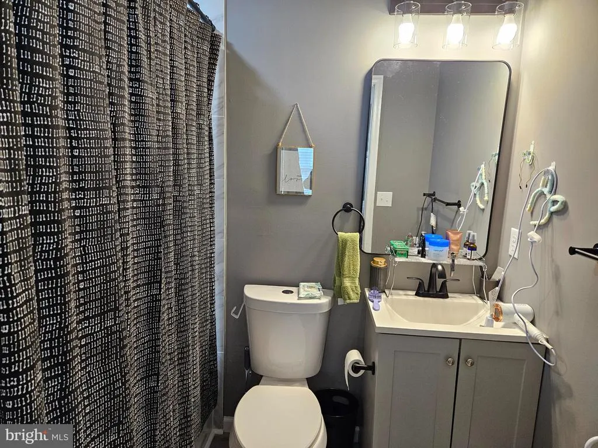
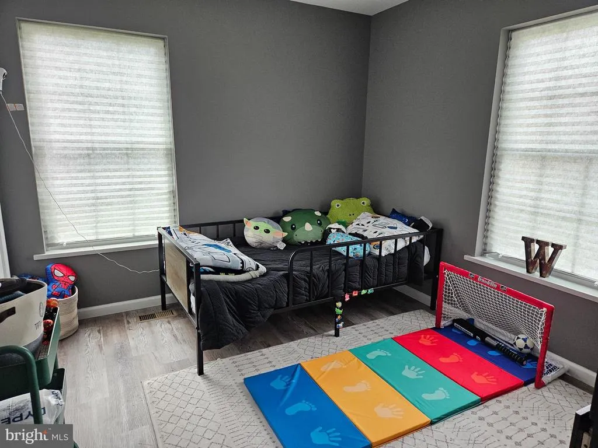
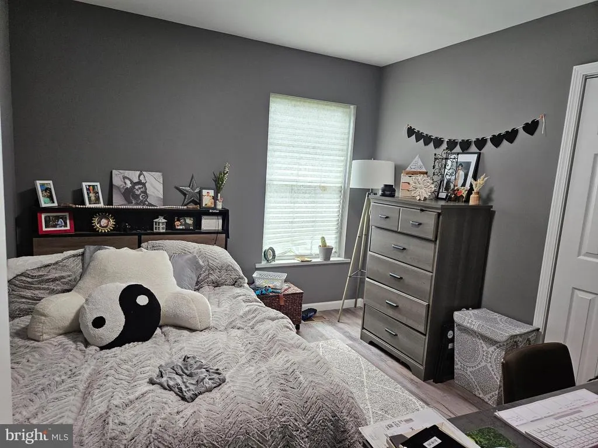
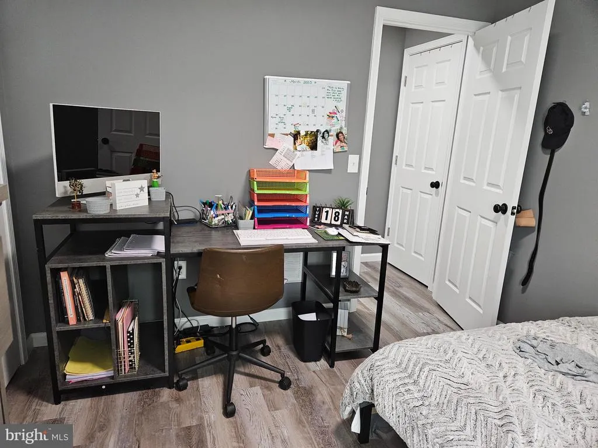
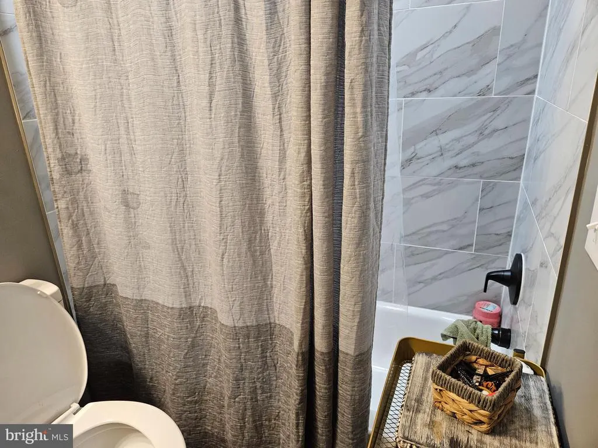
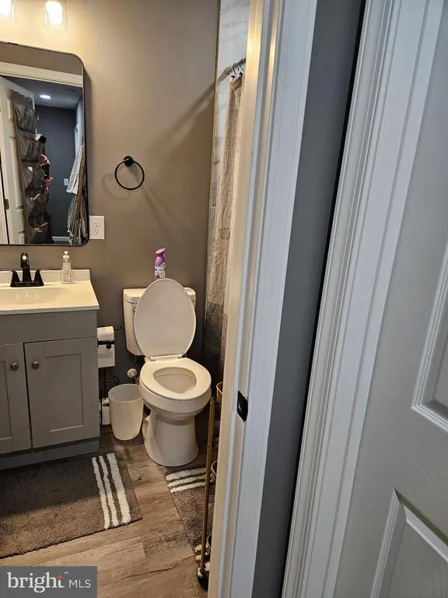
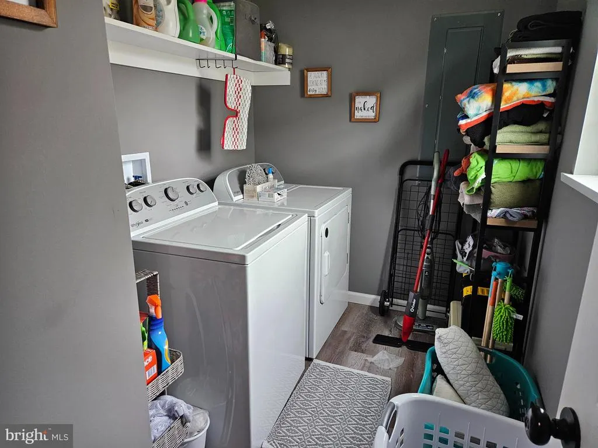
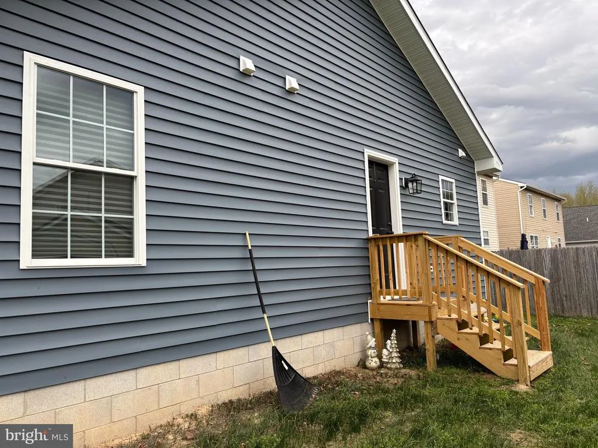
Nearly new ranch style home with large front porch. Three bedrooms and two full baths plus spacious laundry room enhance this home. Large kitchen with center island with stainless appliances and granite countertops are a focal point of this open floor plan. Move in ready and waiting for a new family!
| Elementary School | Middle School | High School |
|---|---|---|
| Greensboro Elementary School | Lockerman-Denton Middle School | North Caroline High School |
| Price History | |
|---|---|
| 4/4/2026 | Listed $314,900 |
| 4/28/2026 | 4$305,000 |
| 5/4/2026 | 2$299,000 |
| 5/19/2026 | 4$289,000 |
General Features
| Living Area | 1320 |
|---|---|
| Sewer | Public Sewer |
| Heating | Heat Pump(s) |
| Cooling | Heat Pump(s) |
| Utilities | Cable TV Available,Phone Available |
| Possession | Settlement |
| Roof | Architectural Shingle |
| Appliances | Built-In Microwave,Dishwasher,Disposal,Refrigerator,Stainless Steel Appliances,Stove,Washer/Dryer Hookups Only |
| Zoning | RESIDENTIAL |
| Architectural Style | Ranch/Rambler |
| Construction Materials | Stick Built |
| School District | CAROLINE COUNTY PUBLIC SCHOOLS |
| Exclusions | Washer,Dryer |
| Year Built | 2024 |
| Levels | 1 |
| Tax Year | 2026 |
| Ownership | Fee Simple |
| Cool Fuel | Electric |
| Accessibility | Level Entry - Main,2+ Access Exits |
| County | CAROLINE |
| New Construction | No |
| Property Type | Residential |
| HOA | No |
| Subdivision Name | CAROLINE FARMS |
| Facing Direction | West |
| Garage Y/N | No |
| Water Access Y/N | No |
| Other Structures | Above Grade,Below Grade |
| Full Baths | 2 |
| Status | ACTIVE |
| Directions | Turn onto Wood Duck Drive to left on Pintail St to house on left |
| City | GREENSBORO |
| Disclosures | Prop Disclaimer |
| Senior Community Y/N | No |
| Lot Size Units | Square Feet |
| Lot Size Square Feet | 5000.00 |
| Tax Assessed Value | 280100.0 |
| Tax Annual Amount | 4362.0 |
| Home Warranty Y/N | No |
| Structure Type | Detached |
| Condo/Coop Association fee Y/N | No |
| Bathrooms Full Main Level | 2 |
| Bathrooms Count Main Level | 2.00 |
| Price Per Sq Ft Total AG | 226.52 |
| Acceptable Financing | Cash,Conventional,FHA,VA |
| Lease Considered Y/N | No |
| Vacation Rental Y/N | No |
| Total SQFT | 1320 |
| Builder Name | Platinum Properties |
| Standard Status | Active |
| Year Built Source | Assessor |
| Association Recreation Fee | No |
Interior Features
| Interior Amenities | Bathroom - Tub Shower,Combination Dining/Living,Floor Plan - Open,Kitchen - Island,Primary Bath(s),Pantry |
|---|---|
| Heating Fuel | Electric |
| Flooring | Luxury Vinyl Plank |
| Hot Water | Electric |
| Basement (Y/N) | No |
| Heating Y/N | Yes |
| Fireplace Y/N | No |
| Above Grade Finished Area | 1320 |
| Central Air Y/N | No |
| Total Bedrooms | 3 |
| Room Type | Living Room,Primary Bedroom,Bedroom 2,Kitchen,Bedroom 1,Laundry,Bathroom 1,Primary Bathroom |
| Main Level Bedrooms | 3 |
| Below Grade Finished Area Unit Type | Square Feet |
| LivingAreaSource | Assessor |
| Laundry Type | Main Floor |
| Below Grade Unfin Area Units | Square Feet |
| Below Grade Unfin SQFT Source | Assessor |
| Below Grade Finished Area Source | Assessor |
| Above Grade Finished Area Source | Assessor |
| Above Grade Finished Area Unit Type | Square Feet |
| Total Baths | 2 |
Exterior Features
| Pool | No Pool |
|---|---|
| Water Source | Public |
| Total Parking Spaces | 2 |
| Type of Parking | Driveway,On Street |
| Foundation Details | Crawl Space |
| Water View Y/N | No |
| Lot Size Acres | 0.11 |
| Lot Size Source | Assessor |
| Waterfront Y/N | No |
| Horse Y/N | No |
| Navigable Water Y/N | No |
| Water Oriented Y/N | No |
Room Details
| Room | Dimensions | Level | Flooring | Details |
|---|---|---|---|---|
| Bathroom 1 | Main | Bathroom - Tub Shower,Flooring - Luxury Vinyl Plank | ||
| Bedroom 1 | Main | Flooring - Luxury Vinyl Plank | ||
| Bedroom 2 | Main | Flooring - Luxury Vinyl Plank | ||
| Kitchen | Main | Countertop(s) - Granite,Flooring - Luxury Vinyl Plank,Island | ||
| Laundry | Main | Flooring - Luxury Vinyl Plank | ||
| Living Room | Main | Flooring - Luxury Vinyl Plank,Living/Dining Room Combo | ||
| Primary Bathroom | Main | Flooring - Luxury Vinyl Plank,Bathroom - Tub Shower | ||
| Primary Bedroom | Main | Flooring - Luxury Vinyl Plank |
Amenities
- Foreclosure
- Views
- Short Sale
- New Construction
- Adult 55+
- Lease To Own
- No HOA Fees
- Furnished
- Primary On Main
- Air Conditioning
- Seller Finance
- Green
- Fixer Upper
- Horse
- Golf
- Fireplace
- Deck
- Garage
- Basement
- Pool
Property vs Single Family Average in 21639
Price
Taxes
Year Built
Visits
 © BRIGHT, All Rights Reserved
