
Primary on Main
Address
803 Market Street, Denton, MD
Price
$ 369,900
Property Attributes
- MLS#MDCM2007094
- TypeSingle Family
- Listing Status ACTIVE
- CountyCAROLINE
- CityDenton
- NeighborhoodTown Of Denton
- Zip21629
- StyleVictorian
- Year Built1900
- Taxes$ 5148
- Price$ 369,900
- Bedrooms4
- Full Bathrooms1
- Half Bathrooms1
- Sqr Footage2268
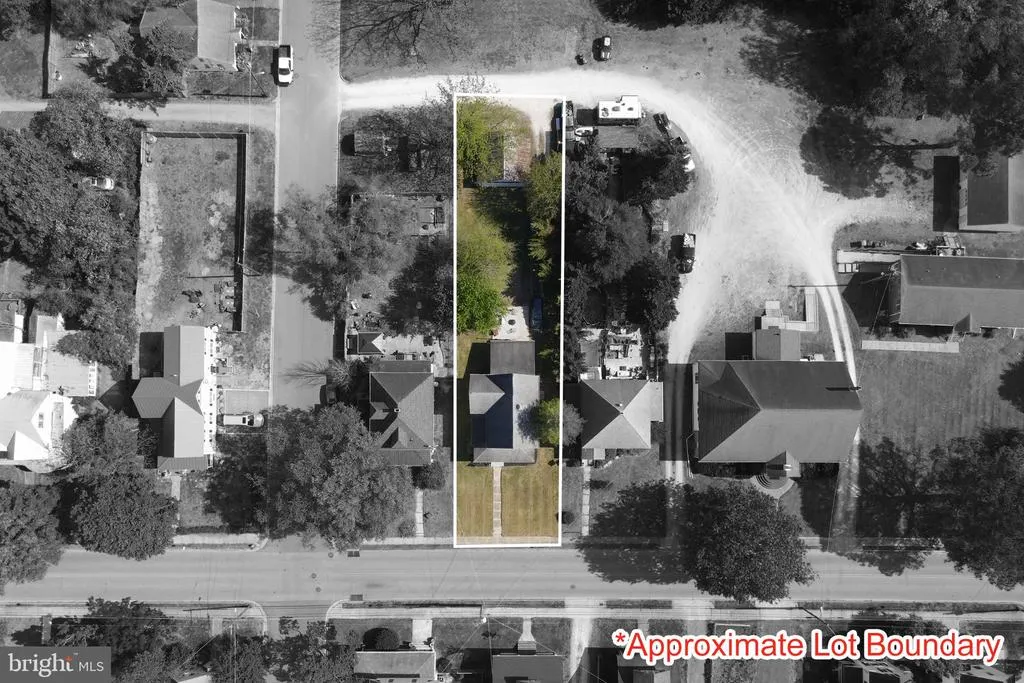
- Lot Size0.22 Acres
Data Source:
Bright MLS
Property Description
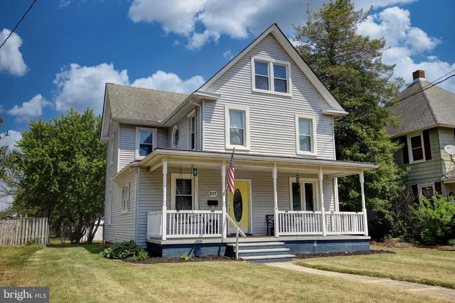
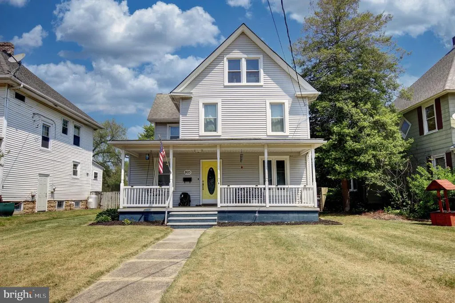
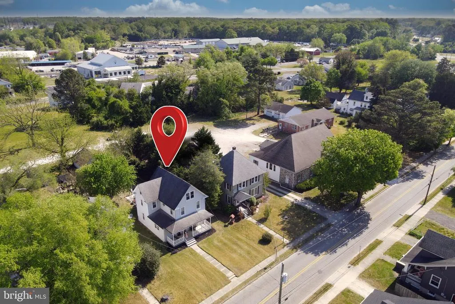
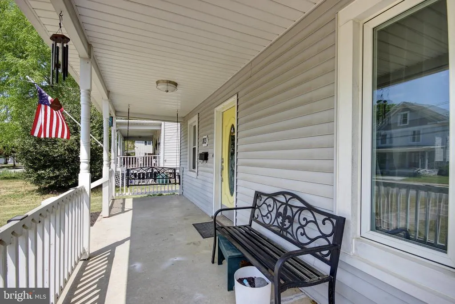
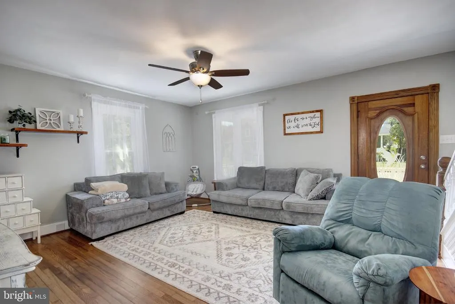
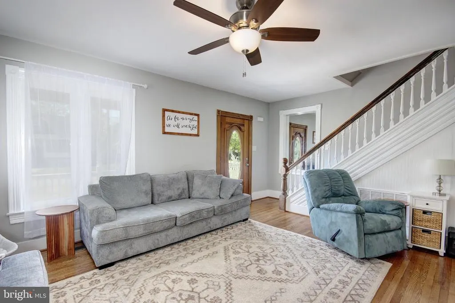
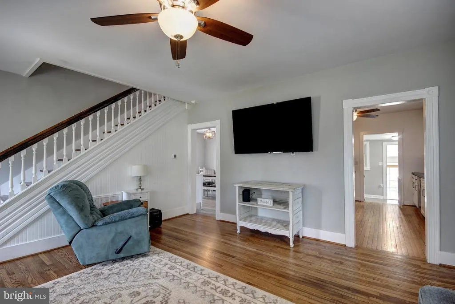
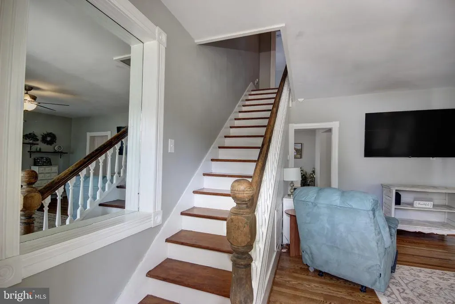
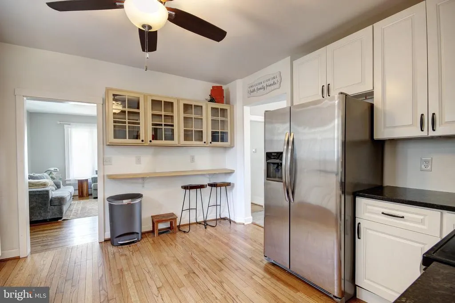
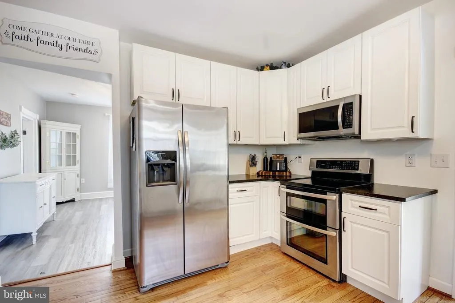
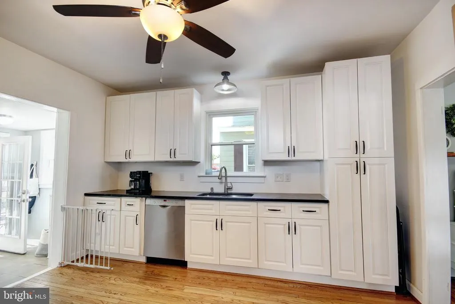
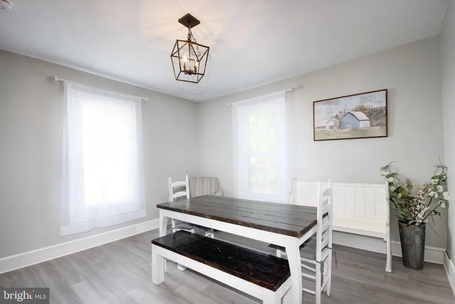
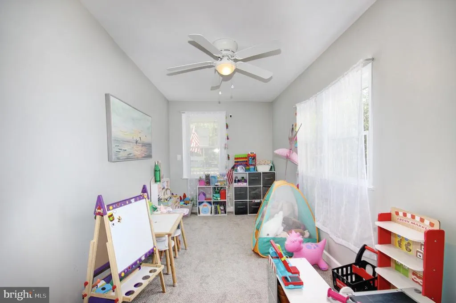
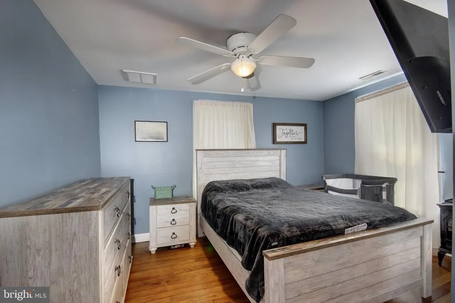
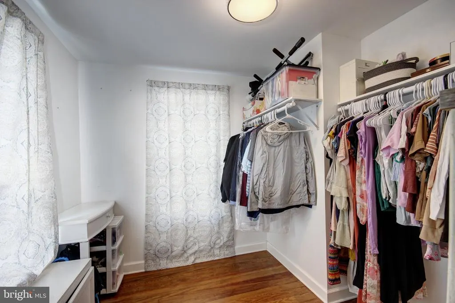
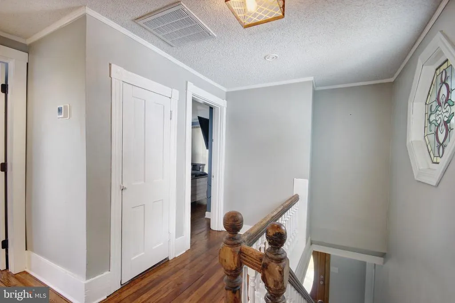
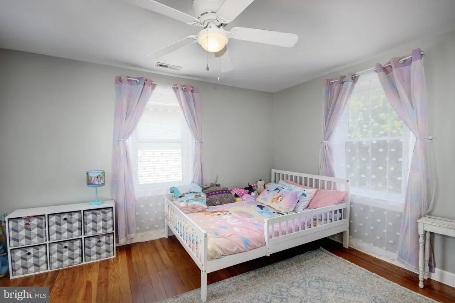
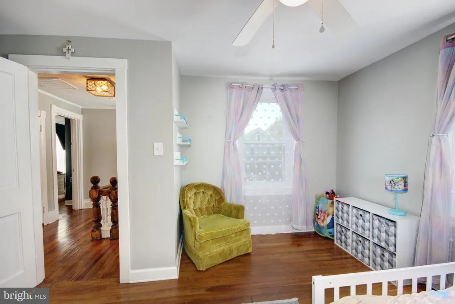
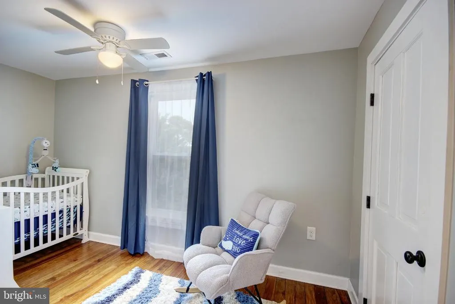
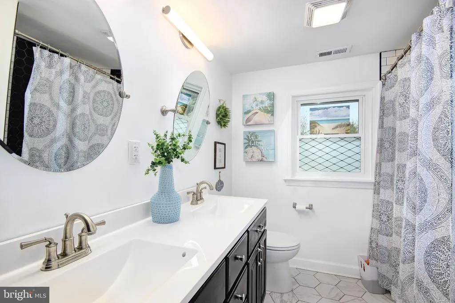
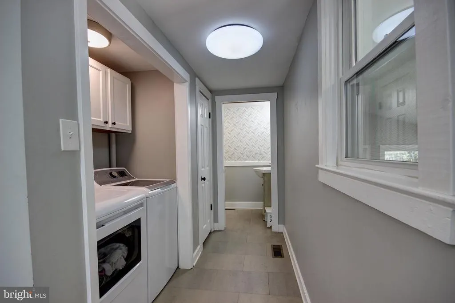
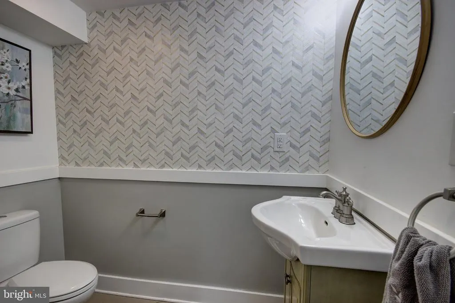
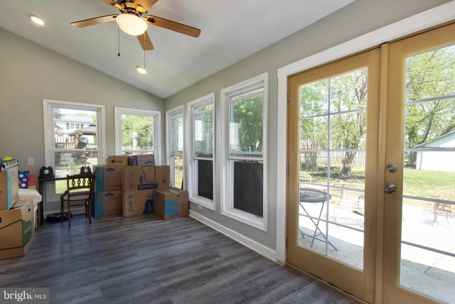
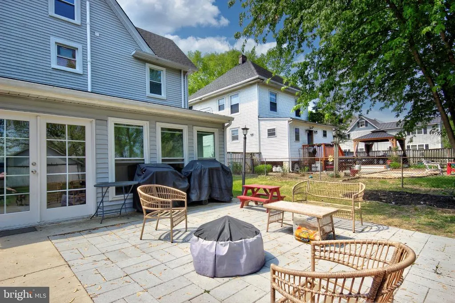
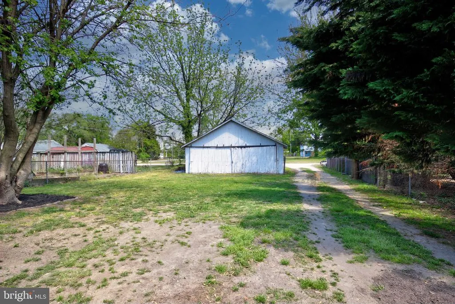
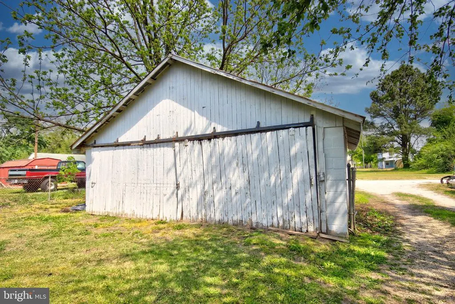
This inviting Victorian offers 4 bedrooms and 1.5 baths, thats perfect for unwinding at the end of the day. Inside, natural light fills the main level, highlighting warm hardwood floors and comfortable living spaces. The living and dining areas connect seamlessly, creating an easy flow for everyday living. The kitchen features ample cabinet and counter space, stainless steel appliances, and a window over the sink that brings in soft daylight. Just beyond, a mudroom with laundry and a half bath adds everyday convenience. The main floor also includes a bedroom and a bright sunroom with vaulted ceilings and walls of windows; an ideal spot to relax or enjoy a quiet morning. Upstairs, the primary bedroom offers a spacious walk-in closet, along with two additional bedrooms and a full bath with a double vanity. Out back, the fenced yard provides room to enjoy the outdoors, along with a oversized outbuilding for extra storage. With updates like newer windows, appliances, and a water heater, and located close to shopping and dining, this home blends comfort, character, and practicality in all the right ways. What are you waiting for? Call today for your private showing or check out the 360-degree virtual tour!
| Price History | |
|---|---|
| 4/27/2026 | Listed $375,000 |
| 5/22/2026 | 2$369,900 |
General Features
| Living Area | 2268 |
|---|---|
| Sewer | Public Sewer |
| Heating | Heat Pump(s) |
| Cooling | Ceiling Fan(s),Central A/C |
| Utilities | Cable TV Available,Sewer Available |
| Possession | Settlement |
| Roof | Architectural Shingle |
| Appliances | Dishwasher,Dryer,Oven/Range - Electric,Refrigerator,Stainless Steel Appliances,Washer,Water Heater,Built-In Microwave |
| Zoning | TR |
| Patio/Porch Features | Patio(s),Porch(es) |
| Architectural Style | Victorian |
| Construction Materials | CPVC/PVC,Masonry,Stick Built |
| School District | CAROLINE COUNTY PUBLIC SCHOOLS |
| Year Built | 1900 |
| Levels | 2 |
| Tax Year | 2026 |
| Ownership | Fee Simple |
| Cool Fuel | Electric |
| Accessibility | 2+ Access Exits |
| County | CAROLINE |
| New Construction | No |
| Property Type | Residential |
| HOA | No |
| Subdivision Name | TOWN OF DENTON |
| Garage Y/N | No |
| Water Access Y/N | No |
| Other Structures | Above Grade,Below Grade |
| Full Baths | 1 |
| Status | ACTIVE |
| Directions | Heading W on RT 404,make a left on Gay Street. Make a left on Market Street. Sign/house will be on the right,but take the next right on Eighth Street. Immediate right on the alley behind the homes |
| City | DENTON |
| Disclosures | Prop Disclaimer |
| Senior Community Y/N | No |
| Lot Size Units | Square Feet |
| Lot Size Square Feet | 9583.00 |
| Tax Assessed Value | 304300.0 |
| Tax Annual Amount | 5148.76 |
| Home Warranty Y/N | No |
| Property Condition | Good |
| Structure Type | Detached |
| Condo/Coop Association fee Y/N | No |
| Bathrooms Count Main Level | 1.00 |
| Price Per Sq Ft Total AG | 163.1 |
| Historic Y/N | No |
| Lease Considered Y/N | No |
| Vacation Rental Y/N | No |
| Virtual Tour | https://my.matterport.com/show/?m=64ffL3vMxzR&mls=1 |
| Total SQFT | 2268 |
| Standard Status | Active |
| Year Built Source | Estimated |
| Association Recreation Fee | No |
Interior Features
| Interior Amenities | Attic,Ceiling Fan(s),Formal/Separate Dining Room,Walk-in Closet(s),Wood Floors |
|---|---|
| Heating Fuel | Electric |
| Flooring | Laminated,Hardwood |
| Hot Water | Electric |
| Basement (Y/N) | No |
| Heating Y/N | Yes |
| Fireplace Y/N | No |
| Above Grade Finished Area | 2268 |
| Half Baths | 1 |
| Central Air Y/N | Yes |
| Total Bedrooms | 4 |
| Main Level Bedrooms | 1 |
| Below Grade Finished Area Unit Type | Square Feet |
| LivingAreaSource | Assessor |
| Laundry Type | Hookup |
| Below Grade Finished Area Source | Assessor |
| Bedrooms Count All Upper Levels | 3 |
| Bedrooms Count Upper Level 1 | 3 |
| Bathrooms Half Main Level | 1 |
| Bathrooms Full Upper Level 1 | 1 |
| Bathrooms Full All Upper Levels | 1 |
| Bathrooms Count Upper Level 1 | 1.00 |
| Bathrooms Count All Upper Levels | 1 |
| Above Grade Finished Area Source | Assessor |
| Above Grade Finished Area Unit Type | Square Feet |
| Total Baths | 2 |
Exterior Features
| Exterior Amenities | Outbuilding(s) |
|---|---|
| Pool | No Pool |
| Fencing | Chain Link |
| Parking Features | Gravel Driveway |
| Water Source | Public |
| Total Parking Spaces | 2 |
| Type of Parking | Driveway |
| Foundation Details | Crawl Space,Slab |
| Spa | No |
| Water View Y/N | No |
| Lot Size Acres | 0.22 |
| Road Surface Type | Paved |
| Lot Size Source | Estimated |
| Waterfront Y/N | No |
| Road Responsibility | City/County |
| Horse Y/N | No |
| Land Assessed Value | 53300.00 |
| Navigable Water Y/N | No |
| Water Oriented Y/N | No |
Amenities
- Foreclosure
- Views
- Short Sale
- New Construction
- Adult 55+
- Lease To Own
- No HOA Fees
- Furnished
- Primary On Main
- Air Conditioning
- Seller Finance
- Green
- Fixer Upper
- Horse
- Golf
- Fireplace
- Deck
- Garage
- Basement
- Pool
Property vs Single Family Average in 21629
Price
Taxes
Year Built
Visits
 © BRIGHT, All Rights Reserved
