
Primary on Main
Address
14236 Drapers Mill Road, Greensboro, MD
Price
$ 700,000
Property Attributes
- MLS#MDCM2007280
- TypeSingle Family
- Listing Status ACTIVE
- CountyCAROLINE
- CityGreensboro
- Zip21639
- StyleRanch/Rambler
- Year Built1968
- Taxes$ 3917
- Price$ 700,000
- Bedrooms3
- Full Bathrooms2
- Half Bathrooms0
- Sqr Footage4580
- Lot Size2.31 Acres
Data Source:
Bright MLS
Property Description
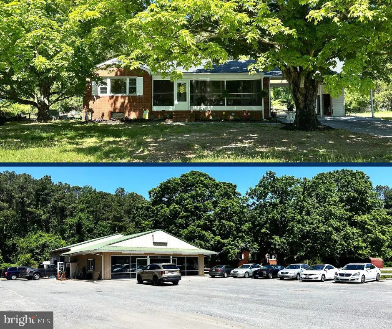
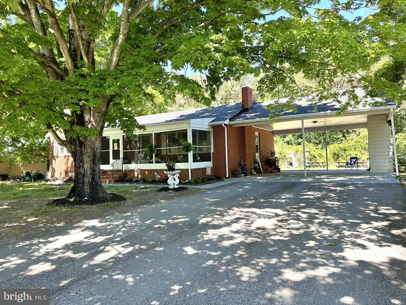
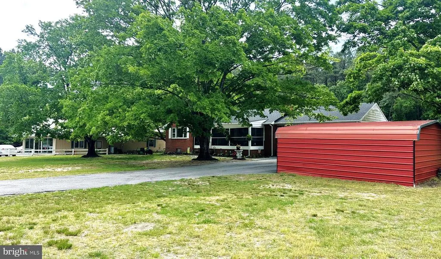
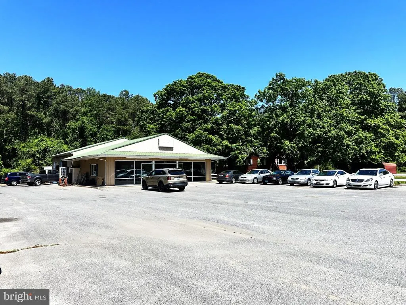
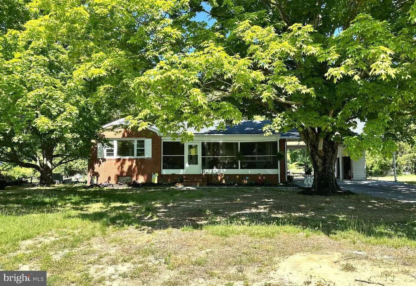
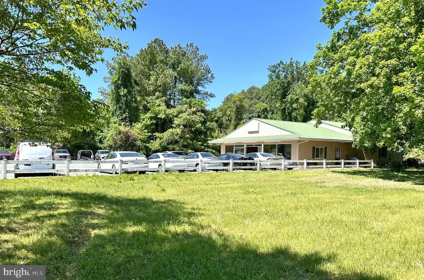
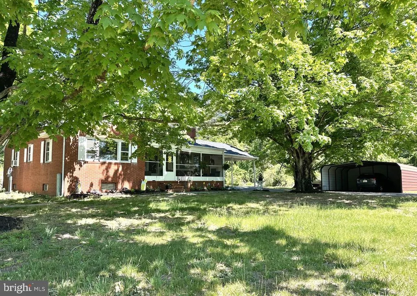
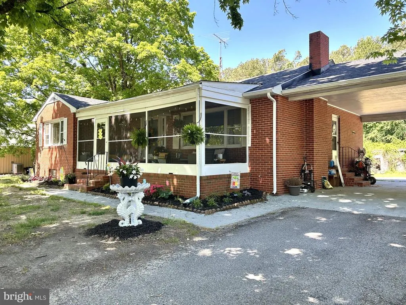
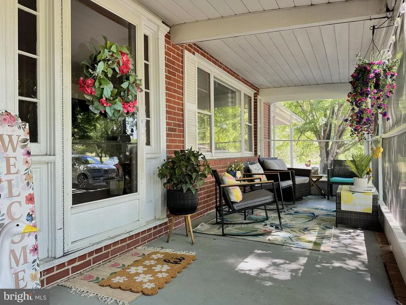
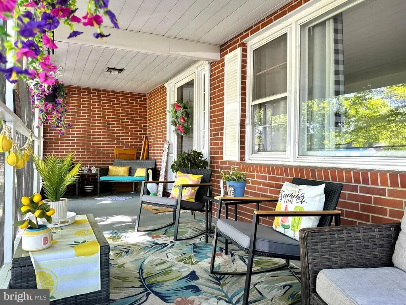
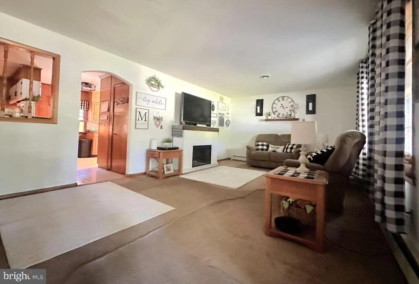
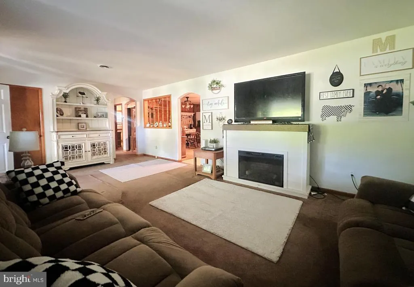
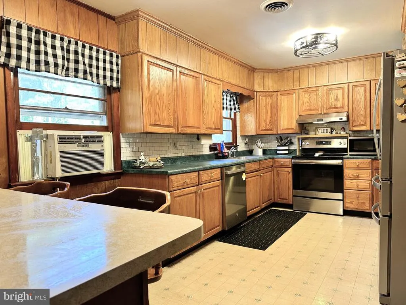
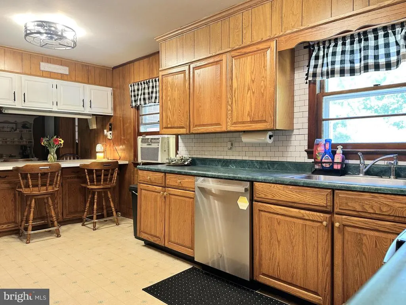
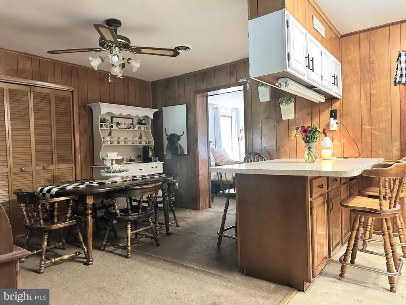
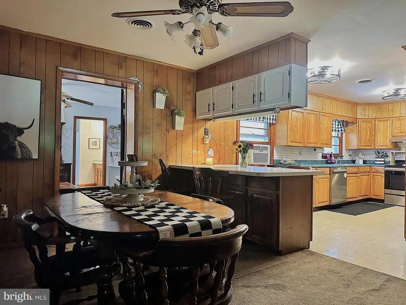
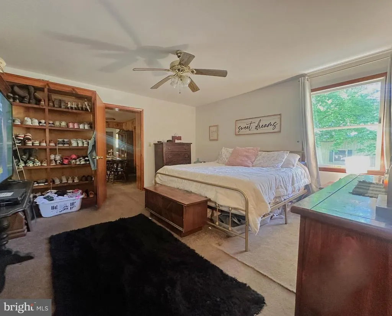
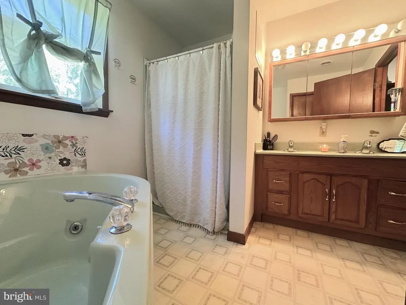
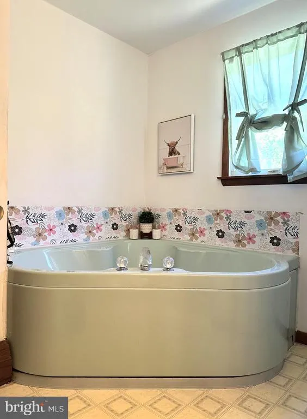
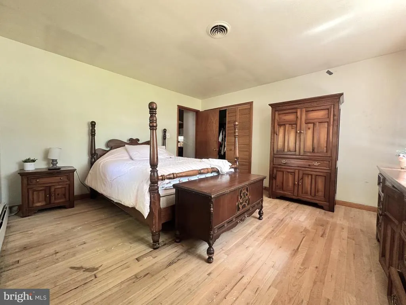
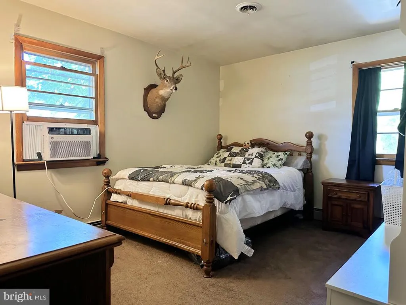
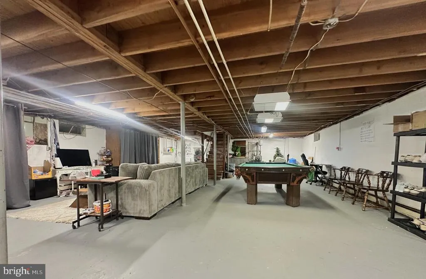
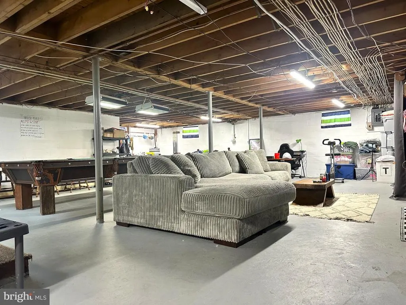
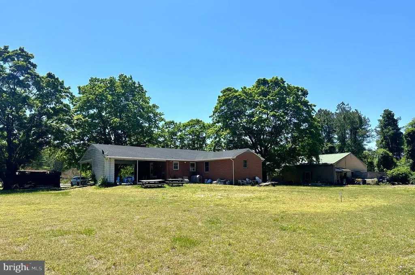
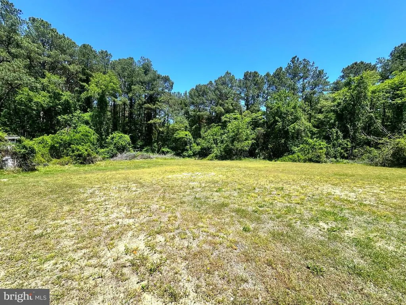
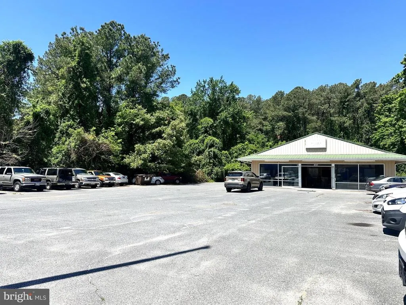
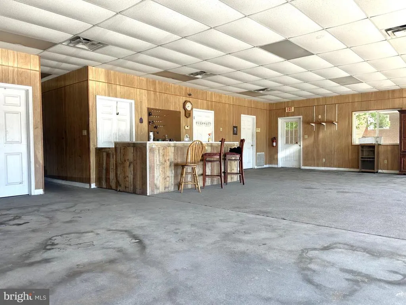
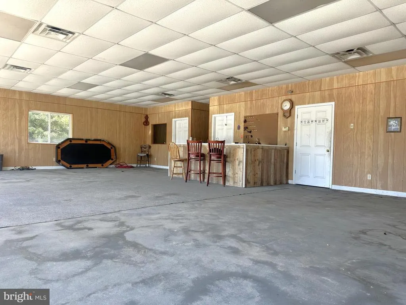
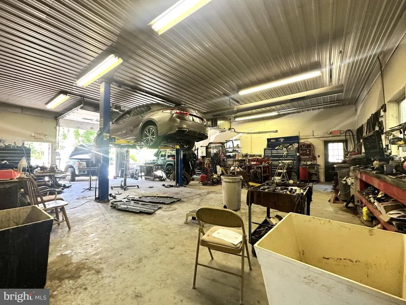
STOP, LOOK, and READ...this may be exactly the property youve been searching for!! RESIDENTIAL / COMMERCIAL OPPORTUNITY Zoned C-2, this versatile multi-use property offers endless possibilities! Relocate your business, expand to a second location, or launch your next venture while enjoying the convenience of living and working side by side on this incredible 2+ acre property. This unique opportunity features a spacious all-brick home paired with a large commercial building designed for flexibility and function. The commercial space includes a showroom, mechanic area with lift, two offices, two bathrooms, heat and air conditioning, and an expansive paved parking lot. Previously operated as a dealership, the seller still holds a traders license, offering exceptional potential for a variety of business uses. The well-maintained home offers 3 spacious bedrooms and 2 full baths, along with a comfortable living room, dining room, and kitchen featuring stainless steel appliances. Additional highlights include hardwood floors beneath the carpet, a welcoming front porch, full basement, attached carport, and paved driveway. Some major improvements have already been completed, including a new roof (2025), new gutters with leaf protection (2025), and a new deep well (2025). The commercial building and home are separately metered and each have their own well and septic systems. The seller was in the process of subdividing the property, with much of the work already completed. This creates additional flexibility and potential for future owners, as a buyer may choose to complete the subdivision process, allowing the house and commercial building to be sold or leased separately. Buyer to verify all zoning, permitted uses, and business opportunities with the county and conduct their own due diligence regarding sudivision status and intended use of the property. Contact me today for more information or to schedule your private tour. Properties like this dont come around often, act fast and secure your future before it's gone.
| Price History | |
|---|---|
| 5/14/2026 | Listed $750,000 |
| 7/20/2026 | 7$700,000 |
General Features
| Living Area | 4580 |
|---|---|
| Sewer | Septic Exists |
| Heating | Forced Air |
| Cooling | Central A/C,Ceiling Fan(s) |
| Possession | Settlement |
| Roof | Architectural Shingle,Metal |
| Appliances | Dishwasher,Dryer,Exhaust Fan,Refrigerator,Stainless Steel Appliances,Stove,Washer,Water Heater |
| Zoning | C2 |
| Architectural Style | Ranch/Rambler |
| Construction Materials | Brick,Metal Siding |
| School District | CAROLINE COUNTY PUBLIC SCHOOLS |
| Year Built | 1968 |
| Levels | 2 |
| Tax Year | 2025 |
| Ownership | Fee Simple |
| Cool Fuel | Electric |
| Accessibility | None |
| County | CAROLINE |
| New Construction | No |
| Property Type | Residential |
| HOA | No |
| Subdivision Name | NONE AVAILABLE |
| Garage Y/N | No |
| Water Access Y/N | No |
| Other Structures | Above Grade,Below Grade |
| Full Baths | 2 |
| Status | ACTIVE |
| Directions | Whiteleyburgs Rd to Boyce Mill Rd,Left on Drapers Mi;; Rd,Property on Left |
| City | GREENSBORO |
| Disclosures | Prop Disclaimer |
| Senior Community Y/N | No |
| Lot Size Units | Square Feet |
| Lot Size Square Feet | 100624.00 |
| Tax Assessed Value | 377400.0 |
| Tax Annual Amount | 3917.0 |
| Home Warranty Y/N | No |
| Property Condition | Good |
| Structure Type | Detached |
| Condo/Coop Association fee Y/N | No |
| Bathrooms Full Main Level | 2 |
| Bathrooms Count Main Level | 2.00 |
| Price Per Sq Ft Total AG | 152.84 |
| Acceptable Financing | Bank Portfolio,Cash,Conventional |
| Additional Parcels Y/N | No |
| Lease Considered Y/N | No |
| Vacation Rental Y/N | No |
| Total SQFT | 5756 |
| Standard Status | Active |
| Year Built Source | Assessor |
Interior Features
| Interior Amenities | Attic,Bathroom - Soaking Tub,Bathroom - Tub Shower,Carpet,Ceiling Fan(s),Dining Area,Entry Level Bedroom,Floor Plan - Traditional,Primary Bath(s),Walk-in Closet(s),Wood Floors |
|---|---|
| Heating Fuel | Oil |
| Basement | Connecting Stairway,Full,Interior Access,Walkout Stairs |
| Flooring | Carpet,Hardwood,Vinyl,Concrete |
| Hot Water | Oil |
| Basement (Y/N) | Yes |
| Heating Y/N | Yes |
| Fireplace Y/N | No |
| Above Grade Finished Area | 4580 |
| Central Air Y/N | Yes |
| Total Bedrooms | 3 |
| Room Type | Living Room,Dining Room,Primary Bedroom,Bedroom 2,Bedroom 3,Kitchen,Basement,Bathroom 2,Screened Porch |
| Main Level Bedrooms | 3 |
| Below Grade Finished Area Unit Type | Square Feet |
| LivingAreaSource | Assessor |
| Laundry Type | Basement,Dryer In Unit,Washer In Unit |
| Below Grade Unfin Area Units | Square Feet |
| Below Grade Unfin SQFT | 1176 |
| Below Grade Unfin SQFT Source | Assessor |
| Below Grade Finished Area Source | Assessor |
| Above Grade Finished Area Source | Assessor |
| Above Grade Finished Area Unit Type | Square Feet |
| Total Baths | 2 |
Exterior Features
| Exterior Amenities | Boat Storage,Outbuilding(s) |
|---|---|
| Pool | No Pool |
| Parking Features | Paved Parking |
| Lot Features | Backs to Trees,Cleared,Front Yard,Rear Yard,Rural,SideYard(s),Unrestricted |
| Water Source | Well |
| Inclusions | Detached carport,Car lift in shop |
| Total Parking Spaces | 3 |
| Type of Parking | Attached Carport,Detached Carport,Driveway,Parking Lot |
| Land Use Code | C |
| Foundation Details | Block,Slab |
| Spa | No |
| Water View Y/N | No |
| Lot Size Acres | 2.31 |
| Lot Size Source | Assessor |
| Waterfront Y/N | No |
| Door Features | Storm |
| Land Assessed Value | 138000.00 |
| Navigable Water Y/N | No |
| Water Oriented Y/N | No |
| # of Attached Carport Spaces | 2 |
| # of Detached Carport Spaces | 1 |
Room Details
| Room | Dimensions | Level | Flooring | Details |
|---|---|---|---|---|
| Basement | Lower 1 | |||
| Bathroom 2 | Main | |||
| Bedroom 2 | Main | |||
| Bedroom 3 | Main | |||
| Dining Room | Main | |||
| Kitchen | Main | |||
| Living Room | Main | |||
| Primary Bedroom | Main | |||
| Primary Bedroom | Main | |||
| Screened Porch | Main |
Amenities
- Foreclosure
- Views
- Short Sale
- New Construction
- Adult 55+
- Lease To Own
- No HOA Fees
- Furnished
- Primary On Main
- Air Conditioning
- Seller Finance
- Green
- Fixer Upper
- Horse
- Golf
- Fireplace
- Deck
- Garage
- Basement
- Pool
Property vs Single Family Average in 21639
Price
Taxes
Year Built
Visits
 © BRIGHT, All Rights Reserved
