
Open House Sat, Aug 29th 12:00 PM - 2:00 PM - Primary on Main
Address
11509 Reed Circle, Ridgely, MD
Price
$ 449,000
Property Attributes
- MLS#MDCM2007732
- TypeSingle Family
- Listing Status ACTIVE
- CountyCAROLINE
- CityRidgely
- NeighborhoodHolly Hill Estates
- Zip21660
- StyleRanch/Rambler
- Year Built1998
- Taxes$ 3506
- Price$ 449,000
- Bedrooms3
- Full Bathrooms2
- Half Bathrooms0
- Sqr Footage1392
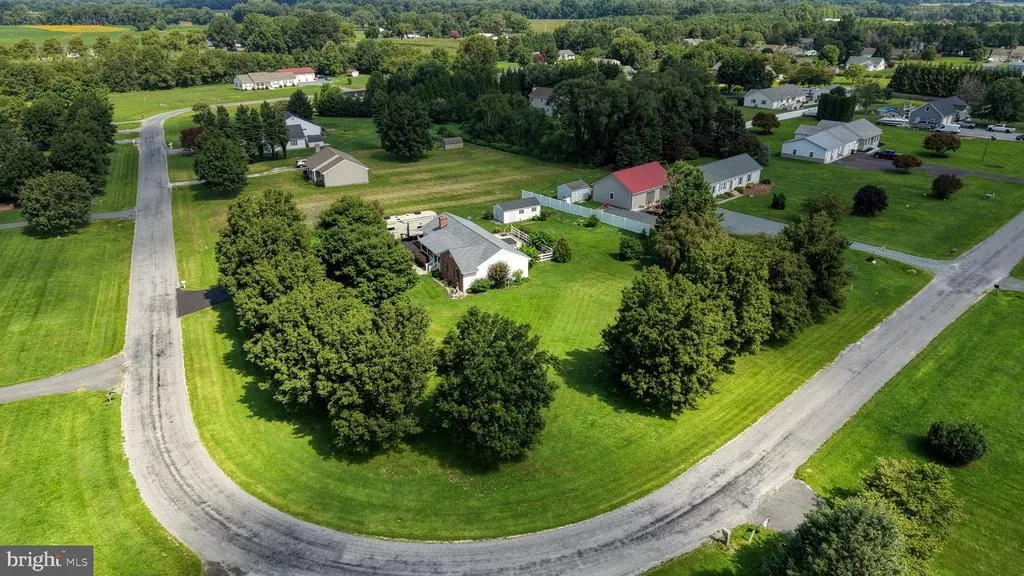
- Lot Size1.1 Acres
Data Source:
Bright MLS
Property Description
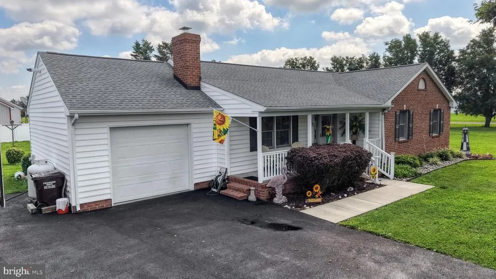
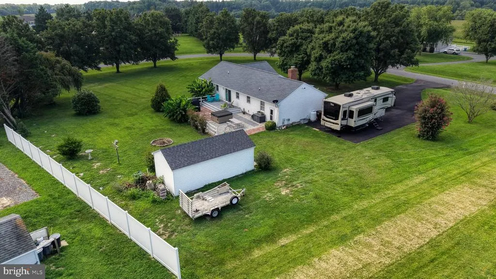
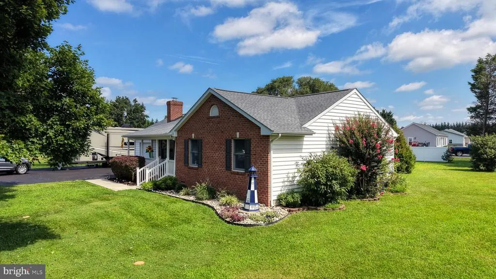

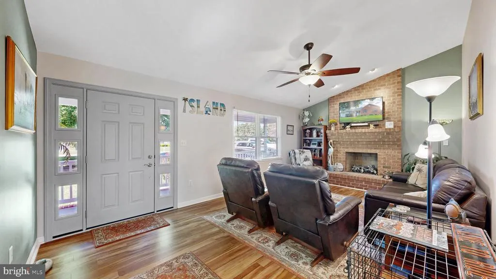


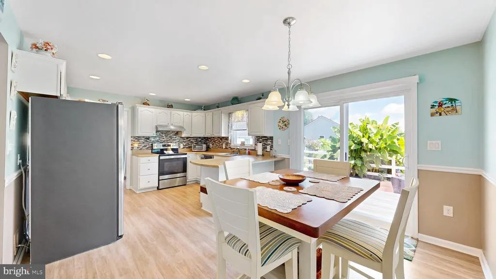
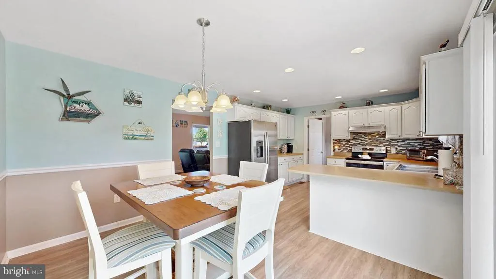
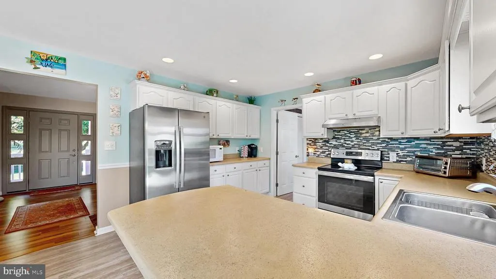
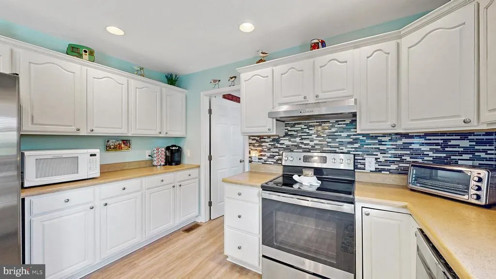
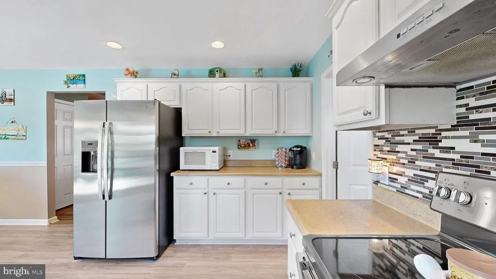
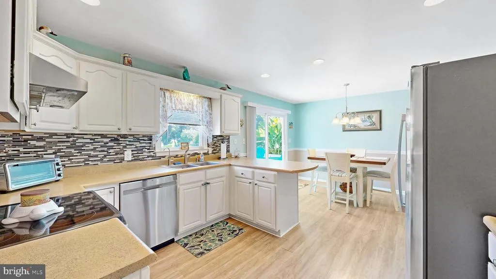
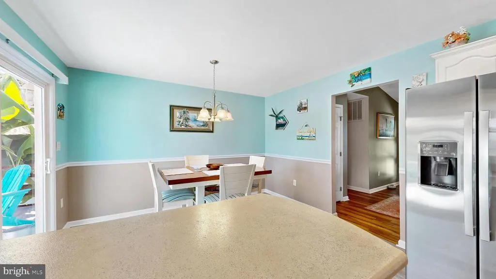

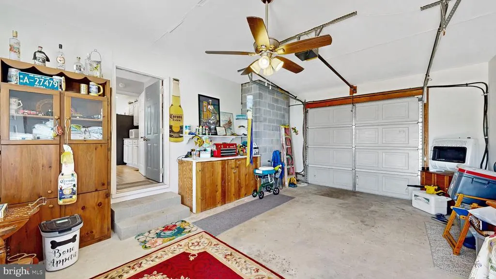
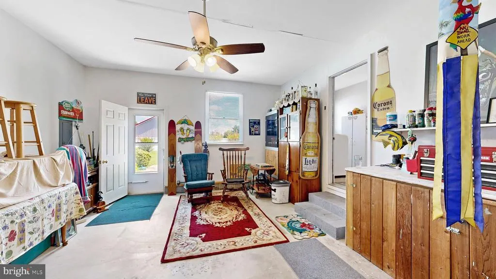
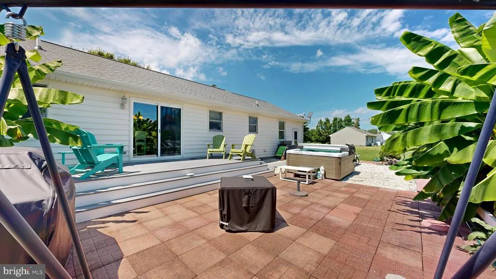
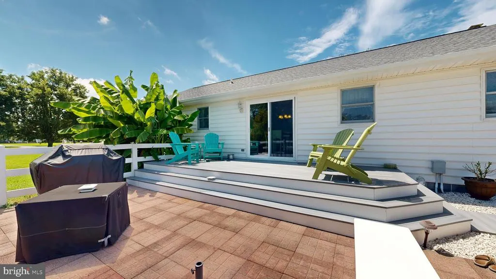
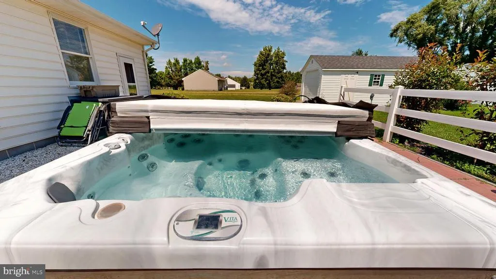
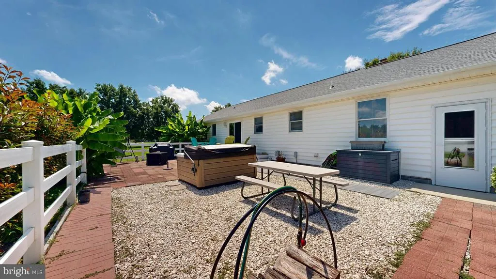
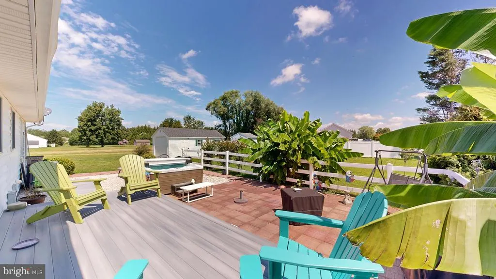
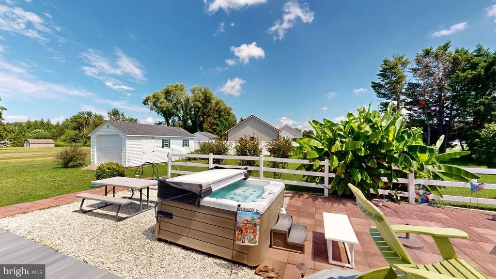
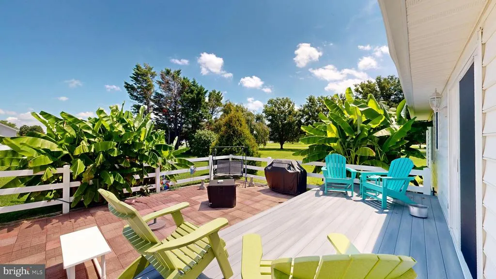
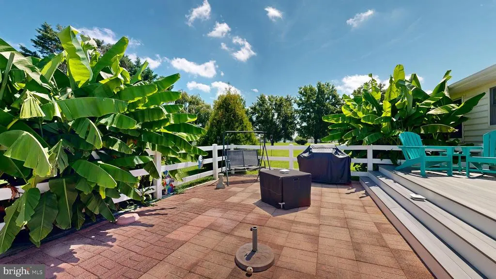
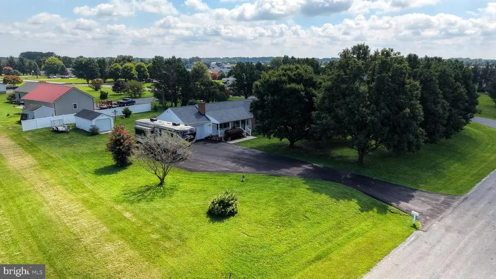
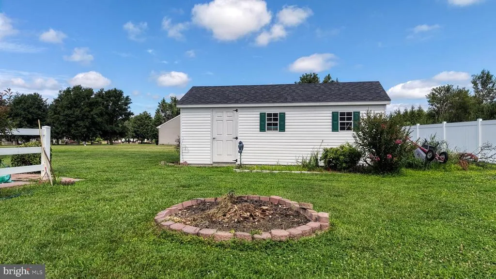
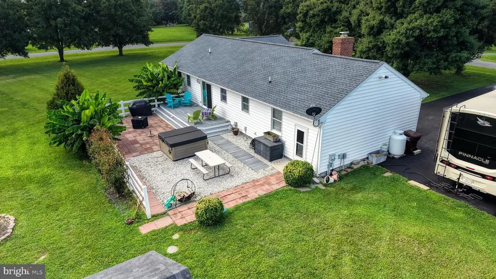
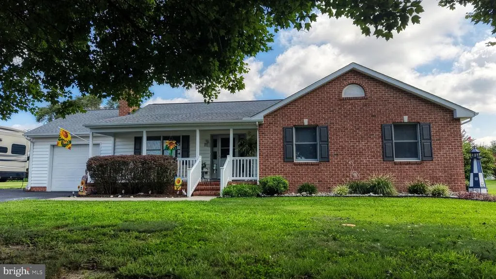
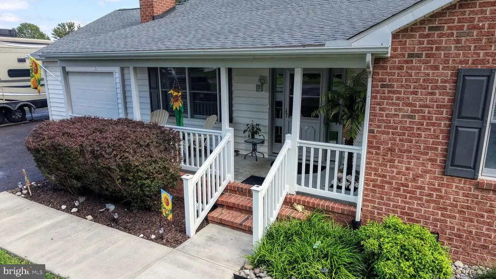
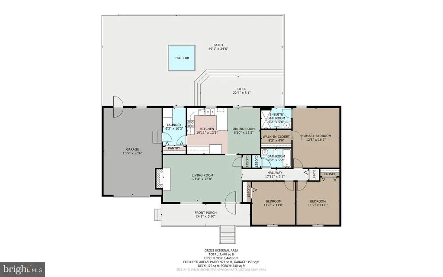
Welcome to 11509 Reed Cir, a charming 3-bedroom, 2-bathroom rancher nestled on 1.10 acres in Ridgely, Maryland. Set against a peaceful, tree-lined backdrop, this home offers comfortable one-level living with plenty of space to enjoy both indoors and out. A covered front porch welcomes you inside, where the inviting living room makes a statement with a floor-to-ceiling brick propane fireplace, creating a warm focal point for everyday living and entertaining. The kitchen features stainless steel appliances, a convenient dining area, and direct access to the backyard. The attached front garage provides convenient parking and storage, and a propane heater was added to offer added versatility for the space. Out back, enjoy your own private retreat with a patio, deck, hot tub, and storage shed, all surrounded by the natural beauty of the expansive, tree-lined property. The backyard is partially fenced with a privacy fence, and an underground pet fence is installed around the entire property. Recent improvements include an encapsulated crawl space with a dehumidifier and a new roof. Located in Caroline County on Maryland's Eastern Shore, Ridgely offers a relaxed small-town setting with convenient access to surrounding communities. MD Route 404 provides connections toward Denton, Easton, and the Chesapeake Bay Bridge, as well as east toward Delaware. Outdoor enthusiasts will appreciate nearby Tuckahoe State Park and Martinak State Park, which features a boat launch area, along with the area's abundance of parks, trails, waterways, and natural spaces. With its generous acreage, inviting outdoor spaces, classic rancher layout, recent improvements, and convenient Eastern Shore location, 11509 Reed Cir is ready to welcome you home.
| Price History | |
|---|---|
| 8/18/2026 | Listed $449,000 |
General Features
| Living Area | 1392 |
|---|---|
| Sewer | Septic Exists |
| Heating | Heat Pump(s) |
| Cooling | Central A/C |
| Possession | Settlement |
| Appliances | Washer,Dryer,Dishwasher,Microwave,Refrigerator,Icemaker,Oven/Range - Electric |
| Zoning | R |
| Garage Spaces | 2.00 |
| Patio/Porch Features | Porch(es),Patio(s),Deck(s) |
| Architectural Style | Ranch/Rambler |
| Construction Materials | Combination,Brick |
| School District | CAROLINE COUNTY PUBLIC SCHOOLS |
| Exclusions | Outside Lighthouse,Outside Pelican,Outside Furniture |
| Year Built | 1998 |
| Levels | 1 |
| Tax Year | 2025 |
| Ownership | Fee Simple |
| Cool Fuel | Electric |
| Accessibility | 2+ Access Exits |
| County | CAROLINE |
| New Construction | No |
| Property Type | Residential |
| HOA | No |
| Subdivision Name | HOLLY HILL ESTATES |
| Garage Y/N | Yes |
| Water Access Y/N | No |
| Other Structures | Above Grade,Below Grade |
| Full Baths | 2 |
| Status | ACTIVE |
| Directions | From Dupont Hwy,take a slight right onto Peach basket Rd,right onto Burnite Mill Rd,right onto Whiteleysburg Rd,left onto S Main St,left onto Holly Rd,left onto Holsinger Ln,right onto Reed Cir. The |
| City | RIDGELY |
| Senior Community Y/N | No |
| Lot Size Units | Square Feet |
| Lot Size Square Feet | 47916.00 |
| Tax Assessed Value | 333833.0 |
| Tax Annual Amount | 3506.0 |
| Structure Type | Detached |
| Condo/Coop Association fee Y/N | No |
| Bathrooms Full Main Level | 2 |
| Bathrooms Count Main Level | 2.00 |
| Price Per Sq Ft Total AG | 322.56 |
| Acceptable Financing | Cash,Conventional,FHA,VA,USDA |
| Vacation Rental Y/N | No |
| Virtual Tour | https://my.matterport.com/show/?m=cWnLNwvvjsN&mls=1 |
| Total SQFT | 1392 |
| Standard Status | Active |
| Year Built Source | Assessor |
| Tax Lot | 35 |
Interior Features
| Interior Amenities | Combination Kitchen/Dining,Breakfast Area,Ceiling Fan(s),Entry Level Bedroom |
|---|---|
| Heating Fuel | Electric |
| Total Fireplaces | 1 |
| Fireplace Features | Gas/Propane |
| Hot Water | Tankless,Propane |
| Basement (Y/N) | No |
| Heating Y/N | Yes |
| Window Features | Screens |
| Fireplace Y/N | Yes |
| Above Grade Finished Area | 1392 |
| Central Air Y/N | Yes |
| Total Bedrooms | 3 |
| Room Type | Living Room,Dining Room,Primary Bedroom,Bedroom 2,Kitchen,Foyer,Bedroom 1,Laundry,Bathroom 1,Primary Bathroom |
| Main Level Bedrooms | 3 |
| Below Grade Finished Area Unit Type | Square Feet |
| LivingAreaSource | Assessor |
| Laundry Type | Main Floor |
| Below Grade Unfin Area Units | Square Feet |
| Below Grade Unfin SQFT Source | Assessor |
| Below Grade Finished Area Source | Assessor |
| Above Grade Finished Area Source | Assessor |
| Above Grade Finished Area Unit Type | Square Feet |
| Total Baths | 2 |
Exterior Features
| Exterior Amenities | Hot Tub |
|---|---|
| Pool | No Pool |
| Fencing | Invisible |
| Parking Features | Paved Driveway |
| Water Source | Well |
| Inclusions | Hot Tub,Mounted TV,Rinnai Water heater,Culligan Water Treatment |
| Total Parking Spaces | 7 |
| Garage Features | Garage - Front Entry,Inside Access |
| Type of Parking | Attached Garage,Driveway,Detached Garage |
| Land Use Code | R |
| Foundation Details | Block,Brick/Mortar,Crawl Space |
| Water View Y/N | No |
| Lot Size Acres | 1.10 |
| Lot Size Source | Estimated |
| Waterfront Y/N | No |
| Door Features | Storm |
| Land Assessed Value | 85500.00 |
| Navigable Water Y/N | No |
| Water Oriented Y/N | No |
| # of Attached Garage Spaces | 1 |
| # of Detached Garage Spaces | 1 |
Room Details
| Room | Dimensions | Level | Flooring | Details |
|---|---|---|---|---|
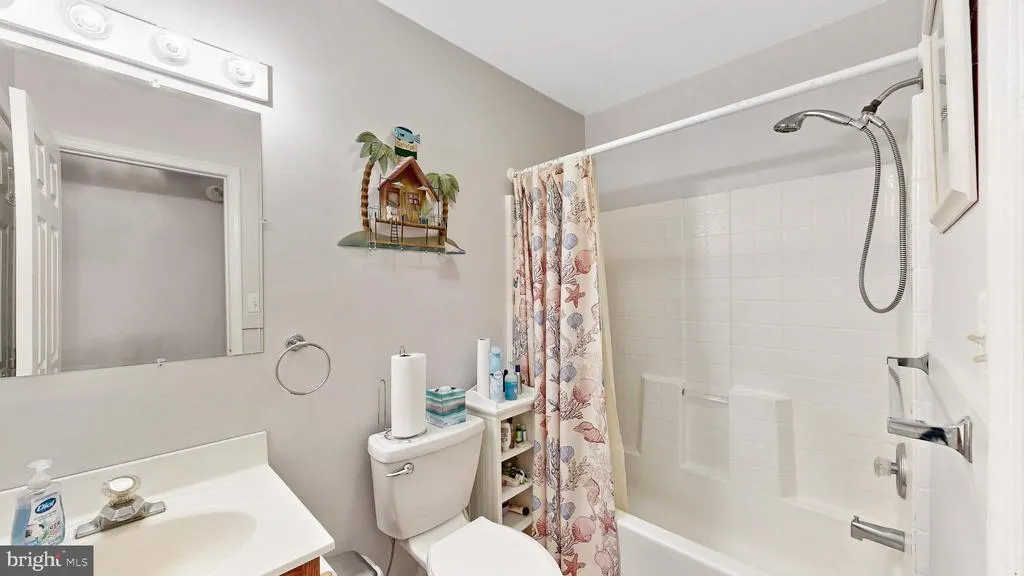
| Bathroom 1 | Main | Bathroom - Tub Shower | ||
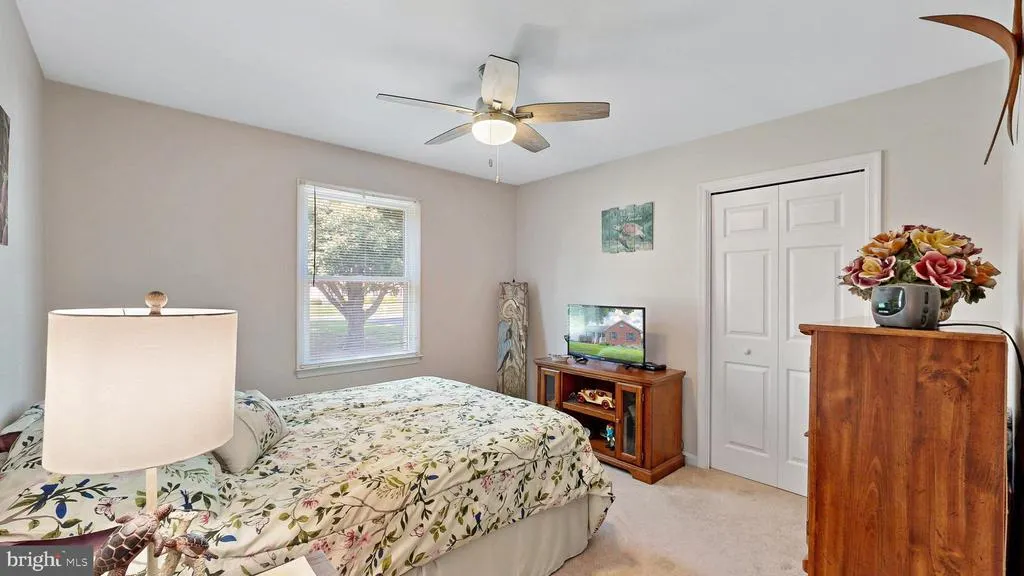
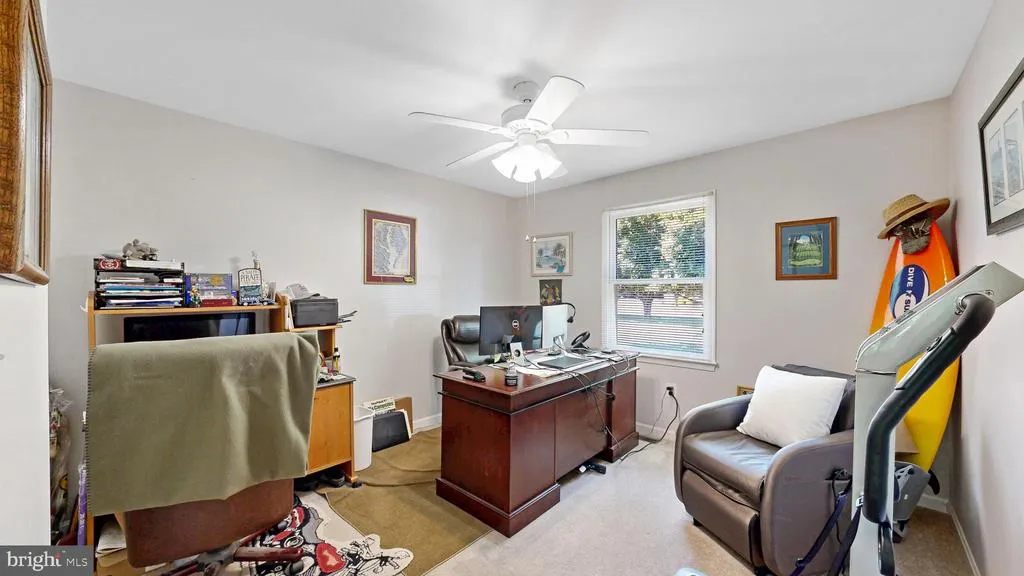
| Bedroom 1 | Main | Flooring - Carpet,Ceiling Fan(s) | ||
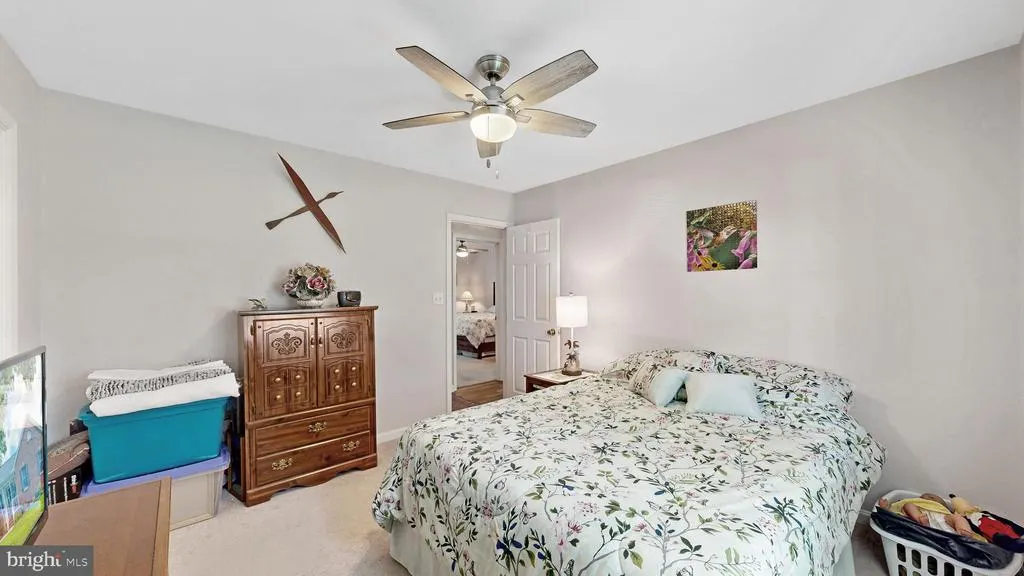
| Bedroom 2 | Main | Ceiling Fan(s),Flooring - Carpet | ||
| Dining Room | Main | |||
| Foyer | Main | |||
| Kitchen | Main | Countertop(s) - Solid Surface,Kitchen - Electric Cooking,Lighting - Recessed | ||
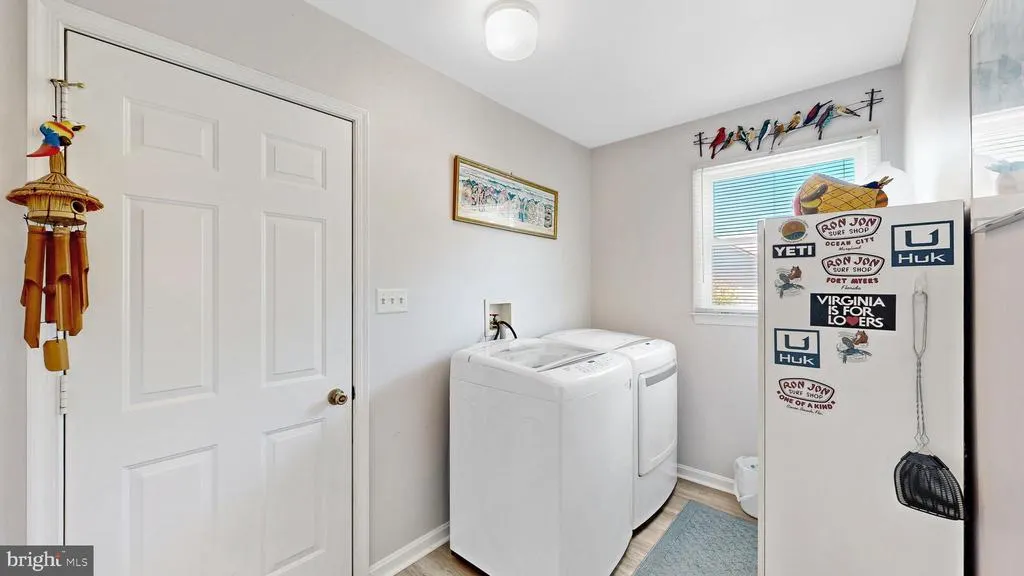
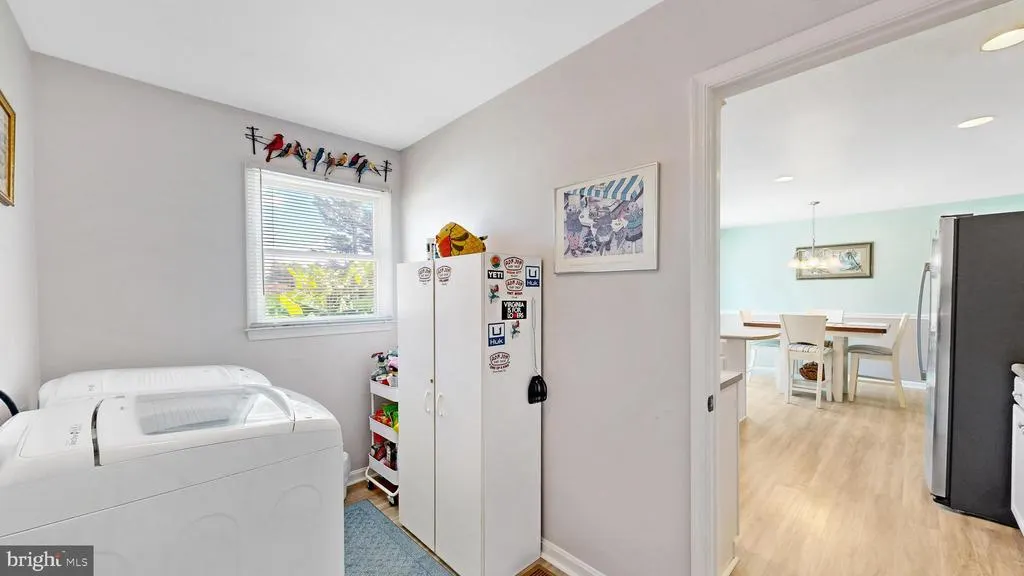
| Laundry | Main | |||
| Living Room | Main | Ceiling Fan(s),Fireplace - Gas | ||
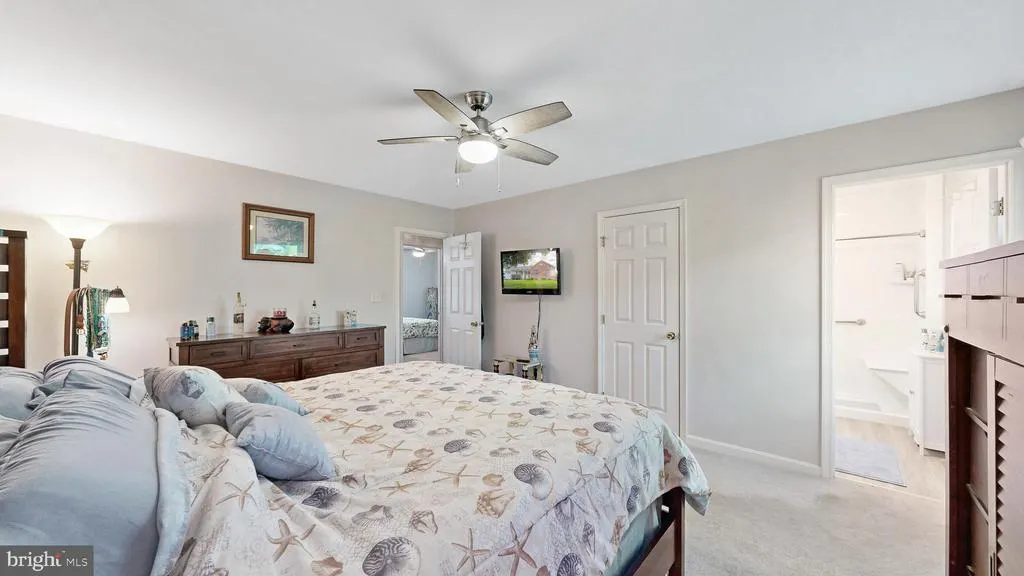
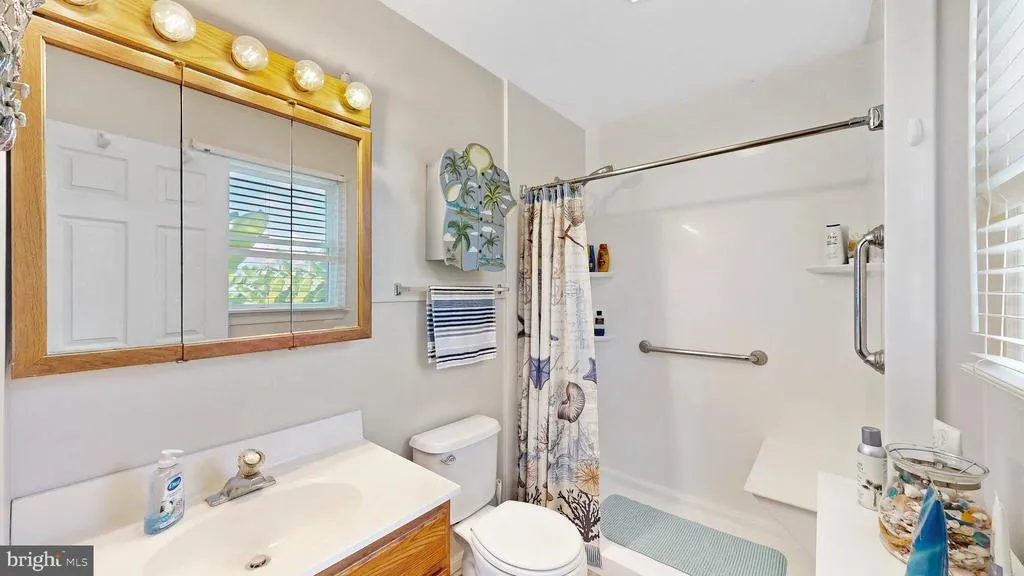
| Primary Bathroom | Main | Bathroom - Walk-In Shower | ||
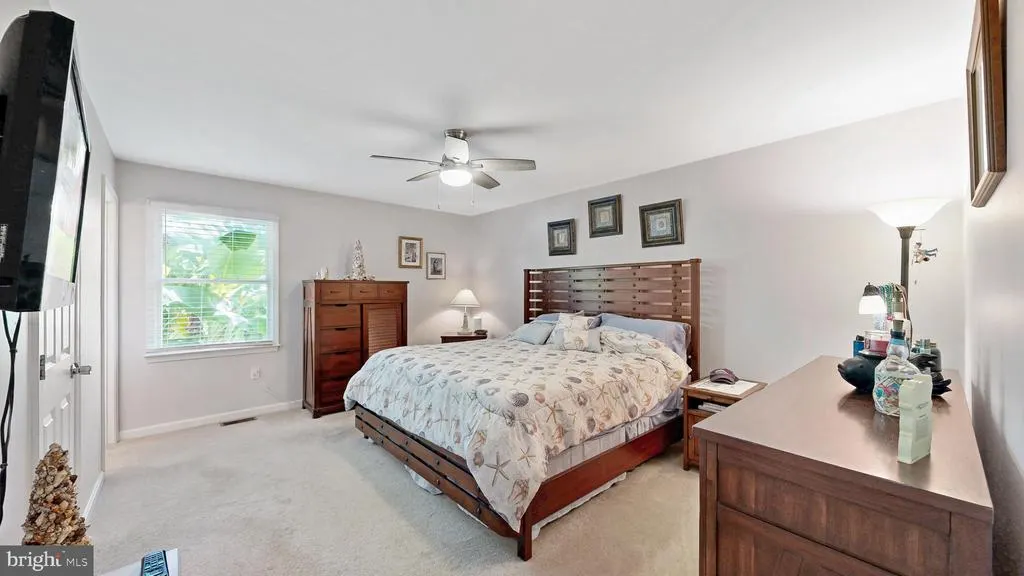
| Primary Bedroom | Main | Ceiling Fan(s),Flooring - Carpet |
Amenities
- Foreclosure
- Views
- Short Sale
- New Construction
- Adult 55+
- Lease To Own
- No HOA Fees
- Furnished
- Primary On Main
- Air Conditioning
- Seller Finance
- Green
- Fixer Upper
- Horse
- Golf
- Fireplace
- Deck
- Garage
- Basement
- Pool
Property vs Single Family Average in 21660
Price
Taxes
Year Built
 © BRIGHT, All Rights Reserved
