
Price Reduction - Short Sale - Primary on Main
Address
139 City View Avenue, Westminster, MD
Price
$ 250,000
Property Attributes
- MLS#MDCR2032268
- TypeSingle Family
- Listing Status ACTIVE
- CountyCARROLL
- CityWestminster
- Zip21157
- StyleCape Cod
- Year Built1953
- Taxes$ 2463
- Price$ 250,000
- Bedrooms3
- Full Bathrooms2
- Half Bathrooms1
- Sqr Footage1572
- Lot Size0.23 Acres
Data Source:
Bright MLS
Property Description
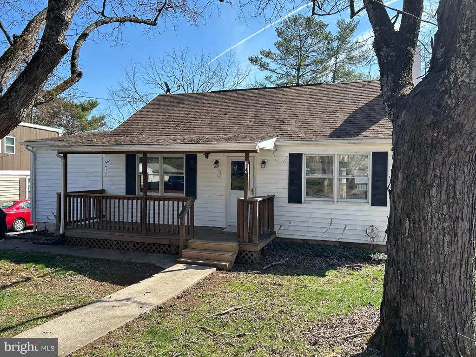
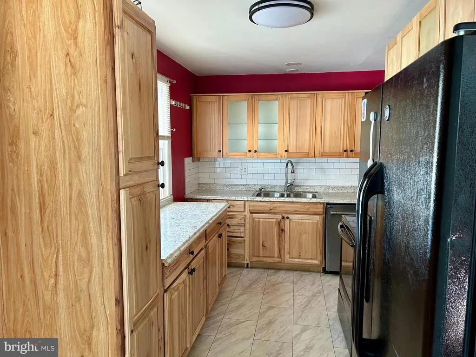
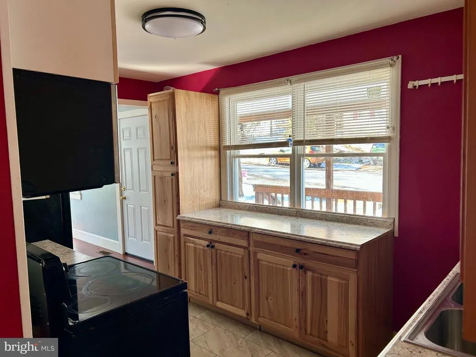
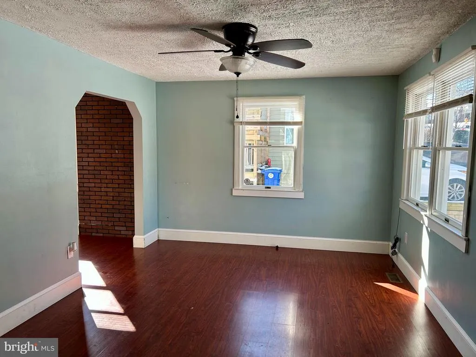
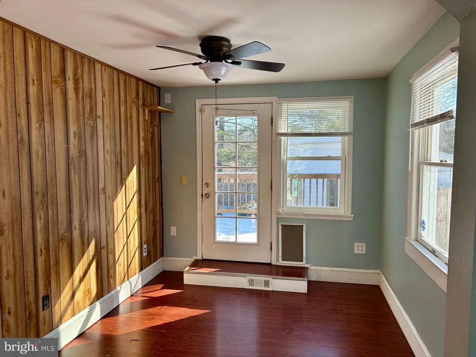
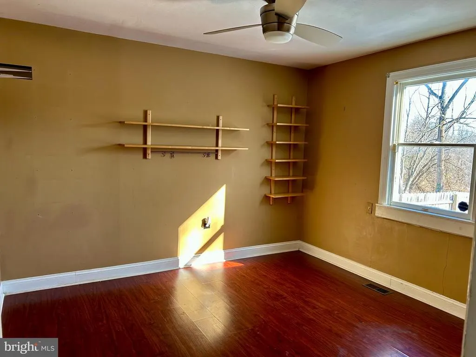
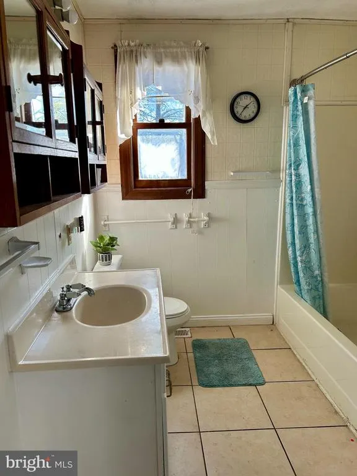
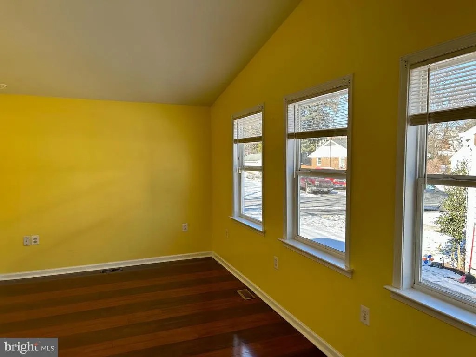
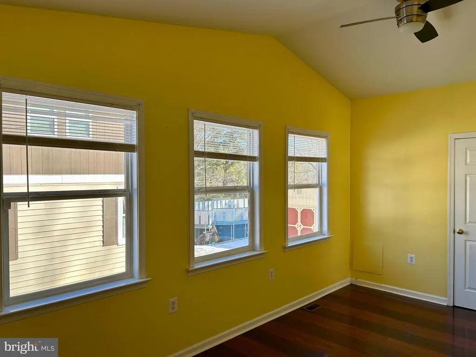
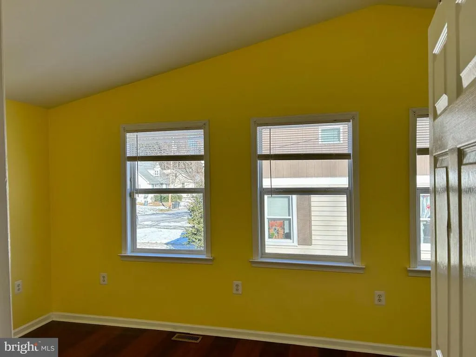
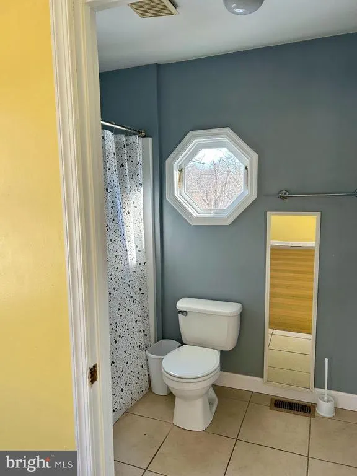
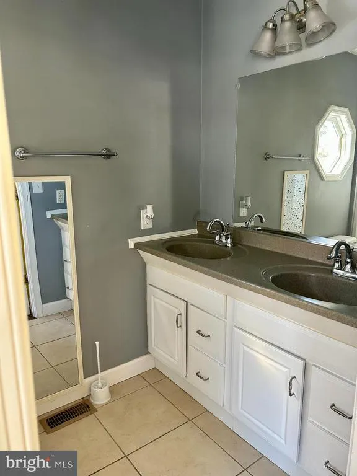
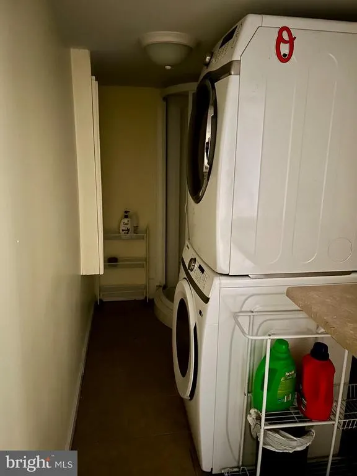
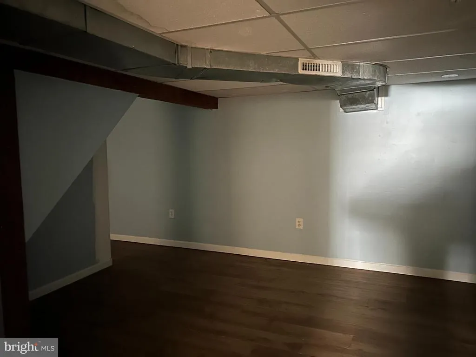
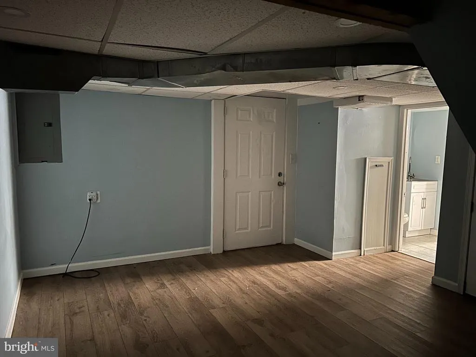
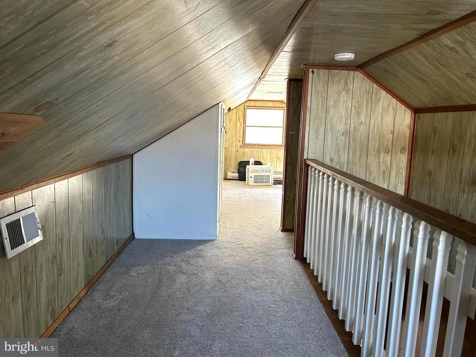
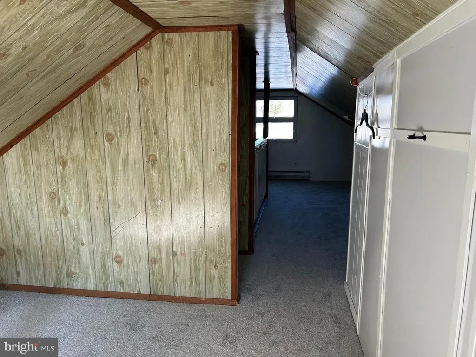
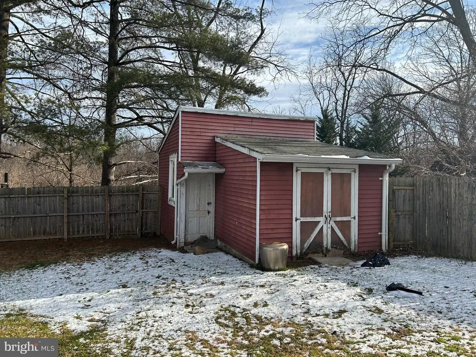
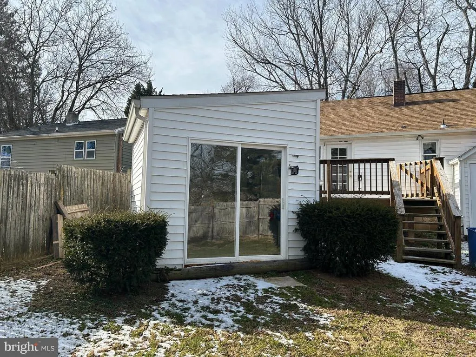
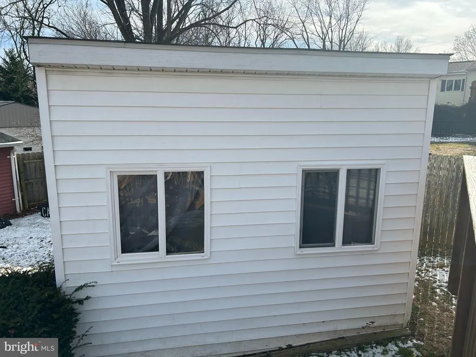
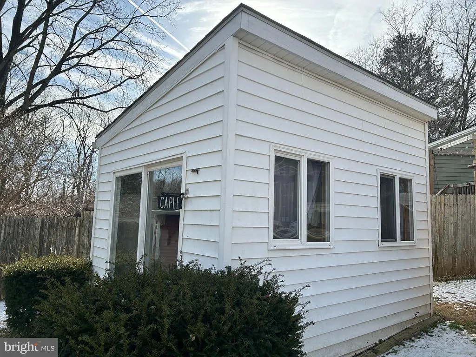
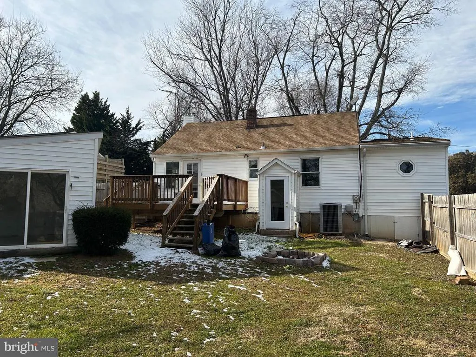
1.5% Loss Mitigation Fee paid by the buyer; $2,500 minimum. See MYC Associated Documents attached in the MLS. Property is going through the Short Sale Process. Cozy cape cod featuring a main level primary bedroom with scissor style cathedral ceiling and private bath, finished lower level, separate laundry room with utility sink and shower, areaway from basement to rear yard, fenced rear yard, two out buildings with electric, 6' x 18' wooden front porch, 14 x 11 rear deck, laminate flooring along with carpet and ceramic tile, electric heat and cooking, central AC, window unit and electric baseboard heat for the upper bedroom, Kitchen with microwave, stove, dishwasher and refrigerator. Convenient to downtown Westminster and close to Rt 140 for easy access to major highways.
| Price History | |
|---|---|
| 1/25/2026 | Listed $339,900 |
| 2/6/2026 | 3$329,900 |
| 2/22/2026 | 10$299,000 |
| 3/14/2026 | 9$275,000 |
| 8/4/2026 | 10$250,000 |
General Features
| Living Area | 1572 |
|---|---|
| Sewer | Public Sewer |
| Heating | Forced Air |
| Cooling | Central A/C,Ceiling Fan(s),Wall Unit |
| Utilities | Cable TV Available,Electric Available,Phone Available,Sewer Available,Water Available |
| Possession | Settlement |
| Roof | Asphalt |
| Appliances | Built-In Microwave,Dishwasher,Oven/Range - Electric,Refrigerator,Stainless Steel Appliances,Washer - Front Loading,Water Heater,Dryer - Electric |
| Zoning | R-100 |
| Patio/Porch Features | Deck(s),Porch(es) |
| Architectural Style | Cape Cod |
| Construction Materials | Vinyl Siding |
| School District | CARROLL COUNTY PUBLIC SCHOOLS |
| Exclusions | Sellers personal property |
| Year Built | 1953 |
| Electric | 200+ Amp Service |
| Levels | 3 |
| Other Fees | 0.00 |
| Tax Year | 2025 |
| Ownership | Fee Simple |
| Cool Fuel | Electric |
| Accessibility | None |
| County | CARROLL |
| New Construction | No |
| Property Type | Residential |
| HOA | No |
| Subdivision Name | NONE AVAILABLE |
| Garage Y/N | No |
| Water Access Y/N | No |
| Other Structures | Above Grade,Below Grade |
| Full Baths | 2 |
| Status | ACTIVE |
| Directions | GPS |
| City | WESTMINSTER |
| Disclosures | Lead Based Paint - Federal,Lead Based Paint - State,Prop Disclosure |
| Other Fees Frequency | Unknown |
| Senior Community Y/N | No |
| Lot Size Units | Square Feet |
| Lot Size Square Feet | 9888.00 |
| Tax Assessed Value | 212667.0 |
| Tax Annual Amount | 2463.0 |
| Home Warranty Y/N | No |
| Property Condition | Average |
| Structure Type | Detached |
| Condo/Coop Association fee Y/N | No |
| Bathrooms Full Main Level | 2 |
| Bathrooms Count Main Level | 2.00 |
| Price Per Sq Ft Total AG | 196.54 |
| Acceptable Financing | Conventional,Cash |
| Additional Parcels Y/N | No |
| Lease Considered Y/N | No |
| Vacation Rental Y/N | No |
| Total SQFT | 1572 |
| Standard Status | Active |
| Year Built Source | Assessor |
| Legal Subdivision | WESTMINSTER ELECTION DISTRICT |
| Tax Lot | 41 |
| Association Recreation Fee | No |
Interior Features
| Interior Amenities | Ceiling Fan(s),Bathroom - Tub Shower,Bathroom - Walk-In Shower,Floor Plan - Traditional,Kitchen - Galley,Primary Bath(s) |
|---|---|
| Heating Fuel | Electric |
| Basement | Connecting Stairway,Walkout Stairs,Improved,Fully Finished |
| Flooring | Laminated,Carpet,Ceramic Tile |
| Hot Water | Electric |
| Basement (Y/N) | Yes |
| Heating Y/N | Yes |
| Fireplace Y/N | No |
| Above Grade Finished Area | 1272 |
| Half Baths | 1 |
| Central Air Y/N | Yes |
| Total Bedrooms | 3 |
| Below Grade Finished Area | 300 |
| Room Type | Primary Bedroom,Bedroom 2,Bedroom 3,Kitchen,Family Room,Den,Laundry,Other,Office,Primary Bathroom,Full Bath,Half Bath |
| Main Level Bedrooms | 2 |
| Below Grade Finished Area Unit Type | Square Feet |
| LivingAreaSource | Assessor |
| Laundry Type | Basement |
| Below Grade Unfin Area Units | Square Feet |
| Below Grade Finished Area Source | Assessor |
| Bedrooms Count All Upper Levels | 1 |
| Bedrooms Count Upper Level 1 | 1 |
| Bathrooms Half Lower Level 1 | 1 |
| Bathrooms Half All Lower Levels | 1 |
| Bathrooms Count Lower Level 1 | 1.00 |
| Bathrooms Count All Lower Levels | 1 |
| Above Grade Finished Area Source | Assessor |
| Above Grade Finished Area Unit Type | Square Feet |
| Total Baths | 3 |
Exterior Features
| Exterior Amenities | Outbuilding(s) |
|---|---|
| Pool | No Pool |
| Fencing | Rear,Wood |
| Water Source | Public |
| Type of Parking | Off Street,Driveway |
| Land Use Code | E |
| Foundation Details | Block |
| Water View Y/N | No |
| Lot Size Acres | 0.23 |
| Lot Size Source | Assessor |
| Waterfront Y/N | No |
| Door Features | Storm |
| Land Assessed Value | 74700.00 |
| Navigable Water Y/N | No |
| Water Oriented Y/N | No |
Room Details
| Room | Dimensions | Level | Flooring | Details |
|---|---|---|---|---|
| Bedroom 2 | Main | Flooring - Laminated,Ceiling Fan(s) | ||
| Bedroom 3 | Upper 1 | Flooring - Carpet | ||
| Den | Lower 1 | |||
| Family Room | Main | Flooring - Laminated,Ceiling Fan(s) | ||
| Family Room | Unspecified | |||
| Family Room | Lower 1 | Flooring - Laminated | ||
| Full Bath | Main | Flooring - Ceramic Tile,Bathroom - Tub Shower | ||
| Half Bath | Lower 1 | Flooring - Ceramic Tile | ||
| Kitchen | Main | Countertop(s) - Solid Surface,Double Sink,Kitchen - Electric Cooking,Flooring - Laminated | ||
| Laundry | Lower 1 | Flooring - Ceramic Tile | ||
| Office | Main | Flooring - Laminated,Ceiling Fan(s) | ||
| Other | Upper 1 | Flooring - Carpet | ||
| Primary Bathroom | Main | Flooring - Ceramic Tile,Double Sink | ||
| Primary Bedroom | Main | Flooring - Laminated,Ceiling Fan(s),Cathedral/Vaulted Ceiling |
Amenities
- Foreclosure
- Views
- Short Sale
- New Construction
- Adult 55+
- Lease To Own
- No HOA Fees
- Furnished
- Primary On Main
- Air Conditioning
- Seller Finance
- Green
- Fixer Upper
- Horse
- Golf
- Fireplace
- Deck
- Garage
- Basement
- Pool
Property vs Single Family Average in 21157
Price
Taxes
Year Built
Visits
 © BRIGHT, All Rights Reserved
