
Price Reduction
Address
551 Hidden Stream Court, Westminster, MD
Price
$ 649,900
Property Attributes
- MLS#MDCR2034552
- TypeSingle Family
- Listing Status ACTIVE
- CountyCARROLL
- CityWestminster
- NeighborhoodVillage Of Meadow Creek
- Zip21158
- StyleColonial
- Year Built2006
- Taxes$ 9232
- Price$ 649,900
- Bedrooms4
- Full Bathrooms3
- Half Bathrooms1
- Sqr Footage4136
- Lot Size0.23 Acres
Data Source:
Bright MLS
Property Description
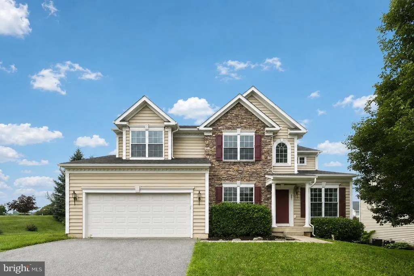
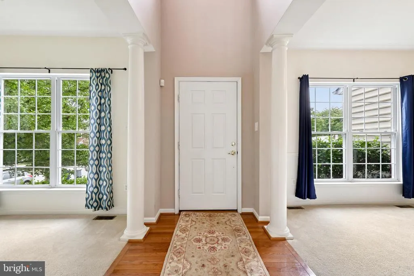
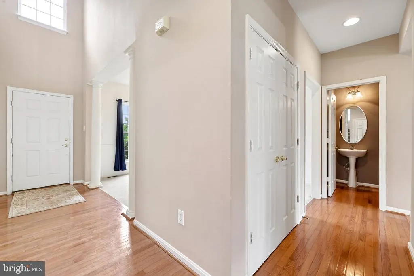
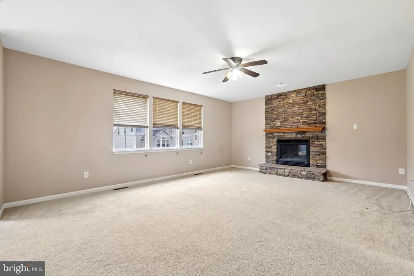
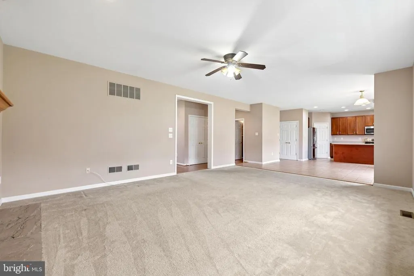
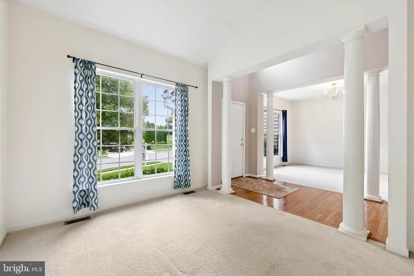
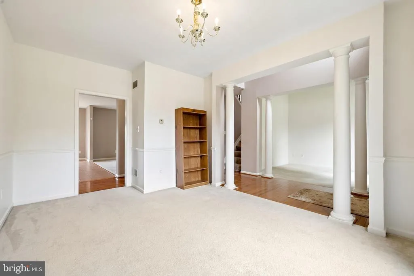
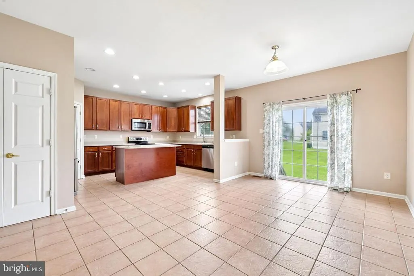
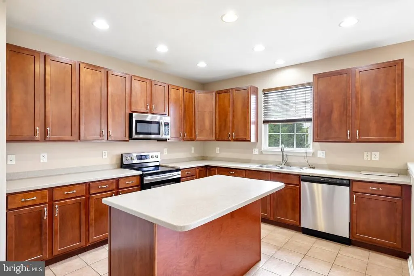
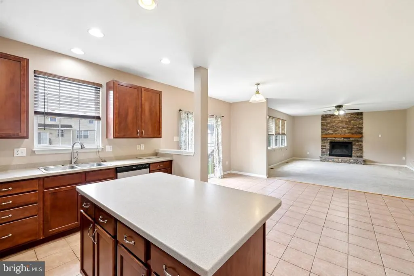
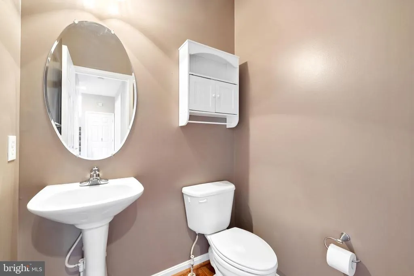
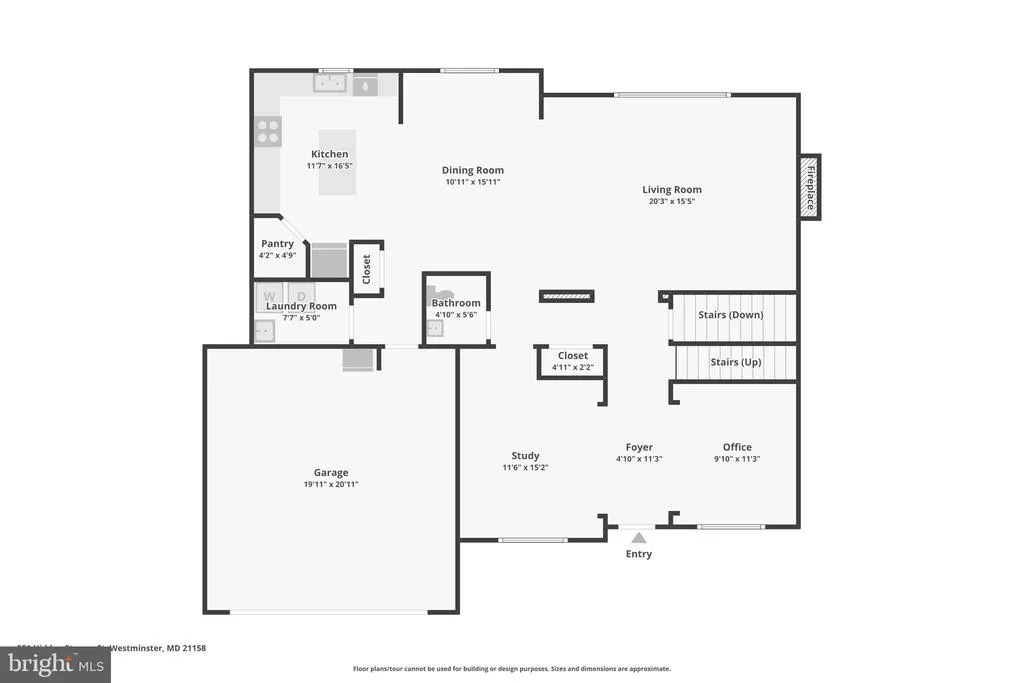
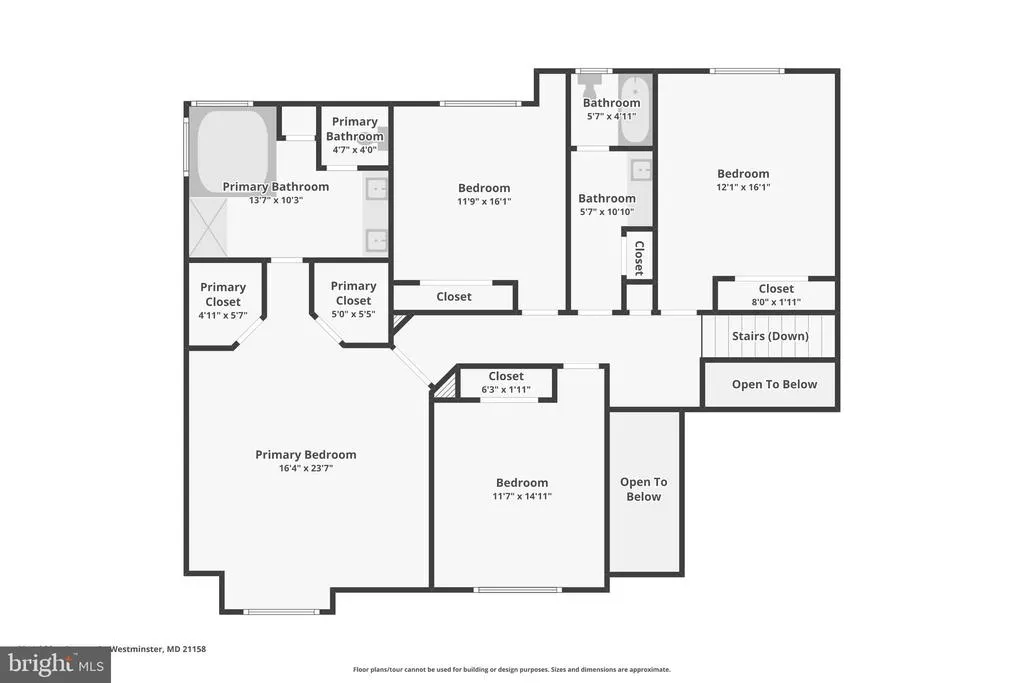
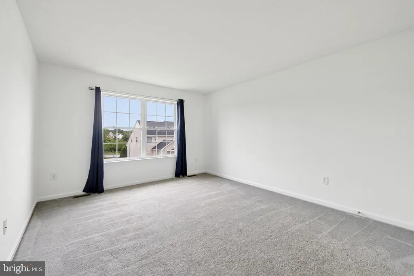
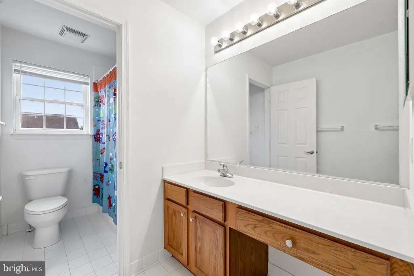
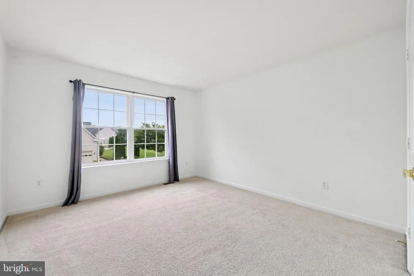
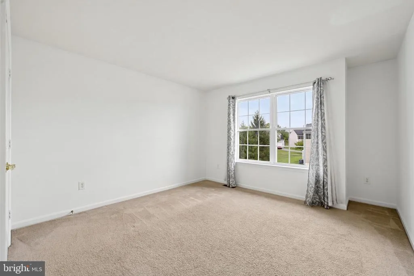
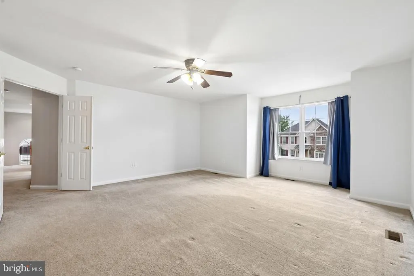
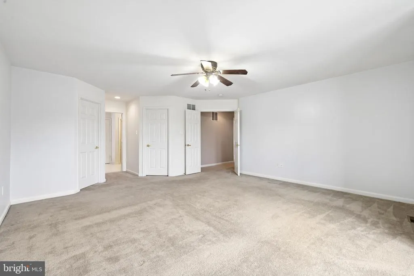
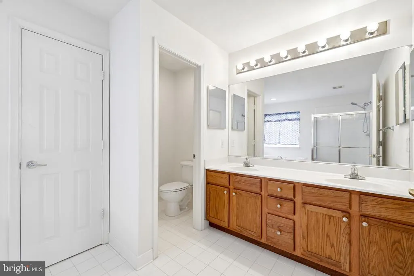
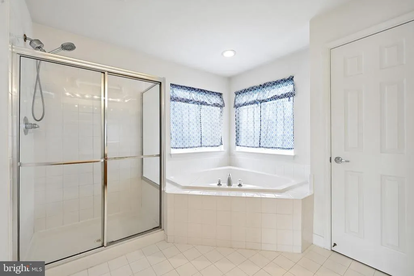
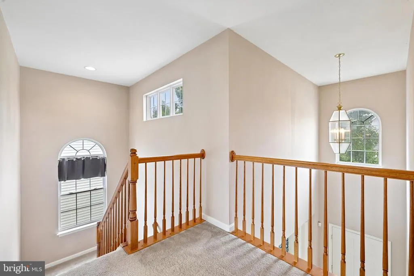
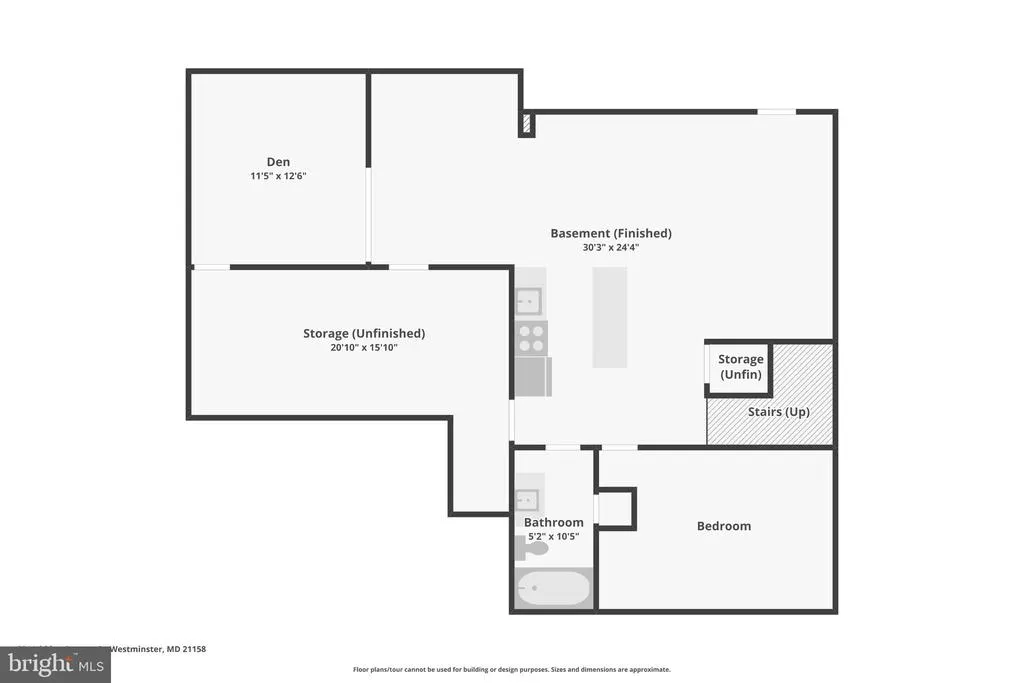
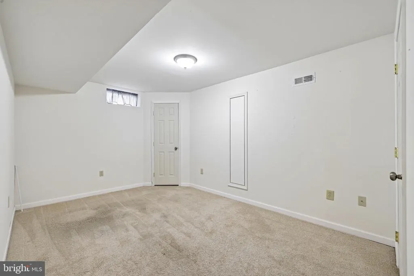
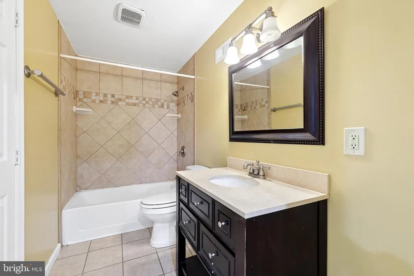
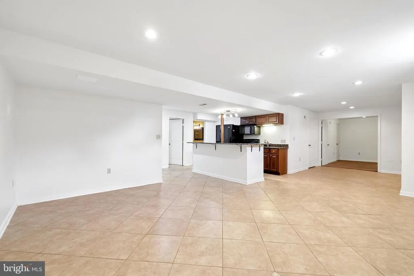
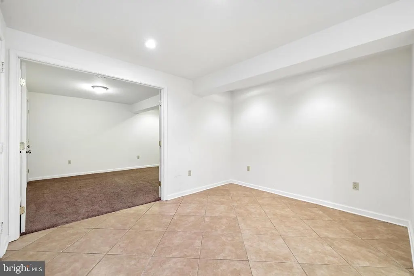
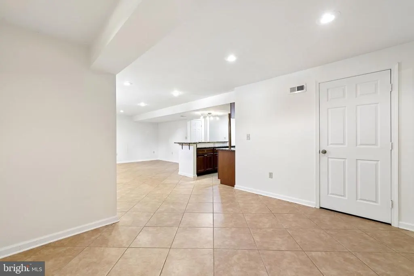
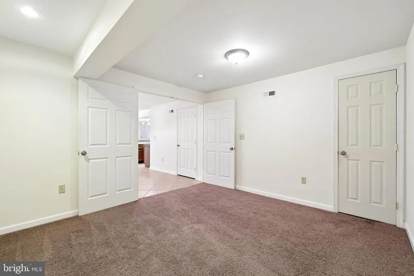
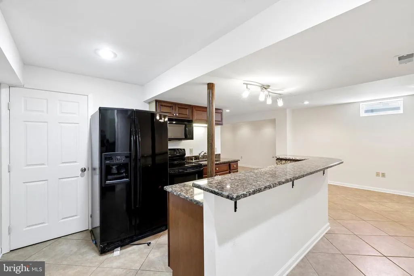
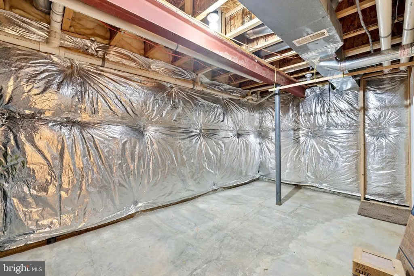
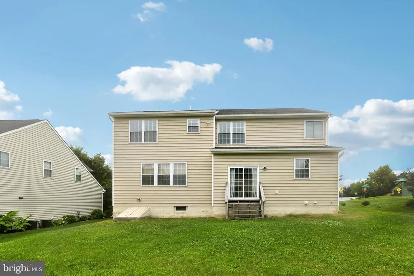
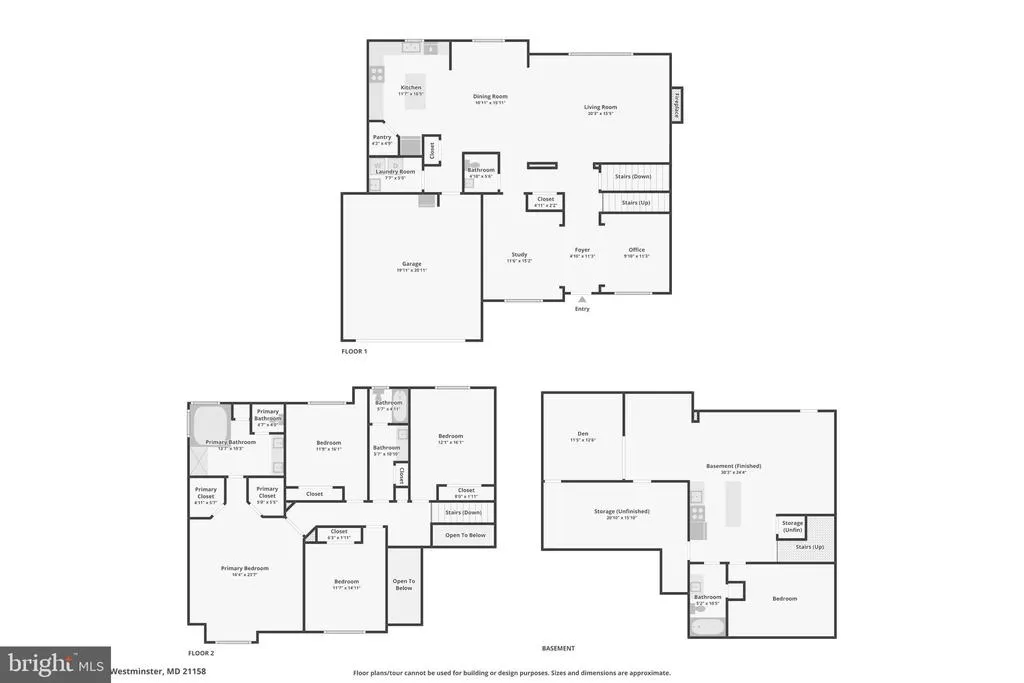
Welcome to this spacious Colonial home in the highly sought after Meadow Creek neighborhood. Situated just minutes from major routes 97 and 140, this prime location offers easy access to shopping, dining, and everyday conveniences. Designed with endless opportunity, this home features a fully equipped in-law suite in the basement ideal for multi-generational living. The lower level includes a full kitchen, dining area, living room, full bathroom, and two separate rooms for added privacy and comfort. As you enter the main level, youre welcomed by a formal dining room and a versatile bonus room, perfect for a home office or study. The heart of the home showcases an open-concept layout with a spacious kitchen, dining area, and family room. The family room is highlighted by a stunning floor to ceiling stone gas fireplace, creating a warm and inviting focal point. This level also includes a two-car garage, mudroom, first-floor laundry, and a convenient half bath. Upstairs, the expansive primary suite offers two walk in closets and a en-suite bathroom featuring a dual vanity, soaking tub, and separate shower. Three additional generously sized bedrooms and a full bathroom complete the upper level. Situated on a large, flat lot, the outdoor space provides endless possibilities whether you envision a custom patio, deck, or sunroom.
| Price History | |
|---|---|
| 4/30/2026 | Listed $699,000 |
| 5/13/2026 | 2$689,000 |
| 6/4/2026 | 2$679,000 |
| 8/19/2026 | 5$649,900 |
General Features
| Living Area | 4136 |
|---|---|
| Sewer | Public Sewer |
| Heating | Heat Pump(s) |
| Cooling | Central A/C,Heat Pump(s) |
| Possession | 0-30 Days CD |
| Appliances | Built-In Microwave,Refrigerator,Dishwasher,Dryer,Oven - Single,Stainless Steel Appliances,Washer |
| Zoning | R-100 |
| HOA Fee | 51.00 |
| Garage Spaces | 2.00 |
| Architectural Style | Colonial |
| Construction Materials | Vinyl Siding |
| School District | CARROLL COUNTY PUBLIC SCHOOLS |
| Year Built | 2006 |
| Levels | 3 |
| Tax Year | 2025 |
| Ownership | Fee Simple |
| Cool Fuel | Electric |
| Section | 1 |
| Accessibility | None |
| Assoc Fee Paid Per | Monthly |
| County | CARROLL |
| New Construction | No |
| Property Type | Residential |
| HOA | Yes |
| Subdivision Name | VILLAGE OF MEADOW CREEK |
| Garage Y/N | Yes |
| Water Access Y/N | No |
| Other Structures | Above Grade,Below Grade |
| Full Baths | 3 |
| Status | ACTIVE |
| Directions | Use GPS |
| City | WESTMINSTER |
| Senior Community Y/N | No |
| Lot Size Units | Square Feet |
| Lot Size Square Feet | 10001.00 |
| Tax Assessed Value | 585100.0 |
| Tax Annual Amount | 9232.0 |
| Structure Type | Detached |
| Condo/Coop Association fee Y/N | No |
| Bathrooms Count Main Level | 1.00 |
| Price Per Sq Ft Total AG | 221.36 |
| Acceptable Financing | Cash,FHA,Conventional,VA |
| Vacation Rental Y/N | No |
| Virtual Tour | https://www.zillow.com/view-imx/0393b5fc-865d-48d5-864c-6d4387f44efc?wl=true&setAttribution=mls&initialViewType=pano |
| Total SQFT | 4402 |
| Standard Status | Active |
| Year Built Source | Assessor |
| Legal Subdivision | WESTMINSTER ELECTION DISTRICT |
| Tax Lot | 1 |
Interior Features
| Interior Amenities | 2nd Kitchen,Kitchen - Gourmet,Kitchen - Island,Efficiency |
|---|---|
| Heating Fuel | Electric |
| Basement | Partially Finished |
| Flooring | Carpet,Tile/Brick,Wood |
| Total Fireplaces | 1 |
| Fireplace Features | Brick |
| Hot Water | Electric |
| Basement (Y/N) | Yes |
| Heating Y/N | Yes |
| Fireplace Y/N | Yes |
| Above Grade Finished Area | 2936 |
| Half Baths | 1 |
| Central Air Y/N | Yes |
| Total Bedrooms | 4 |
| Below Grade Finished Area | 1200 |
| Room Type | In-Law/auPair/Suite,Efficiency (Additional) |
| Below Grade Finished Area Unit Type | Square Feet |
| LivingAreaSource | Estimated |
| Below Grade Unfin Area Units | Square Feet |
| Below Grade Unfin SQFT | 266 |
| Below Grade Unfin SQFT Source | Estimated |
| Below Grade Finished Area Source | Estimated |
| Bedrooms Count All Upper Levels | 4 |
| Bedrooms Count Upper Level 1 | 4 |
| Bathrooms Half Main Level | 1 |
| Bathrooms Full Upper Level 1 | 2 |
| Bathrooms Full Lower Level 1 | 1 |
| Bathrooms Full All Upper Levels | 2 |
| Bathrooms Full All Lower Levels | 1 |
| Bathrooms Count Upper Level 1 | 2.00 |
| Bathrooms Count Lower Level 1 | 1.00 |
| Bathrooms Count All Upper Levels | 2 |
| Bathrooms Count All Lower Levels | 1 |
| Above Grade Finished Area Source | Assessor |
| Above Grade Finished Area Unit Type | Square Feet |
| Total Baths | 4 |
Exterior Features
| Pool | No Pool |
|---|---|
| Water Source | Public |
| Total Parking Spaces | 2 |
| Garage Features | Inside Access |
| Type of Parking | Attached Garage,Driveway |
| Land Use Code | R |
| Foundation Details | Block |
| Water View Y/N | No |
| Lot Size Acres | 0.23 |
| Lot Size Source | Assessor |
| Waterfront Y/N | No |
| Land Assessed Value | 155000.00 |
| Navigable Water Y/N | No |
| Water Oriented Y/N | No |
| # of Attached Garage Spaces | 2 |
Room Details
| Room | Dimensions | Level | Flooring | Details |
|---|---|---|---|---|
| Efficiency (Additional) | Lower 1 | |||
| In-Law/auPair/Suite | Lower 1 |
Amenities
- Foreclosure
- Views
- Short Sale
- New Construction
- Adult 55+
- Lease To Own
- No HOA Fees
- Furnished
- Primary On Main
- Air Conditioning
- Seller Finance
- Green
- Fixer Upper
- Horse
- Golf
- Fireplace
- Deck
- Garage
- Basement
- Pool
Property vs Single Family Average in 21158
Price
Taxes
Year Built
 © BRIGHT, All Rights Reserved
