
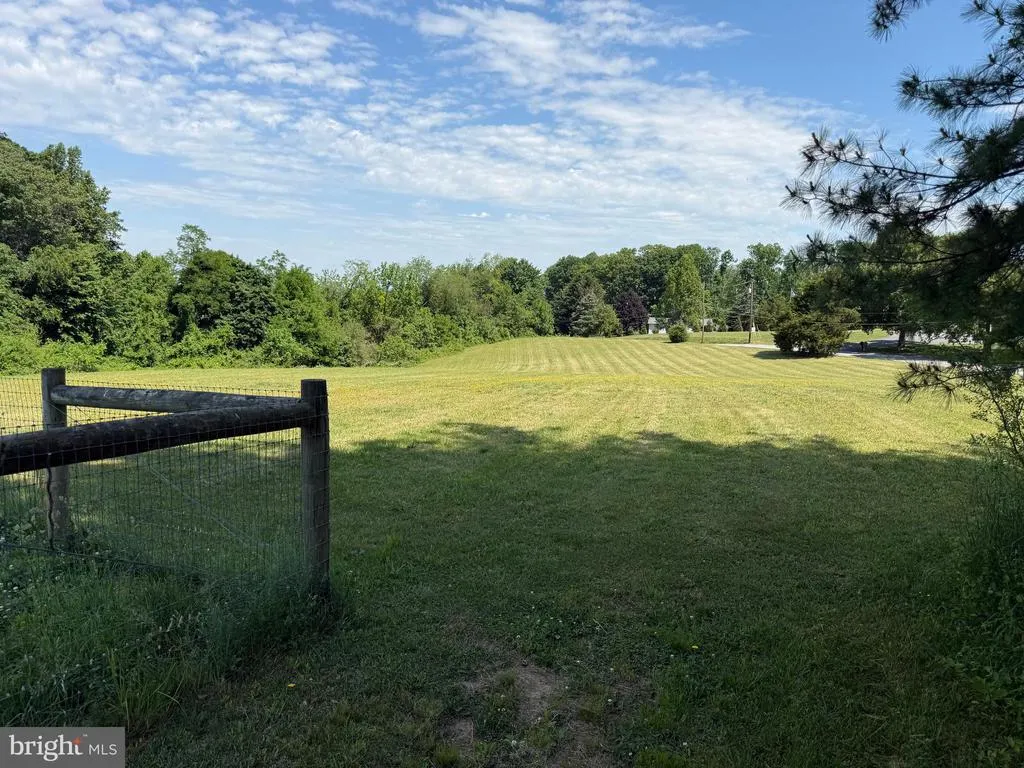
Price Reduction - Views
Address
800 Trevanion Road, Union Bridge, MD
Price
$ 544,000
Property Attributes
- MLS#MDCR2035082
- TypeSingle Family
- Listing Status ACTIVE
- CountyCARROLL
- CityUnion Bridge
- Zip21791
- StyleFarmhouse/National Folk,Colonial
- Year Built1850
- Taxes$ 4267
- Price$ 544,000
- Bedrooms3
- Full Bathrooms3
- Half Bathrooms0
- Sqr Footage2176
- Lot Size7.12 Acres
Data Source:
Bright MLS
Property Description
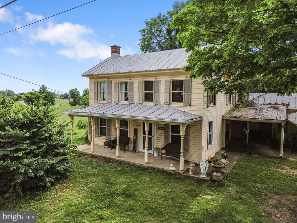
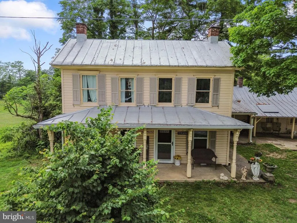
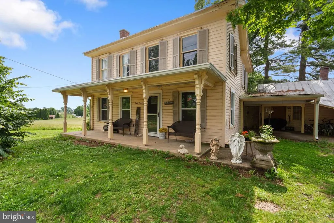
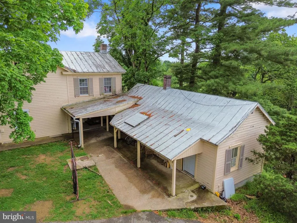
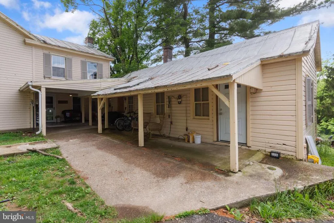
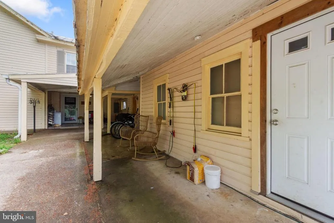
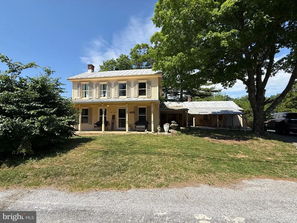
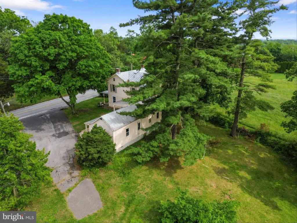

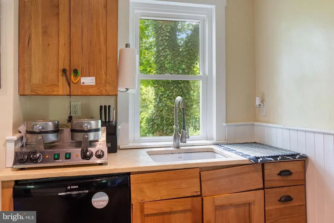
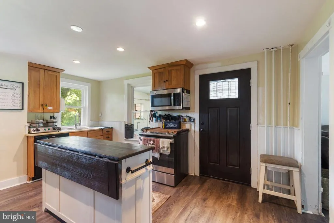
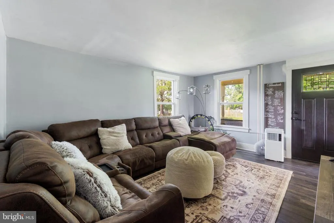
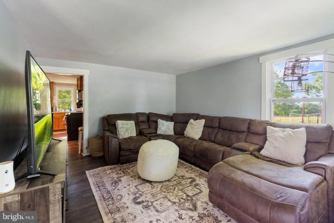
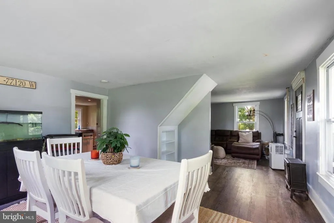
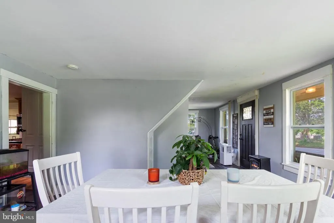
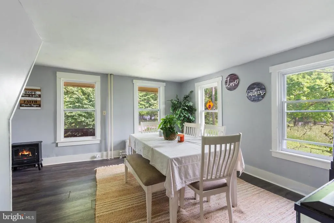
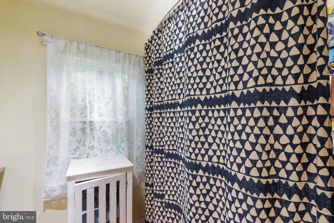
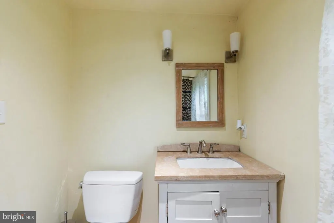
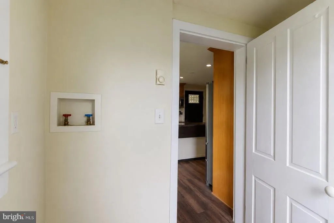
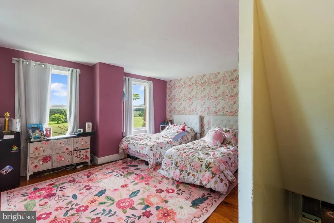
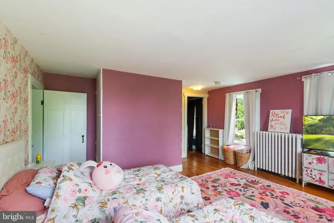
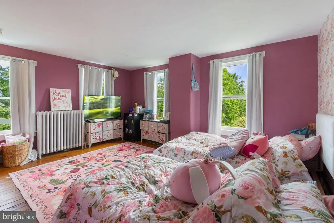
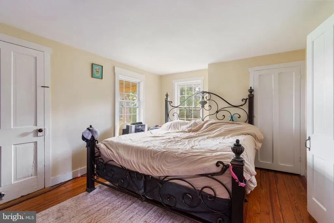
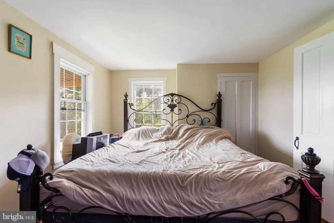
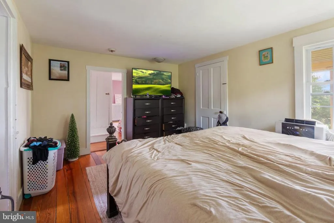
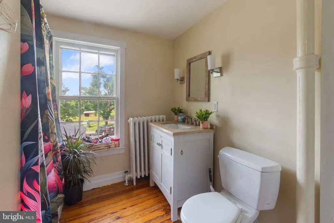
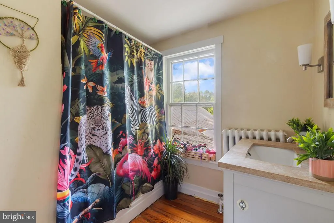
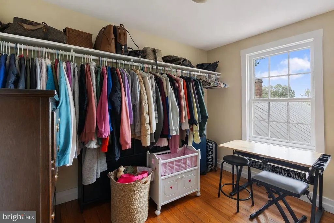
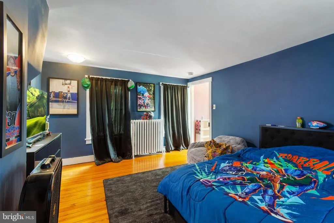
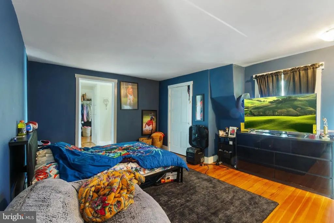
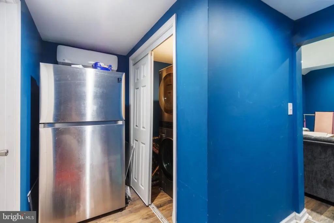
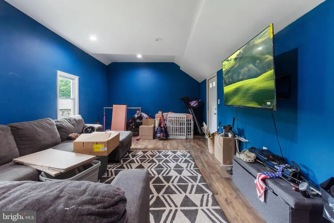
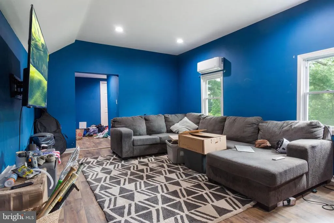
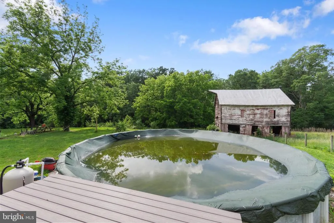
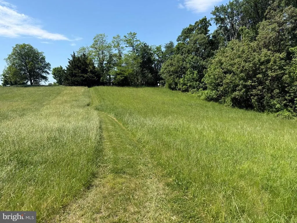
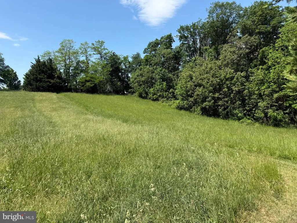
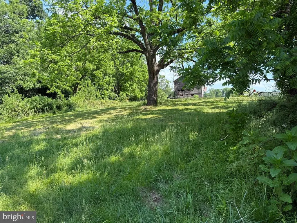
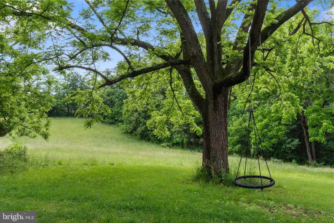
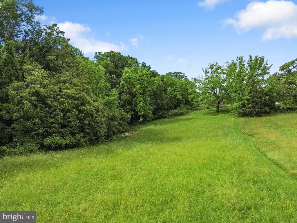
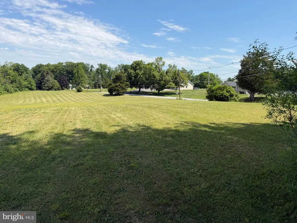
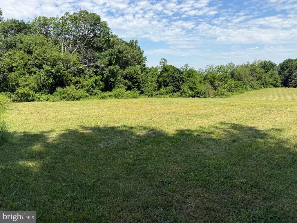
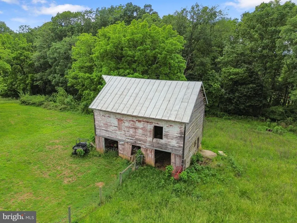
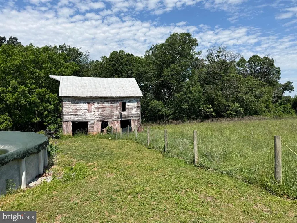
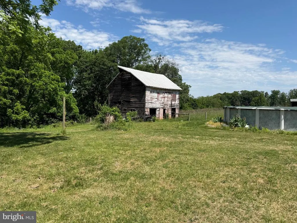
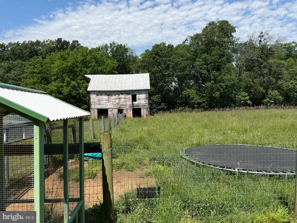
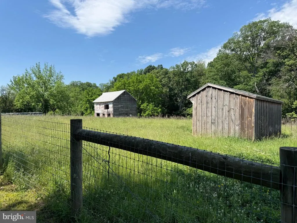
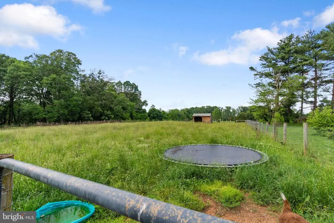
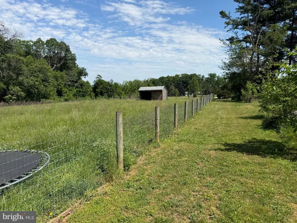
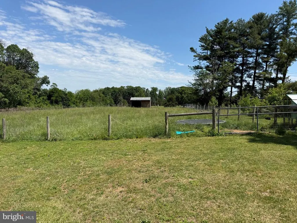
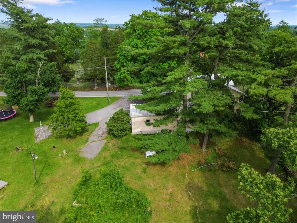
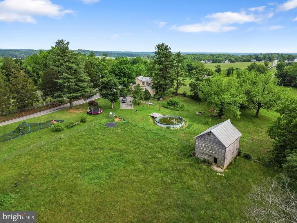
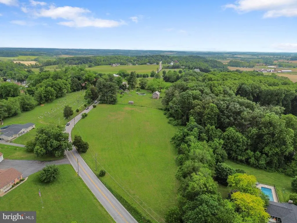
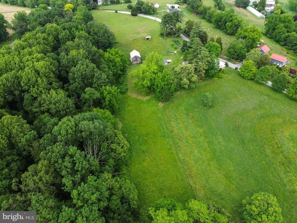
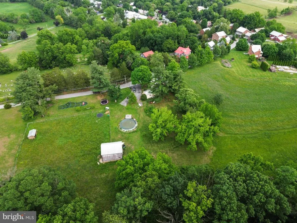
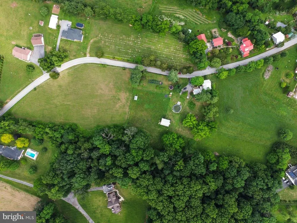
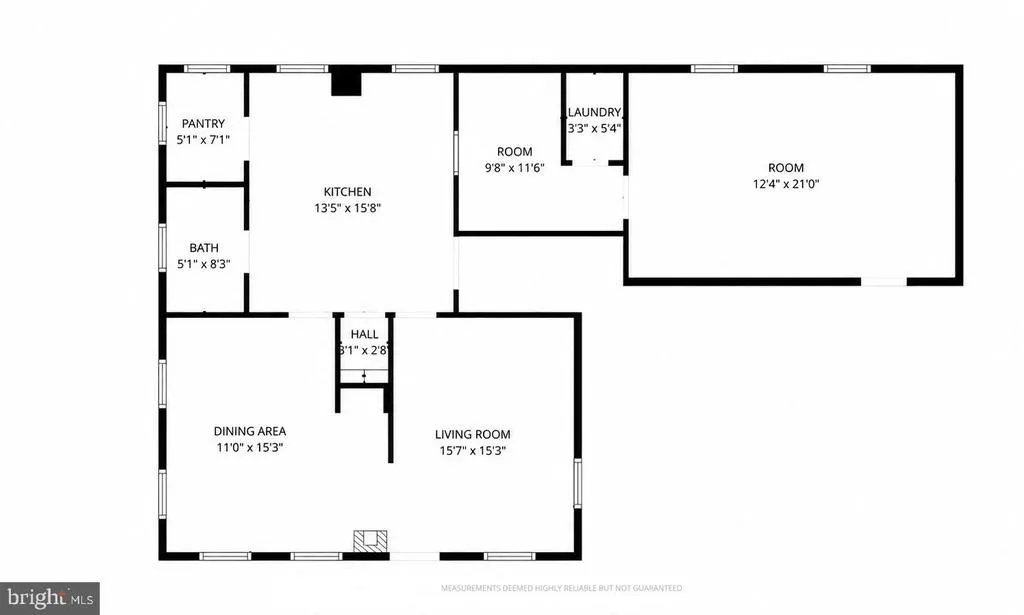
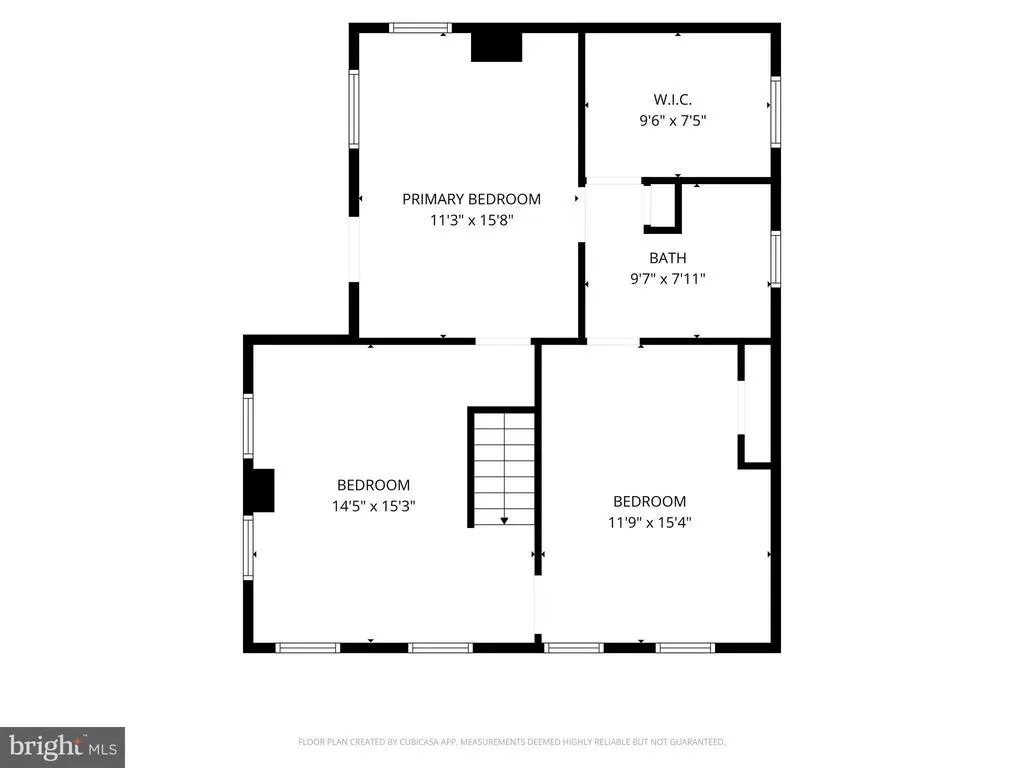
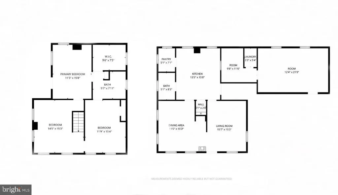
Set on just over seven acres of open pasture and treelined views, this beautifully maintained 1850 farmhouse blends timeless character with thoughtful updates in a peaceful Union Bridge setting. The home offers more than 2,100 square feet above grade with a traditional layout that includes a bright living room, a formal dining room, and a spacious country kitchen with an island and updated lighting. Replacement windows, recessed lighting, and 200+ amp electric service add comfort and convenience while preserving the homes classic charm. A standout feature is the mainlevel family room, which includes its own full bath. As noted in the listing remarks, Separate family room with full bath, this space works perfectly as a private guest suite, inlaw area, or additional bedroom for those who prefer mainlevel living. Upstairs, three bedrooms and additional baths provide comfortable accommodations, all framed by the homes warm farmhouse character. Outdoor living shines here with multiple porches, patios, and a screened area overlooking the acreage. An aboveground pool offers summer enjoyment, and the long asphalt driveway provides generous parking. With its inviting interior, flexible layout, and scenic rural surroundings, this property offers the charm of country living with the comfort and livability todays buyers want .- Motivated Seller - Needs to relocate
| Elementary School | Middle School | High School |
|---|---|---|
| Runnymede Elementary School | Northwest Middle School | Francis Scott Key Senior High School |
| Price History | |
|---|---|
| 5/21/2026 | Listed $549,000 |
| 8/5/2026 | 1$544,000 |
General Features
| Living Area | 2176 |
|---|---|
| Sewer | Septic = # of BR,Septic Exists |
| Heating | Radiator |
| Cooling | None |
| Utilities | Cable TV,Multiple Phone Lines,Phone |
| Possession | Immediate,Negotiable,Settlement |
| Roof | Metal |
| Appliances | Dishwasher,Dryer,Dryer - Electric,Icemaker,Microwave,Oven/Range - Electric,Refrigerator,Washer,Built-In Microwave |
| Zoning | HERIT |
| Patio/Porch Features | Balconies- Multiple,Balcony,Patio(s),Porch(es),Roof |
| Architectural Style | Farmhouse/National Folk,Colonial |
| Security Features | Smoke Detector |
| Construction Materials | Frame,Wood Siding |
| School District | CARROLL COUNTY PUBLIC SCHOOLS |
| Year Built | 1850 |
| Electric | 200+ Amp Service |
| View | Garden/Lawn,Pasture |
| Levels | 2 |
| Tax Year | 2025 |
| Ownership | Fee Simple |
| Cool Fuel | None |
| Accessibility | None |
| County | CARROLL |
| New Construction | No |
| Property Type | Residential |
| HOA | No |
| Subdivision Name | NONE AVAILABLE |
| Facing Direction | East |
| Garage Y/N | No |
| Water Access Y/N | No |
| Other Structures | Above Grade,Below Grade |
| Full Baths | 3 |
| Status | ACTIVE |
| Directions | GPS |
| City | UNION BRIDGE |
| Disclosures | Prop Disclosure |
| Senior Community Y/N | No |
| Lot Size Units | Square Feet |
| Lot Size Square Feet | 310321.00 |
| Tax Assessed Value | 421300.0 |
| Tax Annual Amount | 4267.0 |
| Home Warranty Y/N | No |
| Property Condition | Good |
| Structure Type | Detached |
| Condo/Coop Association fee Y/N | No |
| Bathrooms Full Main Level | 2 |
| Bathrooms Count Main Level | 2.00 |
| Price Per Sq Ft Total AG | 250.0 |
| Acceptable Financing | Conventional,FHA,Cash,Negotiable,Bank Portfolio,FHA 203(k) |
| Additional Parcels Y/N | No |
| Historic Y/N | Yes |
| Lease Considered Y/N | No |
| Vacation Rental Y/N | No |
| Total SQFT | 2624 |
| Standard Status | Active |
| Year Built Source | Assessor |
| Legal Subdivision | UNIONTOWN ELECTION DISTRICT |
Interior Features
| Interior Amenities | Attic,Dining Area,Floor Plan - Traditional,Kitchen - Country,Kitchen - Eat-In,Kitchen - Island,Kitchen - Table Space,Recessed Lighting,Wood Floors |
|---|---|
| Heating Fuel | Oil |
| Basement | Other,Full,Outside Entrance,Unfinished |
| Flooring | Wood |
| Hot Water | Electric |
| Basement (Y/N) | Yes |
| Heating Y/N | Yes |
| Window Features | Double Hung,Double Pane,Insulated,Replacement,Screens,Vinyl Clad,Wood Frame |
| Fireplace Y/N | No |
| Above Grade Finished Area | 2176 |
| Central Air Y/N | No |
| Total Bedrooms | 3 |
| Room Type | Living Room,Dining Room,Bedroom 2,Bedroom 3,Kitchen,Family Room,Basement,Bedroom 1,Laundry,Bathroom 1,Bathroom 2,Bathroom 3,Attic |
| Below Grade Finished Area Unit Type | Square Feet |
| LivingAreaSource | Assessor |
| Laundry Type | Main Floor |
| Below Grade Unfin Area Units | Square Feet |
| Below Grade Unfin SQFT | 448 |
| Below Grade Unfin SQFT Source | Assessor |
| Below Grade Finished Area Source | Assessor |
| Bedrooms Count All Upper Levels | 3 |
| Bedrooms Count Upper Level 1 | 3 |
| Bathrooms Full Upper Level 1 | 1 |
| Bathrooms Full All Upper Levels | 1 |
| Bathrooms Count Upper Level 1 | 1.00 |
| Bathrooms Count All Upper Levels | 1 |
| Above Grade Finished Area Source | Assessor |
| Above Grade Finished Area Unit Type | Square Feet |
| Total Baths | 3 |
Exterior Features
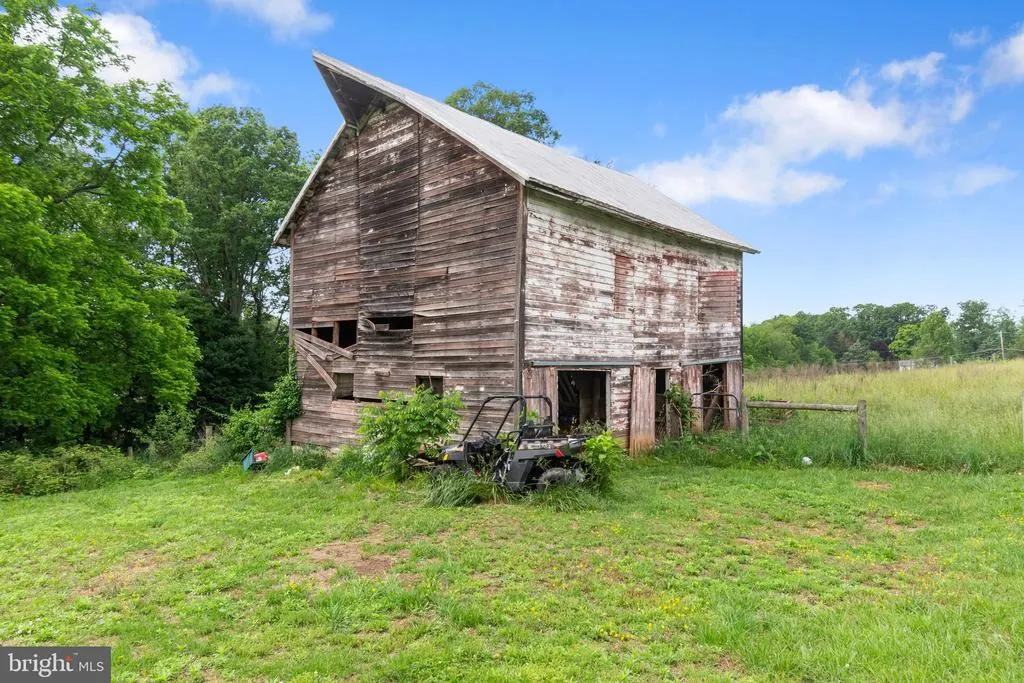
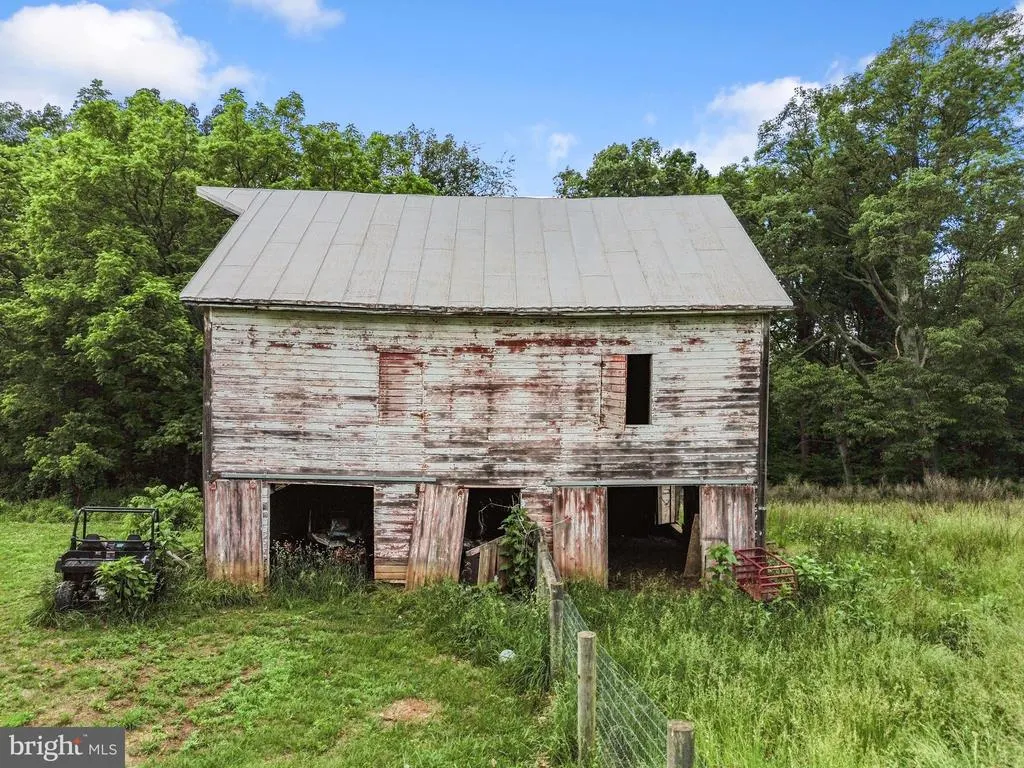
| Exterior Amenities | Exterior Lighting,Outbuilding(s),Play Area,Sidewalks |
|---|---|
| Pool | Yes - Personal |
| Fencing | Wire |
| Parking Features | Asphalt Driveway |
| Lot Features | Cleared,Backs to Trees |
| Water Source | Well |
| Total Parking Spaces | 4 |
| Type of Parking | Driveway |
| Land Use Code | R |
| Foundation Details | Stone |
| Spa | No |
| Water View Y/N | No |
| Lot Size Acres | 7.12 |
| Road Surface Type | Black Top |
| Lot Size Source | Assessor |
| Waterfront Y/N | No |
| Door Features | Insulated,Six Panel,Storm |
| Road Responsibility | City/County |
| Horse Y/N | Yes |
| Horse Amenities | Horses Allowed,Paddock,Stable(s) |
| Land Assessed Value | 165600.00 |
| Navigable Water Y/N | No |
| Water Oriented Y/N | No |
Room Details
| Room | Dimensions | Level | Flooring | Details |
|---|---|---|---|---|
| Attic | Upper 2 | |||
| Basement | Lower 1 | |||
| Bathroom 1 | Upper 1 | |||
| Bathroom 2 | Main | |||
| Bathroom 3 | Main | |||
| Bedroom 1 | Upper 1 | |||
| Bedroom 2 | Upper 1 | |||
| Bedroom 3 | Upper 1 | |||
| Dining Room | Main | |||
| Family Room | Main | |||
| Kitchen | Main | |||
| Laundry | Main | |||
| Living Room | Main |
Amenities
- Foreclosure
- Views
- Short Sale
- New Construction
- Adult 55+
- Lease To Own
- No HOA Fees
- Furnished
- Primary On Main
- Air Conditioning
- Seller Finance
- Green
- Fixer Upper
- Horse
- Golf
- Fireplace
- Deck
- Garage
- Basement
- Pool
Property vs Single Family Average in 21791
Price
Taxes
Year Built
Visits
 © BRIGHT, All Rights Reserved
