
Price Reduction - Views - Primary on Main
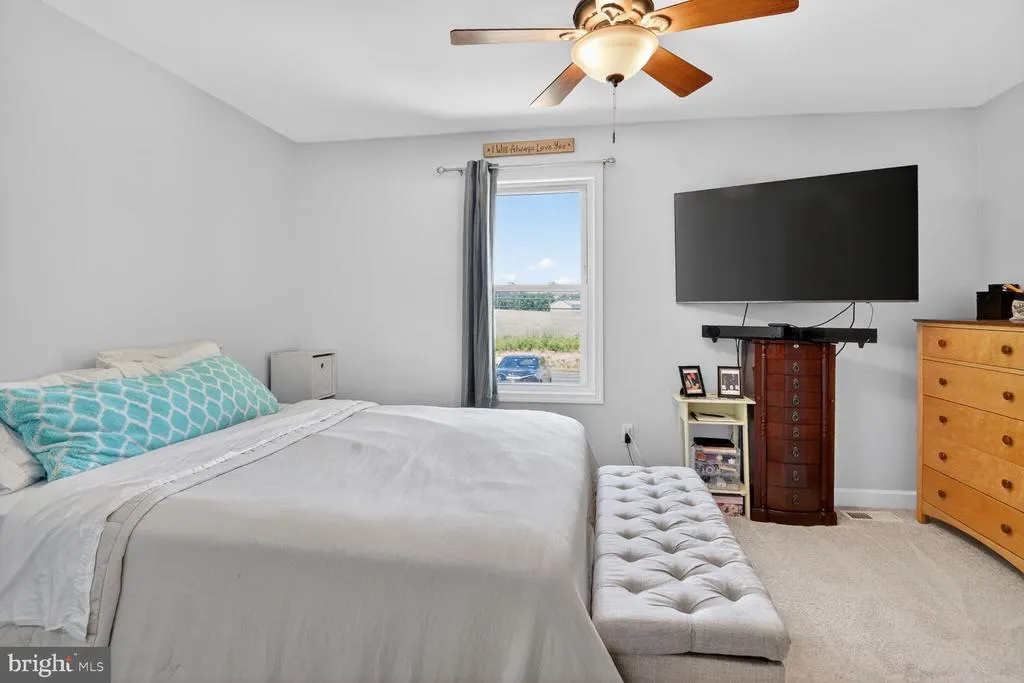
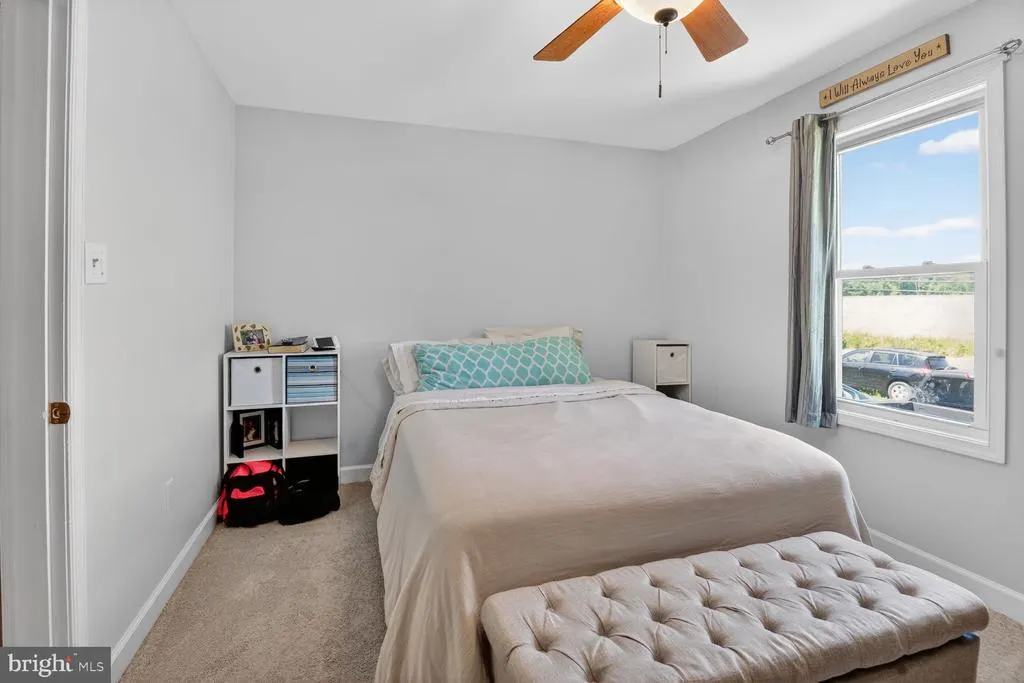
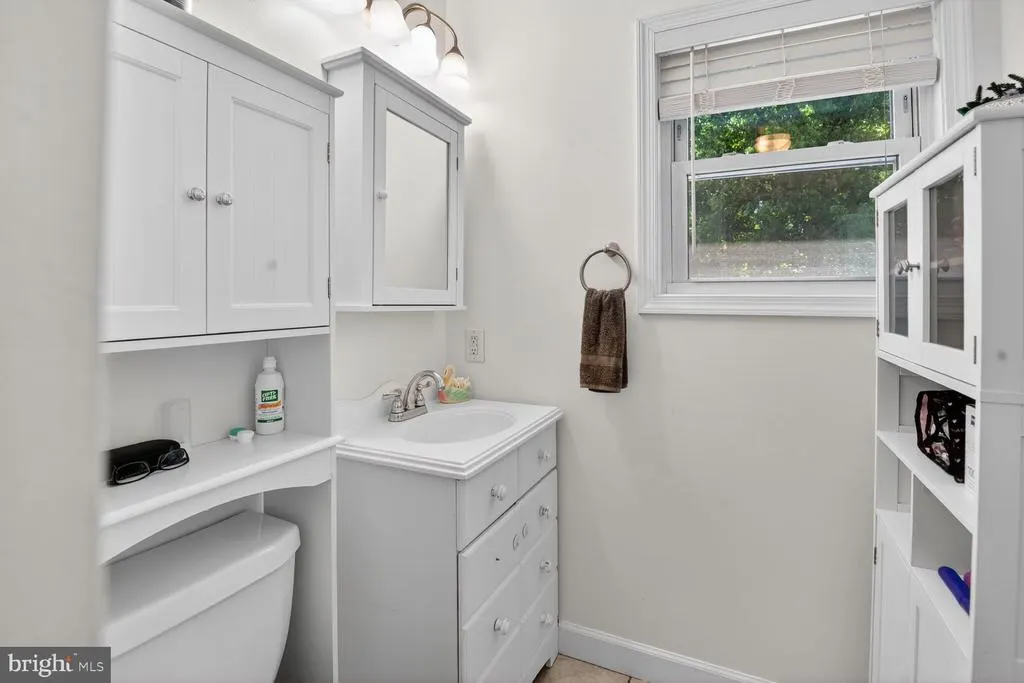
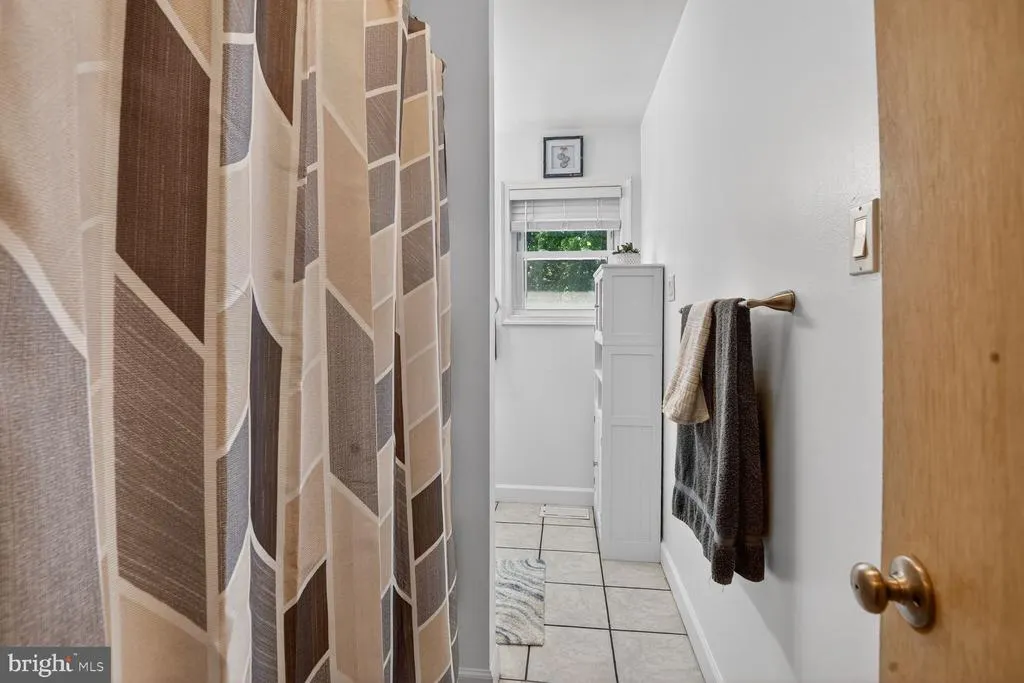
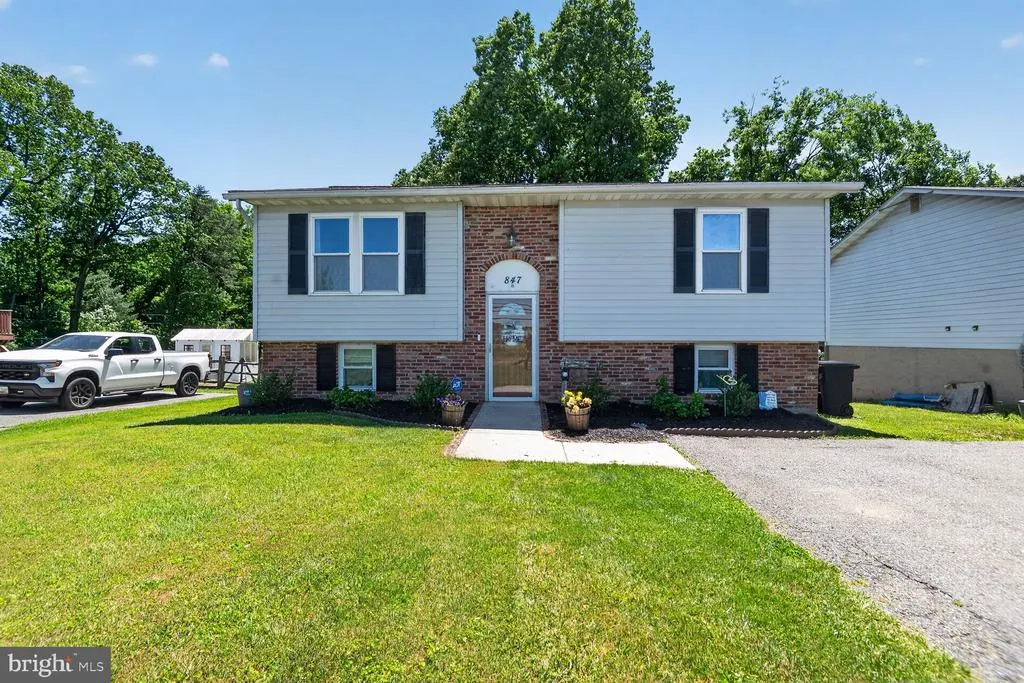
Address
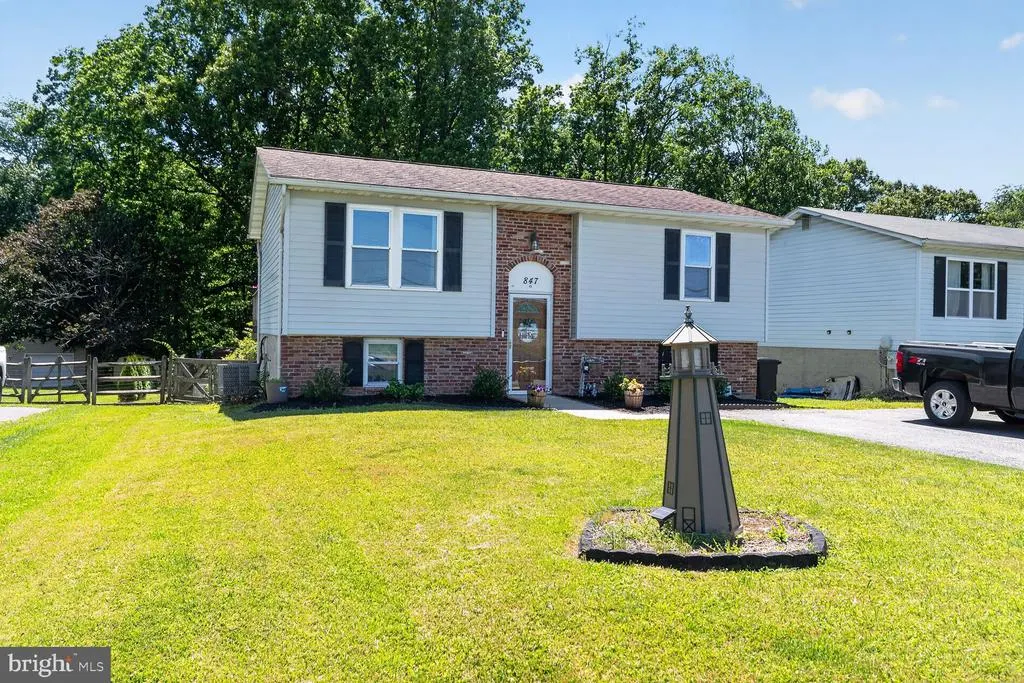
847 Streaker Road, Sykesville, MD
Price
$ 390,000
Property Attributes
- MLS#MDCR2035442
- TypeSingle Family
- Listing Status ACTIVE
- CountyCARROLL
- CitySykesville
- Zip21784
- Style
- Year Built1984
- Taxes$ 3171
- Price$ 390,000
- Bedrooms3
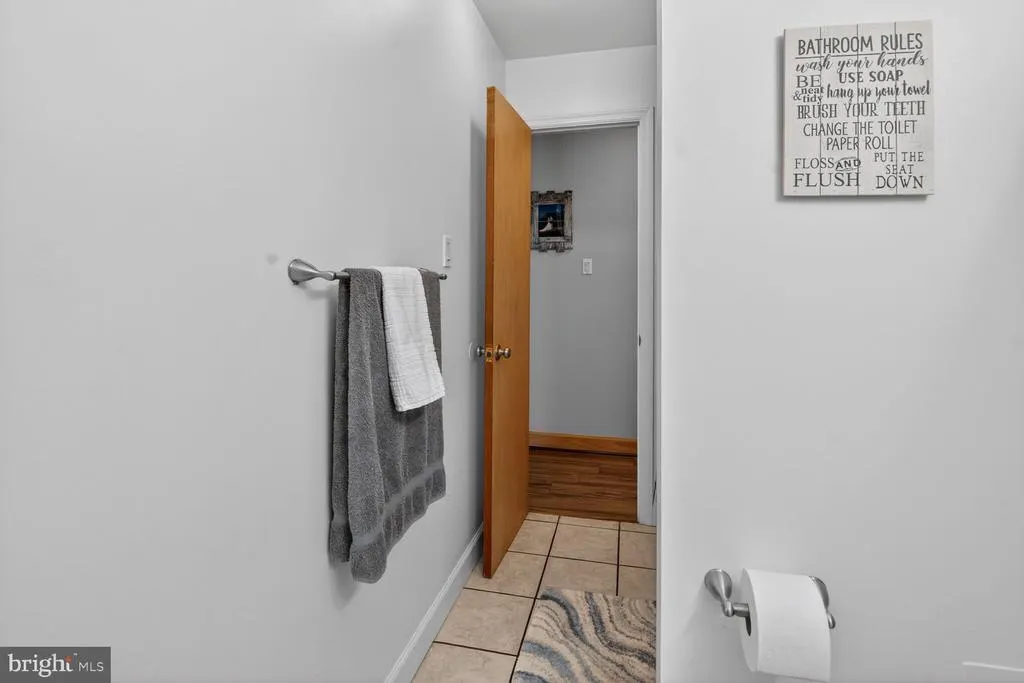
- Full Bathrooms2
- Half Bathrooms0
- Sqr Footage1644
- Lot Size0.32 Acres
Data Source:
Bright MLS
Property Description
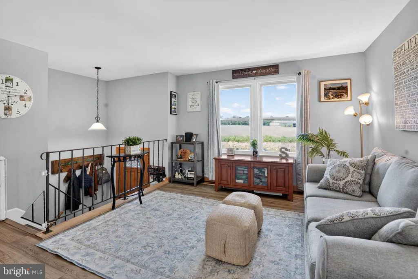
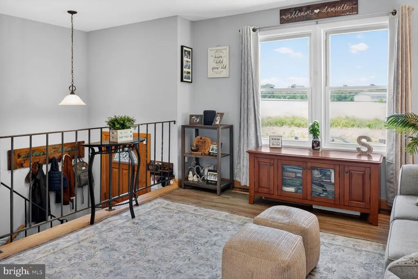
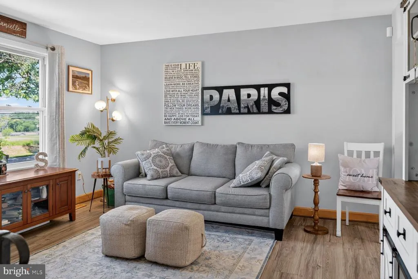
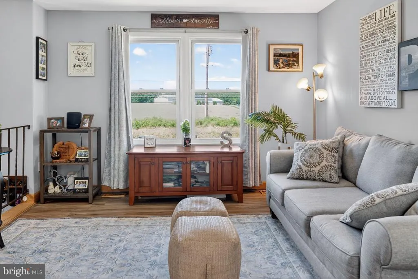
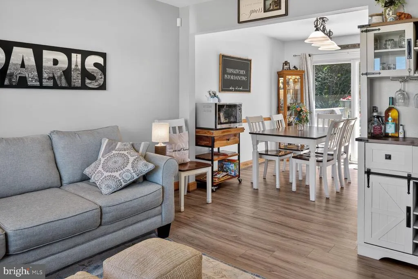
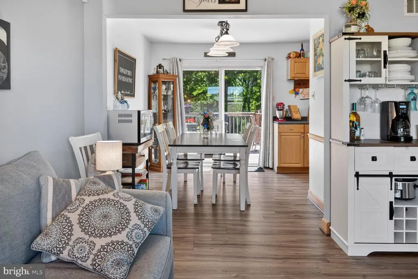
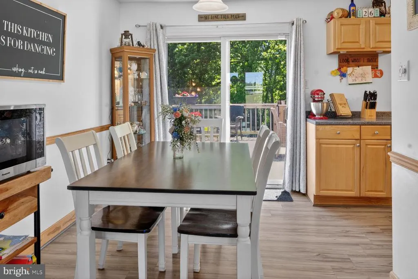
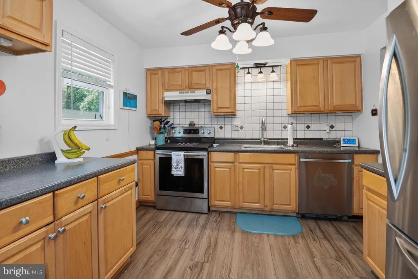
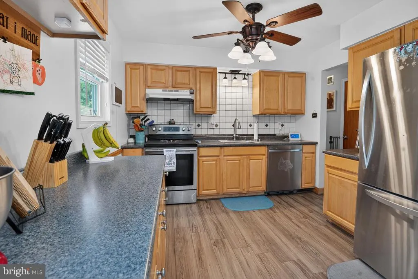
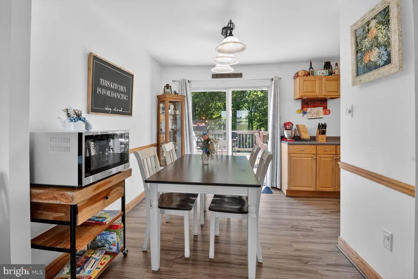
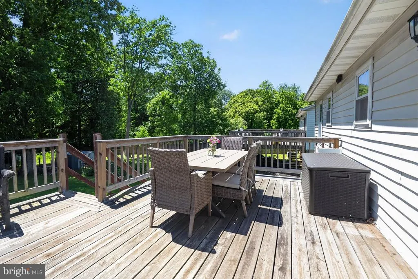
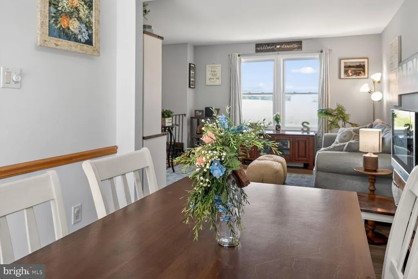
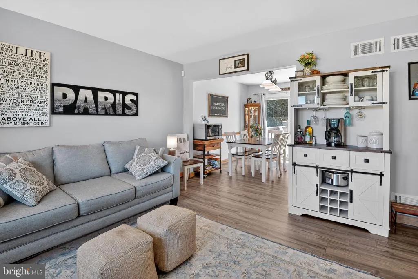
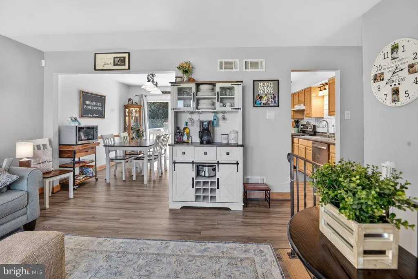
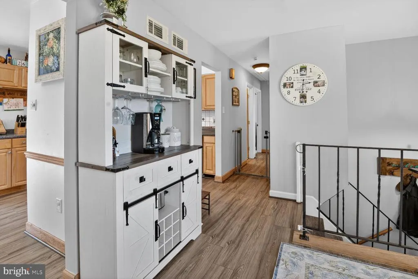
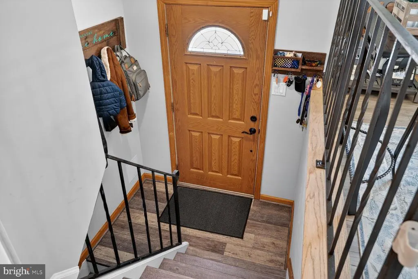
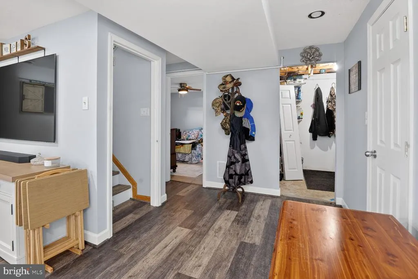
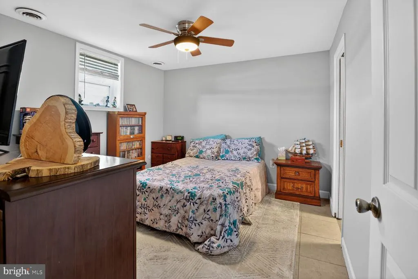
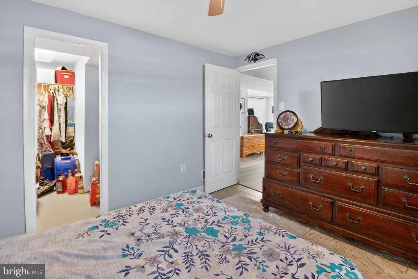
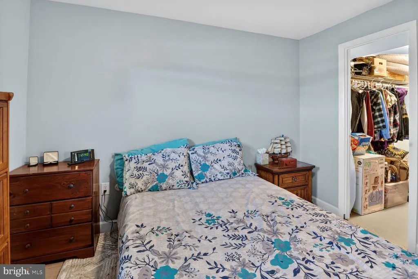
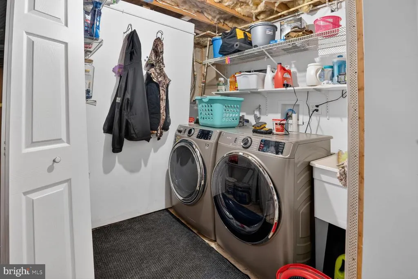
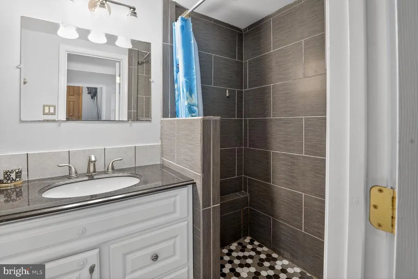
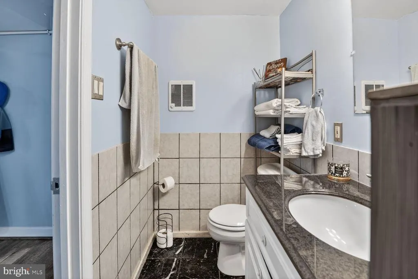
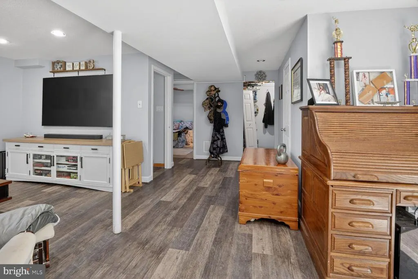
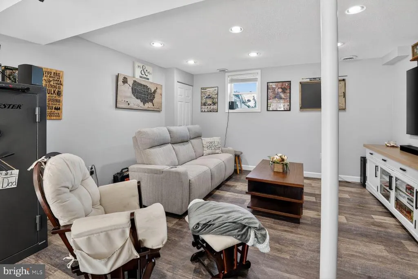
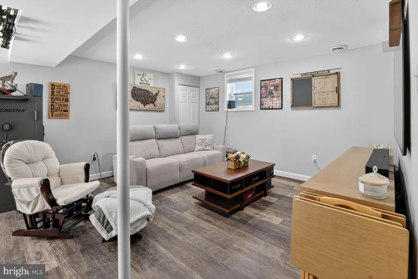
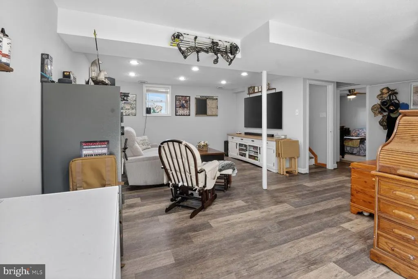
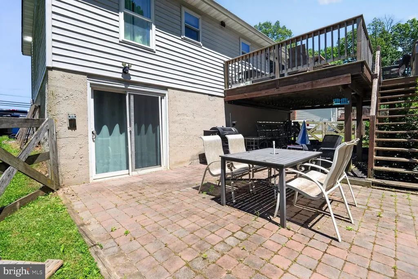
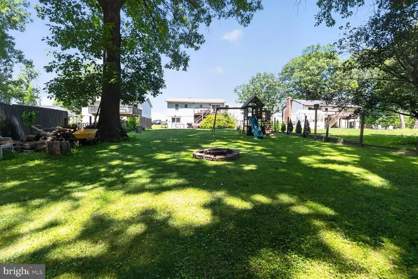
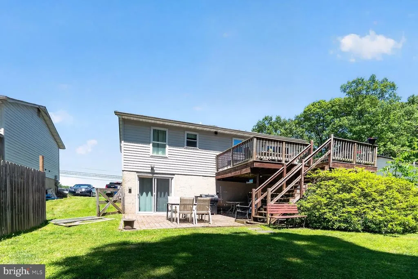
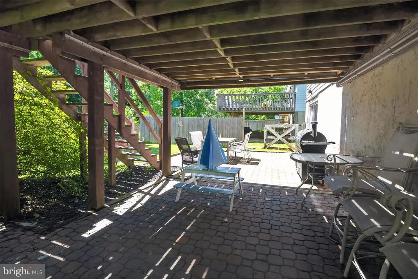
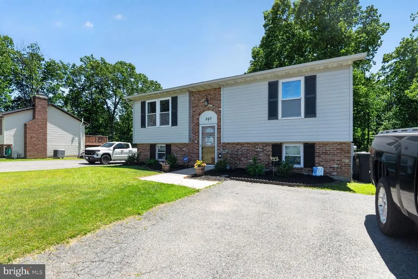
Welcome to 847 Streaker Road, where convenience, comfort, and country charm come together in one exceptional package! Perfectly positioned just minutes from downtown Sykesville, this home offers an unbeatable location with easy access to Routes 97, 70, 795, and 695 making it a true commuter's dream and giving you more time to enjoy the things that matter most. After a busy day, unwind on the spacious back deck overlooking the fully fenced quarter-acre backyard, ideal for summer cookouts, outdoor games, gardening enthusiasts, or relaxing around the firepit under the stars. Need extra storage? The newer shed provides plenty of space for lawn equipment, tools, and seasonal items. Inside, you'll appreciate the inviting open-concept layout designed for both everyday living and entertaining. The bright family room features a large picture window framing peaceful views of neighboring farm fields, bringing the beauty of the countryside right into your home. The generous dining area comfortably accommodates six or more guests and flows seamlessly into the family room, creating a warm and welcoming gathering space. The heart of the home is the well-appointed kitchen, offering an abundance of cabinet and counter space that will delight any home chef. Stainless steel appliances, ample work surfaces, and plentiful storage make meal preparation and entertaining both convenient and enjoyable. The upper level offers comfortable bedroom accommodations and a full bath, while the lower level expands your living space with a third bedroom, a second full bathroom, and a spacious recreation room. Walk-out sliding glass doors fill the lower level with natural light and provide direct access to the backyard, making this level perfect for guests, hobbies, a home office, or additional family living space. Enjoy the best of both worlds, small-town charm, commuter convenience, scenic farm views, and outdoor living; all at 847 Streaker Road.
| Elementary School | Middle School | High School |
|---|---|---|
| Linton Springs Elementary School | Sykesville Middle School | Century High School |
| Price History | |
|---|---|
| 6/2/2026 | Listed $425,000 |
| 6/24/2026 | 4$410,000 |
| 7/15/2026 | 3$400,000 |
| 8/1/2026 | 3$390,000 |
General Features
| Living Area | 1644 |
|---|---|
| Sewer | Septic Exists |
| Heating | Forced Air,Heat Pump(s) |
| Cooling | Central A/C,Heat Pump(s),Ceiling Fan(s) |
| Utilities | Cable TV Available |
| Possession | Subject to Home Choice,Seller Rent Back |
| Appliances | Dishwasher,Dryer,Energy Efficient Appliances,Microwave,Oven - Self Cleaning,Oven/Range - Electric,Refrigerator,Washer |
| Zoning | R |
| Patio/Porch Features | Brick,Deck(s),Patio(s) |
| Architectural Style | Other |
| Construction Materials | Brick Front,Vinyl Siding |
| School District | CARROLL COUNTY PUBLIC SCHOOLS |
| Year Built | 1984 |
| View | Trees/Woods |
| Levels | 2 |
| Tax Year | 2022 |
| Ownership | Fee Simple |
| Cool Fuel | Electric |
| Accessibility | None |
| County | CARROLL |
| New Construction | No |
| Property Type | Residential |
| HOA | No |
| Subdivision Name | NONE AVAILABLE |
| Garage Y/N | No |
| Water Access Y/N | No |
| Other Structures | Above Grade,Below Grade |
| Full Baths | 2 |
| Status | ACTIVE |
| Directions | GPS |
| City | SYKESVILLE |
| Senior Community Y/N | No |
| Lot Size Units | Square Feet |
| Lot Size Square Feet | 14042.00 |
| Tax Assessed Value | 297133.0 |
| Tax Annual Amount | 3171.0 |
| Home Warranty Y/N | No |
| Property Condition | Excellent |
| Structure Type | Detached |
| Condo/Coop Association fee Y/N | No |
| Bathrooms Full Main Level | 1 |
| Bathrooms Count Main Level | 1.00 |
| Price Per Sq Ft Total AG | 462.09 |
| Acceptable Financing | Cash,Conventional,USDA,VA,FHA |
| Vacation Rental Y/N | No |
| Total SQFT | 1644 |
| Standard Status | Active |
| Year Built Source | Estimated |
| Legal Subdivision | BERRETT ELECTION DISTRICT |
Interior Features
| Interior Amenities | Family Room Off Kitchen,Combination Kitchen/Dining,Kitchen - Table Space,Built-Ins,Window Treatments,Floor Plan - Traditional |
|---|---|
| Heating Fuel | Electric |
| Basement | Outside Entrance,Rear Entrance,Daylight,Full,Full,Fully Finished,Heated,Improved,Walkout Level |
| Flooring | Luxury Vinyl Tile,Carpet,Ceramic Tile |
| Hot Water | Electric |
| Basement (Y/N) | Yes |
| Heating Y/N | Yes |
| Window Features | Double Pane,Storm |
| Fireplace Y/N | No |
| Above Grade Finished Area | 844 |
| Central Air Y/N | Yes |
| Total Bedrooms | 3 |
| Below Grade Finished Area | 800 |
| Room Type | Living Room,Dining Room,Primary Bedroom,Bedroom 2,Bedroom 3,Kitchen,Family Room,Laundry,Utility Room,Bathroom 1 |
| Main Level Bedrooms | 2 |
| Below Grade Finished Area Unit Type | Square Feet |
| LivingAreaSource | Estimated |
| Laundry Type | Lower Floor |
| Below Grade Unfin Area Units | Square Feet |
| Below Grade Unfin SQFT Source | Estimated |
| Below Grade Finished Area Source | Estimated |
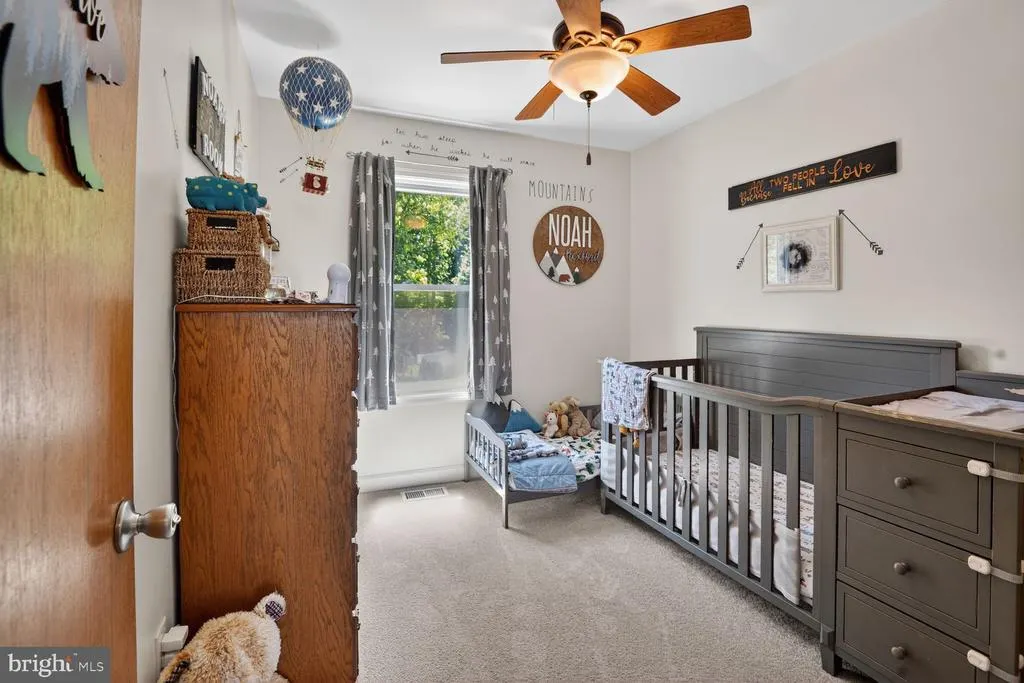
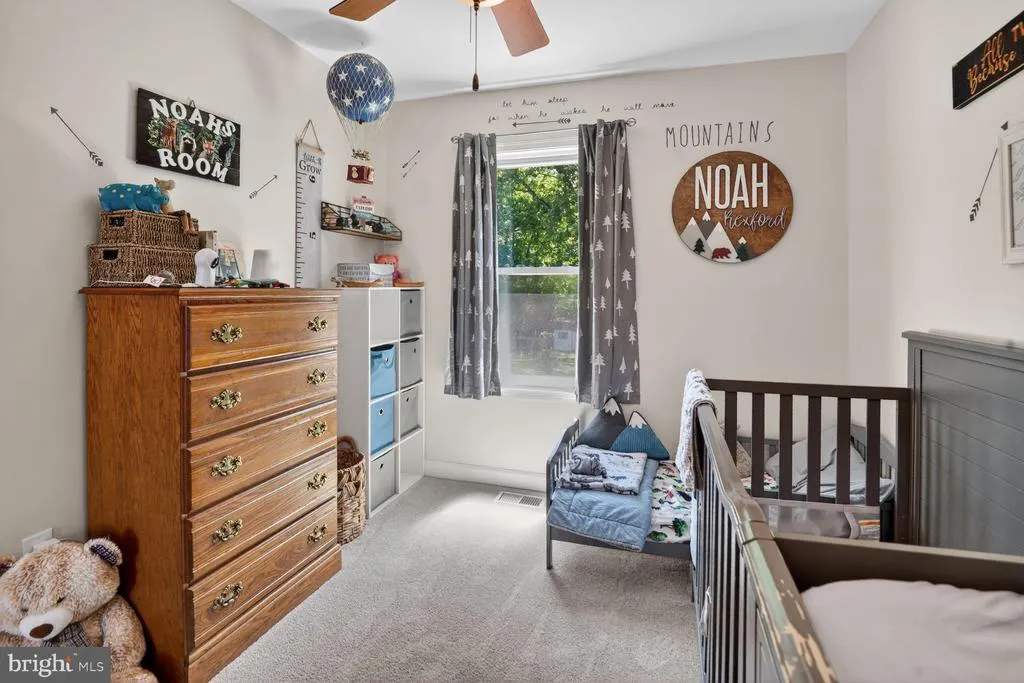
| Bedrooms Count All Lower Levels | 1 |
| Bedrooms Count Lower Level 1 | 1 |
| Bathrooms Full Lower Level 1 | 1 |
| Bathrooms Full All Lower Levels | 1 |
| Bathrooms Count Lower Level 1 | 1.00 |
| Bathrooms Count All Lower Levels | 1 |
| Above Grade Finished Area Source | Estimated |
| Above Grade Finished Area Unit Type | Square Feet |
| Total Baths | 2 |
Exterior Features
| Exterior Amenities | Extensive Hardscape,Play Area |
|---|---|
| Pool | No Pool |
| Fencing | Rear |
| Lot Features | Backs to Trees |
| Water Source | Well |
| Total Parking Spaces | 4 |
| Type of Parking | Off Street,Driveway |
| Land Use Code | R |
| Foundation Details | Block |
| Water View Y/N | No |
| Lot Size Acres | 0.32 |
| Road Surface Type | Black Top |
| Lot Size Source | Estimated |
| Waterfront Y/N | No |
| Door Features | Insulated,Sliding Glass,Storm |
| Road Responsibility | City/County |
| Land Assessed Value | 150000.00 |
| Navigable Water Y/N | No |
| Water Oriented Y/N | No |
Room Details
| Room | Dimensions | Level | Flooring | Details |
|---|---|---|---|---|
| Bathroom 1 | Main | |||
| Bedroom 2 | 14 X 10 | Main | Flooring - Carpet | |
| Bedroom 3 | 11 X 9 | Lower 1 | Flooring - Carpet | |
| Dining Room | 10 X 9 | Main | Flooring - Carpet | |
| Family Room | 22 X 14 | Lower 1 | Flooring - Carpet | |
| Kitchen | 10 X 10 | Main | Flooring - Vinyl | |
| Laundry | Lower 1 | |||
| Living Room | 14 X 12 | Main | Flooring - Carpet | |
| Primary Bedroom | 11 X 10 | Main | Flooring - Carpet | |
| Utility Room | Lower 1 |
Amenities
- Foreclosure
- Views
- Short Sale
- New Construction
- Adult 55+
- Lease To Own
- No HOA Fees
- Furnished
- Primary On Main
- Air Conditioning
- Seller Finance
- Green
- Fixer Upper
- Horse
- Golf
- Fireplace
- Deck
- Garage
- Basement
- Pool
Property vs Single Family Average in 21784
Price
Taxes
Year Built
Visits
 © BRIGHT, All Rights Reserved
