
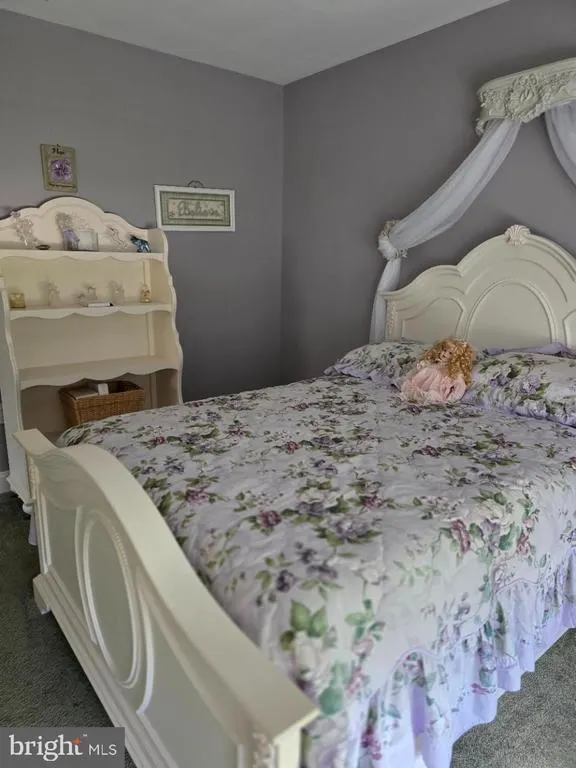
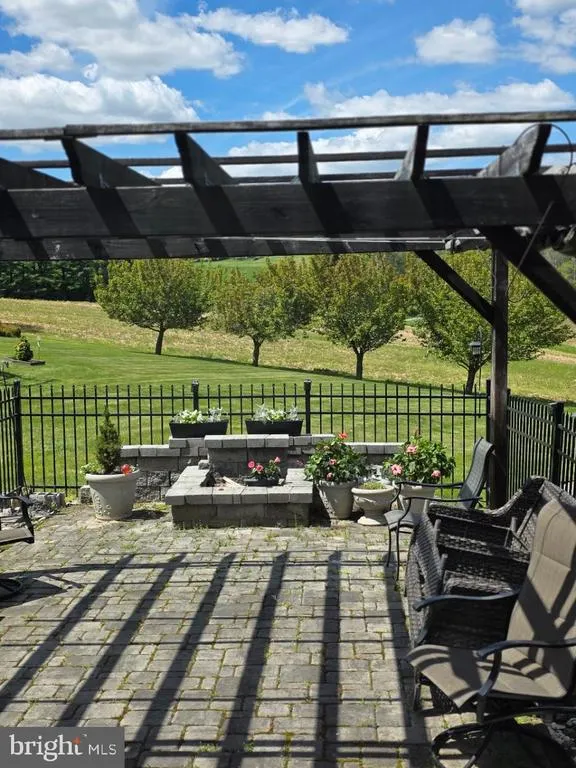
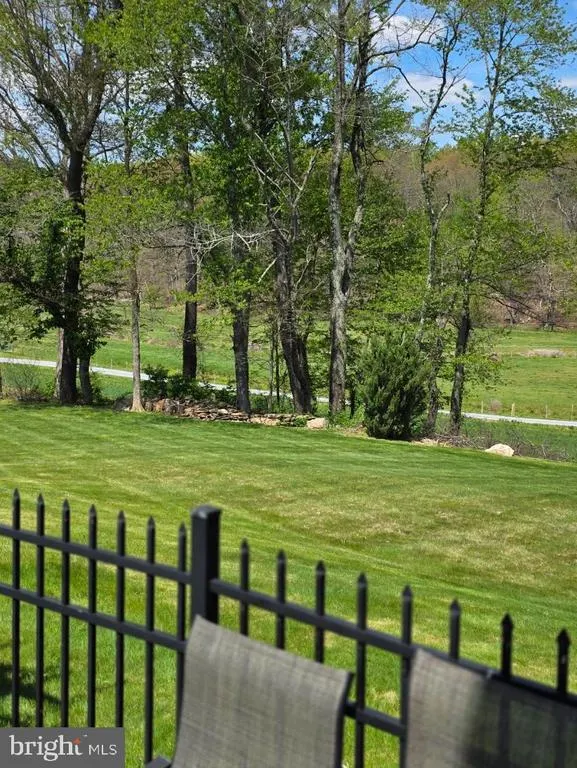
Price Reduction - Views - Primary on Main





Address
1420 Bollinger Road, Westminster, MD
Price
$ 924,900
Property Attributes
- MLS#MDCR2035554
- TypeSingle Family
- Listing Status ACTIVE
- CountyCARROLL
- CityWestminster
- NeighborhoodChenopodium Acres
- Zip21157
- StyleTraditional
- Year Built2013
- Taxes$ 7455
- Price$ 924,900
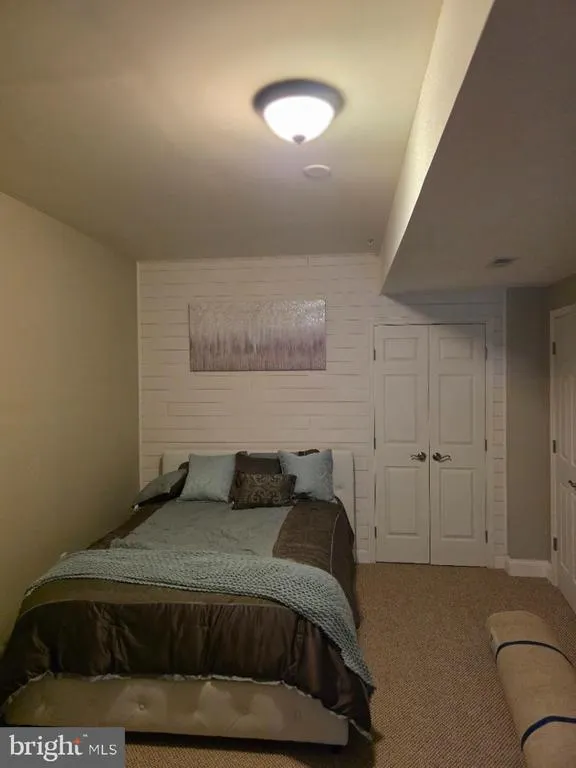
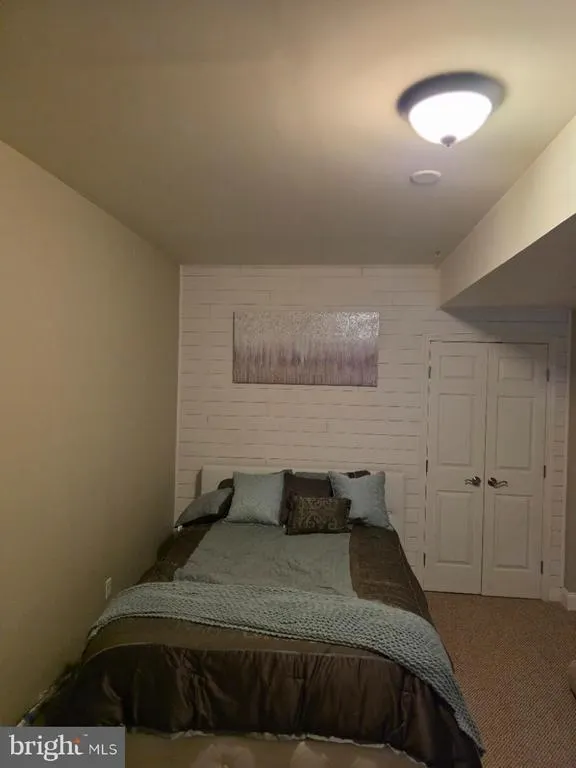
- Bedrooms4
- Full Bathrooms3
- Half Bathrooms1
- Sqr Footage4497
- Lot Size1.04 Acres
Data Source:
Bright MLS
Property Description
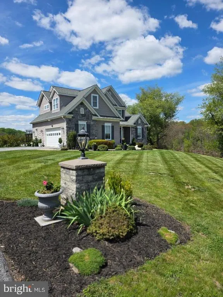
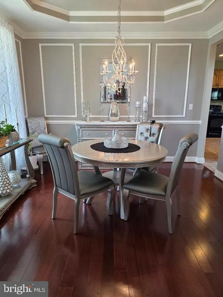
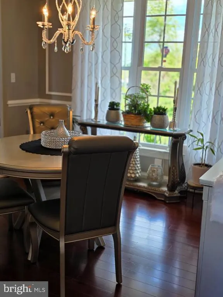
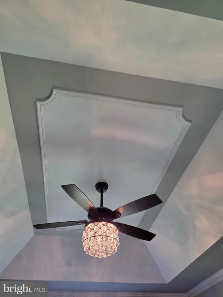
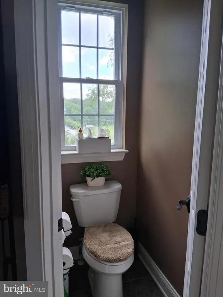
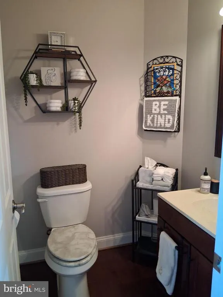
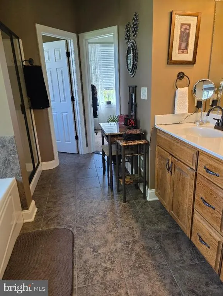
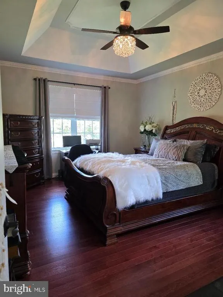
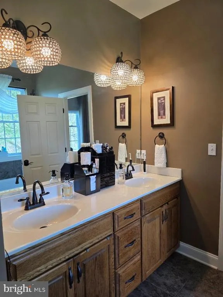
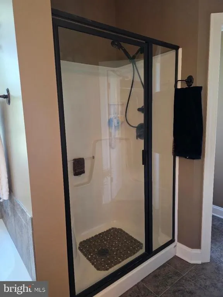
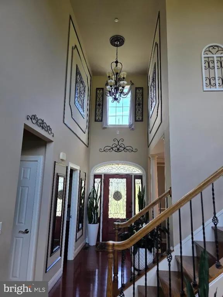
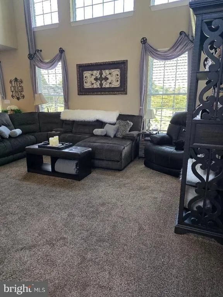
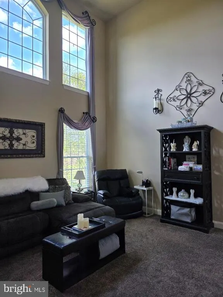
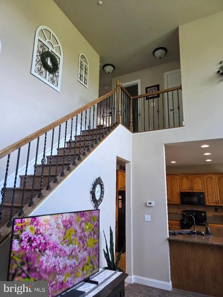
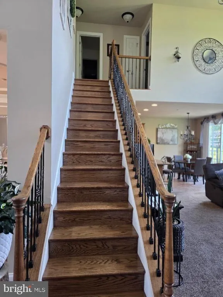
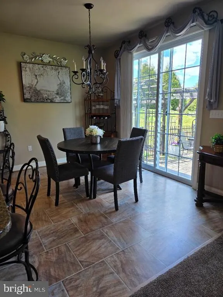
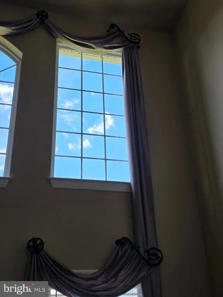
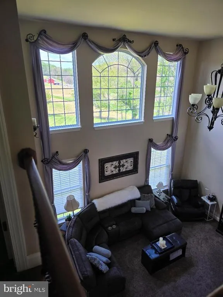
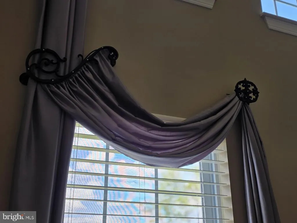
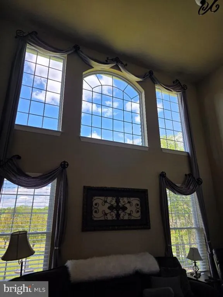
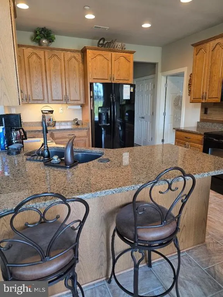
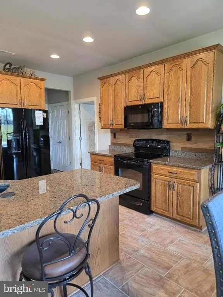
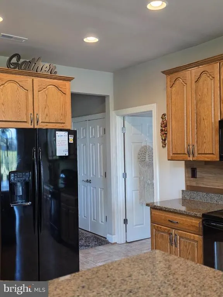
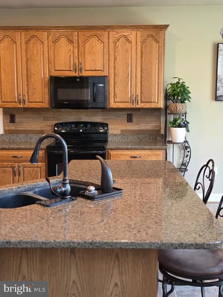
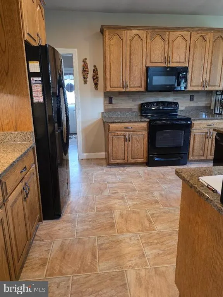
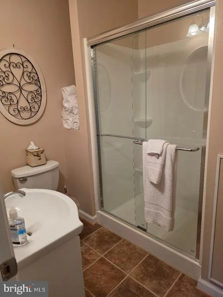
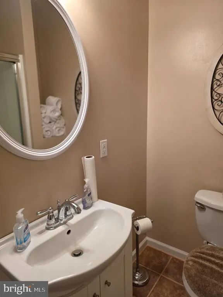
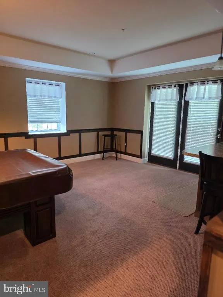
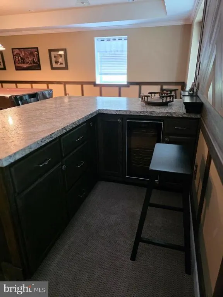
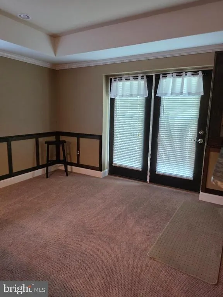
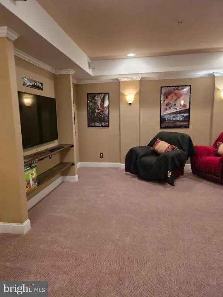
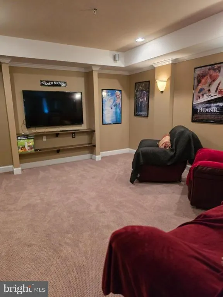
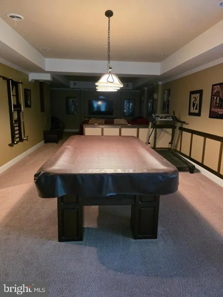
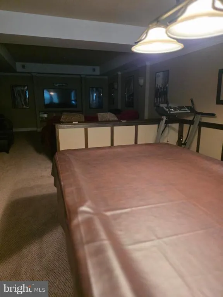
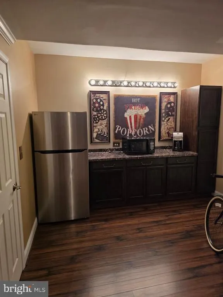
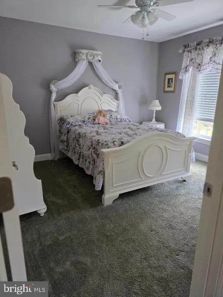
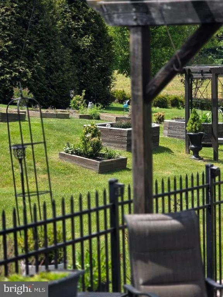
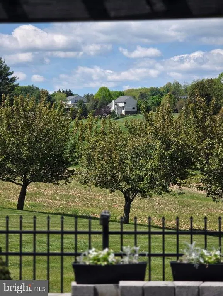
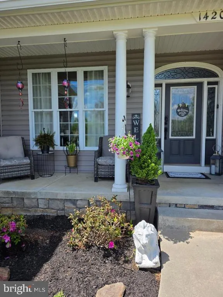
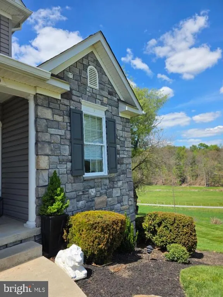
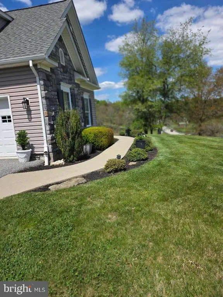
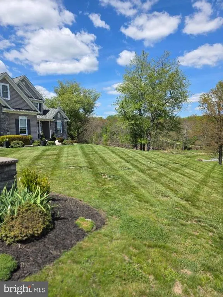
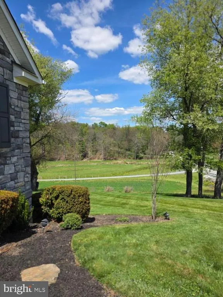
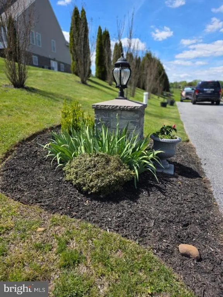
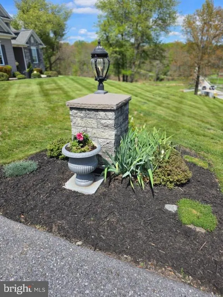
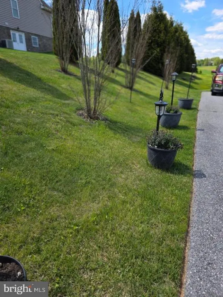
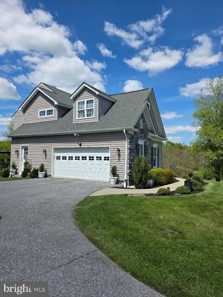
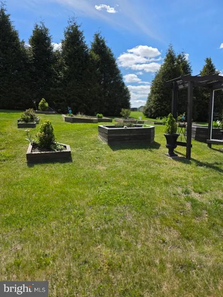
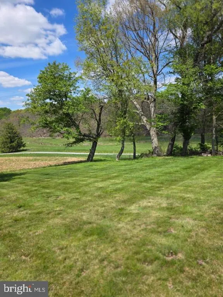
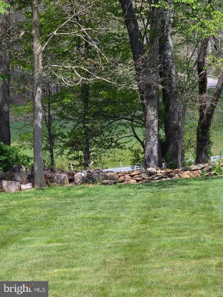
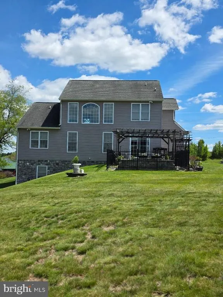
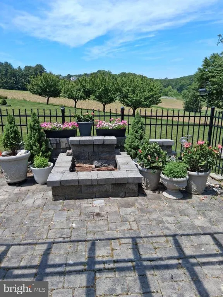
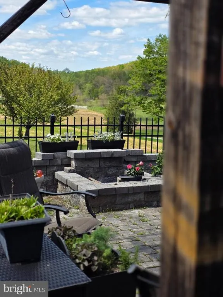
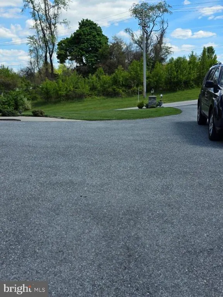
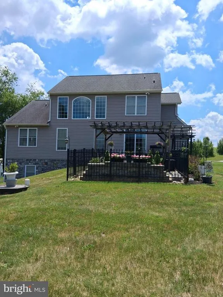
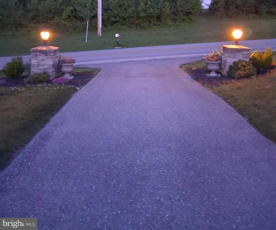
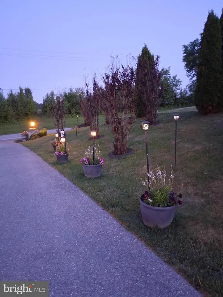
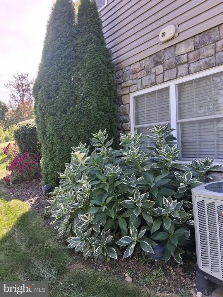
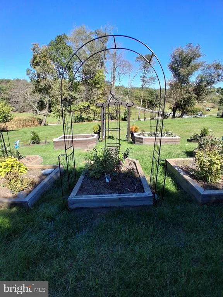
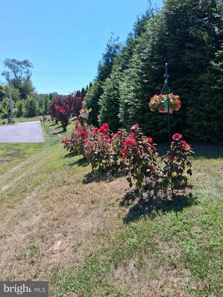
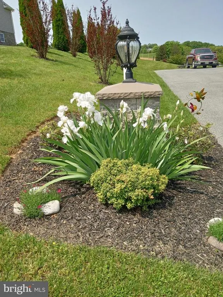
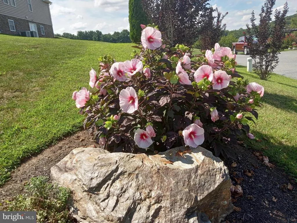
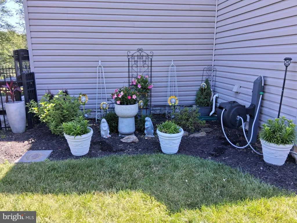
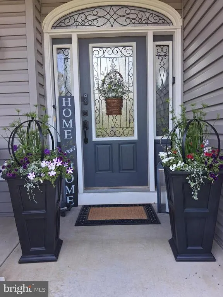
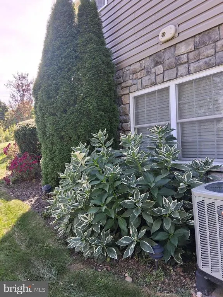
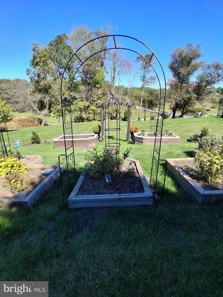
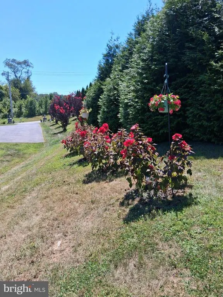
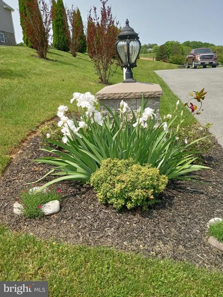
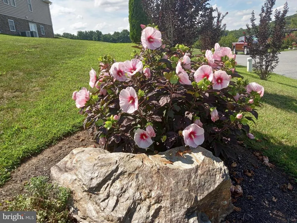
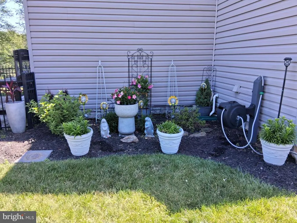
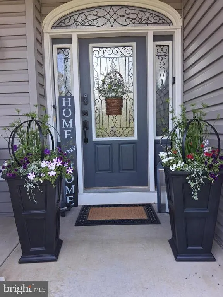
Welcome Home to this BEAUTIFULLY maintained home! Home has stunning views and meticulously groomed flower beds and lawn. Large Bedrooms and closets. Upper Level has a walk in storage room and a media room with plenty of room for storage and office furniture. Main level is just breath taking from the trim, to the layout. Custom window treatment adds to the beauty of this home. Water Heater has just been replaced May 2026. Pride of Ownership shows inside and out, nothing was overlooked. If entertaining is your thing, this is a must see! Plenty of parking, plenty of space. Dont miss this one, it has tons of bells and whistles.
| Price History | |
|---|---|
| 6/7/2026 | Listed $975,000 |
| 7/16/2026 | 3$949,900 |
| 8/8/2026 | 3$924,900 |
General Features
| Living Area | 4497 |
|---|---|
| Sewer | Private Septic Tank |
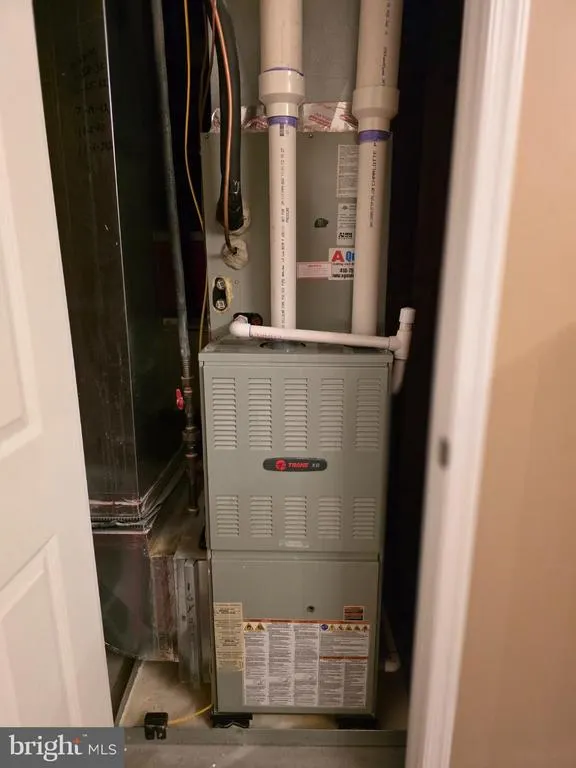
| Heating | Other |
| Cooling | Ceiling Fan(s),Central A/C |
| Utilities | Electric Available,Phone Available,Propane |
| Possession | Settlement |
| Roof | Architectural Shingle |
| Appliances | Dishwasher,Dryer - Electric,Exhaust Fan,Extra Refrigerator/Freezer,Microwave,Refrigerator,Stove,Dryer - Front Loading,Washer - Front Loading,Water Heater |
| Zoning | AGRIC |
| Garage Spaces | 2.00 |
| Patio/Porch Features | Porch(es),Patio(s) |
| Architectural Style | Traditional |
| Construction Materials | Vinyl Siding,Stone |
| School District | CARROLL COUNTY PUBLIC SCHOOLS |
| Year Built | 2013 |
| Levels | 3 |
| Tax Year | 2025 |
| Ownership | Fee Simple |
| Cool Fuel | Electric |
| Accessibility | None |
| County | CARROLL |
| New Construction | No |
| Property Type | Residential |
| HOA | No |
| Subdivision Name | CHENOPODIUM ACRES |
| Garage Y/N | Yes |
| Water Access Y/N | No |
| Other Structures | Above Grade,Below Grade |
| Full Baths | 3 |
| Status | ACTIVE |
| Directions | See GPS |
| City | WESTMINSTER |
| Senior Community Y/N | No |
| Lot Size Units | Square Feet |
| Lot Size Square Feet | 45215.00 |
| Tax Assessed Value | 664900.0 |
| Tax Annual Amount | 7455.0 |
| Home Warranty Y/N | No |
| Property Condition | Excellent |
| Structure Type | Detached |
| Condo/Coop Association fee Y/N | No |
| Bathrooms Full Main Level | 1 |
| Bathrooms Count Main Level | 2.00 |
| Price Per Sq Ft Total AG | 319.37 |
| Acceptable Financing | Cash,Conventional,FHA,VA |
| Additional Parcels Y/N | No |
| Historic Y/N | No |
| Lease Considered Y/N | No |
| Vacation Rental Y/N | No |
| Total SQFT | 4497 |
| Standard Status | Active |
| Year Built Source | Assessor |
| Legal Subdivision | WOOLERYS ELECTION DISTRICT |
| Tax Lot | 13 |
| Association Recreation Fee | No |
Interior Features
| Interior Amenities | Bar,Carpet,Ceiling Fan(s),Dining Area,Entry Level Bedroom,Formal/Separate Dining Room,Kitchen - Gourmet,Kitchenette,Wood Floors,Pantry,Other,Walk-in Closet(s) |
|---|---|
| Heating Fuel | Propane - Metered |
| Basement | Fully Finished |
| Flooring | Carpet,Hardwood |
| Hot Water | Propane |
| Basement (Y/N) | Yes |
| Heating Y/N | Yes |
| Fireplace Y/N | No |
| Above Grade Finished Area | 2896 |
| Half Baths | 1 |
| Central Air Y/N | Yes |
| Total Bedrooms | 4 |
| Below Grade Finished Area | 1601 |
| Room Type | Other,Media Room,Bonus Room |
| Main Level Bedrooms | 1 |
| Below Grade Finished Area Unit Type | Square Feet |
| LivingAreaSource | Estimated |
| Laundry Type | Main Floor |
| Below Grade Unfin Area Units | Square Feet |
| Below Grade Finished Area Source | Estimated |
| Bedrooms Count All Lower Levels | 1 |
| Bedrooms Count All Upper Levels | 2 |
| Bedrooms Count Lower Level 1 | 1 |
| Bedrooms Count Upper Level 1 | 2 |
| Bathrooms Half Main Level | 1 |
| Bathrooms Full Upper Level 1 | 1 |
| Bathrooms Full Lower Level 1 | 1 |
| Bathrooms Full All Upper Levels | 1 |
| Bathrooms Full All Lower Levels | 1 |
| Bathrooms Count Upper Level 1 | 1.00 |
| Bathrooms Count Lower Level 1 | 1.00 |
| Bathrooms Count All Upper Levels | 1 |
| Bathrooms Count All Lower Levels | 1 |
| Above Grade Finished Area Source | Assessor |
| Above Grade Finished Area Unit Type | Square Feet |
| Total Baths | 4 |
Exterior Features
| Pool | No Pool |
|---|---|
| Parking Features | Asphalt Driveway |
| Water Source | Well |
| Inclusions | Pool Table |
| Total Parking Spaces | 12 |
| Garage Features | Garage - Side Entry,Garage Door Opener,Inside Access,Oversized |
| Type of Parking | Attached Garage,Off Street |
| Land Use Code | R |
| Foundation Details | Other |
| Spa | No |
| Water View Y/N | No |
| Lot Size Acres | 1.04 |
| Road Surface Type | Black Top |
| Lot Size Source | Assessor |
| Waterfront Y/N | No |
| Other Equipment | Negotiable |
| Road Responsibility | City/County |
| Land Assessed Value | 200300.00 |
| Navigable Water Y/N | No |
| Water Oriented Y/N | No |
| # of Attached Garage Spaces | 2 |
| Off Street - # of Spaces | 10 |
Room Details
| Room | Dimensions | Level | Flooring | Details |
|---|---|---|---|---|
| Bonus Room | Upper 1 | |||
| Media Room | Upper 1 | |||
| Other | Lower 1 |
Amenities
- Foreclosure
- Views
- Short Sale
- New Construction
- Adult 55+
- Lease To Own
- No HOA Fees
- Furnished
- Primary On Main
- Air Conditioning
- Seller Finance
- Green
- Fixer Upper
- Horse
- Golf
- Fireplace
- Deck
- Garage
- Basement
- Pool
Property vs Single Family Average in 21157
Price
Taxes
Year Built
Visits
 © BRIGHT, All Rights Reserved
