
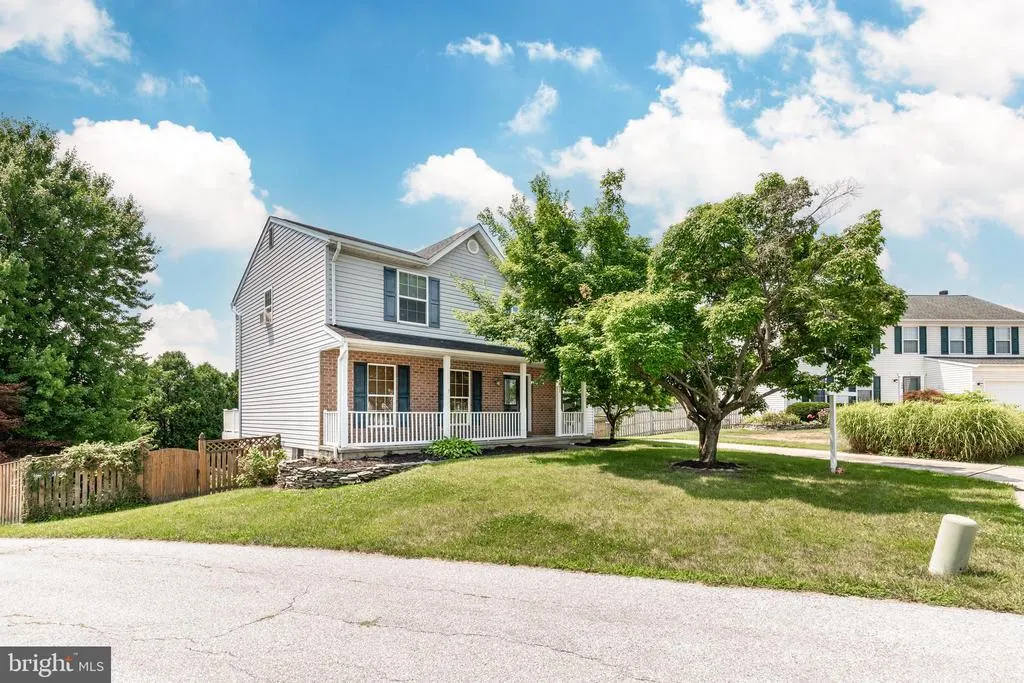
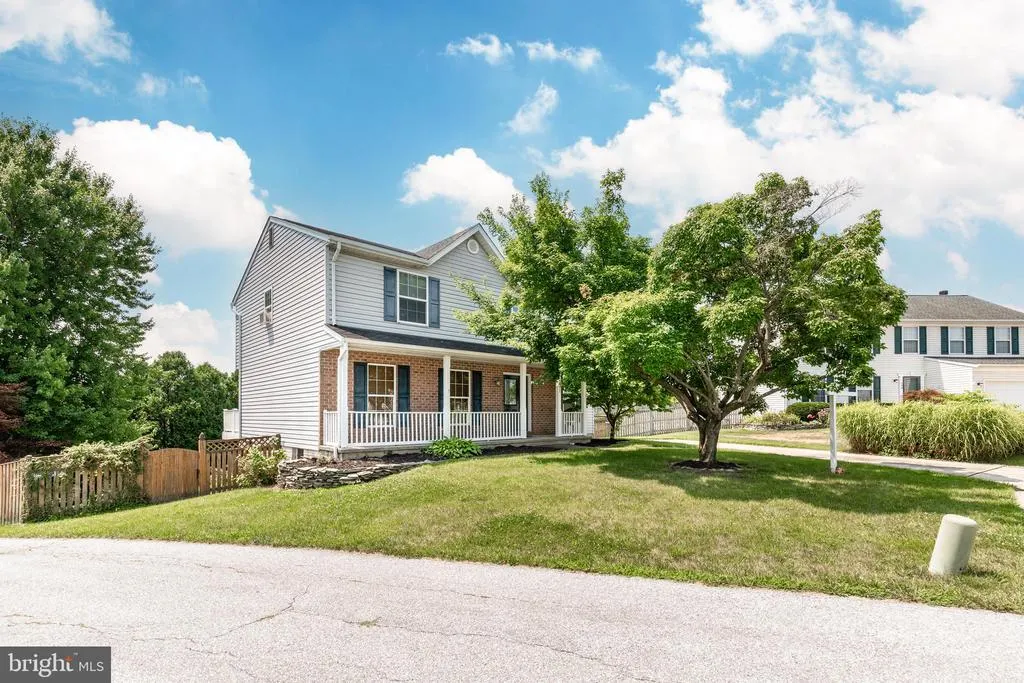
Address
191 Fissure Court, Westminster, MD
Price
$ 449,999
Property Attributes
- MLS#MDCR2036162
- TypeSingle Family
- Listing Status ACTIVE
- CountyCARROLL
- CityWestminster
- NeighborhoodFurnace Hills
- Zip21158
- StyleColonial
- Year Built1997
- Price$ 449,999
- Bedrooms4
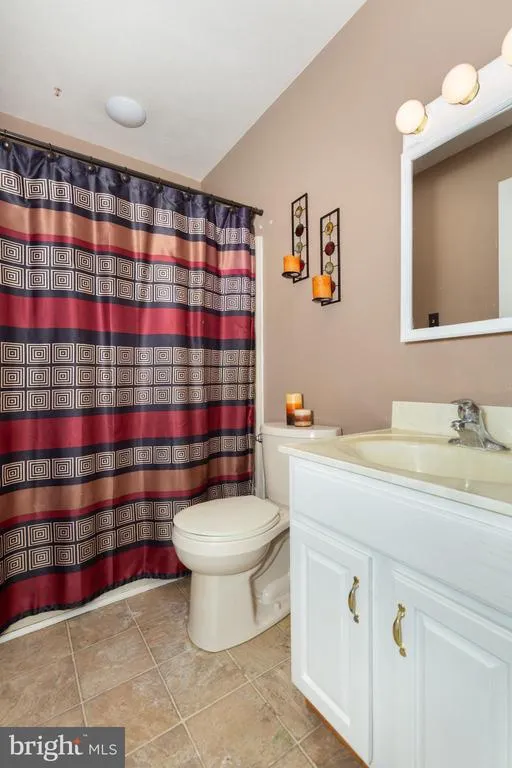
- Full Bathrooms1
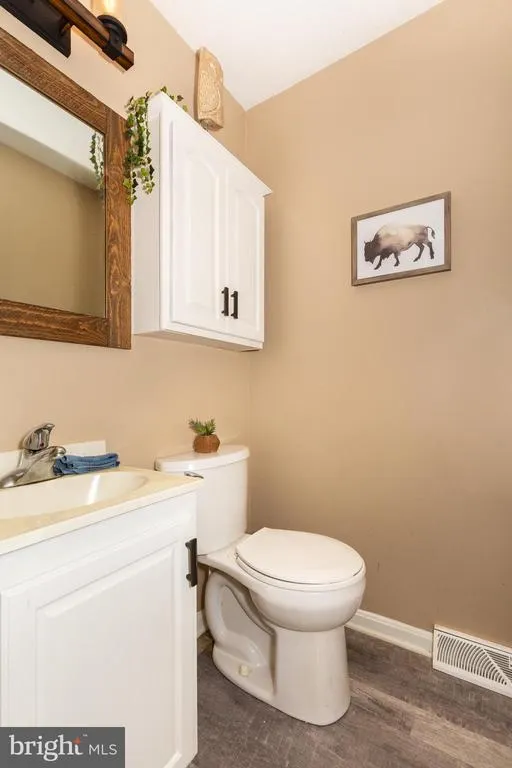
- Half Bathrooms1
- Sqr Footage2178
- Lot Size0.21 Acres
Data Source:
Bright MLS
Property Description
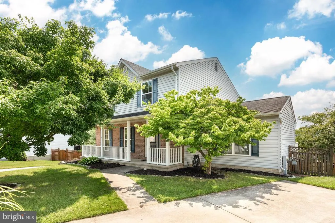
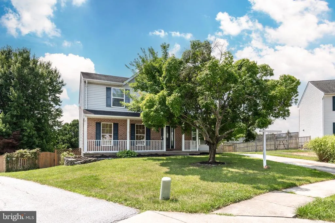
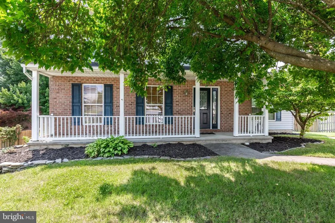
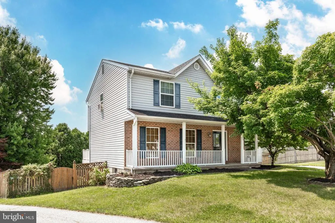
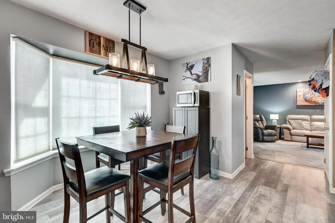
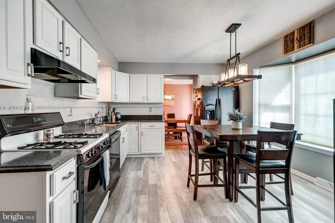
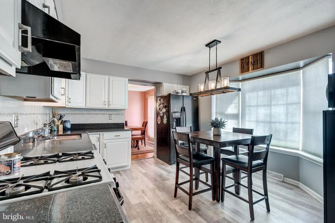
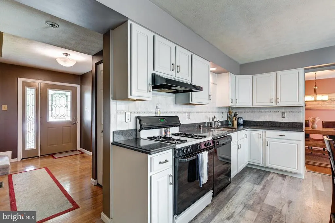
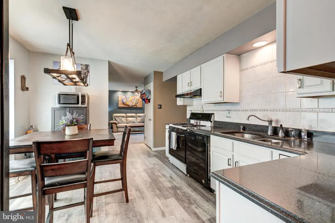
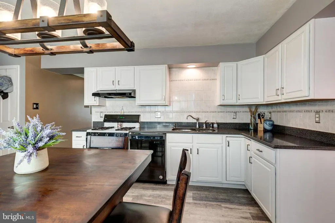
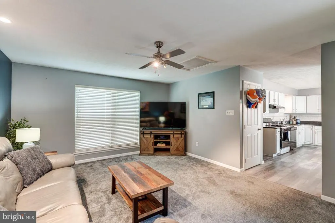
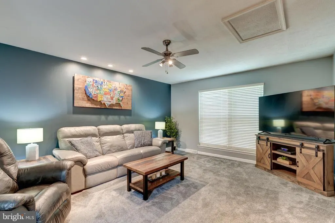
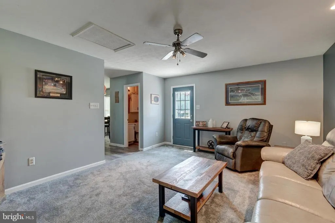
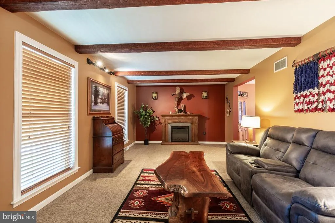
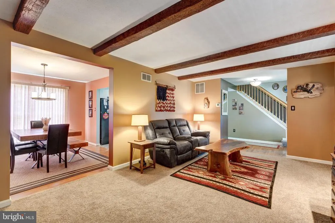
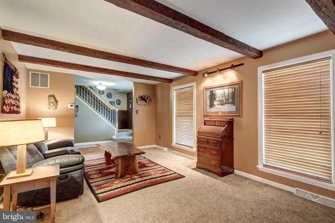
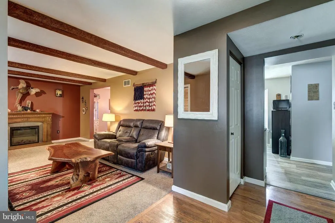
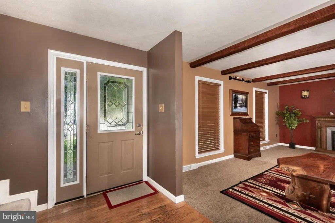
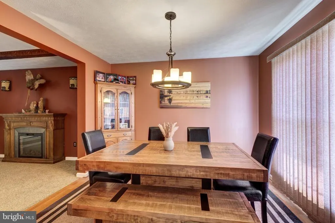
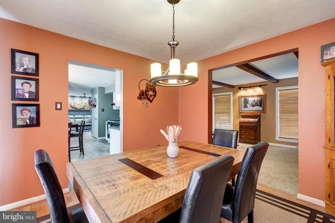
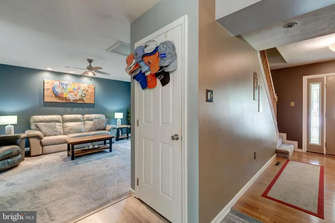
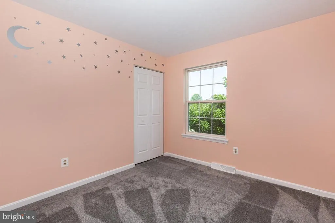
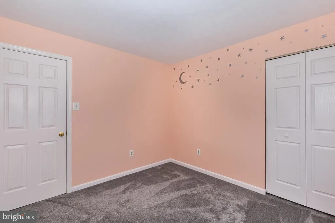
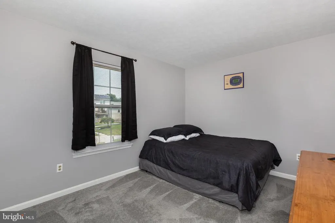
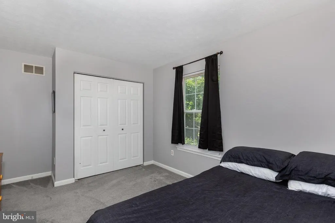
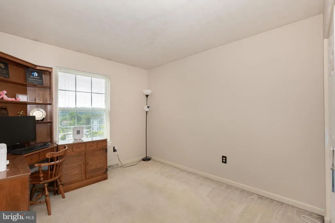
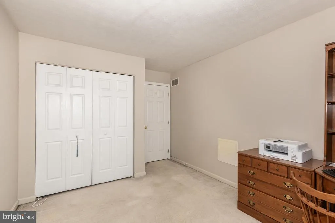
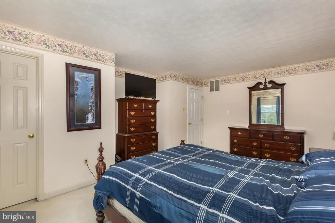
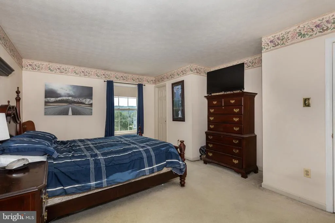
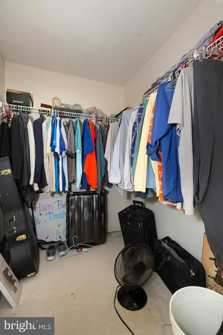
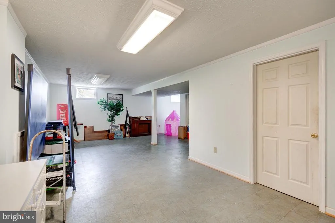
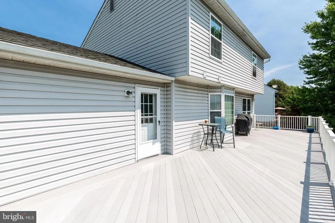
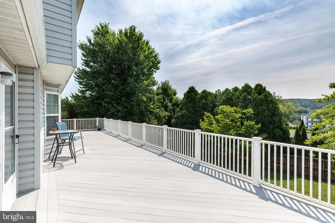
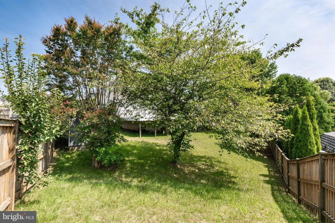
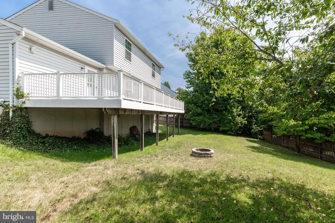
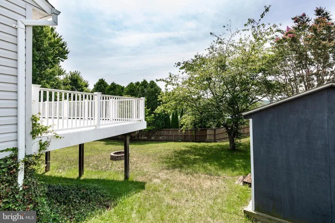
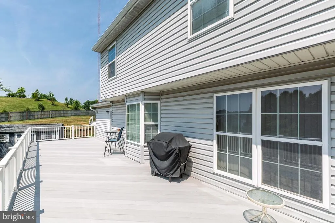
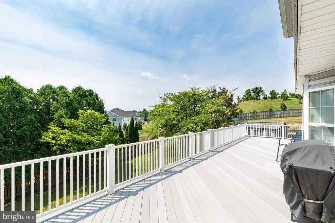
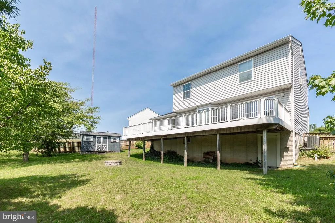
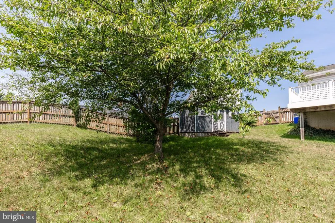
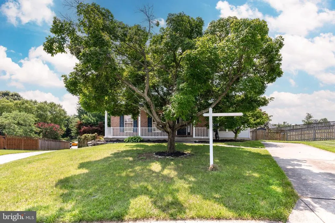
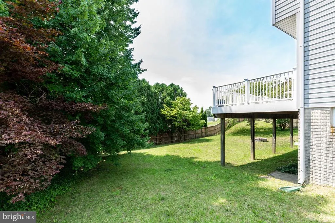
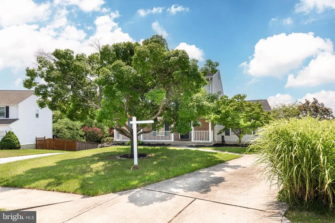
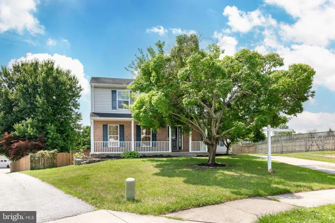
Beautiful 2400 + sq ft finished living Space home with four bedrooms and one and half bath home in Furnace Hills development at the end of a quiet cul-de-sac. Home has an oversized Trex deck and a nice fenced in backyard. Interior of home features nice improvements including new carpeting , new laminated flooring , quartz kitchen countertops and more. Schedule your tour today to see this beautiful home!
| Elementary School | Middle School | High School |
|---|---|---|
| Westminster Elementary School | Westminster Middle School | Westminster High School |
| Price History | |
|---|---|
| 7/7/2026 | Listed $449,999 |
General Features
| Living Area | 2178 |
|---|---|
| Sewer | Public Sewer |
| Heating | Heat Pump(s) |
| Cooling | Central A/C |
| Possession | Negotiable |
| Roof | Shingle |
| Appliances | Dishwasher,Exhaust Fan,Oven/Range - Gas,Range Hood,Refrigerator |
| Zoning | RES |
| Patio/Porch Features | Porch(es),Deck(s),Patio(s) |
| Architectural Style | Colonial |
| Construction Materials | Vinyl Siding |
| School District | CARROLL COUNTY PUBLIC SCHOOLS |
| Year Built | 1997 |
| Levels | 3 |
| Tax Year | 2026 |
| Ownership | Fee Simple |
| Cool Fuel | Natural Gas |
| Accessibility | None |
| County | CARROLL |
| New Construction | No |
| Property Type | Residential |
| HOA | No |
| Subdivision Name | FURNACE HILLS |
| Garage Y/N | No |
| Water Access Y/N | No |
| Other Structures | Above Grade,Below Grade |
| Full Baths | 1 |
| Status | ACTIVE |
| Directions | cps |
| City | WESTMINSTER |
| Senior Community Y/N | No |
| Lot Size Units | Square Feet |
| Lot Size Square Feet | 9148.00 |
| Tax Assessed Value | 40000.0 |
| Tax Annual Amount | 0.0 |
| Home Warranty Y/N | No |
| Structure Type | Detached |
| Condo/Coop Association fee Y/N | No |
| Bathrooms Count Main Level | 1.00 |
| Price Per Sq Ft Total AG | 253.09 |
| Vacation Rental Y/N | No |
| Total SQFT | 2178 |
| Builder Name | MASONRY CONTRACT |
| Standard Status | Active |
| Year Built Source | Estimated |
| Legal Subdivision | WESTMINSTER ELECTION DISTRICT |
| Tax Lot | 381 |
Interior Features
| Interior Amenities | Kitchen - Table Space,Dining Area |
|---|---|
| Heating Fuel | Natural Gas |
| Basement | Outside Entrance,Partially Finished |
| Hot Water | Natural Gas |
| Basement (Y/N) | Yes |
| Heating Y/N | Yes |
| Window Features | Double Pane,Screens |
| Fireplace Y/N | No |
| Above Grade Finished Area | 1778 |
| Half Baths | 1 |
| Central Air Y/N | Yes |
| Total Bedrooms | 4 |
| Below Grade Finished Area | 400 |
| Room Type | Living Room,Dining Room,Primary Bedroom,Bedroom 2,Bedroom 3,Kitchen,Family Room |
| Below Grade Finished Area Unit Type | Square Feet |
| LivingAreaSource | Estimated |
| Laundry Type | Basement |
| Below Grade Finished Area Source | Estimated |
| Bedrooms Count All Upper Levels | 4 |
| Bedrooms Count Upper Level 1 | 4 |
| Bathrooms Half Main Level | 1 |
| Bathrooms Full Upper Level 1 | 1 |
| Bathrooms Full All Upper Levels | 1 |
| Bathrooms Count Upper Level 1 | 1.00 |
| Bathrooms Count All Upper Levels | 1 |
| Above Grade Finished Area Source | Estimated |
| Above Grade Finished Area Unit Type | Square Feet |
| Total Baths | 2 |
Exterior Features
| Pool | No Pool |
|---|---|
| Lot Features | Landscaping |
| Water Source | Public |
| Type of Parking | Off Street |
| Foundation Details | Concrete Perimeter |
| Water View Y/N | No |
| Lot Size Acres | 0.21 |
| Road Surface Type | Black Top |
| Lot Size Source | Estimated |
| Waterfront Y/N | No |
| Door Features | Sliding Glass |
| Builder Model | HOMESTEAD |
| Horse Y/N | No |
| Navigable Water Y/N | No |
| Water Oriented Y/N | No |
Room Details
| Room | Dimensions | Level | Flooring | Details |
|---|---|---|---|---|
| Bedroom 2 | 10 X 12 | Upper 1 | Flooring - Carpet | |
| Bedroom 3 | 10 X 10 | Upper 1 | Flooring - Carpet | |
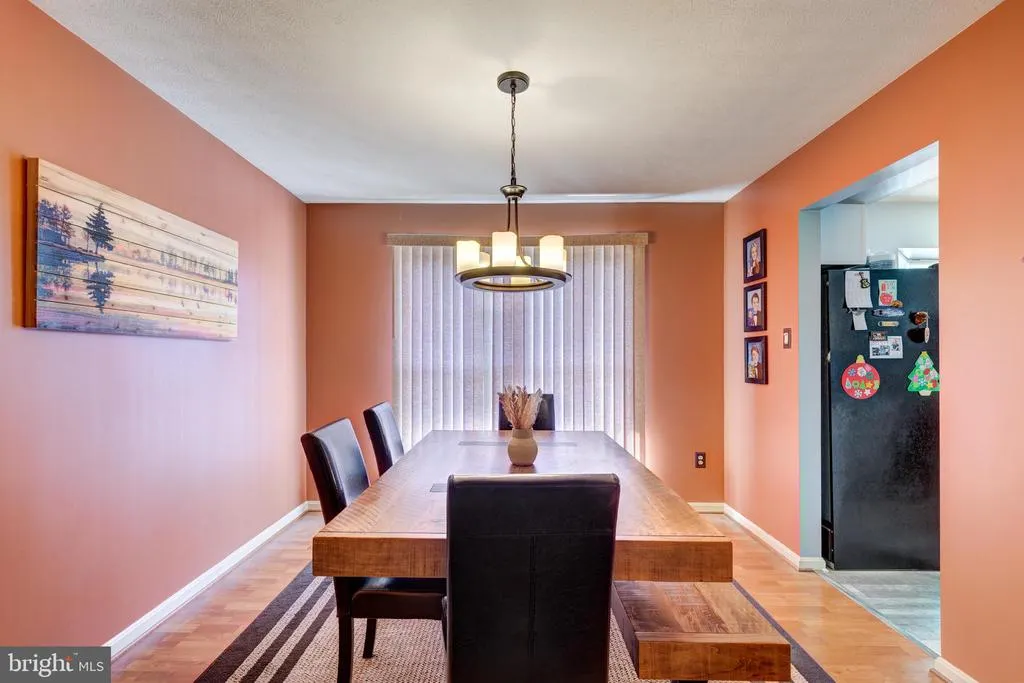
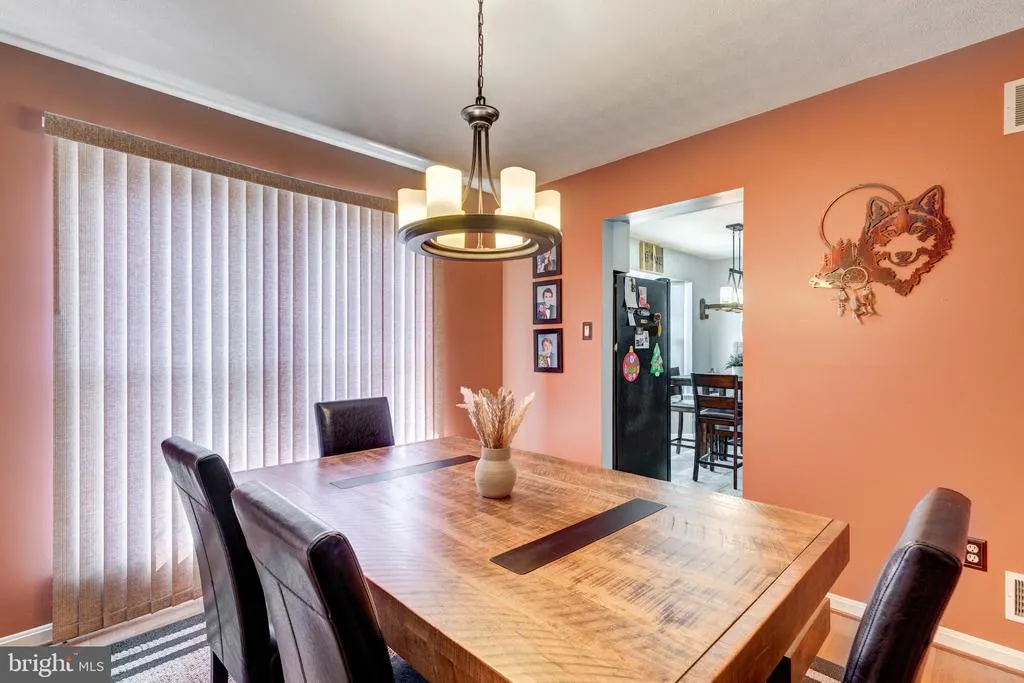
| Dining Room | 11 X 10 | Main | Flooring - Carpet | |
| Family Room | 24 X 14 | Main | Flooring - Carpet | |
| Kitchen | 11 X 12 | Main | Flooring - Vinyl | |
| Living Room | 12 X 17 | Main | Flooring - Carpet | |
| Primary Bedroom | 11 X 17 | Upper 1 | Flooring - Carpet |
Amenities
- Foreclosure
- Views
- Short Sale
- New Construction
- Adult 55+
- Lease To Own
- No HOA Fees
- Furnished
- Primary On Main
- Air Conditioning
- Seller Finance
- Green
- Fixer Upper
- Horse
- Golf
- Fireplace
- Deck
- Garage
- Basement
- Pool
Property vs Single Family Average in 21158
Price
Year Built
Visits
 © BRIGHT, All Rights Reserved
