
Price Reduction
Address
2951 Abbey Drive, Manchester, MD
Price
$ 534,900
Property Attributes
- MLS#MDCR2036240
- TypeSingle Family
- Listing Status ACTIVE
- CountyCARROLL
- CityManchester
- NeighborhoodHallie Hill Farm
- Zip21102
- StyleColonial
- Year Built2003
- Taxes$ 6034
- Price$ 534,900
- Bedrooms4
- Full Bathrooms2
- Half Bathrooms1
- Sqr Footage2456
- Lot Size0.33 Acres
Data Source:
Bright MLS
Property Description
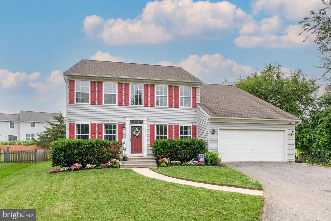
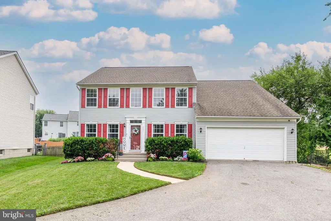
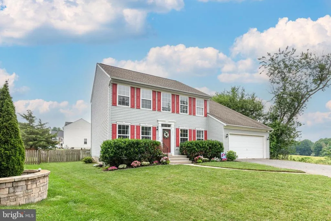
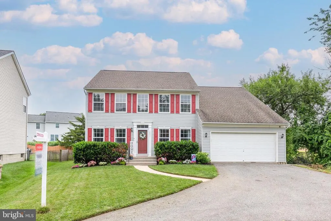
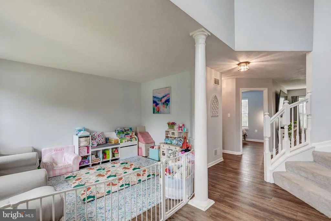
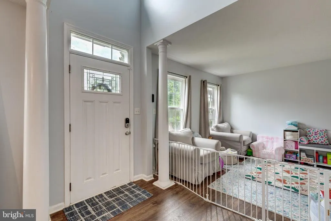
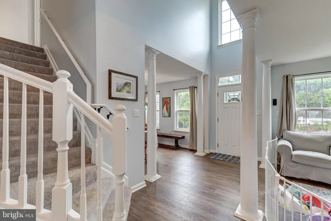
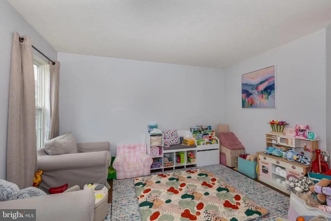
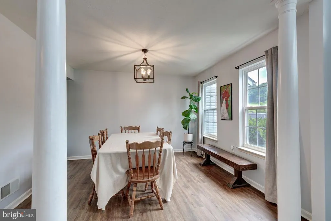
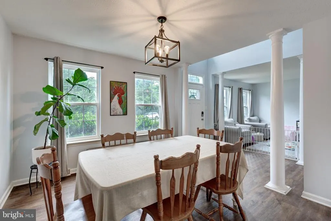
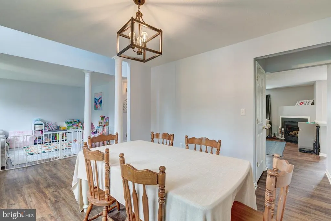
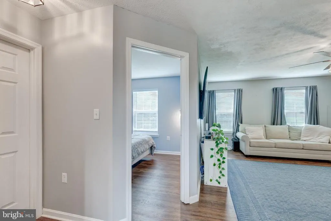
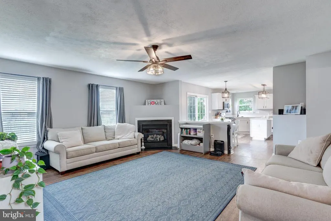
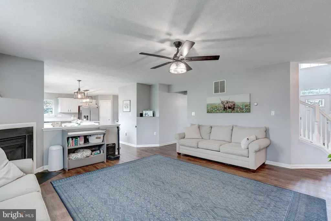
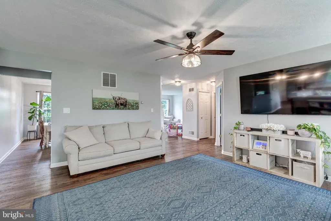
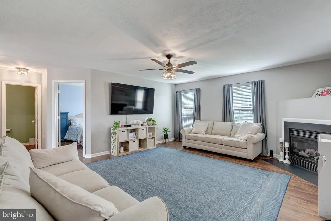
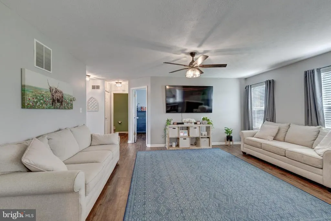
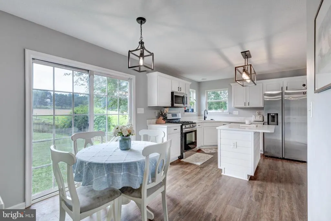
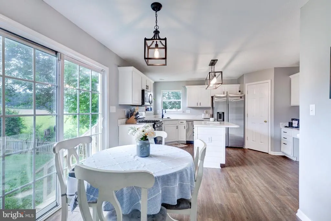
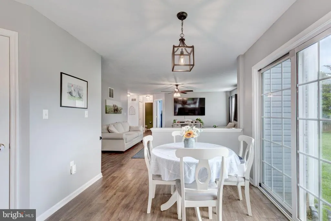
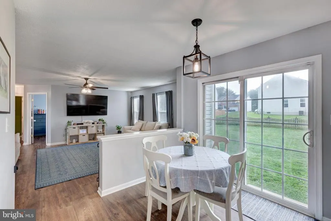
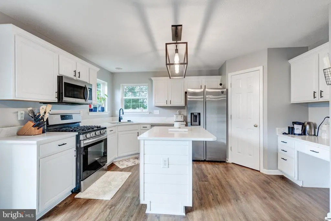
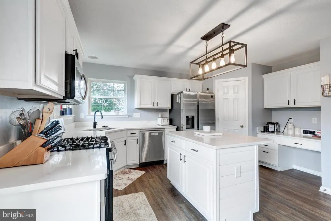
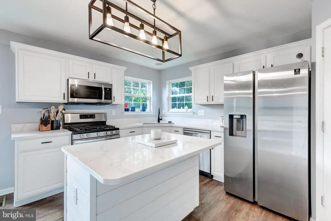
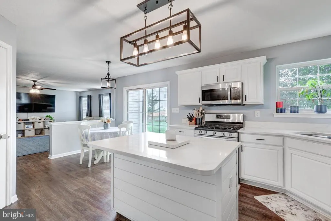
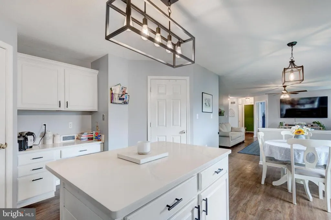
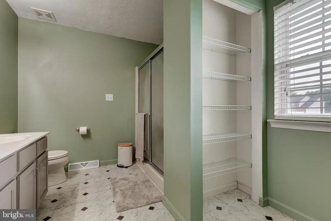
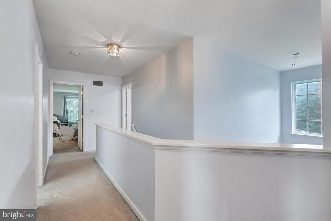
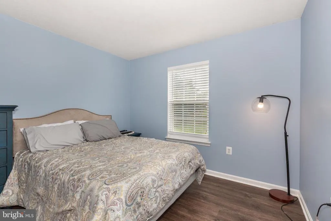
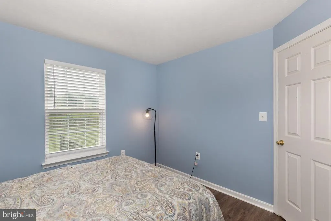
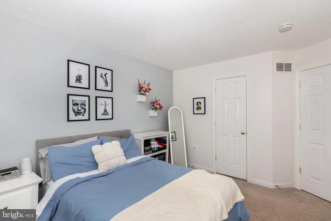
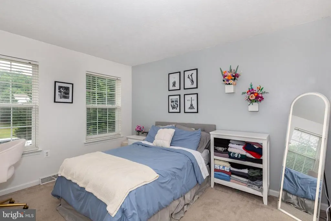
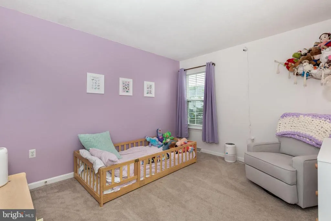
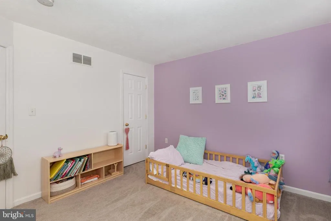
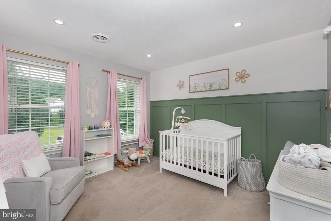
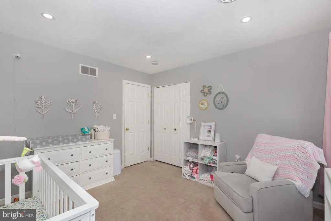
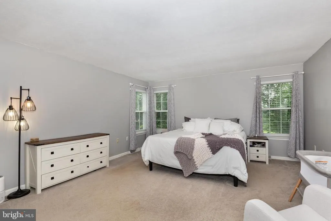
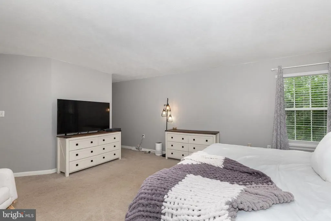
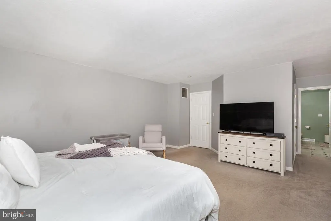
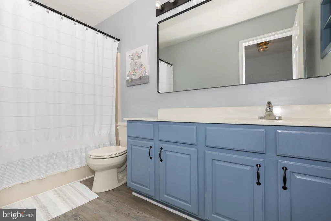
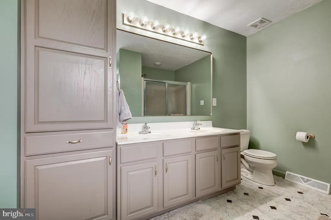
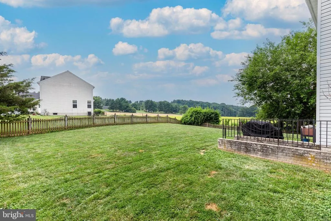
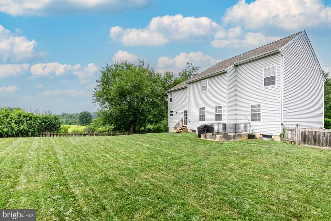
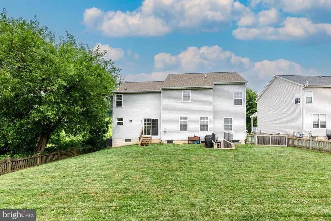
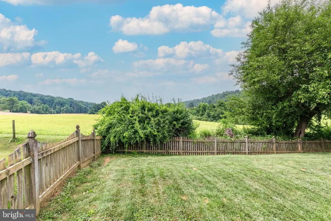
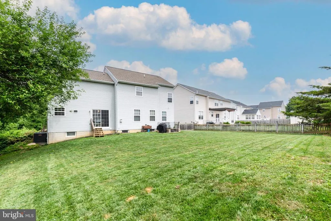
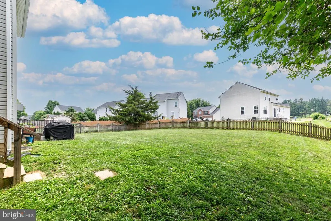
Drastic price reduction!!!!!! Welcome to this well maintained 4 bedroom, 2.5 bath colonial with 2 car attached garage at the end of a quiet cul-de-sac in the Hallie Hills community. This move in ready home features LVP flooring throughout the main level, gas fireplace and spacious fenced back yard. There is an option for office of 5th bedroom on the main level. The updated kitchen offers stainless steel appliances updated in 2021, along with quartz countertops in 2023. The upstairs carpet was replaced in 2023 as well as new lighting in 2025 on the main level. Major updates include a new roof in 2020 and outside A/C unit in 2023. The unfinished basement offers many possibilities for abundant storage space or the opportunity to finish the space and add additional living area, rather it be a rec room, home gym or office. Whatever suits your needs. This home is conveniently located in a desirable neighborhood, providing comfort, quality and an excellent location next to preserved farmland. Don't miss this opportunity to make this beautiful home yours. Square footage is approx.
| Price History | |
|---|---|
| 7/10/2026 | Listed $549,900 |
| 8/6/2026 | 3$534,900 |
General Features
| Living Area | 2456 |
|---|---|
| Sewer | Public Sewer |
| Heating | Forced Air |
| Cooling | Ceiling Fan(s),Central A/C |
| Utilities | Cable TV |
| Possession | Subject to Home Choice,Seller Rent Back |
| Roof | Shingle |
| Appliances | Built-In Microwave,Dishwasher,Dryer,Oven/Range - Gas,Refrigerator,Stainless Steel Appliances,Washer |
| Zoning | R-200 |
| HOA Fee | 125.00 |
| Garage Spaces | 2.00 |
| Architectural Style | Colonial |
| Construction Materials | Vinyl Siding |
| School District | CARROLL COUNTY PUBLIC SCHOOLS |
| Year Built | 2003 |
| Levels | 2 |
| Tax Year | 2025 |
| Ownership | Fee Simple |
| Cool Fuel | Electric |
| Accessibility | 2+ Access Exits |
| Assoc Fee Paid Per | Annually |
| County | CARROLL |
| New Construction | No |
| Property Type | Residential |
| HOA | Yes |
| Subdivision Name | HALLIE HILL FARM |
| Garage Y/N | Yes |
| Water Access Y/N | No |
| Other Structures | Above Grade,Below Grade |
| Full Baths | 2 |
| Status | ACTIVE |
| Directions | Follow GPS |
| City | MANCHESTER |
| Association Name | HALLIE HILL FARMS |
| Senior Community Y/N | No |
| Lot Size Units | Square Feet |
| Lot Size Square Feet | 14237.00 |
| Tax Assessed Value | 442000.0 |
| Tax Annual Amount | 6034.0 |
| Property Condition | Excellent |
| Structure Type | Detached |
| Condo/Coop Association fee Y/N | No |
| Bathrooms Count Main Level | 1.00 |
| Price Per Sq Ft Total AG | 217.79 |
| Acceptable Financing | Cash,Conventional,FHA,VA |
| Vacation Rental Y/N | No |
| Total SQFT | 3684 |
| Standard Status | Active |
| Year Built Source | Assessor |
| Legal Subdivision | MANCHESTER ELECTION DISTRICT |
| Tax Lot | 20 |
Interior Features
| Interior Amenities | Walk-in Closet(s),Upgraded Countertops,Primary Bath(s),Pantry,Kitchen - Table Space,Kitchen - Island,Formal/Separate Dining Room,Floor Plan - Open,Ceiling Fan(s),Carpet |
|---|---|
| Heating Fuel | Natural Gas |
| Basement | Unfinished |
| Flooring | Carpet,Luxury Vinyl Plank |
| Total Fireplaces | 1 |
| Fireplace Features | Gas/Propane |
| Hot Water | Natural Gas |
| Basement (Y/N) | Yes |
| Heating Y/N | Yes |
| Fireplace Y/N | Yes |
| Above Grade Finished Area | 2456 |
| Half Baths | 1 |
| Central Air Y/N | Yes |
| Total Bedrooms | 4 |
| Below Grade Finished Area Unit Type | Square Feet |
| LivingAreaSource | Assessor |
| Laundry Type | Main Floor |
| Below Grade Unfin Area Units | Square Feet |
| Below Grade Unfin SQFT | 1228 |
| Below Grade Unfin SQFT Source | Assessor |
| Below Grade Finished Area Source | Assessor |
| Bedrooms Count All Upper Levels | 4 |
| Bedrooms Count Upper Level 1 | 4 |
| Bathrooms Half Main Level | 1 |
| Bathrooms Full Upper Level 1 | 2 |
| Bathrooms Full All Upper Levels | 2 |
| Bathrooms Count Upper Level 1 | 2.00 |
| Bathrooms Count All Upper Levels | 2 |
| Above Grade Finished Area Source | Assessor |
| Above Grade Finished Area Unit Type | Square Feet |
| Total Baths | 3 |
Exterior Features
| Pool | No Pool |
|---|---|
| Fencing | Rear,Wood |
| Water Source | Public |
| Inclusions | All appliances |
| Total Parking Spaces | 4 |
| Garage Features | Garage - Front Entry |
| Type of Parking | Attached Garage,Driveway |
| Land Use Code | R |
| Foundation Details | Concrete Perimeter |
| Water View Y/N | No |
| Lot Size Acres | 0.33 |
| Road Surface Type | Black Top |
| Lot Size Source | Assessor |
| Waterfront Y/N | No |
| Land Assessed Value | 153600.00 |
| Navigable Water Y/N | No |
| Water Oriented Y/N | No |
| # of Attached Garage Spaces | 2 |
Amenities
- Foreclosure
- Views
- Short Sale
- New Construction
- Adult 55+
- Lease To Own
- No HOA Fees
- Furnished
- Primary On Main
- Air Conditioning
- Seller Finance
- Green
- Fixer Upper
- Horse
- Golf
- Fireplace
- Deck
- Garage
- Basement
- Pool
Property vs Single Family Average in 21102
Price
Taxes
Year Built
Visits
 © BRIGHT, All Rights Reserved
