
Primary on Main
Address
2215 Cherokee Drive, Westminster, MD
Price
$ 665,000
Property Attributes
- MLS#MDCR2036516
- TypeSingle Family
- Listing Status ACTIVE
- CountyCARROLL
- CityWestminster
- NeighborhoodSun Valley
- Zip21157
- StyleRanch/Rambler
- Year Built1986
- Taxes$ 5652
- Price$ 665,000
- Bedrooms3
- Full Bathrooms2
- Half Bathrooms1
- Sqr Footage2538
- Lot Size0.92 Acres
Data Source:
Bright MLS
Property Description
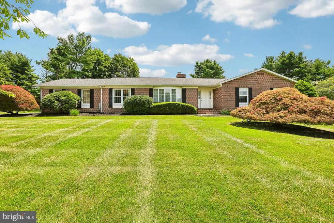
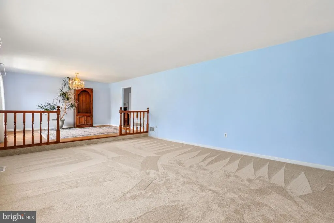
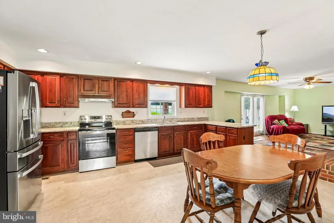
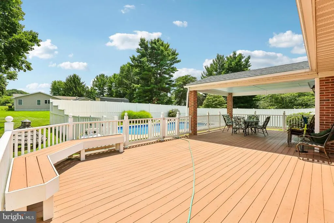
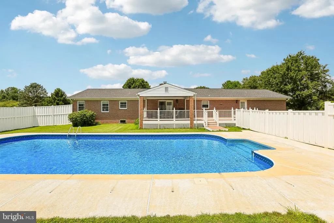
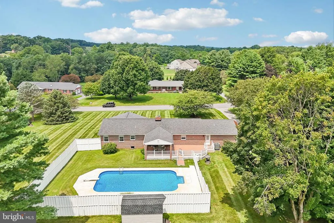
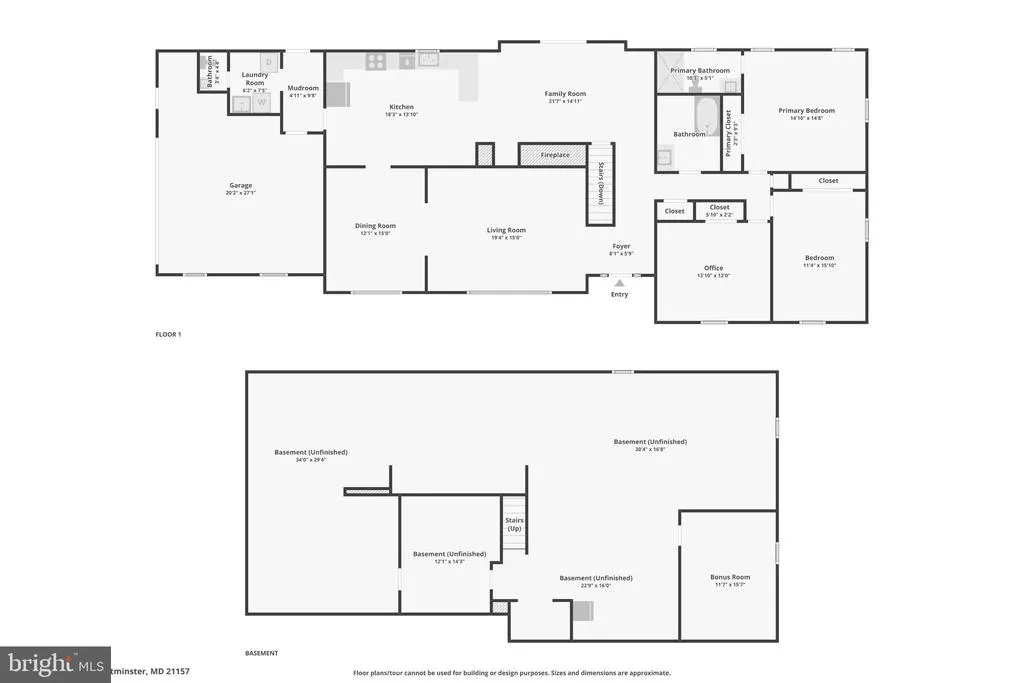
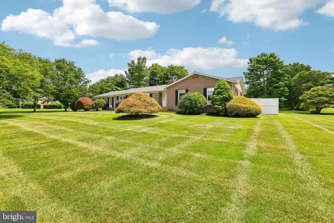
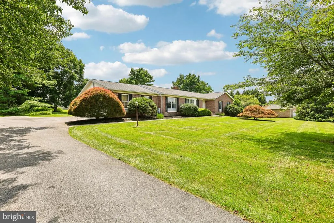
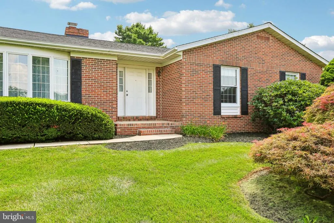
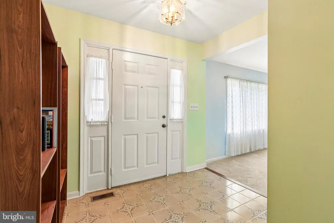
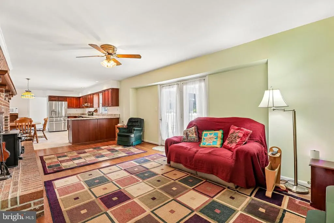
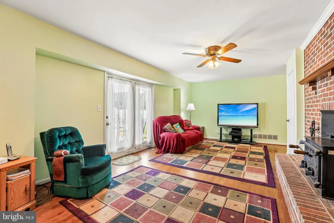
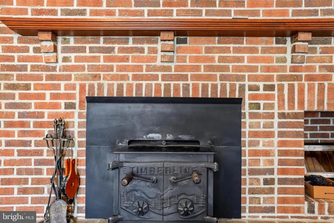
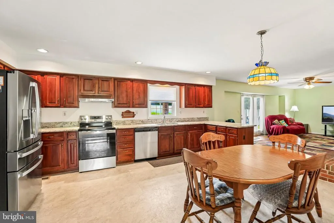
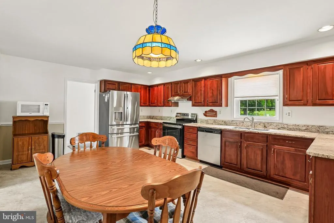
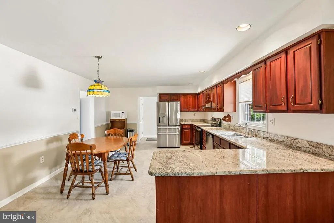
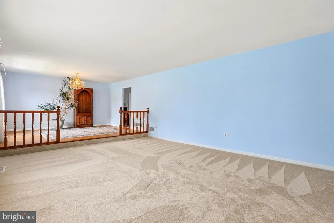
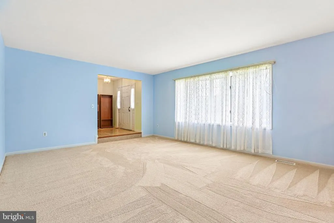
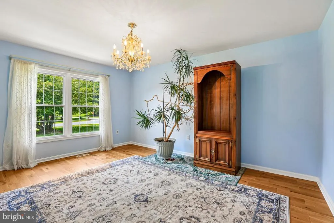
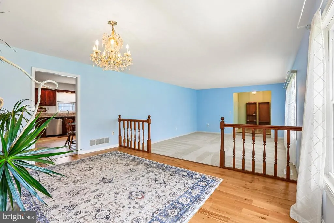
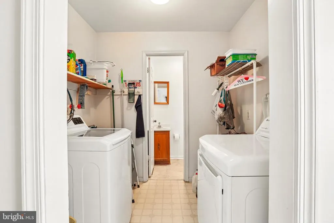
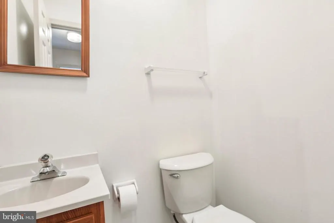
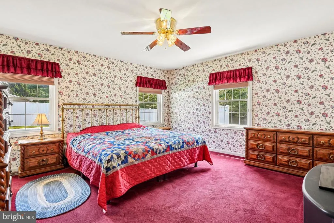
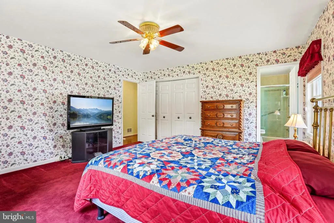
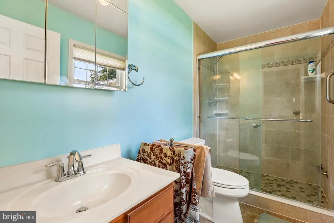
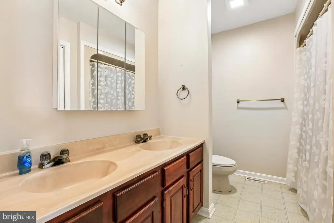
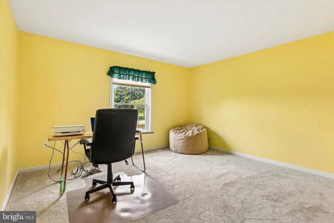
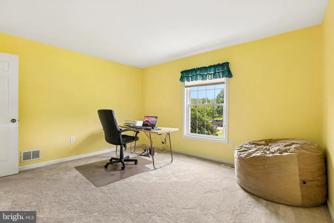
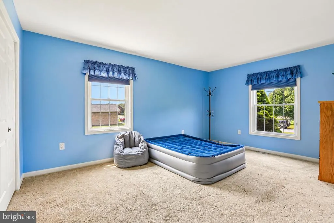
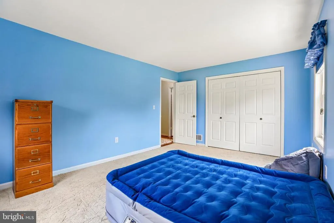
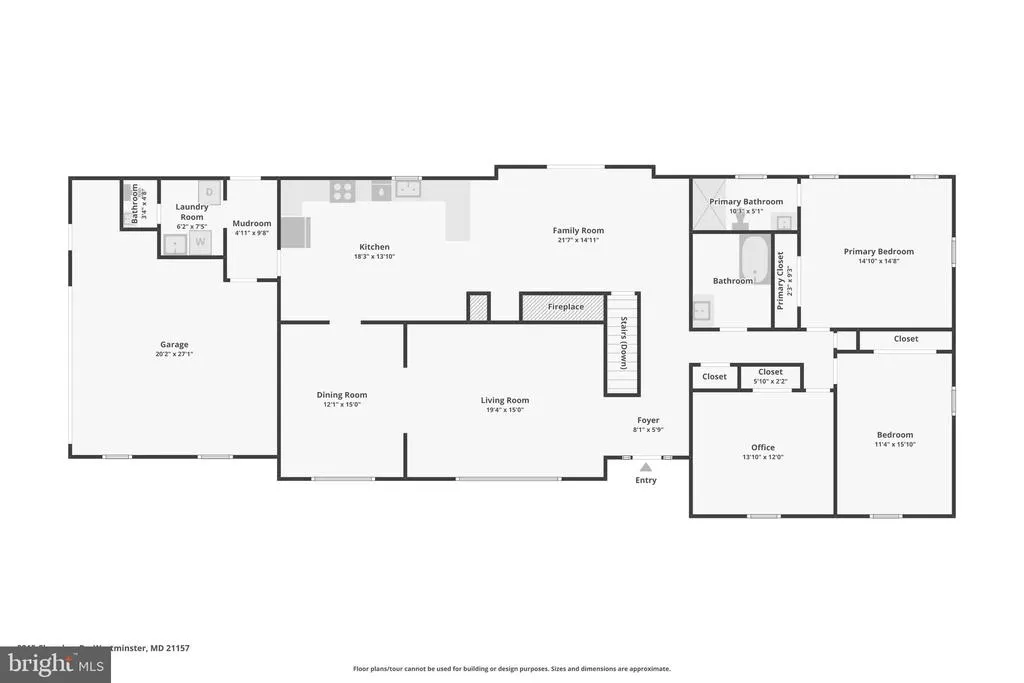
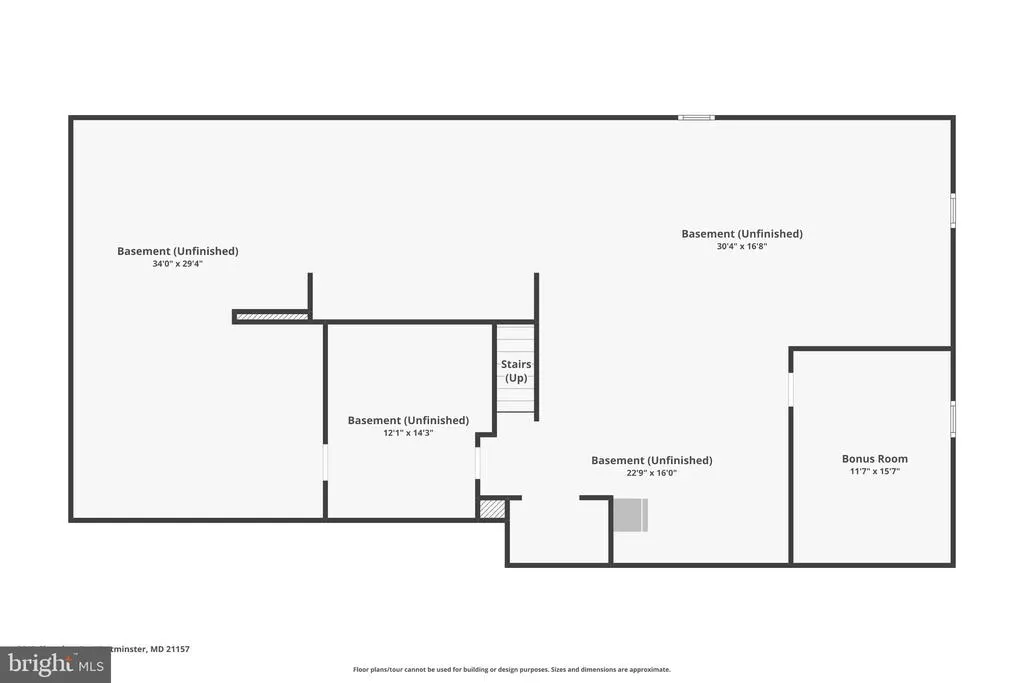
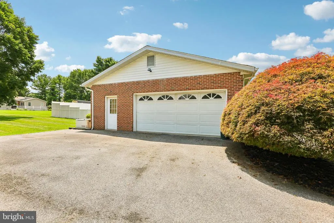
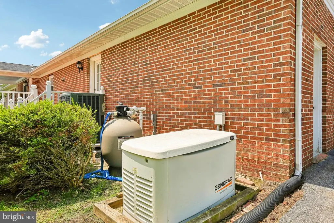
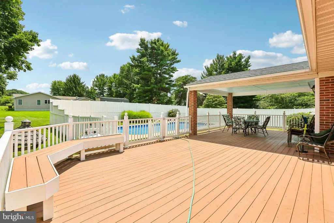
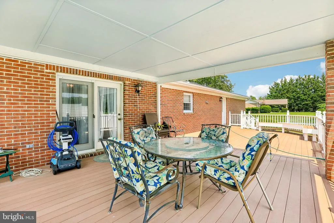
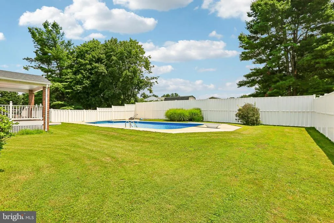
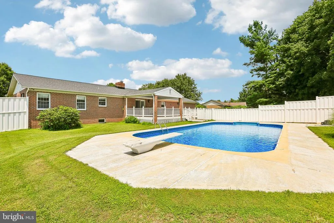
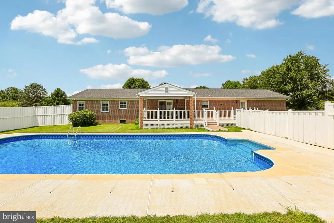
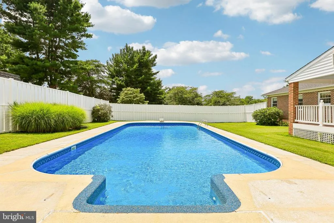
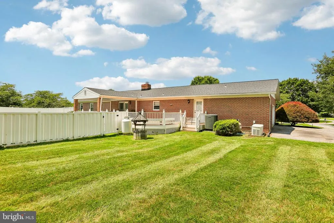
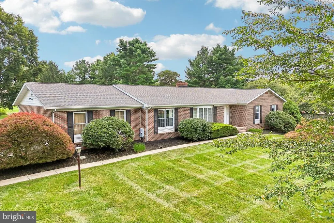
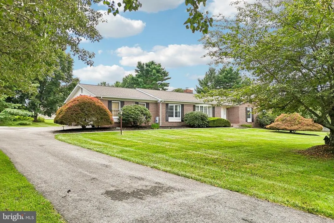
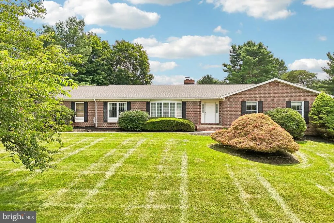
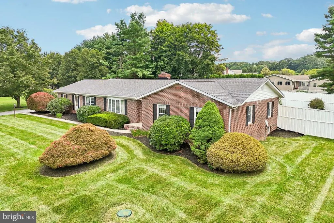
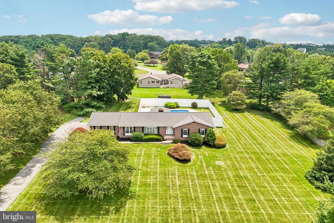
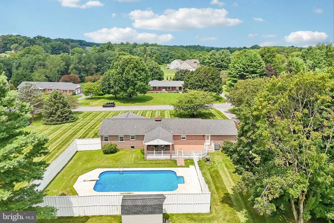
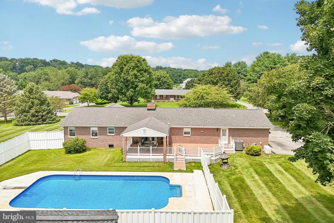
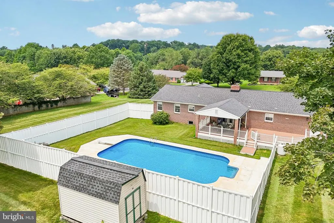
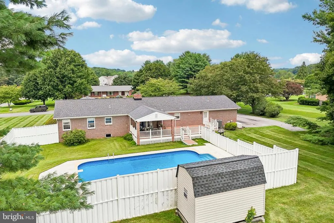
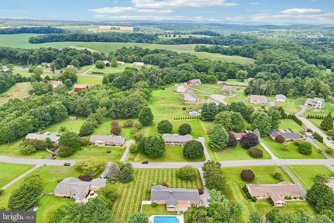
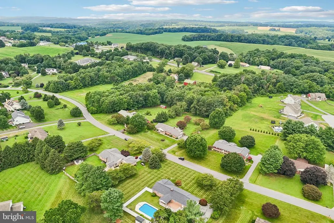
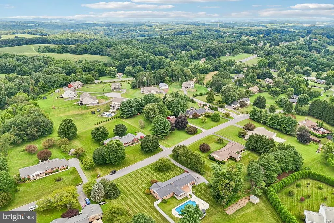
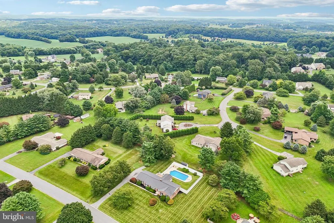
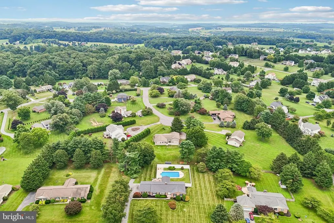
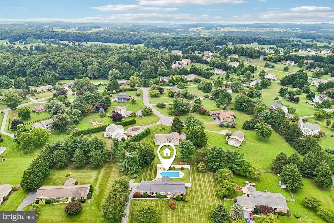
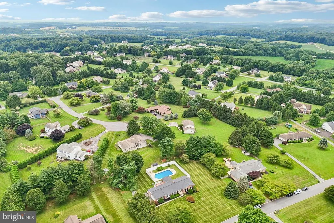
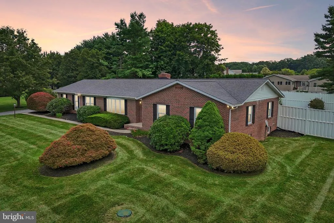
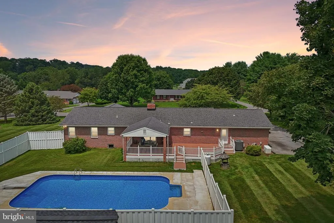
Welcome to 2215 Cherokee Drive in Westminster! This well-maintained brick rancher offers 3 bedrooms, 2 full bathrooms, and 1 half bathroom in an established neighborhood. Inside, you'll find fresh paint throughout and brand-new carpet in the living room. The home features a formal dining room and an eat-in kitchen that opens to the inviting family room, complete with a brick wood-burning fireplace. A convenient combination laundry room and half bath is located just off the kitchen. The primary suite includes an en-suite bathroom with a walk-in shower. Two additional bedrooms and a full hall bathroom provide comfortable accommodations for family or guests. Step outside to enjoy your own backyard retreat featuring an in-ground swimming pool, vinyl privacy fencing, and an oversized covered deck overlooking the poolideal for outdoor dining, entertaining, or relaxing. The home also includes a whole-house generator, providing added peace of mind by helping ensure you're never without power. The unfinished basement offers tall ceilings and provides exceptional potential for future finished living space, storage, or recreation. Conveniently located near shopping, dining, parks, and commuter routes, this home combines single-level living with opportunities to expand and make it your own. Seller requires a rent-back and is contingent upon finding suitable housing.
| Price History | |
|---|---|
| 7/21/2026 | Listed $665,000 |
General Features
| Living Area | 2538 |
|---|---|
| Sewer | Private Septic Tank |
| Heating | Heat Pump(s) |
| Cooling | Central A/C,Heat Pump(s) |
| Utilities | Cable TV Available |
| Possession | 0-30 Days CD |
| Appliances | Built-In Microwave,Dishwasher,Dryer,Oven/Range - Electric,Refrigerator,Washer |
| Zoning | R-400 |
| Garage Spaces | 2.00 |
| Patio/Porch Features | Deck(s) |
| Architectural Style | Ranch/Rambler |
| Pool Features | In Ground |
| Construction Materials | Brick |
| School District | CARROLL COUNTY PUBLIC SCHOOLS |
| Year Built | 1986 |
| Levels | 1 |
| Tax Year | 2025 |
| Ownership | Fee Simple |
| Cool Fuel | Electric |
| Accessibility | None |
| County | CARROLL |
| New Construction | No |
| Property Type | Residential |
| HOA | No |
| Subdivision Name | SUN VALLEY |
| Garage Y/N | Yes |
| Water Access Y/N | No |
| Other Structures | Above Grade,Below Grade |
| Full Baths | 2 |
| Status | ACTIVE |
| Directions | USE GPS |
| City | WESTMINSTER |
| Senior Community Y/N | No |
| Lot Size Units | Square Feet |
| Lot Size Square Feet | 40075.00 |
| Tax Assessed Value | 524233.0 |
| Tax Annual Amount | 5652.0 |
| Structure Type | Detached |
| Condo/Coop Association fee Y/N | No |
| Bathrooms Full Main Level | 2 |
| Bathrooms Count Main Level | 3.00 |
| Price Per Sq Ft Total AG | 303.93 |
| Acceptable Financing | Cash,FHA,Conventional,VA |
| Vacation Rental Y/N | No |
| Virtual Tour | https://www.zillow.com/view-imx/b7f7448e-f16c-4ba5-a3ab-875845ff2bc3?wl=true&setAttribution=mls&initialViewType=pano |
| Total SQFT | 4376 |
| Standard Status | Active |
| Year Built Source | Assessor |
| Legal Subdivision | FRANKLIN ELECTION DISTRICT |
| Tax Lot | 34 |
Interior Features
| Interior Amenities | Breakfast Area,Floor Plan - Traditional,Kitchen - Eat-In,Bathroom - Stall Shower,Wood Floors |
|---|---|
| Heating Fuel | Electric |
| Basement | Other |
| Flooring | Carpet,Laminate Plank,Wood |
| Total Fireplaces | 1 |
| Fireplace Features | Wood,Brick |
| Hot Water | Electric |
| Basement (Y/N) | Yes |
| Heating Y/N | Yes |
| Fireplace Y/N | Yes |
| Above Grade Finished Area | 2188 |
| Half Baths | 1 |
| Central Air Y/N | Yes |
| Total Bedrooms | 3 |
| Below Grade Finished Area | 350 |
| Main Level Bedrooms | 3 |
| Below Grade Finished Area Unit Type | Square Feet |
| LivingAreaSource | Assessor |
| Below Grade Unfin Area Units | Square Feet |
| Below Grade Unfin SQFT | 1838 |
| Below Grade Unfin SQFT Source | Assessor |
| Below Grade Finished Area Source | Assessor |
| Bathrooms Half Main Level | 1 |
| Bathrooms Count Lower Level 1 | 0.00 |
| Above Grade Finished Area Source | Assessor |
| Above Grade Finished Area Unit Type | Square Feet |
| Total Baths | 3 |
Exterior Features
| Pool | Yes - Personal |
|---|---|
| Lot Features | Cleared,Landscaping |
| Water Source | Well |
| Total Parking Spaces | 2 |
| Garage Features | Garage - Side Entry,Inside Access |
| Type of Parking | Attached Garage,Driveway |
| Land Use Code | R |
| Foundation Details | Block |
| Water View Y/N | No |
| Lot Size Acres | 0.92 |
| Lot Size Source | Assessor |
| Waterfront Y/N | No |
| Land Assessed Value | 196900.00 |
| Navigable Water Y/N | No |
| Water Oriented Y/N | No |
| # of Attached Garage Spaces | 2 |
Amenities
- Foreclosure
- Views
- Short Sale
- New Construction
- Adult 55+
- Lease To Own
- No HOA Fees
- Furnished
- Primary On Main
- Air Conditioning
- Seller Finance
- Green
- Fixer Upper
- Horse
- Golf
- Fireplace
- Deck
- Garage
- Basement
- Pool
Property vs Single Family Average in 21157
Price
Taxes
Year Built
Visits
 © BRIGHT, All Rights Reserved
