
Price Reduction
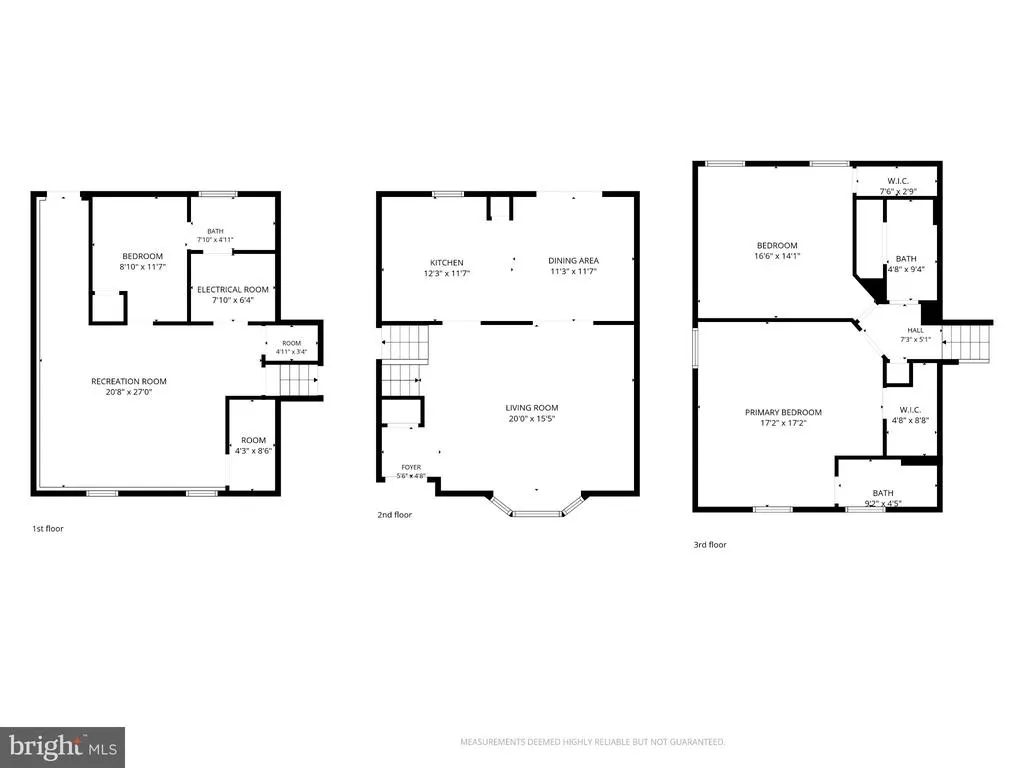
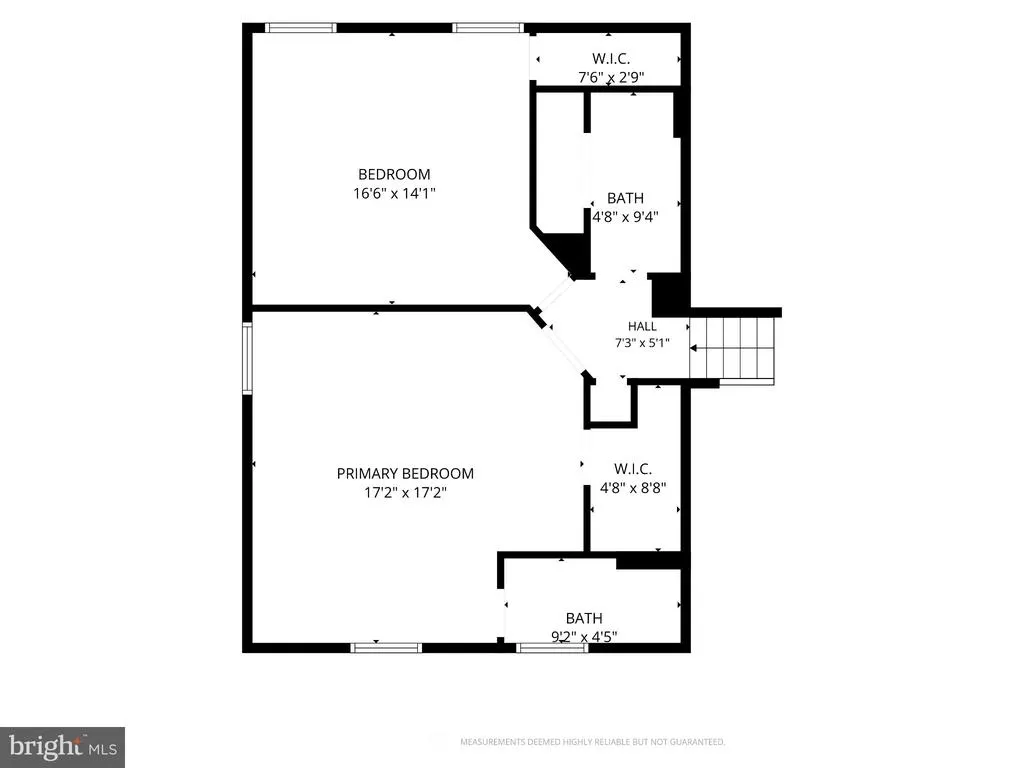
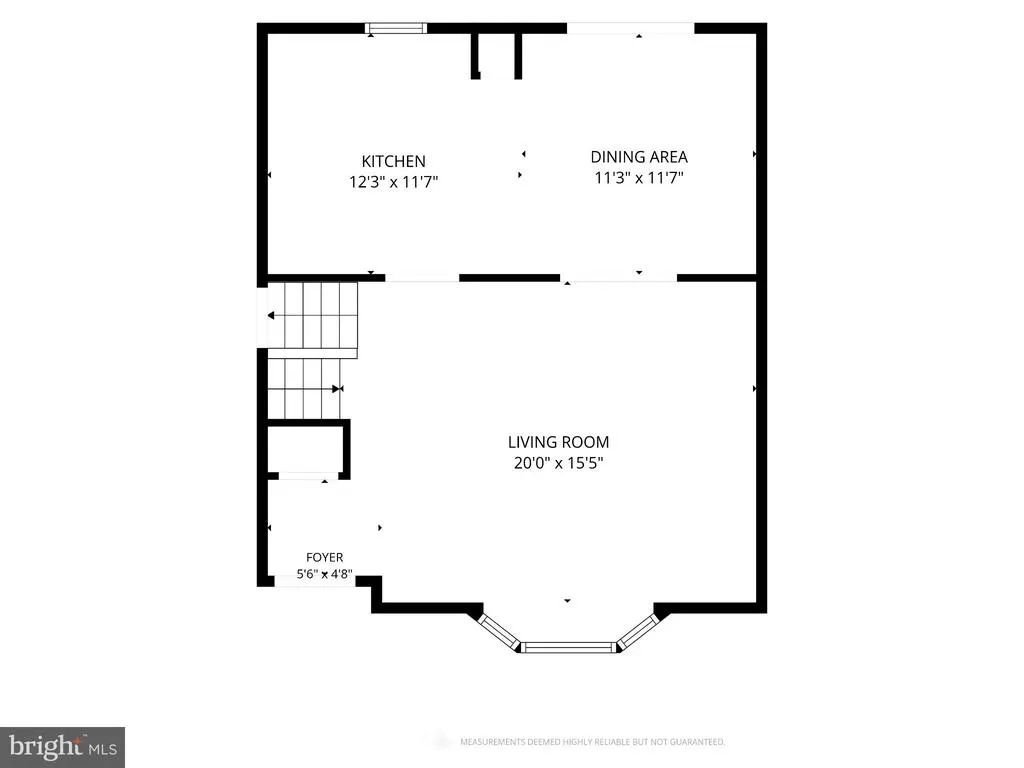
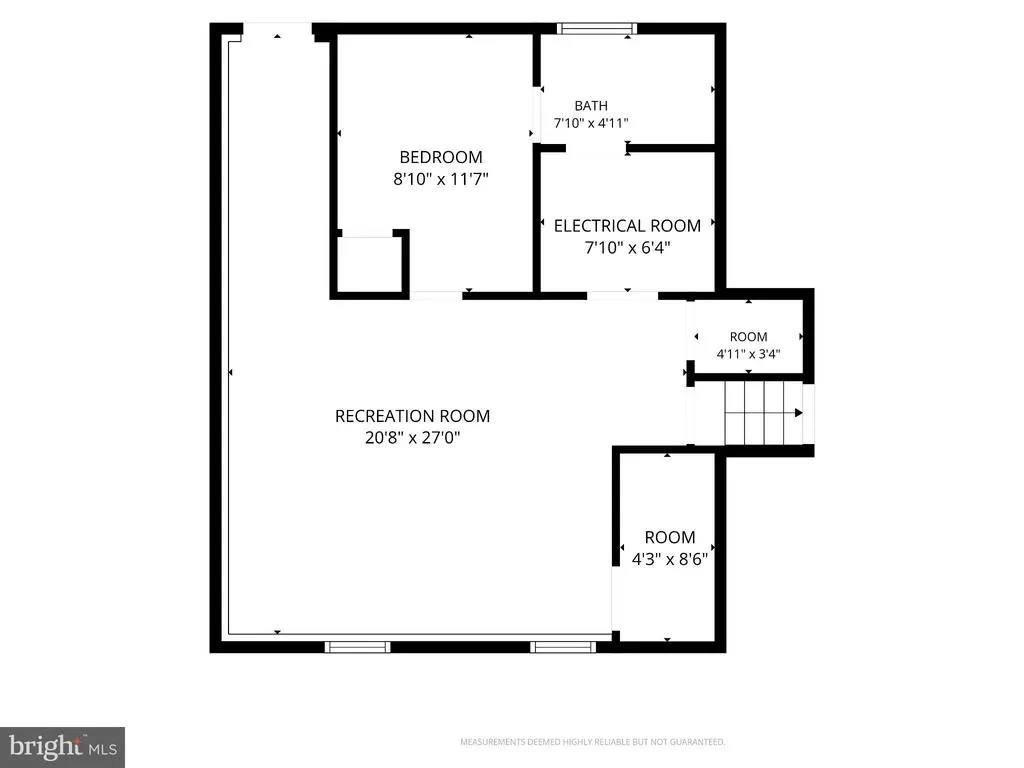
Address
102 Kenan Street, Taneytown, MD
Price
$ 410,000
Property Attributes
- MLS#MDCR2036520
- TypeSingle Family
- Listing Status ACTIVE
- CountyCARROLL
- CityTaneytown
- NeighborhoodCopperfield
- Zip21787
- StyleSplit Level
- Year Built1985
- Taxes$ 5102
- Price$ 410,000
- Bedrooms3
- Full Bathrooms3
- Half Bathrooms0
- Sqr Footage2124
- Lot Size0.24 Acres
Data Source:
Bright MLS
Property Description
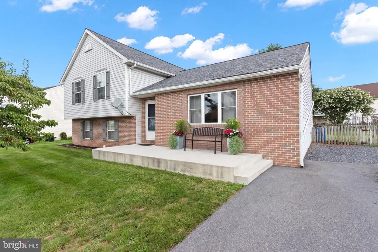
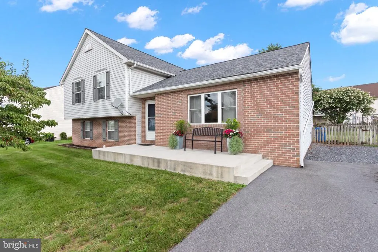
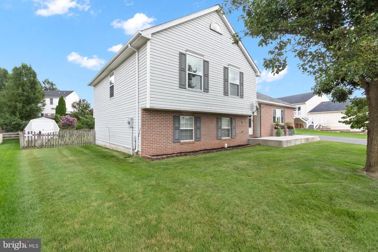
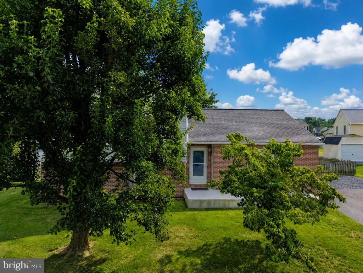
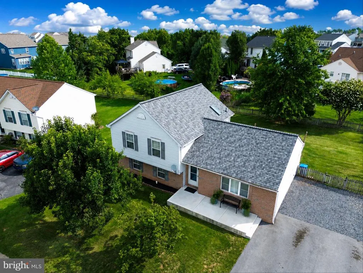
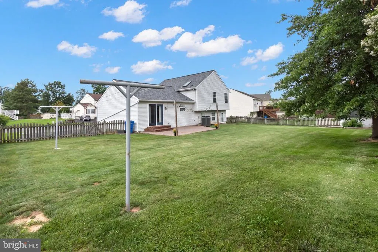
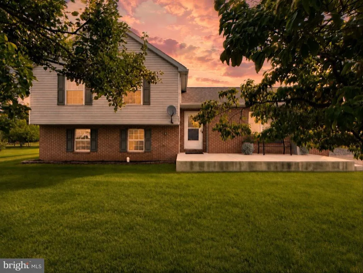
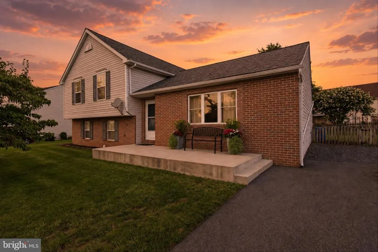
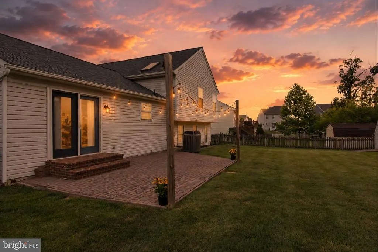
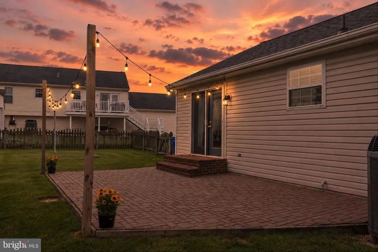
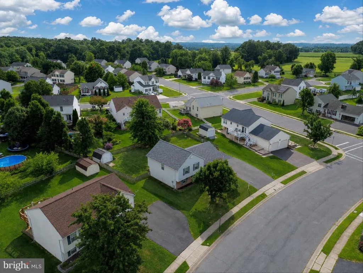
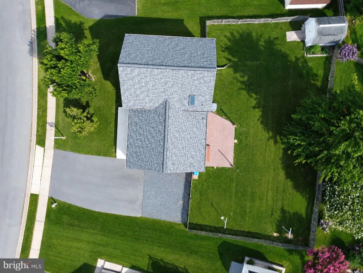
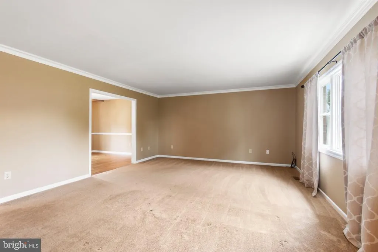
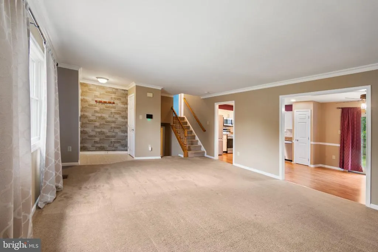
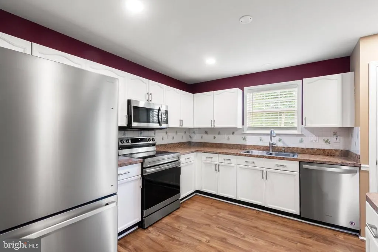
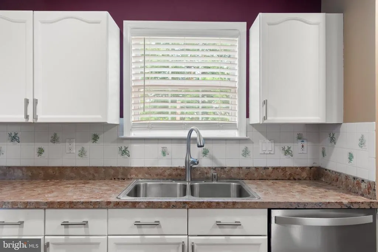
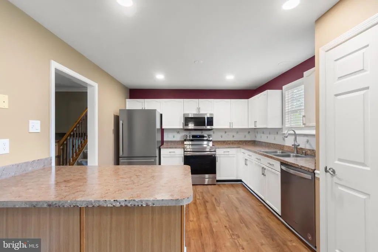
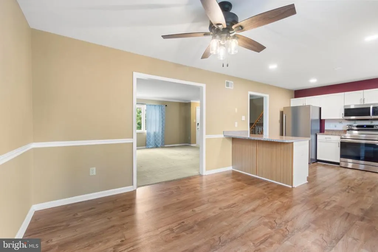
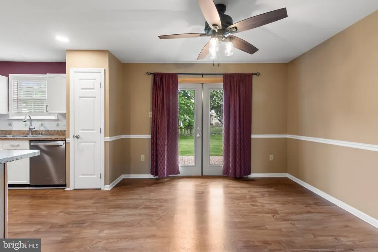
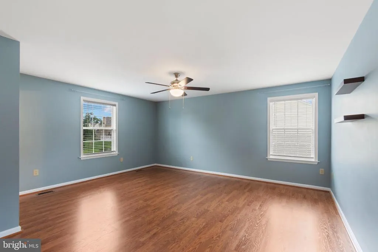
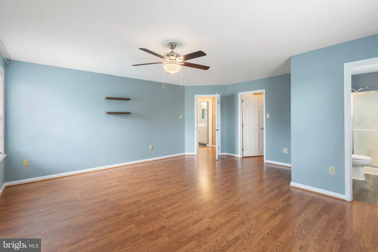
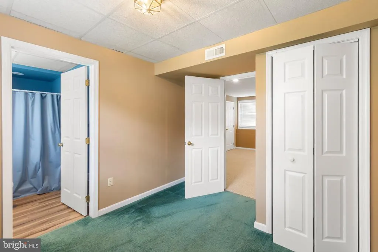
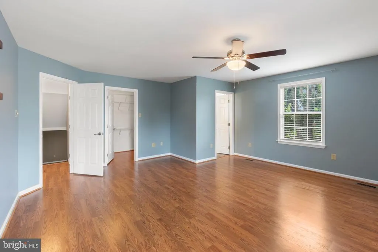
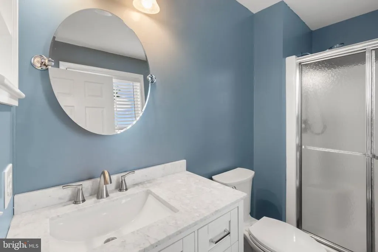
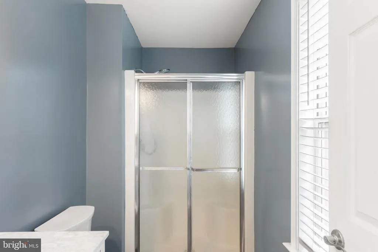
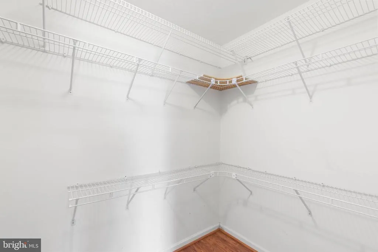
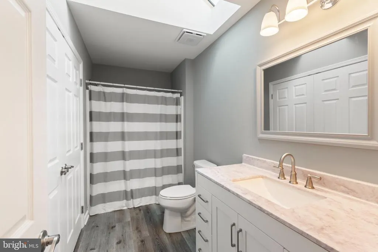
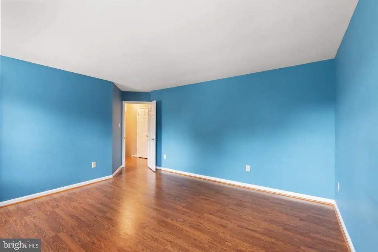
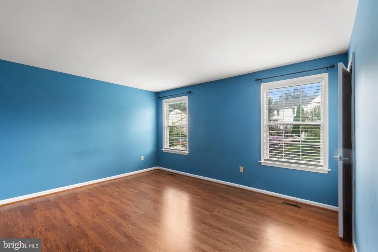
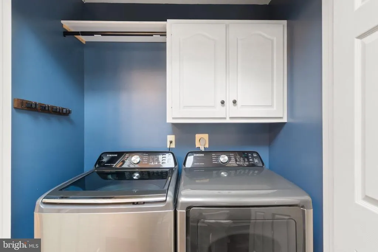
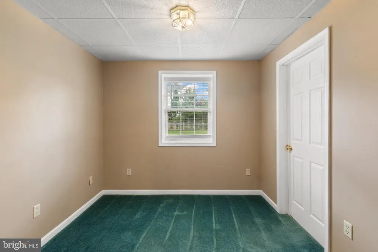
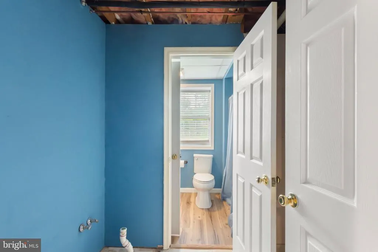
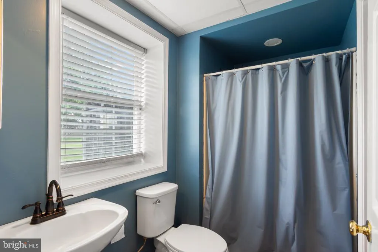
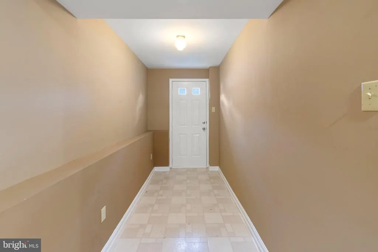
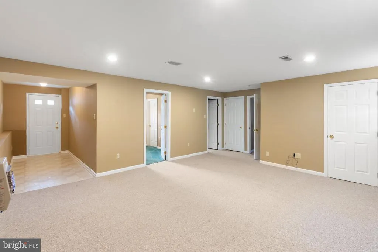
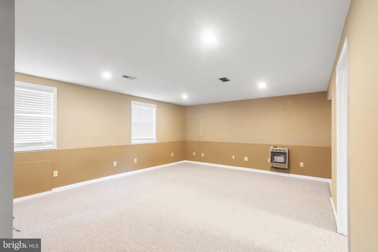
Welcome home! Move in ready 3-bedroom, 3-bath split level home with fenced in yard! Welcome This spacious split level offers a fantastic combination of updates, functionality, and outdoor living. The large primary suite features a private bathroom and walk-in closet, while the home offers two addiotional bedroom and a total of three full bathrooms. Major updates include 2021 architectural shingle roof wth transferrable 50-yr warranty and 2018 HVAC replacement. Upstairs bedrooms and hallway had new wood flooring installed less than a year ago. The refrigerator is brand new, and the remaining appliances are less than seven years old. You'll also find a central vacuum, water softener, sump pump, added recessed lighting, and updated vanities and flooring in two bathrooms. The main bathroom features a Bluetooth fan/light. The lower level includes a walk-out entrance, offering a convenient access to the backyard and flexible space for a variety of needs. Outside, enjoy a fully fenced backyard with a mature shade tree, a storage shed, and spacious patio that's perfect for entertaining. With six parking spaces and curb side parking, there's room for everyone. A well-cared for home with many of the big ticket items already addressed-come see everything this property has to offer!
| Elementary School | Middle School | High School |
|---|---|---|
| Runnymede Elementary School | Northwest Middle School | Francis Scott Key Senior High School |
| Price History | |
|---|---|
| 7/28/2026 | Listed $425,000 |
| 8/21/2026 | 4$410,000 |
General Features
| Living Area | 2124 |
|---|---|
| Sewer | Public Sewer |
| Heating | Heat Pump(s) |
| Cooling | Central A/C,Heat Pump(s) |
| Utilities | Cable TV Available,Under Ground |
| Possession | Negotiable |
| Roof | Asphalt |
| Appliances | Built-In Microwave,Dishwasher,Dryer,Oven/Range - Electric,Refrigerator,Washer,Water Heater,Stainless Steel Appliances,Oven - Self Cleaning,Energy Efficient Appliances,Central Vacuum |
| Zoning | RESIDENTIAL |
| Patio/Porch Features | Patio(s) |
| Architectural Style | Split Level |
| Security Features | Smoke Detector |
| Construction Materials | Vinyl Siding |
| School District | CARROLL COUNTY PUBLIC SCHOOLS |
| Year Built | 1985 |
| Electric | 110 Volts,200+ Amp Service,220 Volts,Circuit Breakers |
| Levels | 3 |
| Tax Year | 2026 |
| Ownership | Fee Simple |
| Cool Fuel | Electric |
| Section | 4 |
| Accessibility | None |
| County | CARROLL |
| New Construction | No |
| Property Type | Residential |
| HOA | No |
| Subdivision Name | COPPERFIELD |
| Garage Y/N | No |
| Water Access Y/N | No |
| Other Structures | Above Grade,Below Grade |
| Full Baths | 3 |
| Status | ACTIVE |
| Directions | See googel maps |
| City | TANEYTOWN |
| Disclosures | Exempt - Disclosure/Disclaimer,Owner RE Licensee |
| Senior Community Y/N | No |
| Lot Size Units | Square Feet |
| Lot Size Square Feet | 10627.00 |
| Tax Assessed Value | 361100.0 |
| Tax Annual Amount | 5102.0 |
| Home Warranty Y/N | No |
| Property Condition | Good |
| Structure Type | Detached |
| Condo/Coop Association fee Y/N | No |
| Bathrooms Count Main Level | 0.00 |
| Price Per Sq Ft Total AG | 193.03 |
| Acceptable Financing | Cash,Conventional,FHA 203(k),VA,USDA |
| Historic Y/N | No |
| Lease Considered Y/N | No |
| Vacation Rental Y/N | No |
| Total SQFT | 2124 |
| Location Type | Suburban |
| Standard Status | Active |
| Year Built Source | Estimated |
| Legal Subdivision | COPPERFIELD |
| Tax Lot | 61 |
| Association Recreation Fee | No |
Interior Features
| Interior Amenities | Bar,Breakfast Area,Carpet,Dining Area,Floor Plan - Traditional,Primary Bath(s),Recessed Lighting,Skylight(s),Wood Floors,Water Treat System,Walk-in Closet(s),Pantry,Chair Railings,Central Vacuum,Ceil |
|---|---|
| Heating Fuel | Electric |
| Basement | Connecting Stairway,Daylight,Full,Fully Finished,Heated,Interior Access,Outside Entrance,Partial,Rear Entrance,Sump Pump,Walkout Level |
| Flooring | Vinyl |
| Hot Water | Electric |
| Basement (Y/N) | Yes |
| Heating Y/N | Yes |
| Window Features | Double Pane,Skylights,Wood Frame |
| Fireplace Y/N | No |
| Above Grade Finished Area | 2124 |
| Central Air Y/N | Yes |
| Total Bedrooms | 3 |
| Below Grade Finished Area Unit Type | Square Feet |
| LivingAreaSource | Assessor |
| Laundry Type | Upper Floor |
| Below Grade Finished Area Source | Assessor |
| Bedrooms Count All Lower Levels | 1 |
| Bedrooms Count All Upper Levels | 2 |
| Bedrooms Count Lower Level 1 | 1 |
| Bedrooms Count Upper Level 1 | 2 |
| Bathrooms Full Upper Level 1 | 2 |
| Bathrooms Full Lower Level 1 | 1 |
| Bathrooms Full All Upper Levels | 2 |
| Bathrooms Full All Lower Levels | 1 |
| Bathrooms Count Upper Level 1 | 2.00 |
| Bathrooms Count Lower Level 1 | 1.00 |
| Bathrooms Count All Upper Levels | 2 |
| Bathrooms Count All Lower Levels | 1 |
| Above Grade Unfin Area Units | Square Feet |
| Above Grade Finished Area Source | Assessor |
| Above Grade Finished Area Unit Type | Square Feet |
| Total Baths | 3 |
Exterior Features
| Exterior Amenities | Sidewalks,Street Lights |
|---|---|
| Pool | No Pool |
| Fencing | Wood |
| Parking Features | Concrete Driveway |
| Lot Features | Cleared,Front Yard,Level,Rear Yard,SideYard(s) |
| Water Source | Public |
| Total Parking Spaces | 6 |
| Type of Parking | Driveway,On Street |
| Foundation Details | Permanent,Slab |
| Water View Y/N | No |
| Lot Dimensions | .24 |
| Lot Size Acres | 0.24 |
| Lot Size Source | Estimated |
| Waterfront Y/N | No |
| Door Features | French,Six Panel,Storm |
| Horse Y/N | No |
| Land Assessed Value | 90700.00 |
| Navigable Water Y/N | No |
| Water Oriented Y/N | No |
Amenities
- Foreclosure
- Views
- Short Sale
- New Construction
- Adult 55+
- Lease To Own
- No HOA Fees
- Furnished
- Primary On Main
- Air Conditioning
- Seller Finance
- Green
- Fixer Upper
- Horse
- Golf
- Fireplace
- Deck
- Garage
- Basement
- Pool
Property vs Single Family Average in 21787
Price
Taxes
Year Built
Visits
 © BRIGHT, All Rights Reserved
