
Views - Primary on Main
Address
2420 Stratton Drive, Marriottsville, MD
Price
$ 799,900
Property Attributes
- MLS#MDCR2036816
- TypeSingle Family
- Listing Status ACTIVE
- CountyCARROLL
- CityMarriottsville
- NeighborhoodStratton Woods
- Zip21104
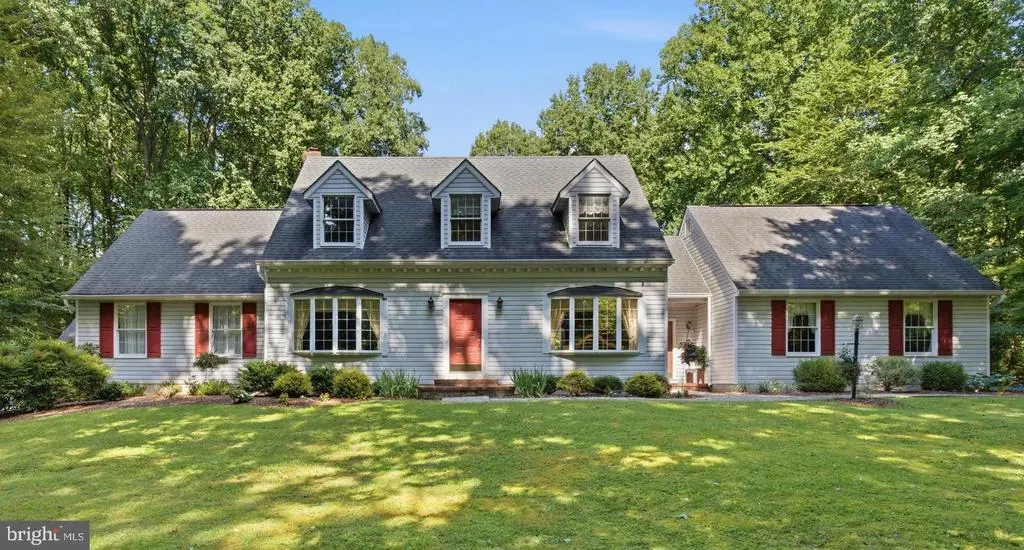
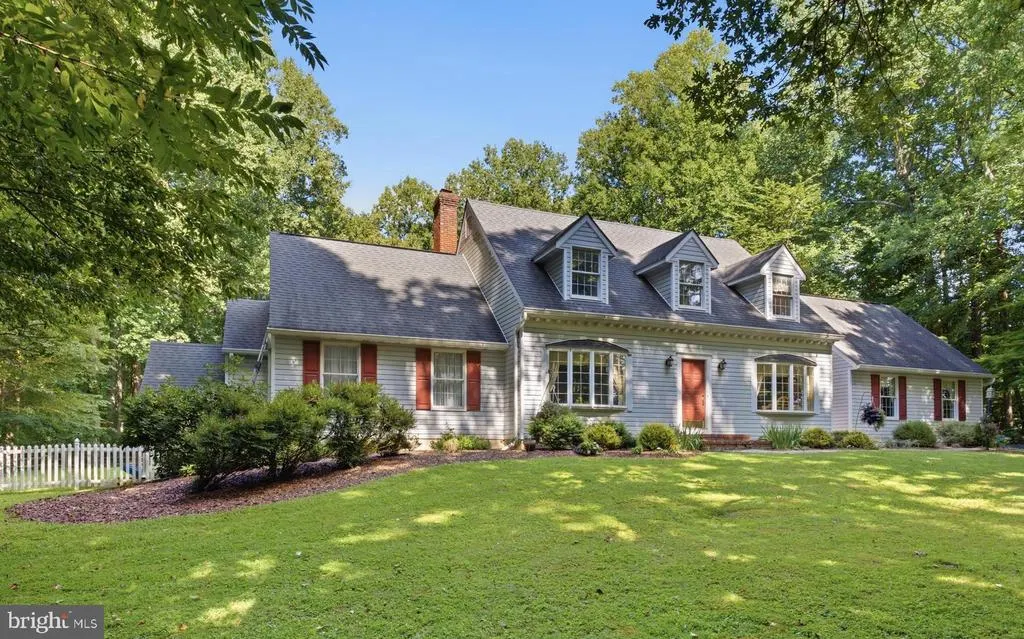
- StyleCape Cod
- Year Built1986
- Taxes$ 5520
- Price$ 799,900
- Bedrooms6
- Full Bathrooms3
- Half Bathrooms1
- Sqr Footage2504
- Lot Size2.38 Acres
Data Source:
Bright MLS
Property Description
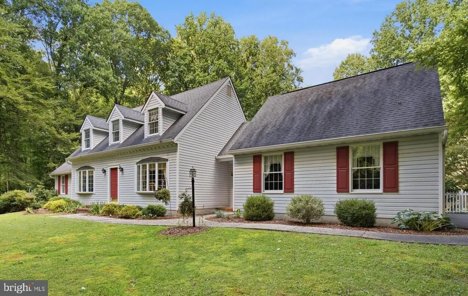
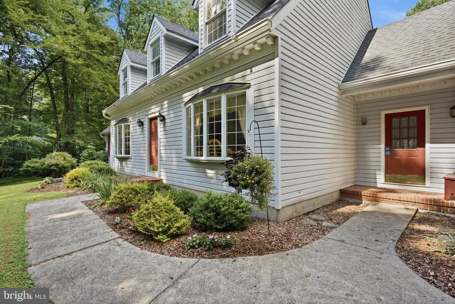
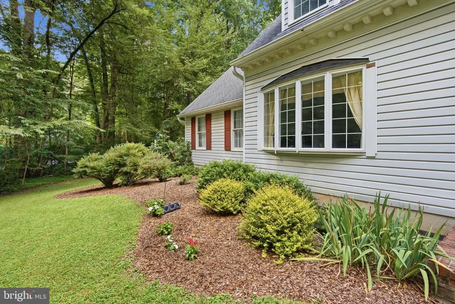
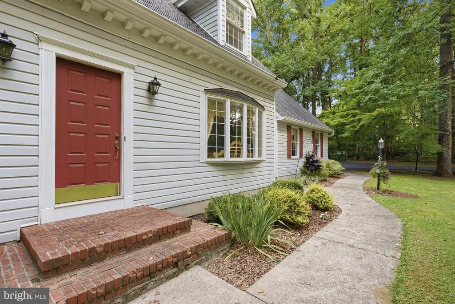
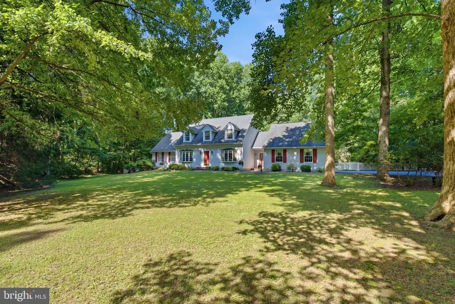
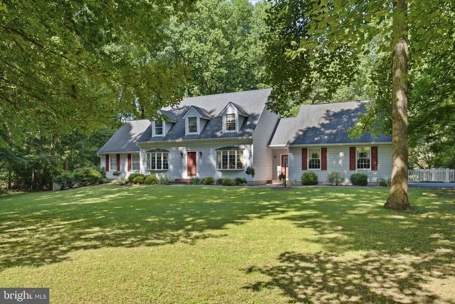
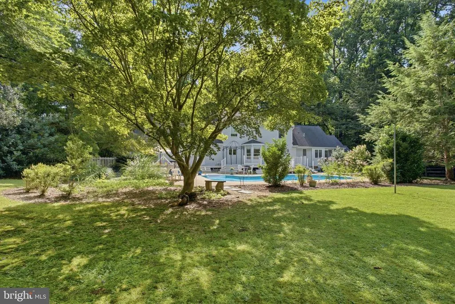
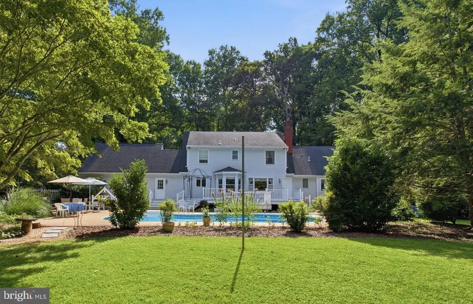
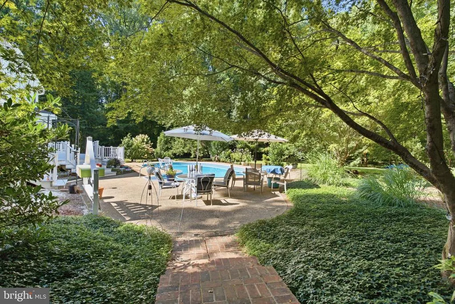
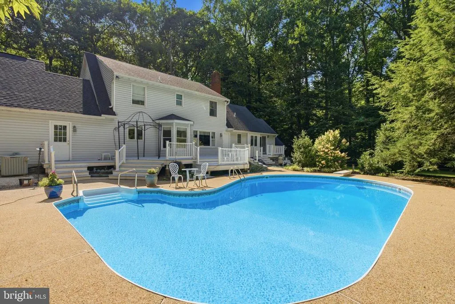
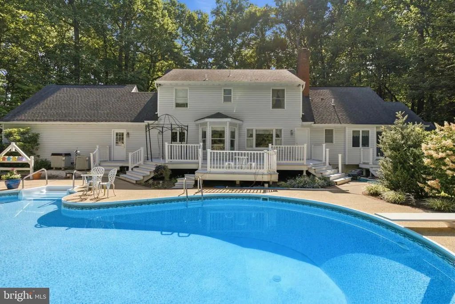
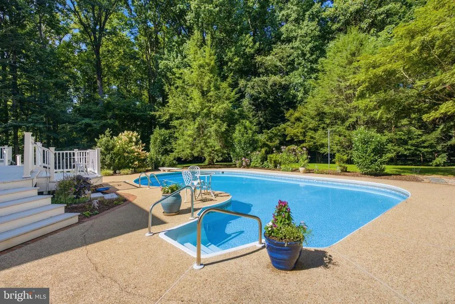
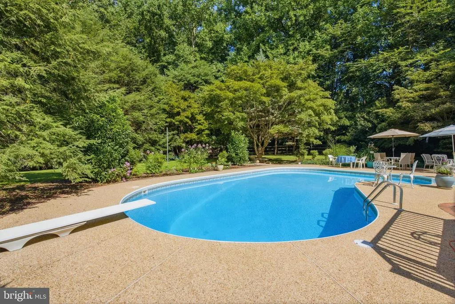
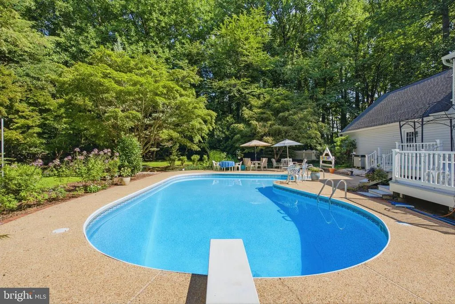
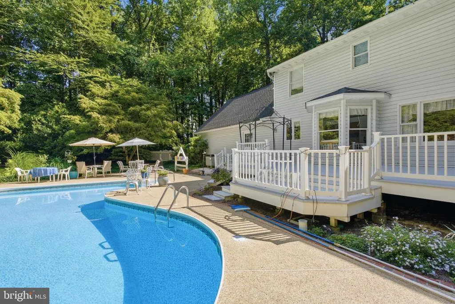
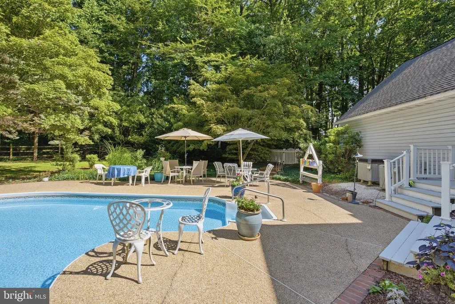
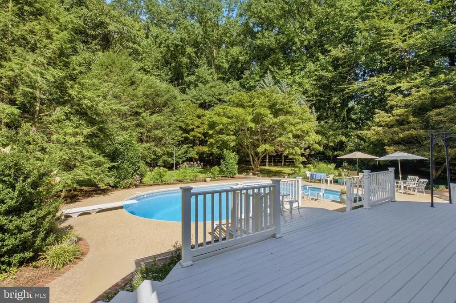
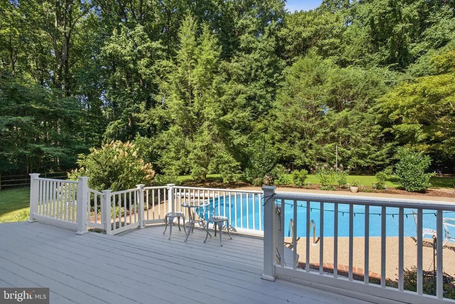
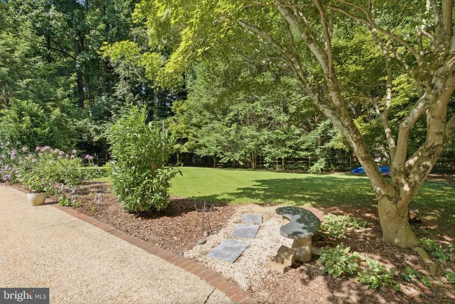
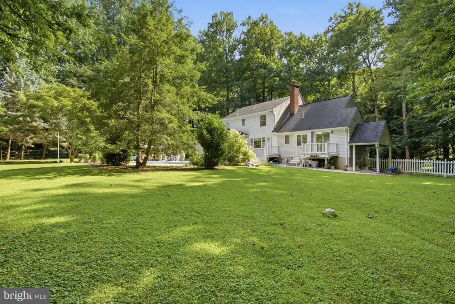
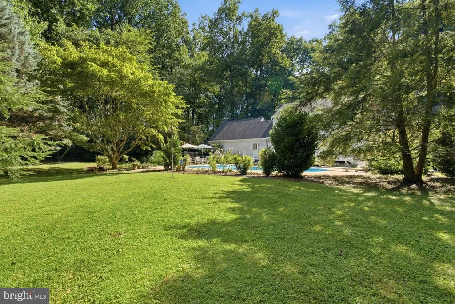
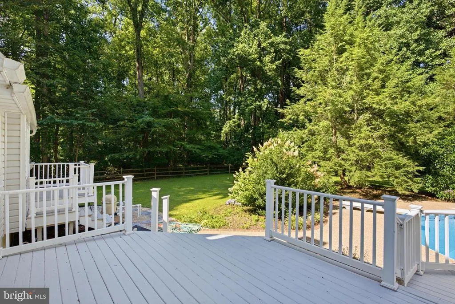
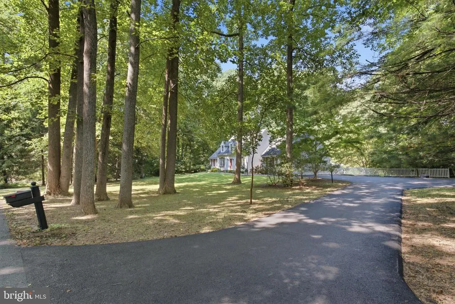
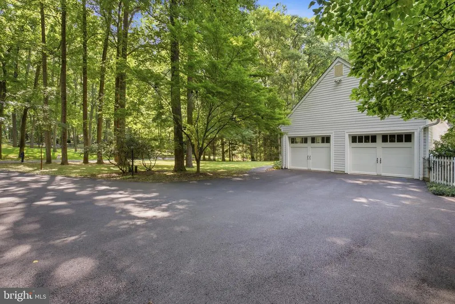
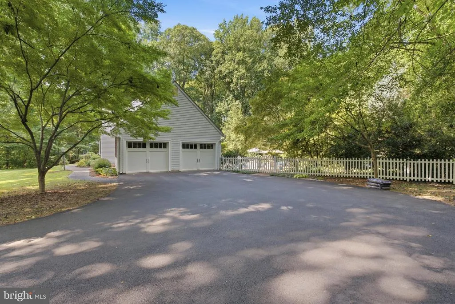
Welcome to 2420 Stratton Dr, a peaceful Marriottsville retreat set on 2.38 private acres with mature trees, an in-ground pool, generous outdoor space, and a serene wooded backdrop. Thoughtfully maintained by the original owner, this spacious home offers a flexible layout with multiple living and entertaining areas, a formal dining room, main-level laundry/mudroom, and a standout owners suite featuring vaulted ceilings, two walk-in closets, custom built-ins, a wood-burning fireplace, soaking tub, and separate shower. Upstairs offers four additional bedrooms with fresh paint and updated finishes, while the finished lower level expands the home with a large recreation area, full bath, storage, laundry hookup, and additional flexible rooms ideal for guests, work-from-home space, fitness, media, or extended living. Outside, enjoy summer days by the private pool, peaceful views, open yard space, your own wooded area beyond the fence line, an oversized 24x24 attached garage, expansive resurfaced driveway, deck, shed, and ample parking. Tucked away in a quiet setting while still convenient to Eldersburg, commuter routes, shopping, dining, parks, and local recreation, this property offers space, privacy, and lifestyle in one of Carroll Countys most desirable areas.
| Price History | |
|---|---|
| 8/9/2026 | Listed $799,900 |
General Features
| Living Area | 2504 |
|---|---|
| Sewer | Private Septic Tank,Private Sewer |
| Heating | Heat Pump(s) |
| Cooling | Other |
| Possession | Negotiable,Immediate |
| Zoning | R-400 |
| HOA Fee | 300.00 |
| Garage Spaces | 2.00 |
| Architectural Style | Cape Cod |
| Construction Materials | Vinyl Siding,Concrete |
| School District | CARROLL COUNTY PUBLIC SCHOOLS |
| Year Built | 1986 |
| Levels | 2 |
| Tax Year | 2025 |
| Ownership | Fee Simple |
| Cool Fuel | Electric |
| Section | 1 |
| Accessibility | None |
| Assoc Fee Paid Per | Quarterly |
| County | CARROLL |
| New Construction | No |
| Property Type | Residential |
| HOA | Yes |
| Subdivision Name | STRATTON WOODS |
| Garage Y/N | Yes |
| Water Access Y/N | No |
| Other Structures | Above Grade,Below Grade |
| Full Baths | 3 |
| Status | ACTIVE |
| Directions | See GPS for Direction |
| City | MARRIOTTSVILLE |
| Senior Community Y/N | No |
| Lot Size Units | Square Feet |
| Lot Size Square Feet | 103673.00 |
| Tax Assessed Value | 514600.0 |
| Tax Annual Amount | 5520.0 |
| Structure Type | Detached |
| Condo/Coop Association fee Y/N | No |
| Bathrooms Full Main Level | 1 |
| Bathrooms Count Main Level | 2.00 |
| Price Per Sq Ft Total AG | 367.6 |
| Vacation Rental Y/N | No |
| Total SQFT | 3712 |
| Standard Status | Active |
| Year Built Source | Assessor |
| Legal Subdivision | FREEDOM ELECTION DISTRICT |
| Tax Lot | 1 |
Interior Features
| Heating Fuel | Electric |
|---|---|
| Basement | Fully Finished |
| Total Fireplaces | 1 |
| Hot Water | Electric |
| Basement (Y/N) | Yes |
| Heating Y/N | Yes |
| Fireplace Y/N | Yes |
| Above Grade Finished Area | 2176 |
| Half Baths | 1 |
| Central Air Y/N | No |
| Total Bedrooms | 6 |
| Below Grade Finished Area | 328 |
| Main Level Bedrooms | 1 |
| Below Grade Finished Area Unit Type | Square Feet |
| LivingAreaSource | Assessor |
| Below Grade Unfin Area Units | Square Feet |
| Below Grade Unfin SQFT | 1208 |
| Below Grade Unfin SQFT Source | Assessor |
| Below Grade Finished Area Source | Assessor |
| Bedrooms Count All Lower Levels | 1 |
| Bedrooms Count All Upper Levels | 4 |
| Bedrooms Count Lower Level 1 | 1 |
| Bedrooms Count Upper Level 1 | 4 |
| Bathrooms Half Main Level | 1 |
| Bathrooms Full Upper Level 1 | 1 |
| Bathrooms Full Lower Level 1 | 1 |
| Bathrooms Full All Upper Levels | 1 |
| Bathrooms Full All Lower Levels | 1 |
| Bathrooms Count Upper Level 1 | 1.00 |
| Bathrooms Count Lower Level 1 | 1.00 |
| Bathrooms Count All Upper Levels | 1 |
| Bathrooms Count All Lower Levels | 1 |
| Above Grade Finished Area Source | Assessor |
| Above Grade Finished Area Unit Type | Square Feet |
| Total Baths | 4 |
Exterior Features
| Pool | Yes - Personal |
|---|---|
| Water Source | Private |
| Total Parking Spaces | 2 |
| Garage Features | Garage - Side Entry |
| Type of Parking | Attached Garage,Off Street,Driveway |
| Land Use Code | R |
| Foundation Details | Concrete Perimeter |
| Water View Y/N | No |
| Lot Size Acres | 2.38 |
| Lot Size Source | Assessor |
| Waterfront Y/N | No |
| Land Assessed Value | 193800.00 |
| Navigable Water Y/N | No |
| Water Oriented Y/N | No |
| # of Attached Garage Spaces | 2 |
Amenities
- Foreclosure
- Views
- Short Sale
- New Construction
- Adult 55+
- Lease To Own
- No HOA Fees
- Furnished
- Primary On Main
- Air Conditioning
- Seller Finance
- Green
- Fixer Upper
- Horse
- Golf
- Fireplace
- Deck
- Garage
- Basement
- Pool
Property vs Single Family Average in 21104
Price
Taxes
Year Built
Visits
 © BRIGHT, All Rights Reserved
