
Price Reduction - Waterfront - Primary on Main
Address
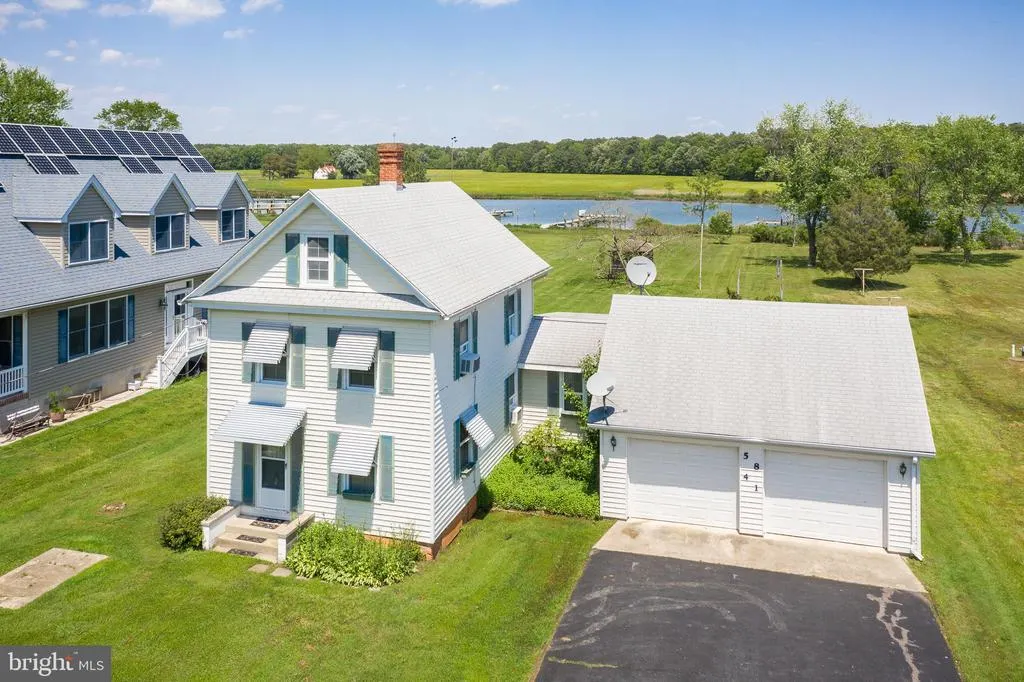
5841 Hudson Wharf Road, Cambridge, MD
Price
$ 405,000
Property Attributes
- MLS#MDDO2012018
- TypeSingle Family
- Listing Status ACTIVE
- CountyDORCHESTER
- CityCambridge
- NeighborhoodNeck District-Hudson
- Zip21613
- StyleFarmhouse/National Folk
- Year Built1900
- Taxes$ 3042
- Price$ 405,000
- Bedrooms3
- Full Bathrooms2
- Half Bathrooms0
- Sqr Footage1618
- Lot Size0.68 Acres
Data Source:
Bright MLS
Property Description
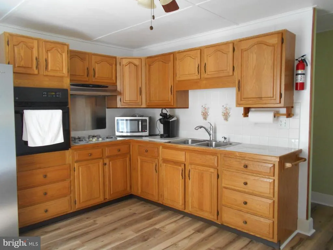
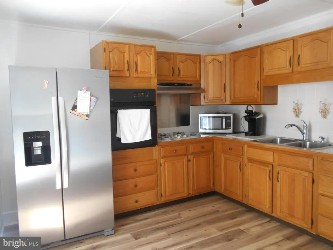
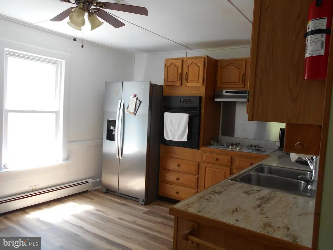
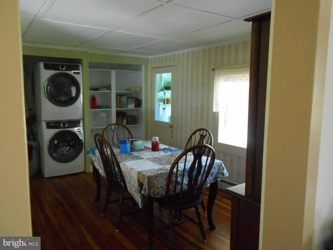
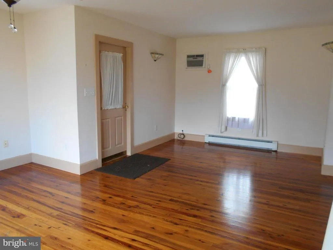
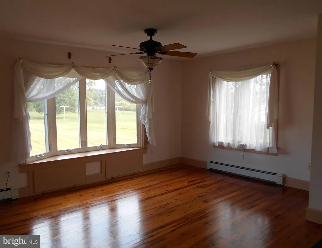
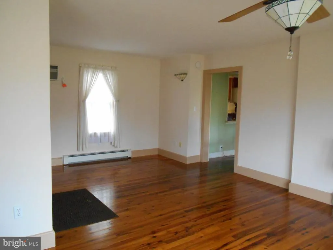
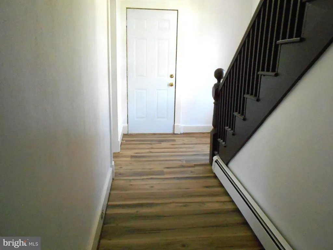
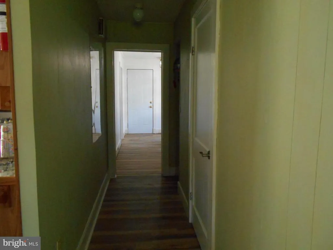
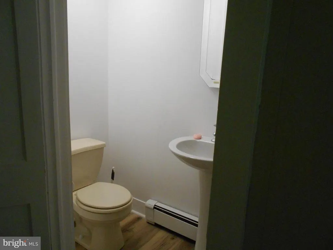
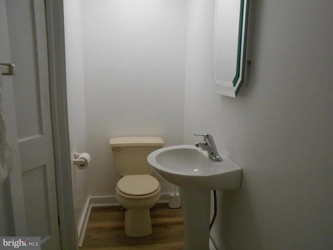
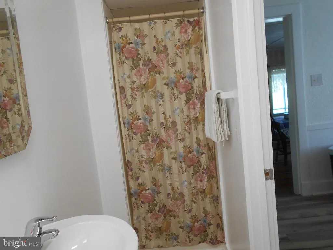
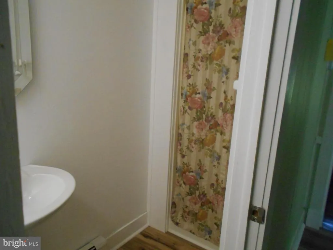
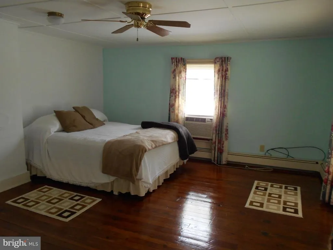
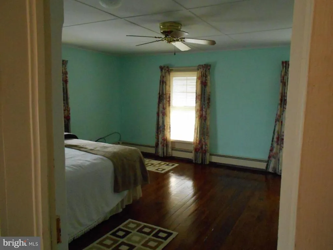
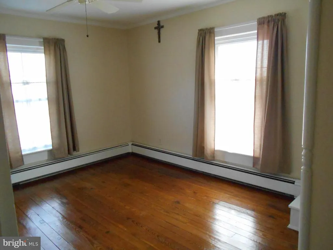
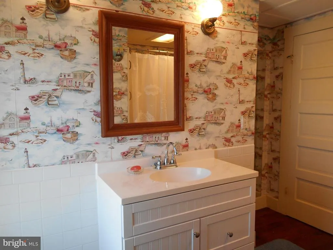
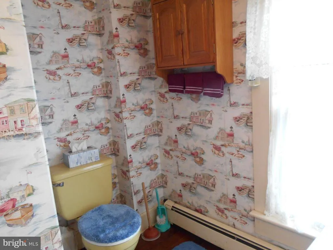
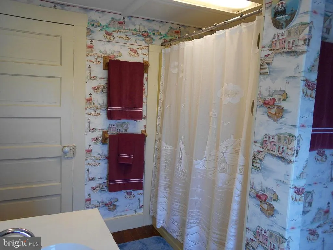
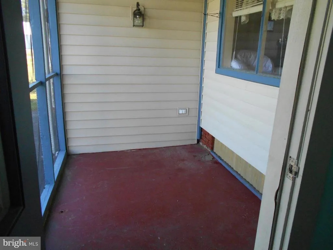
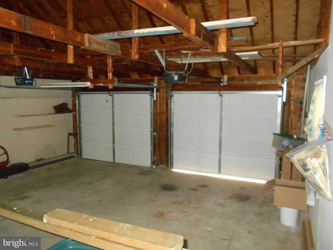
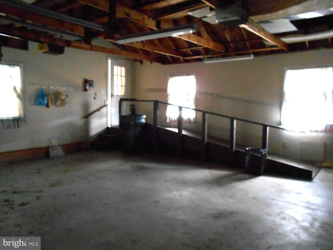
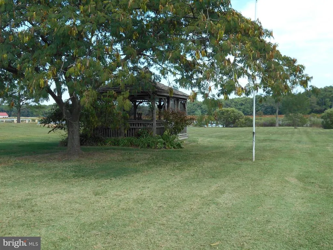
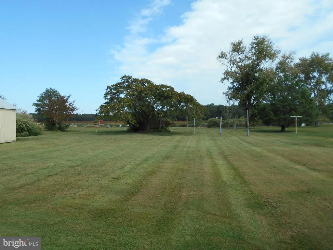
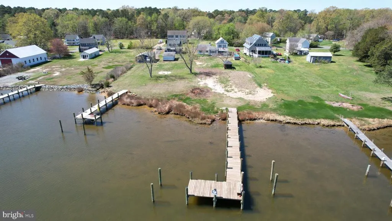
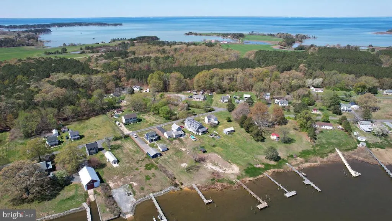
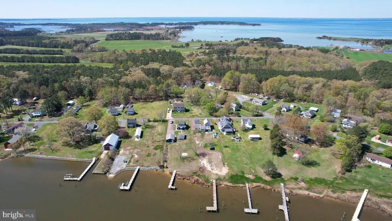
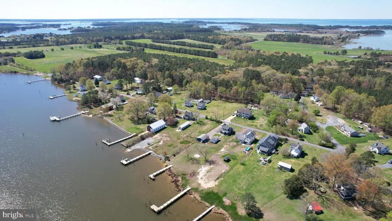
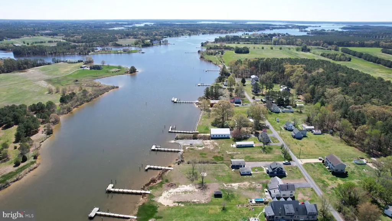
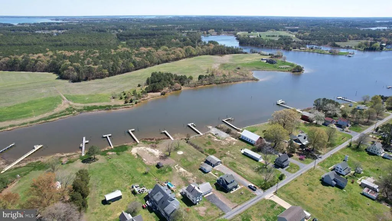
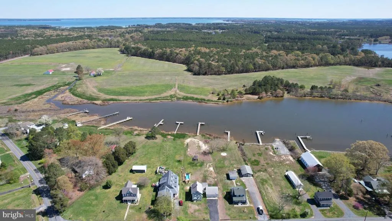
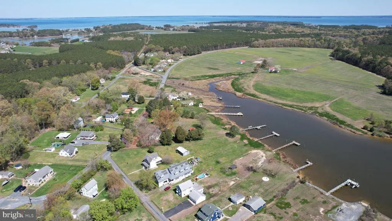
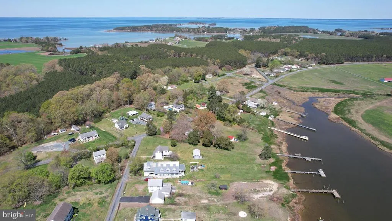
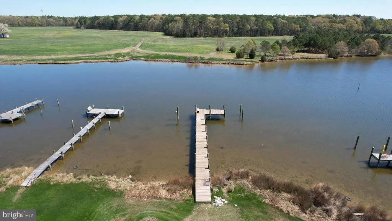
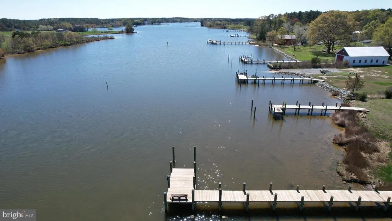
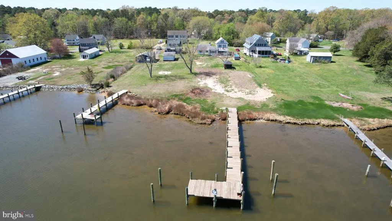
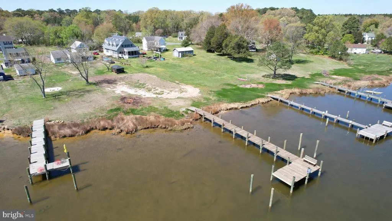
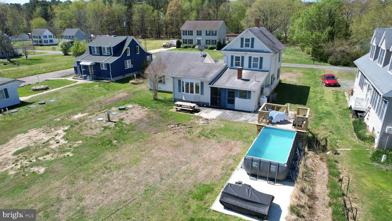
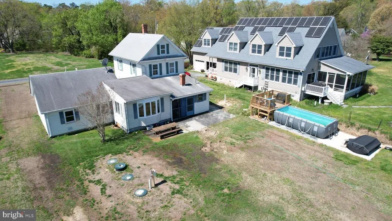
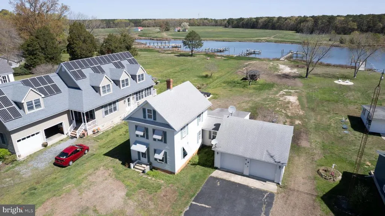
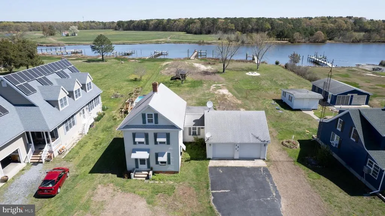
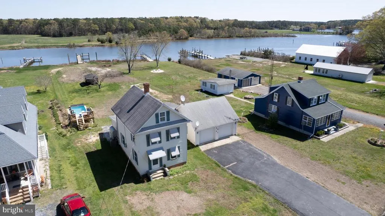
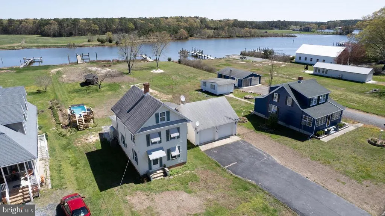
Updated 3-bedroom, 2-bath waterfront home on Hudson Creek offers breathtaking water views. Enjoy crabbing, fishing and boating from your very own Hudson Creek oasis. New 90 ft private pier with 10x20 sun deck and 2 boat slips. Enjoy the large yard, rear screened-in porch, waterside gazebo. Features include a 2-car garage, paved driveway, and ideal spaces for relaxation and entertaining. New well, septic, new kitchen and foyer luxury vinyl flooring. New kitchen countertop, new first floor full bathroom, new front door and fresh paint. Bring your boat and enjoy all pleasures this waterfront home has to offers.
| Price History | |
|---|---|
| 4/14/2026 | Listed $499,900 |
| 7/8/2026 | 5$475,000 |
| 8/5/2026 | 5$455,000 |
| 8/24/2026 | 11$405,000 |
General Features
| Living Area | 1618 |
|---|---|
| Sewer | On Site Septic |
| Heating | Forced Air |
| Cooling | Window Unit(s),Whole House Fan,Ceiling Fan(s) |
| Utilities | Electric Available,Propane,Water Available |
| Possession | Settlement |
| Roof | Asphalt |
| Appliances | Cooktop,Exhaust Fan,Oven - Wall,Refrigerator,Washer/Dryer Stacked |
| Zoning | RESIDENTIAL |
| Garage Spaces | 2.00 |
| Patio/Porch Features | Patio(s),Porch(es),Screened |
| Architectural Style | Farmhouse/National Folk |
| Pool Features | Above Ground |
| Construction Materials | Aluminum Siding |
| School District | DORCHESTER COUNTY PUBLIC SCHOOLS |
| Year Built | 1900 |
| View | Creek/Stream,Garden/Lawn,Water |
| Levels | 2 |
| Tax Year | 2026 |
| Ownership | Fee Simple |
| Cool Fuel | Electric |
| Accessibility | Ramp - Main Level |
| County | DORCHESTER |
| New Construction | No |
| Property Type | Residential |
| HOA | No |
| Subdivision Name | NECK DISTRICT/HUDSON |
| Garage Y/N | Yes |
| Water Access Y/N | Yes |
| Other Structures | Above Grade,Below Grade |
| Full Baths | 2 |
| Status | ACTIVE |
| Directions | From WAWA on Washington St. Follow Washington St. to Hudson Rd. Follow Hudson Rd to Hudson Wharf Rd. Turn left on Hudson Wharf Rd. Home on Left. |
| City | CAMBRIDGE |
| Body of Water | Hudson Creek |
| Senior Community Y/N | No |
| Lot Size Units | Square Feet |
| Lot Size Square Feet | 29835.00 |
| Tax Assessed Value | 278500.0 |
| Tax Annual Amount | 3042.0 |
| Property Condition | Good |
| Structure Type | Detached |
| Condo/Coop Association fee Y/N | No |
| Bathrooms Full Main Level | 1 |
| Bathrooms Count Main Level | 1.00 |
| Price Per Sq Ft Total AG | 250.31 |
| Acceptable Financing | Cash,Conventional,FHA |
| Additional Parcels Y/N | No |
| Vacation Rental Y/N | No |
| Virtual Tour | https://www.billwhaleyphotography.com/Houses/5841-Hudson-Rd/i-PGhwsTj |
| Total SQFT | 1618 |
| Location Type | Creek/Stream |
| Standard Status | Active |
| Year Built Source | Estimated |
Interior Features
| Interior Amenities | Attic,Dining Area,Floor Plan - Traditional,Kitchen - Country,Kitchen - Eat-In,Kitchen - Table Space,Entry Level Bedroom,Wood Floors |
|---|---|
| Heating Fuel | Oil |
| Flooring | Hardwood,Vinyl |
| Hot Water | Bottled Gas |
| Basement (Y/N) | No |
| Heating Y/N | Yes |
| Window Features | Bay/Bow |
| Fireplace Y/N | No |
| Above Grade Finished Area | 1618 |
| Central Air Y/N | No |
| Total Bedrooms | 3 |
| Room Type | Living Room,Dining Room,Bedroom 2,Bedroom 3,Kitchen,Foyer,Bedroom 1,Utility Room,Bathroom 1,Bathroom 2 |
| Main Level Bedrooms | 1 |
| Below Grade Finished Area Unit Type | Square Feet |
| LivingAreaSource | Estimated |
| Laundry Type | Has Laundry |
| Below Grade Unfin Area Units | Square Feet |
| Below Grade Unfin SQFT Source | Estimated |
| Below Grade Finished Area Source | Estimated |
| Bedrooms Count All Upper Levels | 2 |
| Bedrooms Count Upper Level 1 | 2 |
| Bathrooms Full Upper Level 1 | 1 |
| Bathrooms Full All Upper Levels | 1 |
| Bathrooms Count Upper Level 1 | 1.00 |
| Bathrooms Count All Upper Levels | 1 |
| Above Grade Finished Area Source | Estimated |
| Above Grade Finished Area Unit Type | Square Feet |
| Total Baths | 2 |
Exterior Features
| Pool | Yes - Personal |
|---|---|
| Parking Features | Asphalt Driveway |
| Lot Features | Cleared,Rear Yard,Rural,Stream/Creek |
| Water Source | Well |
| Total Parking Spaces | 6 |
| Garage Features | Garage - Front Entry |
| Type of Parking | Attached Garage,Driveway |
| Foundation Details | Crawl Space |
| Water View Y/N | Yes |
| Lot Size Acres | 0.68 |
| Water Body Type | Creek |
| Lot Size Source | Estimated |
| Waterfront Y/N | Yes |
| Water Access Features | Boat - Powered,Canoe/Kayak,Fishing Allowed,Private Access,Swimming Allowed |
| Number of Docks | 1 |
| Navigable Water Y/N | Yes |
| Number of Slips | 2 |
| Water Oriented Y/N | Yes |
| # of Attached Garage Spaces | 2 |
| Dock/Slip Conveys YN | Yes |
| Dock Type and Features | Private,Sun Deck |
Room Details
| Room | Dimensions | Level | Flooring | Details |
|---|---|---|---|---|
| Bathroom 1 | Main | |||
| Bathroom 2 | Upper 1 | |||
| Bedroom 1 | Main | |||
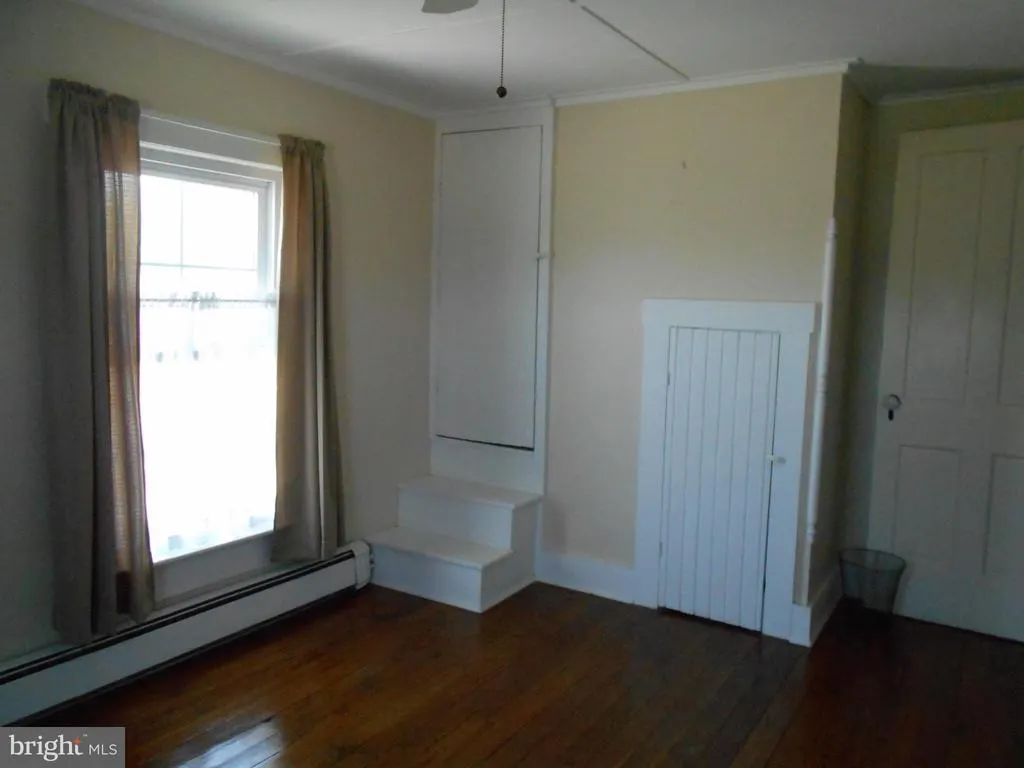
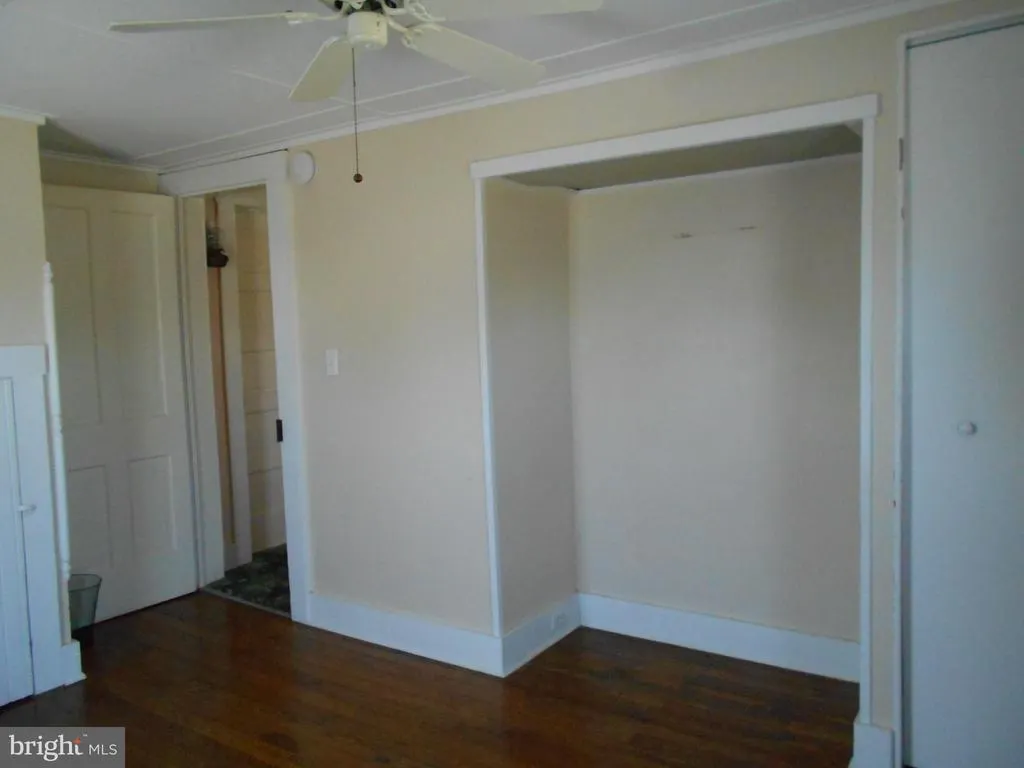
| Bedroom 2 | Upper 1 | |||
| Bedroom 3 | Upper 1 | |||
| Dining Room | Main | Flooring - HardWood | ||
| Foyer | Main | |||
| Kitchen | Main | |||
| Living Room | Main | Ceiling Fan(s),Flooring - HardWood | ||
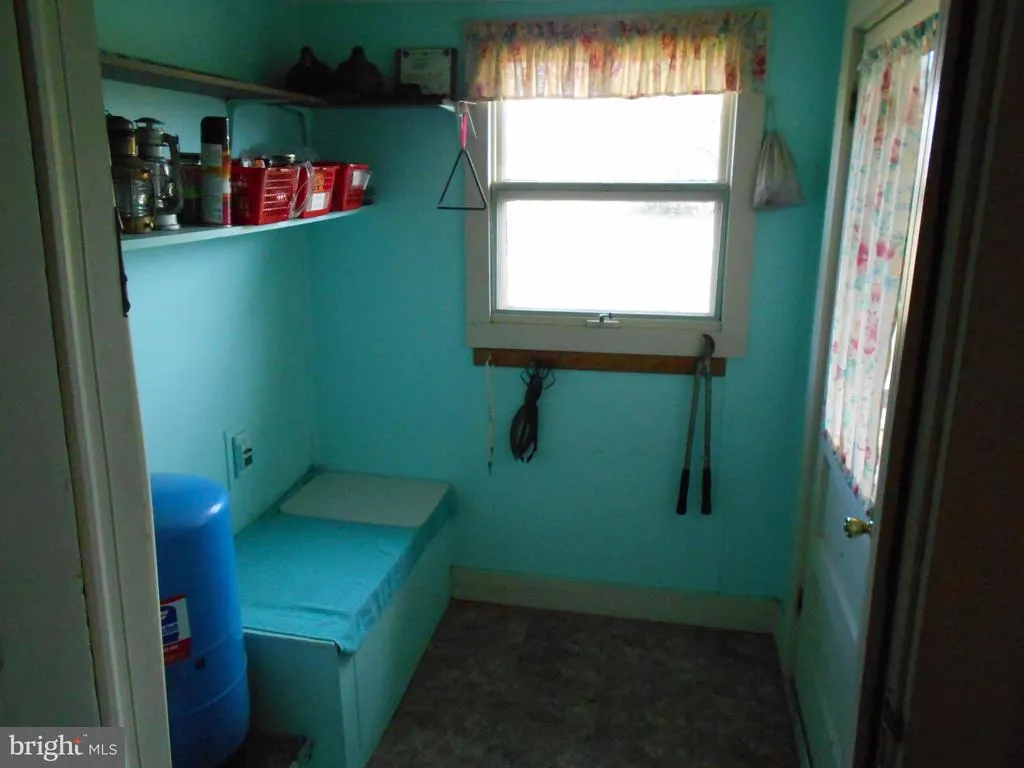
| Utility Room | Main |
Amenities
- Foreclosure
- Views
- Short Sale
- New Construction
- Adult 55+
- Lease To Own
- No HOA Fees
- Furnished
- Primary On Main
- Air Conditioning
- Seller Finance
- Green
- Fixer Upper
- Horse
- Golf
- Fireplace
- Deck
- Garage
- Basement
- Pool
Property vs Single Family Average in 21613
Price
Taxes
Year Built
Visits
 © BRIGHT, All Rights Reserved
