
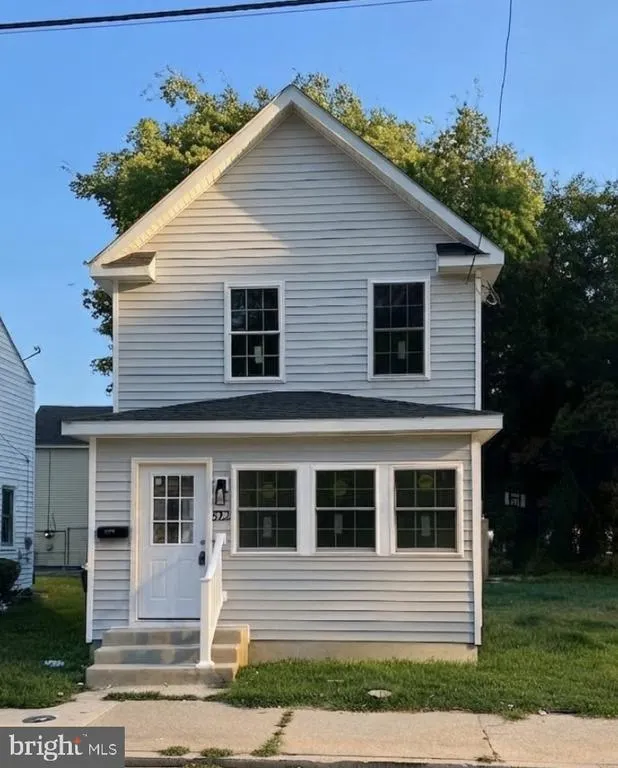
New Construction - Primary on Main
Address
522 522 Pine St, Cambridge, MD
Price
$ 255,000
Property Attributes
- MLS#MDDO2012948
- TypeSingle Family
- Listing Status ACTIVE
- CountyDORCHESTER
- CityCambridge
- NeighborhoodCambridge West
- Zip21613
- StyleBi-level
- Year Built2026
- Taxes$ 733
- Price$ 255,000
- Bedrooms4
- Full Bathrooms2
- Half Bathrooms1
- Sqr Footage1890
Data Source:
Bright MLS
Property Description
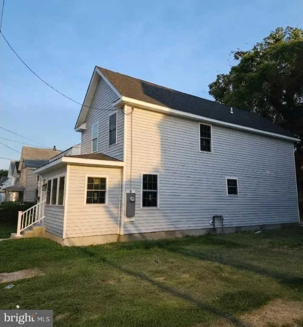
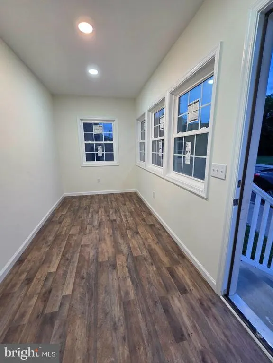
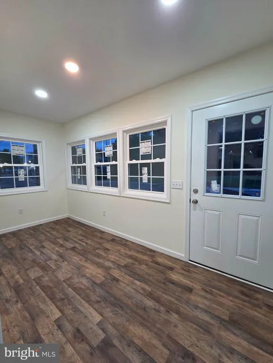
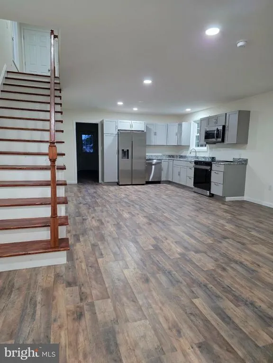
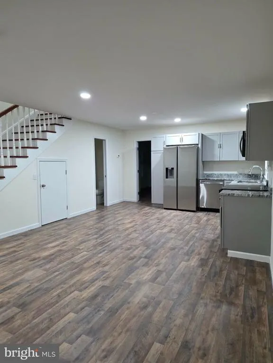
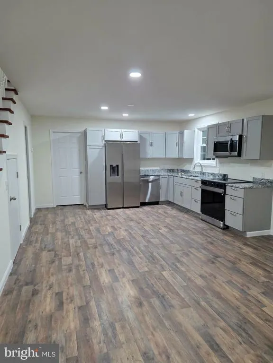
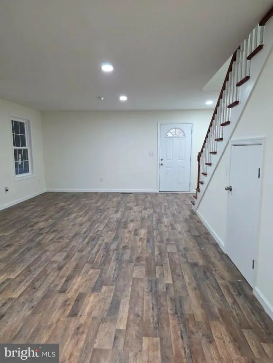
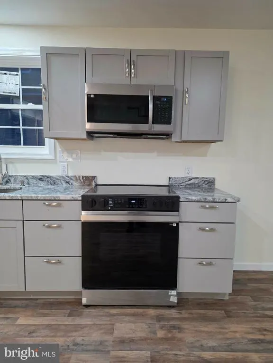
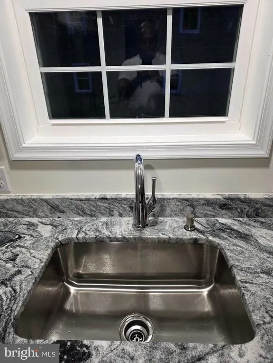
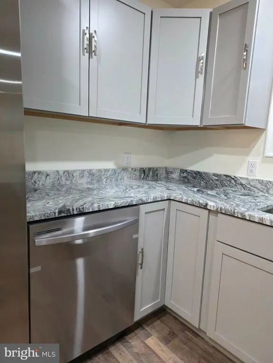
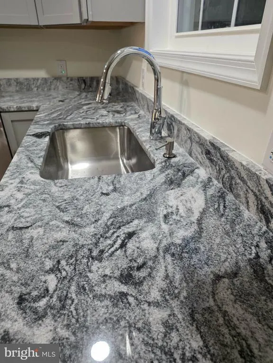
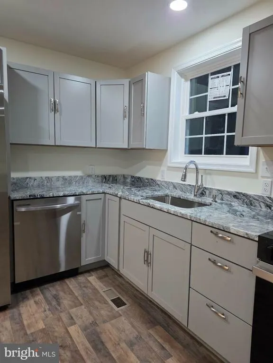
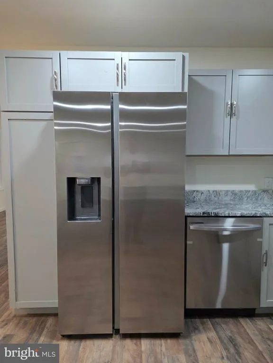
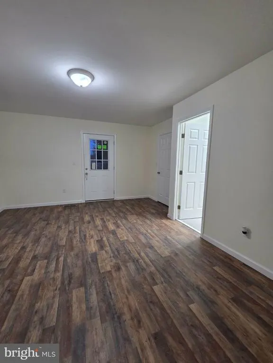
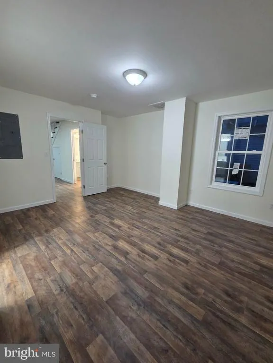
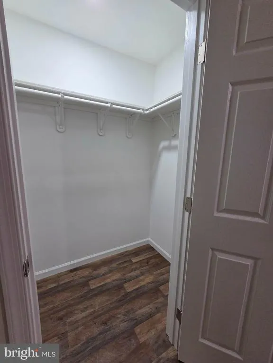
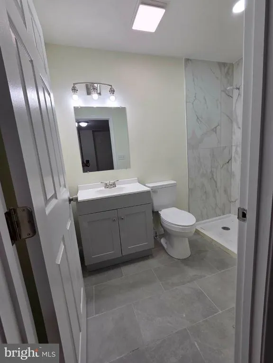
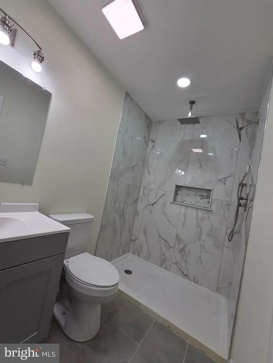
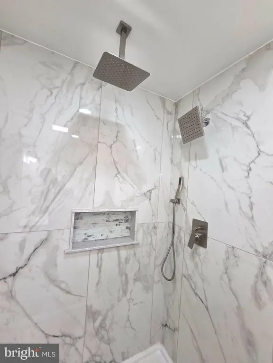
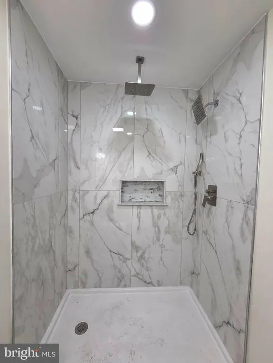
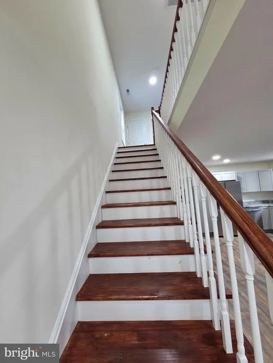
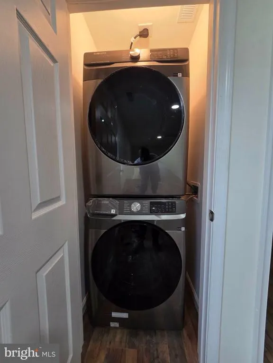
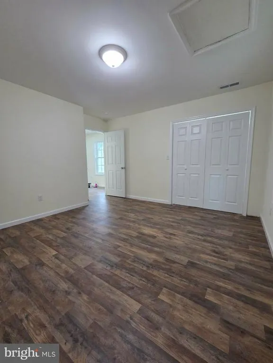
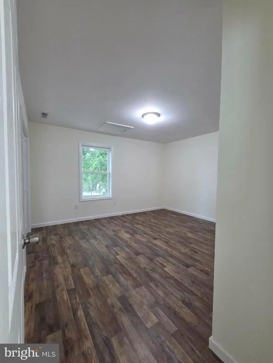
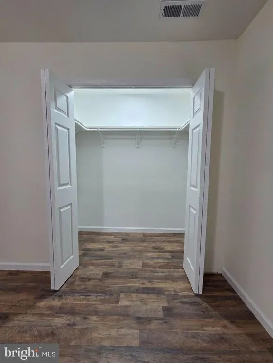
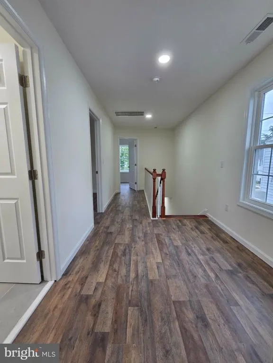
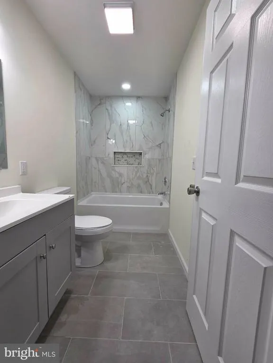
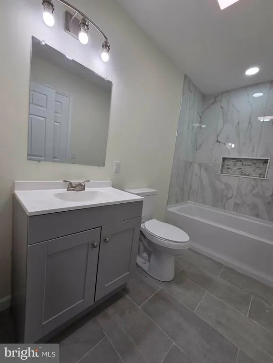
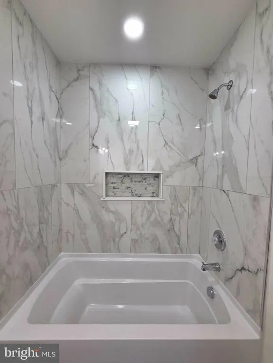
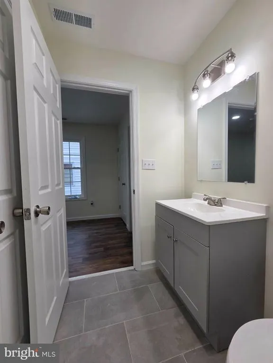
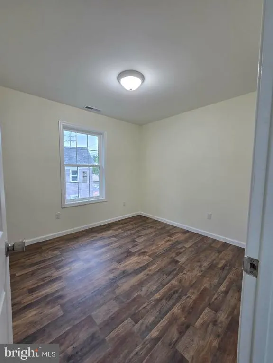
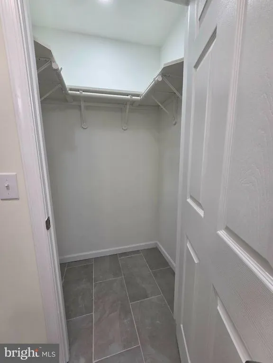
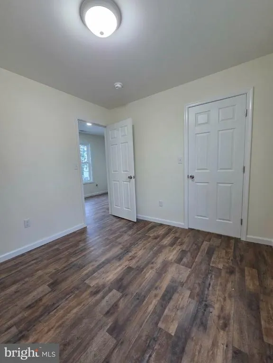
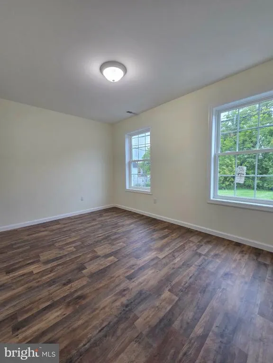
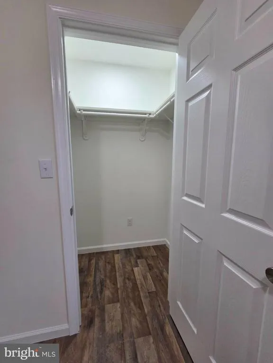
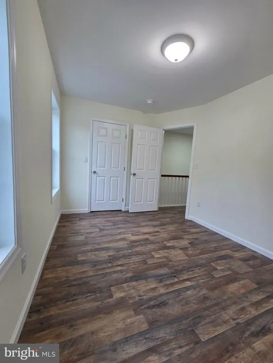

**Beautifully Renovated 4-Bedroom, 2.5-Bath Home Move-In Ready!** Welcome home to this beautifully renovated **4-bedroom, 2.5-bath property**, featuring extensive updates, modern finishes, and major improvements throughout. Step inside to a bright, refreshed interior featuring **Enclosed porch, new flooring, updated lighting, and freshly finished stairs with a rich new stain and glossy finish**. The updated kitchen features **granite countertops, modern cabinetry, and stainless steel appliances**, creating a clean and contemporary space ready for everyday living and entertaining. The bathrooms have been beautifully renovated with **new tile flooring, tiled shower and bath surrounds, updated vanities, fixtures, and modern finishes**. A **washer and dryer** are also included for added convenience. Major improvements include a **new HVAC system and new roof**, giving the next owner the benefit of significant upgrades already completed. **4 Bedrooms** **2.5 Bathrooms** **Renovated Kitchen** **New Flooring & Updated Finishes** **Renovated Bathrooms & Tile Work** **Washer & Dryer** **New HVAC** **New Roof** **Move in and enjoythe work has already been done!** This beautifully updated home is ready for its next owner. Schedule your showing and come see everything this property has to offer!
| Price History | |
|---|---|
| 8/19/2026 | Listed $255,000 |
General Features
| Living Area | 1890 |
|---|---|
| Sewer | Public Septic |
| Heating | Central |
| Cooling | Central A/C |
| Utilities | Above Ground,Electric Available,Water Available |
| Possession | Immediate |
| Zoning | RESIDENTAL |
| Architectural Style | Bi-level |
| Construction Materials | Asphalt,Block,Concrete,Glass,Masonry,Tile,Vinyl Siding |
| School District | DORCHESTER COUNTY PUBLIC SCHOOLS |
| Year Built | 2026 |
| Levels | 2 |
| Tax Year | 2026 |
| Ownership | Fee Simple |
| Cool Fuel | Electric |
| Accessibility | None |
| County | DORCHESTER |
| New Construction | Yes |
| Property Type | Residential |
| HOA | No |
| Subdivision Name | CAMBRIDGE WEST |
| Garage Y/N | No |
| Water Access Y/N | No |
| Other Structures | Above Grade |
| Full Baths | 2 |
| Status | ACTIVE |
| Directions | GPS |
| City | CAMBRIDGE |
| Senior Community Y/N | No |
| Lot Size Units | Square Feet |
| Lot Size Square Feet | 0.00 |
| Tax Assessed Value | 39000.0 |
| Tax Annual Amount | 733.0 |
| Property Condition | Excellent |
| Structure Type | Detached |
| Condo/Coop Association fee Y/N | No |
| Bathrooms Full Main Level | 2 |
| Bathrooms Count Main Level | 3.00 |
| Price Per Sq Ft Total AG | 134.92 |
| Acceptable Financing | Cash,Conventional,FHA,FHA 203(b),FHA 203(k),Private,VA,USDA |
| Construction Completed Y/N | Yes |
| Vacation Rental Y/N | No |
| Total SQFT | 1890 |
| Standard Status | Active |
| Year Built Source | Estimated |
Interior Features
| Heating Fuel | None |
|---|---|
| Hot Water | Electric |
| Basement (Y/N) | No |
| Heating Y/N | Yes |
| Above Grade Finished Area | 1890 |
| Half Baths | 1 |
| Central Air Y/N | Yes |
| Total Bedrooms | 4 |
| Main Level Bedrooms | 4 |
| LivingAreaSource | Estimated |
| Bathrooms Half Main Level | 1 |
| Above Grade Finished Area Source | Estimated |
| Above Grade Finished Area Unit Type | Square Feet |
| Total Baths | 3 |
Exterior Features
| Pool | No Pool |
|---|---|
| Water Source | Public Hook-up Available |
| Type of Parking | On Street |
| Foundation Details | Block |
| Water View Y/N | No |
| Lot Size Acres | 0.00 |
| Lot Size Source | Estimated |
| Waterfront Y/N | No |
| Navigable Water Y/N | No |
| Water Oriented Y/N | No |
Amenities
- Foreclosure
- Views
- Short Sale
- New Construction
- Adult 55+
- Lease To Own
- No HOA Fees
- Furnished
- Primary On Main
- Air Conditioning
- Seller Finance
- Green
- Fixer Upper
- Horse
- Golf
- Fireplace
- Deck
- Garage
- Basement
- Pool
Property vs Single Family Average in 21613
Price
Taxes
Year Built
Visits
 © BRIGHT, All Rights Reserved
