
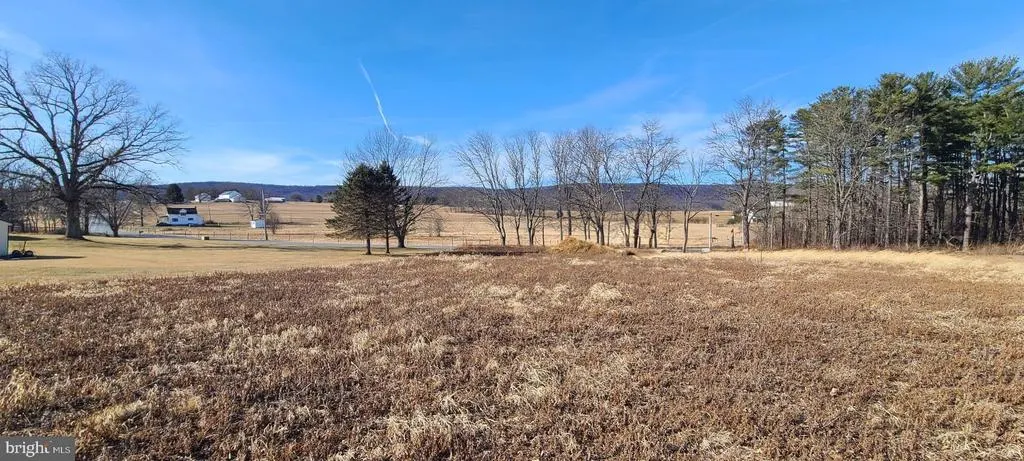
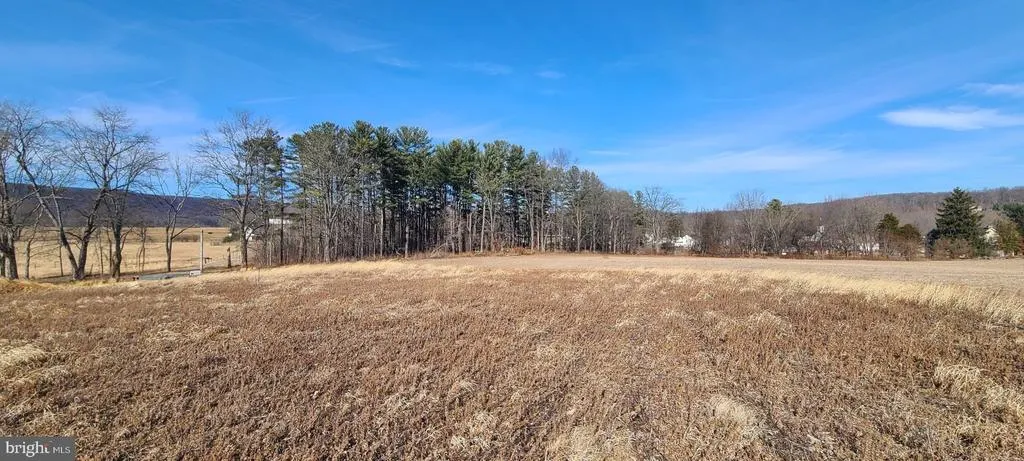
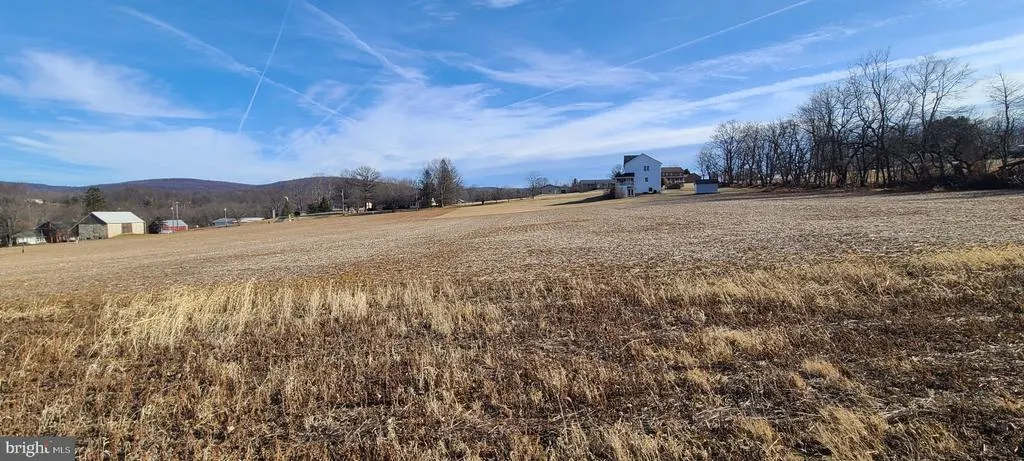
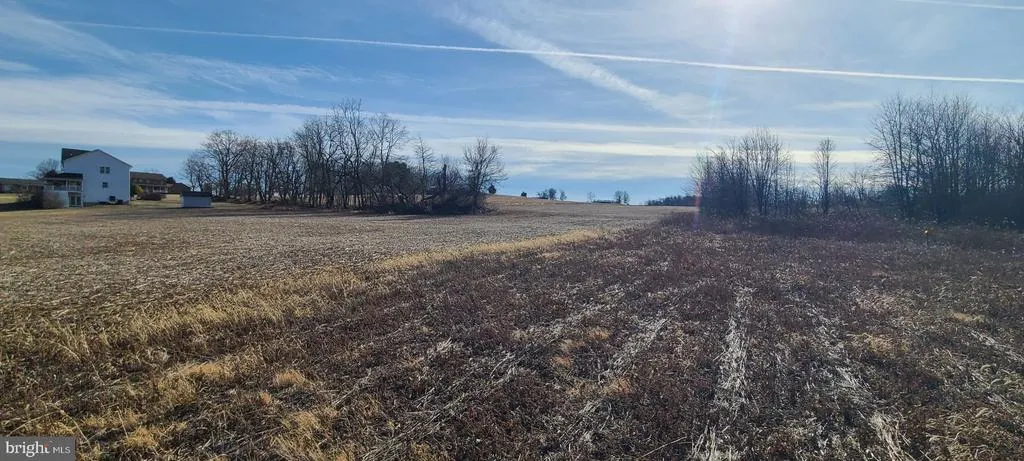
Views - New Construction - Primary on Main
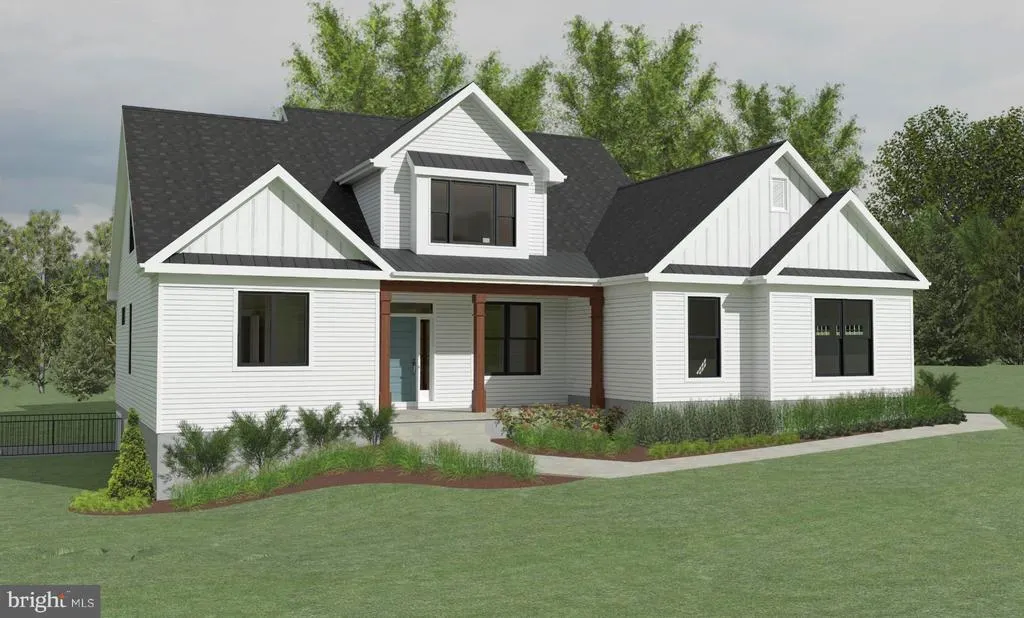
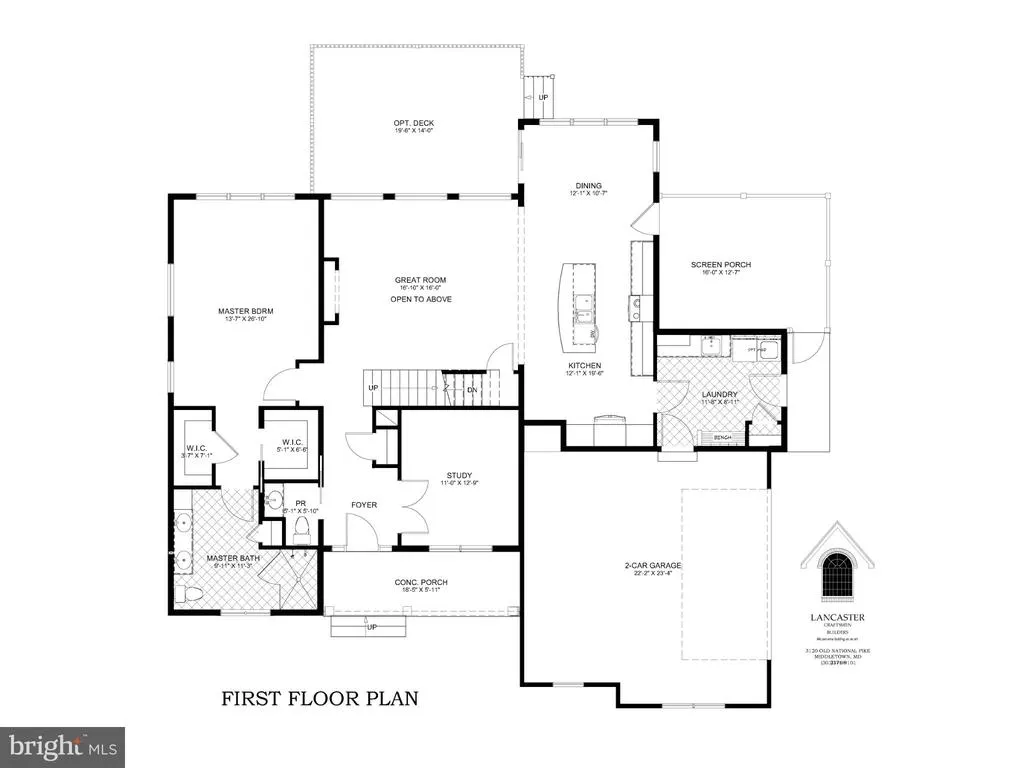
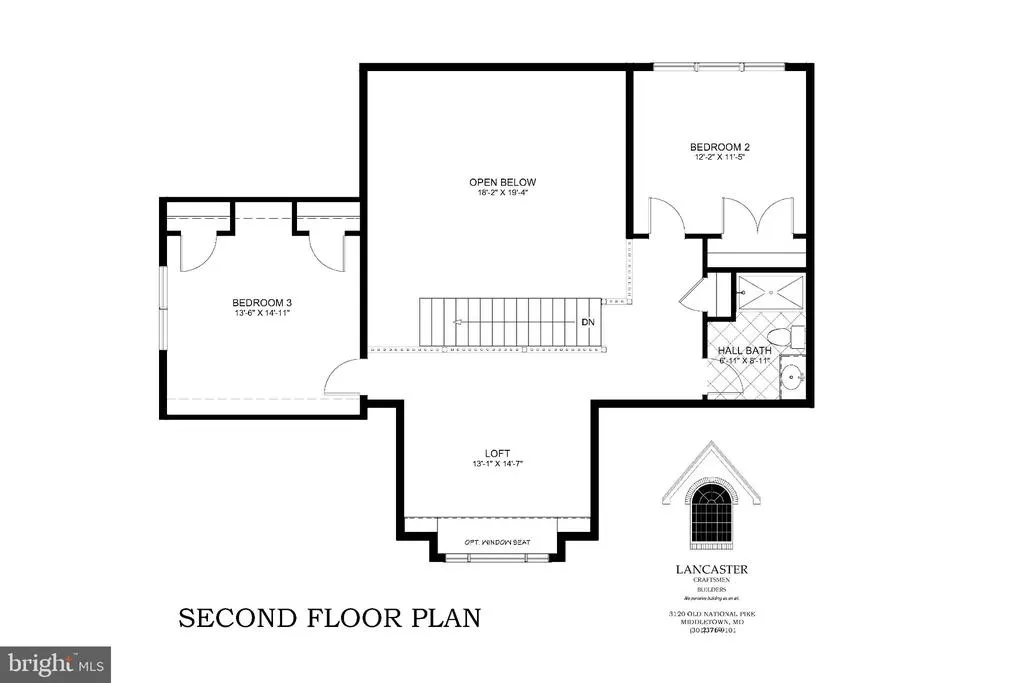
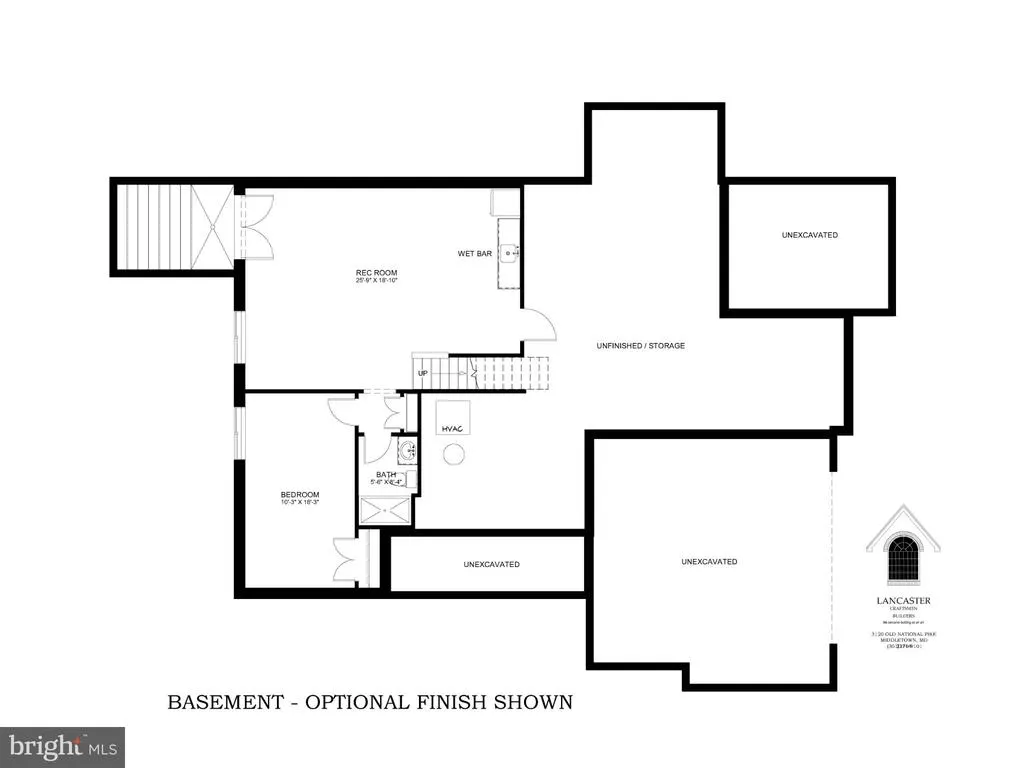
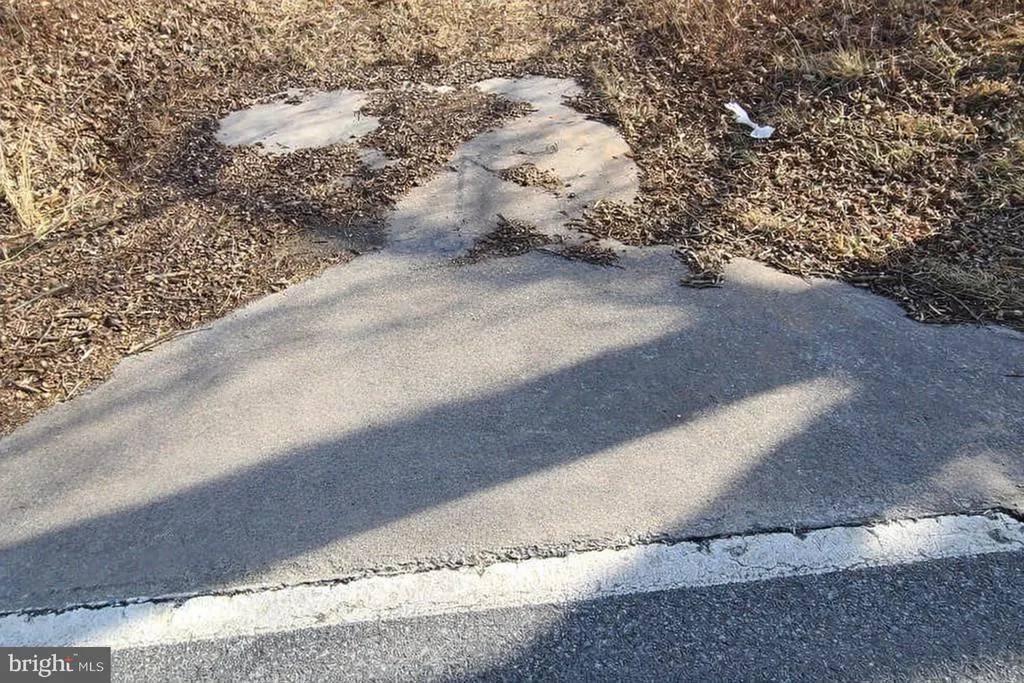
Address
12417 Pleasant Walk Road, Myersville, MD
Price
$ 889,000
Property Attributes
- MLS#MDFR2078710
- TypeSingle Family
- Listing Status ACTIVE
- CountyFREDERICK
- CityMyersville
- NeighborhoodMiddletown Valley
- Zip21773
- StyleCraftsman
- Year Built2026
- Taxes$ 1416
- Price$ 889,000
- Bedrooms4
- Full Bathrooms2
- Half Bathrooms1
- Sqr Footage2853
- Lot Size1.09 Acres
Data Source:
Bright MLS
Property Description
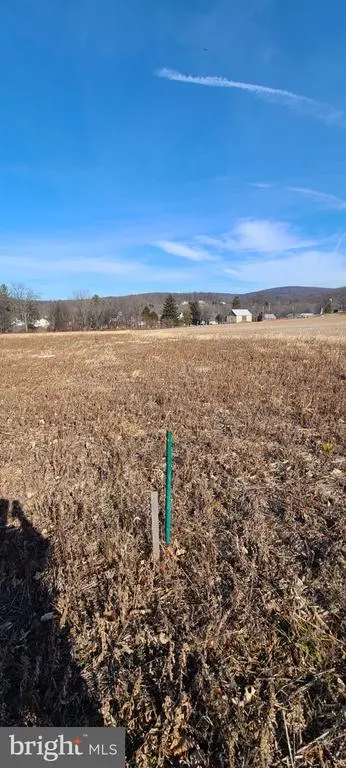
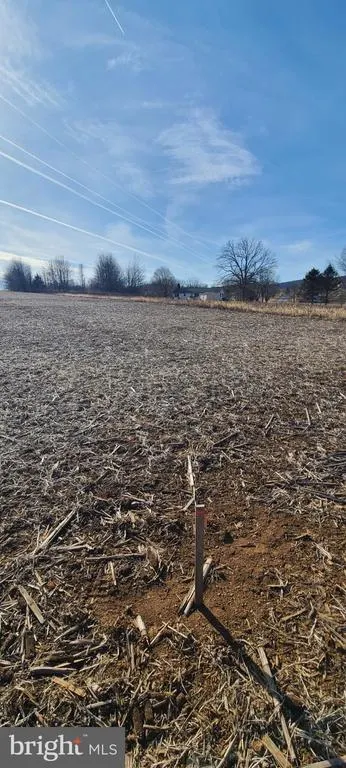
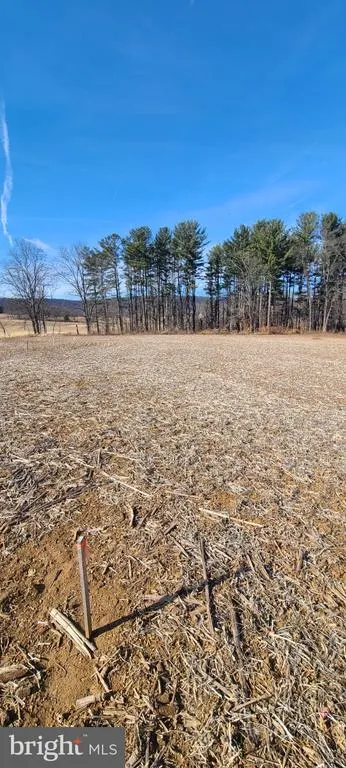
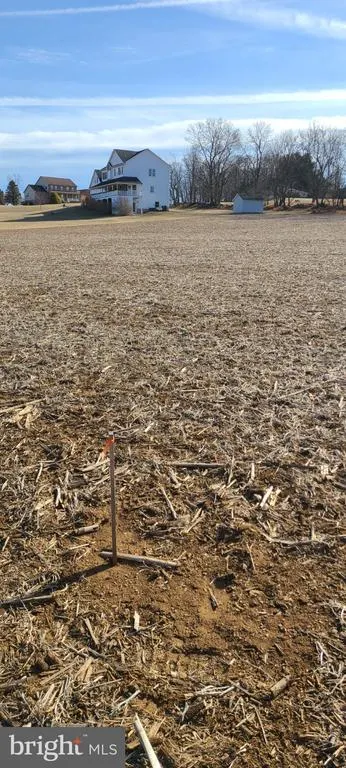
Build your dream home on a rare scenic lot located in Wolfsville, MD. Choose from one of Lancaster Craftsmen Builders custom design homes starting at $889,00.00 or bring your own design and have the Lancaster Builders design team intentionally customize it to fit your vision.. Property is located in desirable Middletown area school district, 10 minute drive from to Myersville and Smithsburg and offers close access to Rt.40 and I-70. Walking distance to local parks and Wolfsville Elementary school. Lancaster Craftsmen Builders standard quality features include tall ceilings, oak hardwood floors, 1st floor master bedroom suite, luxury kitchens and baths, attached two-car garage and covered porches. Additionally, each home includes a high-performance building envelopefeaturing foam insulation, Low-E glass insulated windows & doors, and a high-efficiency HVAC systemfor low operating costs and comfortable living. Lot is ready to build. Conventional septic perc approved for 4 bedrooms. Well produces at 6 GPM. No HOA fees. No city taxes. The lot is available for independent purchase. Contact listing agent for more information.
| Elementary School | Middle School | High School |
|---|---|---|
| Wolfsville Elementary School | Middletown Middle School | Middletown High School |
| Price History | |
|---|---|
| 3/20/2026 | Listed $899,500 |
| 6/29/2026 | 2$889,000 |
General Features
| Living Area | 2853 |
|---|---|
| Sewer | Perc Approved Septic |
| Heating | Heat Pump(s) |
| Cooling | Heat Pump(s) |
| Possession | Negotiable |
| Roof | Shingle |
| Zoning | R |
| Garage Spaces | 2.00 |
| Architectural Style | Craftsman |
| Construction Materials | Combination |
| School District | FREDERICK COUNTY PUBLIC SCHOOLS |
| Year Built | 2026 |
| View | Mountain,Panoramic,Scenic Vista,Valley |
| Levels | 3 |
| Tax Year | 2026 |
| Ownership | Fee Simple |
| Cool Fuel | Electric |
| Section | 1 |
| Accessibility | None |
| County | FREDERICK |
| New Construction | Yes |
| Property Type | Residential |
| HOA | No |
| Subdivision Name | MIDDLETOWN VALLEY |
| Garage Y/N | Yes |
| Water Access Y/N | No |
| Other Structures | Above Grade,Below Grade |
| Total Rooms | 12 |
| Full Baths | 2 |
| Status | ACTIVE |
| Directions | use GPS |
| City | MYERSVILLE |
| Disclosures | Build to Suit |
| Senior Community Y/N | No |
| Lot Size Units | Square Feet |
| Lot Size Square Feet | 47480.00 |
| Tax Assessed Value | 125200.0 |
| Tax Annual Amount | 1416.0 |
| Property Condition | Excellent |
| Structure Type | Detached |
| Condo/Coop Association fee Y/N | No |
| Bathrooms Full Main Level | 1 |
| Bathrooms Count Main Level | 2.00 |
| Price Per Sq Ft Total AG | 311.6 |
| Acceptable Financing | Cash,Conventional,Negotiable,Private |
| Construction Completed Y/N | No |
| Historic Y/N | No |
| Lease Considered Y/N | No |
| Vacation Rental Y/N | No |
| Total SQFT | 4564 |
| Location Type | Rural |
| Standard Status | Active |
| Year Built Source | Estimated |
| Tax Lot | 4 |
| Association Recreation Fee | No |
Interior Features
| Heating Fuel | Electric |
|---|---|
| Basement | Walkout Level,Unfinished |
| Flooring | Hardwood,Carpet,Ceramic Tile |
| Hot Water | Electric,Propane |
| Basement (Y/N) | Yes |
| Heating Y/N | Yes |
| Above Grade Finished Area | 2853 |
| Half Baths | 1 |
| Central Air Y/N | No |
| Total Bedrooms | 4 |
| Room Type | Primary Bedroom,Bedroom 2,Bedroom 3,Bedroom 4,Kitchen,Study,Great Room,Laundry,Loft,Bathroom 1,Bathroom 2,Half Bath |
| Main Level Bedrooms | 1 |
| Below Grade Finished Area Unit Type | Square Feet |
| LivingAreaSource | Estimated |
| Below Grade Unfin Area Units | Square Feet |
| Below Grade Unfin SQFT | 1711 |
| Below Grade Unfin SQFT Source | Estimated |
| Below Grade Finished Area Source | Estimated |
| Bedrooms Count All Lower Levels | 1 |
| Bedrooms Count All Upper Levels | 2 |
| Bedrooms Count Lower Level 1 | 1 |
| Bedrooms Count Upper Level 1 | 2 |
| Bathrooms Half Main Level | 1 |
| Bathrooms Full Upper Level 1 | 1 |
| Bathrooms Full All Upper Levels | 1 |
| Bathrooms Count Upper Level 1 | 1.00 |
| Bathrooms Count Lower Level 1 | 0.00 |
| Bathrooms Count All Upper Levels | 1 |
| Above Grade Unfin Area Units | Square Feet |
| Above Grade Unfin SQFT Source | Estimated |
| Above Grade Finished Area Source | Estimated |
| Above Grade Finished Area Unit Type | Square Feet |
| Total Baths | 3 |
Exterior Features
| Pool | No Pool |
|---|---|
| Water Source | Well |
| Total Parking Spaces | 2 |
| Garage Features | Garage - Side Entry |
| Type of Parking | Attached Garage |
| Land Use Code | R |
| Foundation Details | Concrete Perimeter,Passive Radon Mitigation |
| Spa | No |
| Water View Y/N | No |
| Lot Size Acres | 1.09 |
| Lot Size Source | Estimated |
| Waterfront Y/N | No |
| Land Assessed Value | 125200.00 |
| Navigable Water Y/N | No |
| Water Oriented Y/N | No |
| # of Attached Garage Spaces | 2 |
Room Details
| Room | Dimensions | Level | Flooring | Details |
|---|---|---|---|---|
| Bathroom 1 | Main | |||
| Bathroom 2 | Upper 1 | |||
| Bedroom 2 | Upper 1 | |||
| Bedroom 3 | Upper 1 | |||
| Bedroom 4 | Lower 1 | |||
| Great Room | Main | |||
| Half Bath | Main | |||
| Kitchen | Main | |||
| Laundry | Main | |||
| Loft | Upper 1 | |||
| Primary Bedroom | Main | |||
| Study | Main |
Amenities
- Foreclosure
- Views
- Short Sale
- New Construction
- Adult 55+
- Lease To Own
- No HOA Fees
- Furnished
- Primary On Main
- Air Conditioning
- Seller Finance
- Green
- Fixer Upper
- Horse
- Golf
- Fireplace
- Deck
- Garage
- Basement
- Pool
Property vs Single Family Average in 21773
Price
Taxes
Year Built
Visits
 © BRIGHT, All Rights Reserved
