
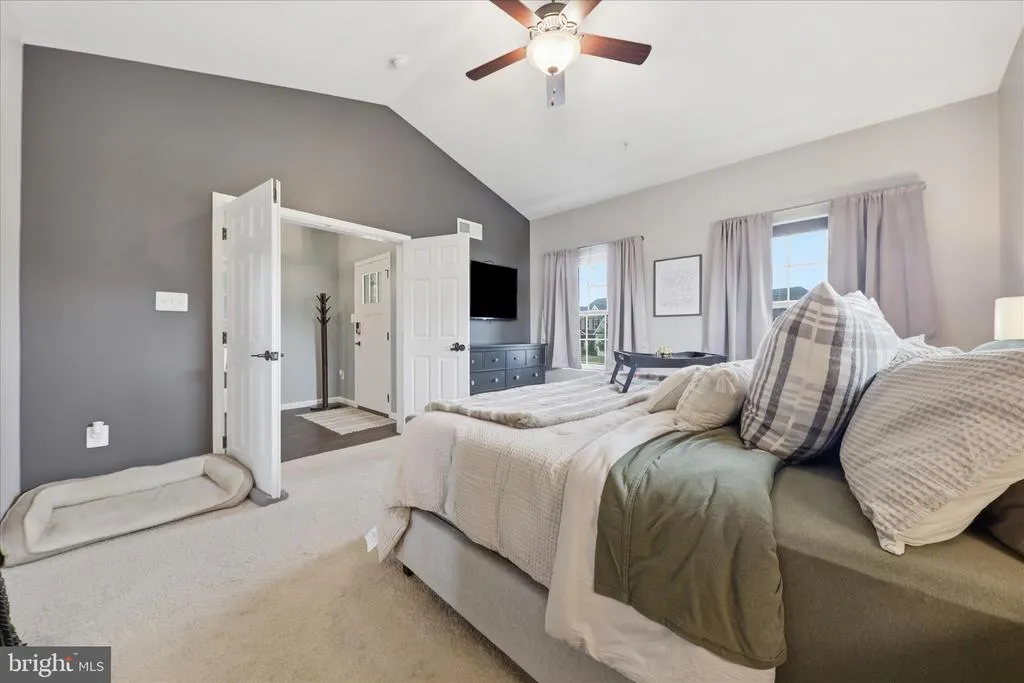
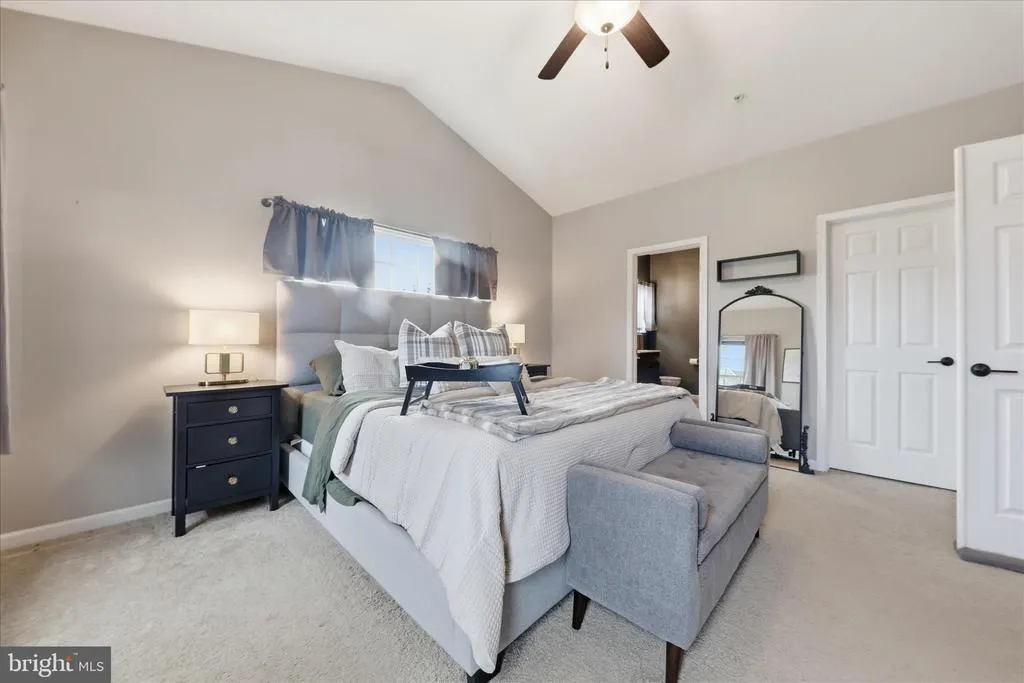
Price Reduction - Primary on Main
Address
1621 Hobble Trail, Frederick, MD
Price
$ 750,000
Property Attributes
- MLS#MDFR2078936
- TypeSingle Family
- Listing Status ACTIVE
- CountyFREDERICK
- CityFrederick
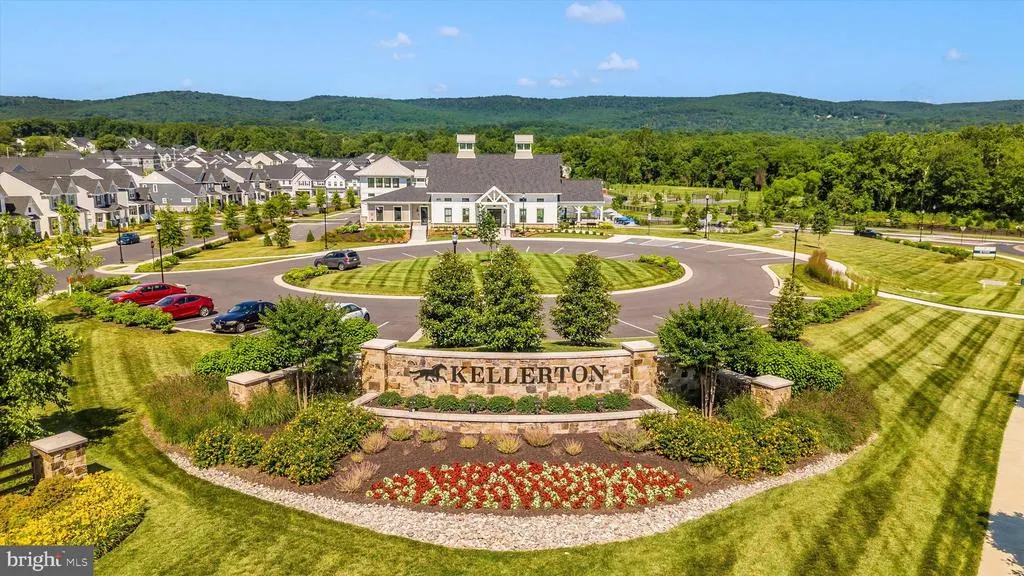
- NeighborhoodKellerton
- Zip21702
- StyleColonial
- Year Built2021
- Taxes$ 9835
- Price$ 750,000
- Bedrooms5
- Full Bathrooms3
- Half Bathrooms1
- Sqr Footage3950
- Lot Size0.17 Acres
Data Source:
Bright MLS
Property Description
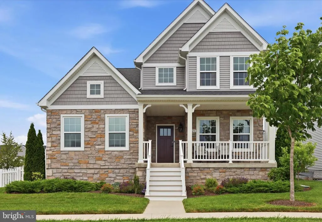
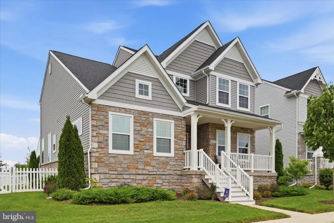
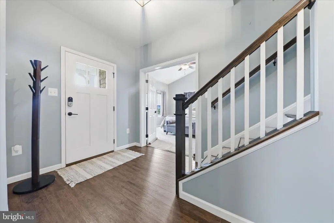
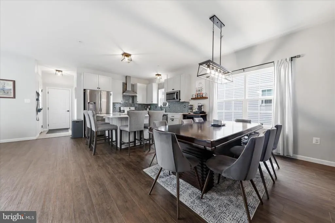
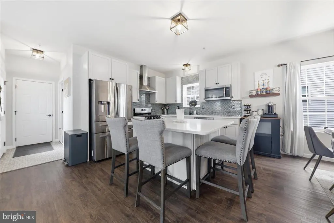
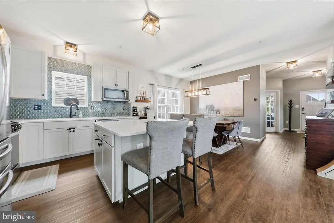
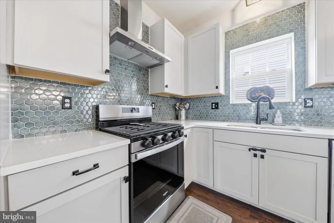
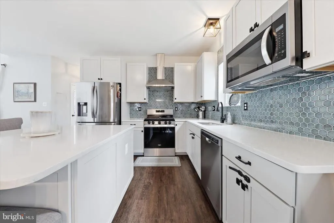
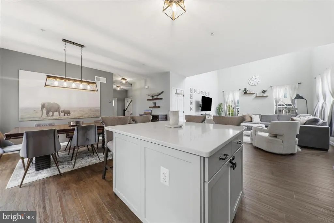
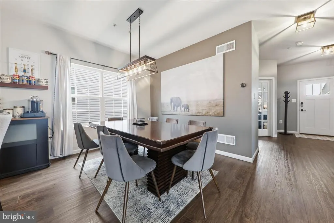
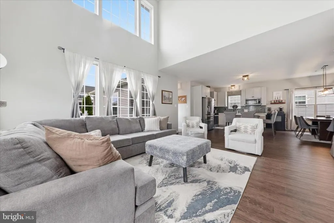
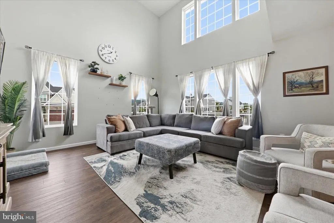
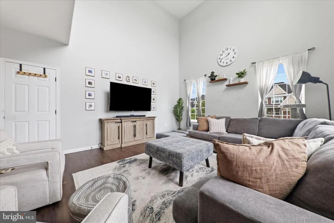
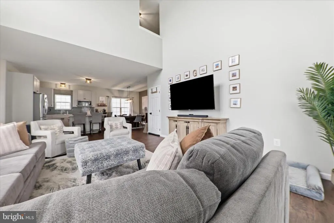
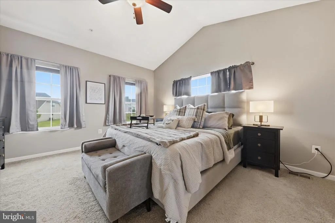
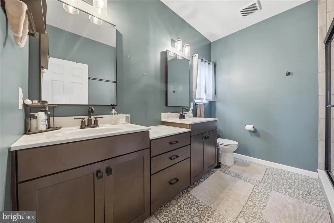
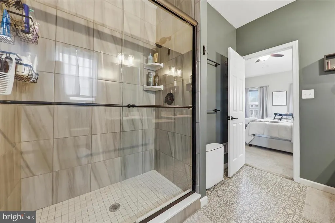
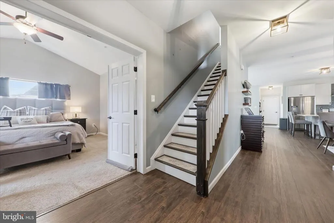
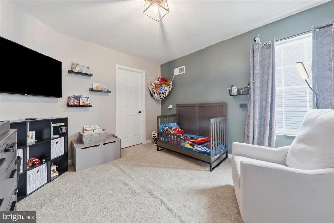
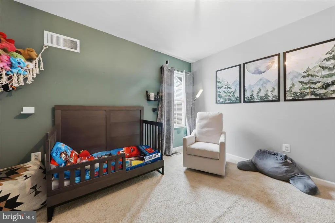
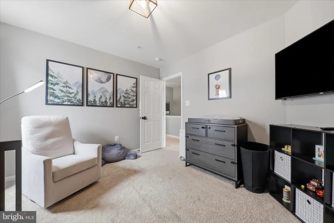
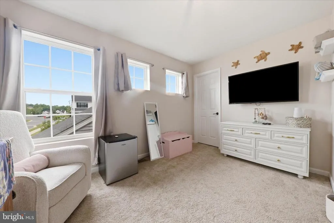
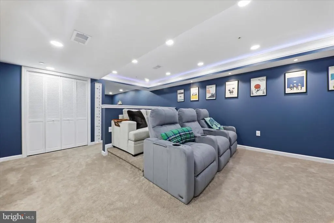
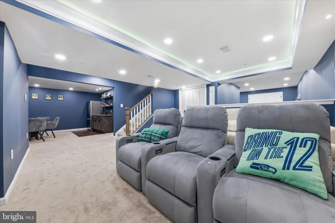
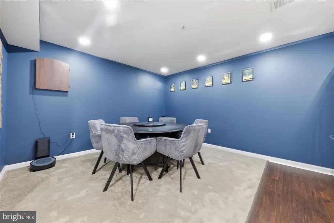
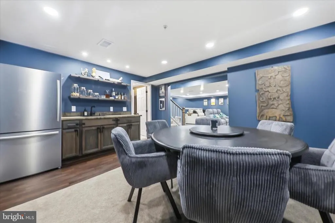
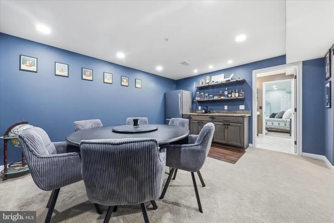
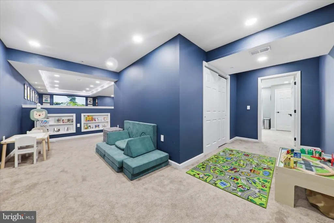
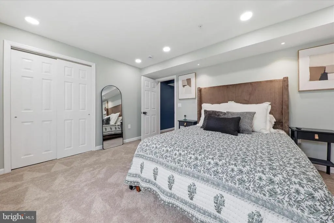
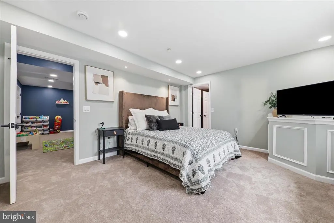
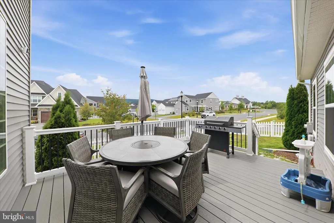
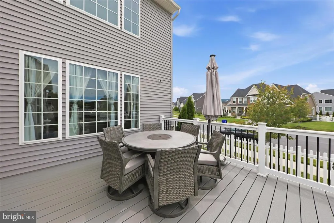
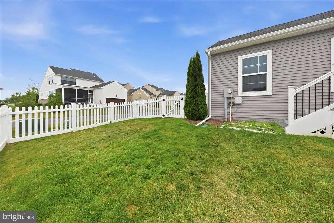
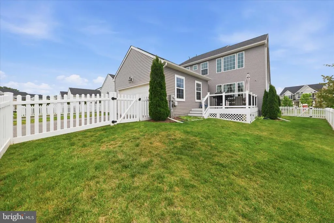
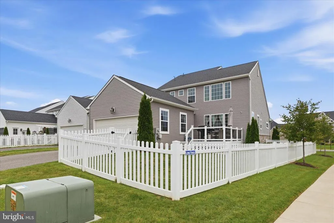
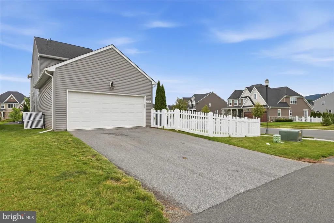
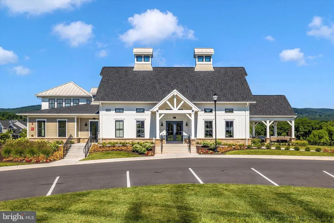
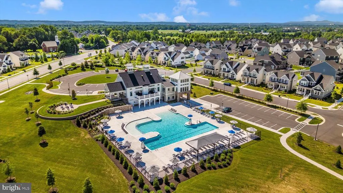
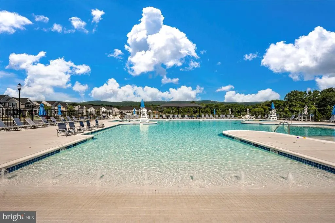
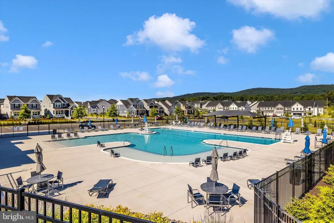
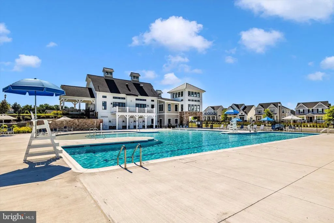
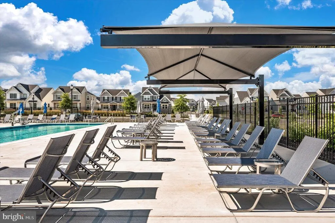
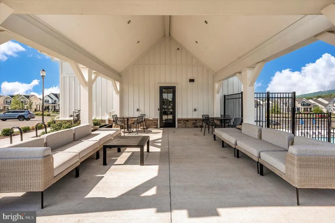
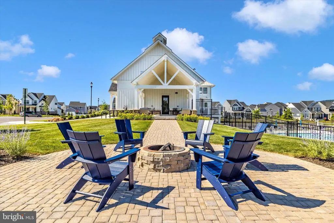
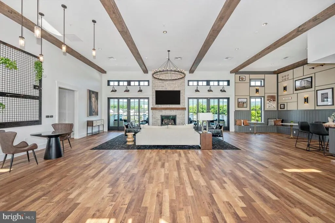
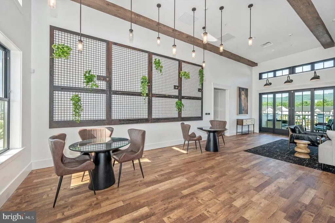
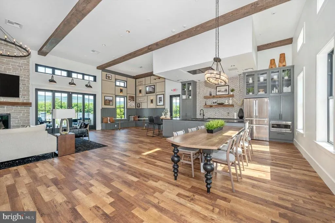
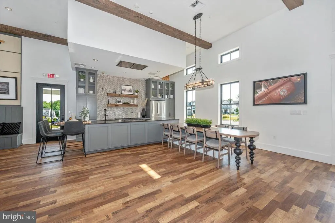
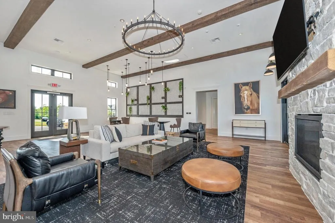
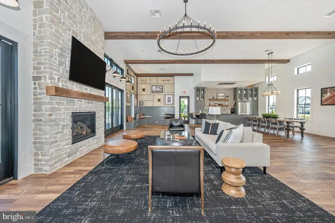
*Price Improvement* Discover the perfect blend of elegance and modern living in the highly sought-after, amenity-rich community of Kellerton. Situated on a desirable corner lot, this exceptional property immediately welcomes you with an inviting front porch, a spacious rear deck, and a fully fenced side yardcreating an ideal setting for both private relaxation and vibrant entertaining. Just steps away from the community center and pool! Inside, the home showcases a thoughtfully designed open layout featuring a stunning two-story family room filled with brilliant natural light through expansive windows. The gourmet kitchen is a true centerpiece, complete with a large island, quartz countertops, and a walk-in pantry, making both everyday living and entertaining effortless. The main-level primary bedroom suite offers convenience and privacy with a spacious walk-in closet. The newly finished lower level expands the living space with a recreation room and wet bar, creating the perfect area for gatherings, relaxation, or entertainment. Exceptional opportunity to enjoy all that this premier neighborhood has to offer.
| Price History | |
|---|---|
| 6/11/2026 | Listed $775,000 |
| 7/8/2026 | 2$760,000 |
| 8/1/2026 | 2$750,000 |
General Features
| Living Area | 3950 |
|---|---|
| Sewer | Public Sewer |
| Heating | Forced Air |
| Cooling | Central A/C |
| Possession | Settlement |
| Roof | Architectural Shingle |
| Appliances | Dryer,Washer,Dishwasher,Exhaust Fan,Stove,Extra Refrigerator/Freezer,Disposal,Microwave,Icemaker |
| Zoning | RESIDENTIAL |
| HOA Fee | 302.56 |
| Garage Spaces | 2.00 |
| Association Fee Includes | Common Area Maintenance,Management,Pool(s),Snow Removal,Recreation Facility |
| Patio/Porch Features | Deck(s),Porch(es) |
| Architectural Style | Colonial |
| Construction Materials | Vinyl Siding,Stone |
| School District | FREDERICK COUNTY PUBLIC SCHOOLS |
| Exclusions | Basement fridge and garage freezer |
| Year Built | 2021 |
| Levels | 3 |
| Tax Year | 2026 |
| Ownership | Fee Simple |
| Cool Fuel | Electric |
| Section | 2 |
| Accessibility | None |
| Assoc Fee Paid Per | Quarterly |
| County | FREDERICK |
| New Construction | No |
| Property Type | Residential |
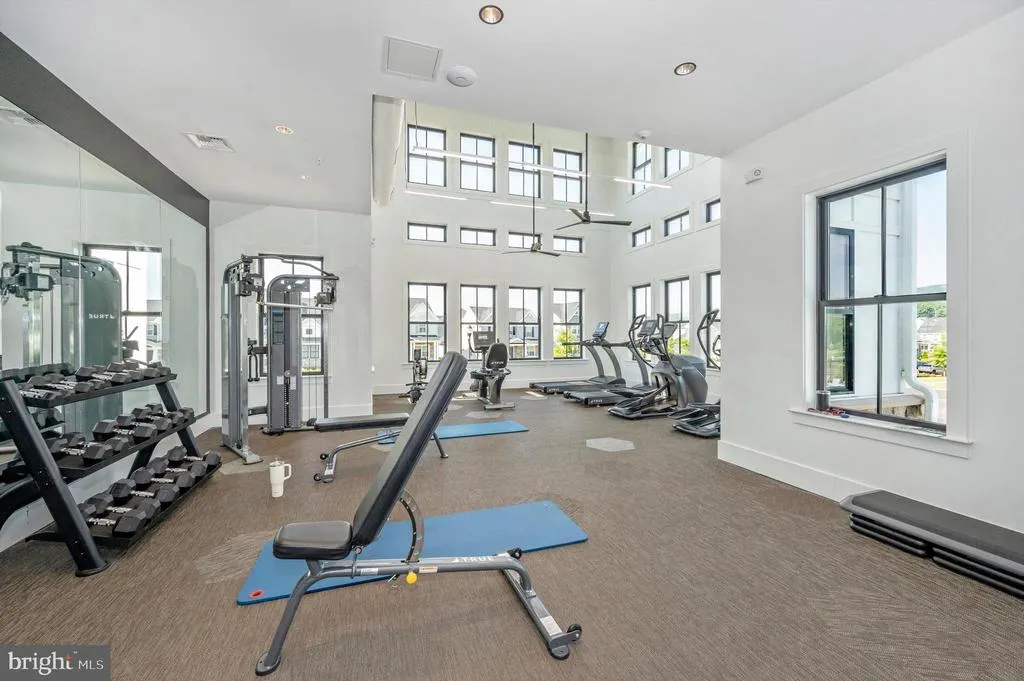
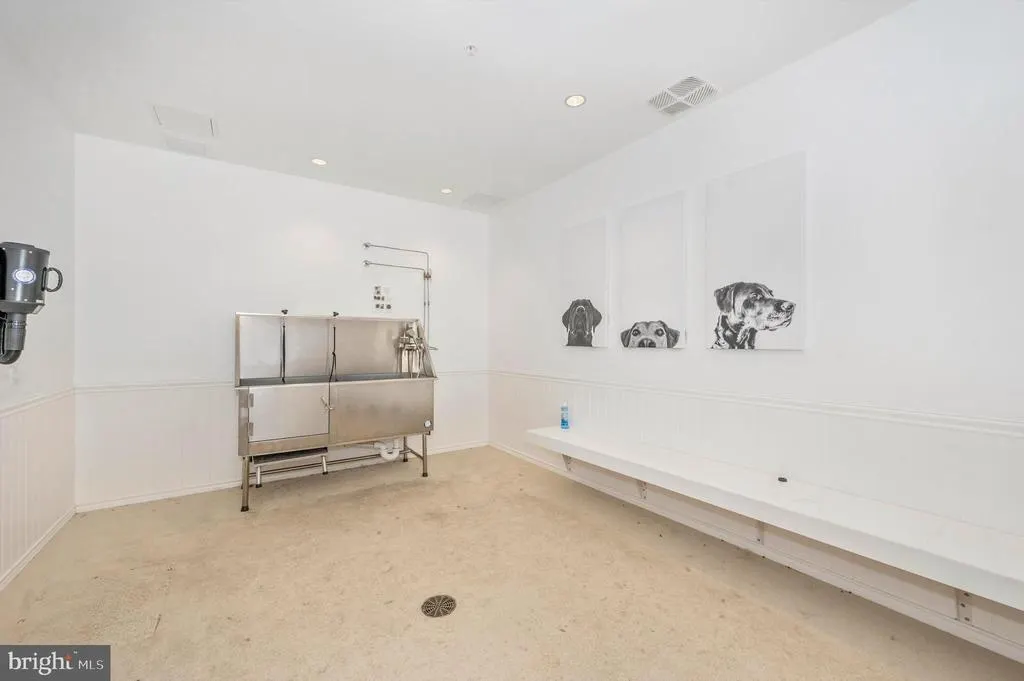
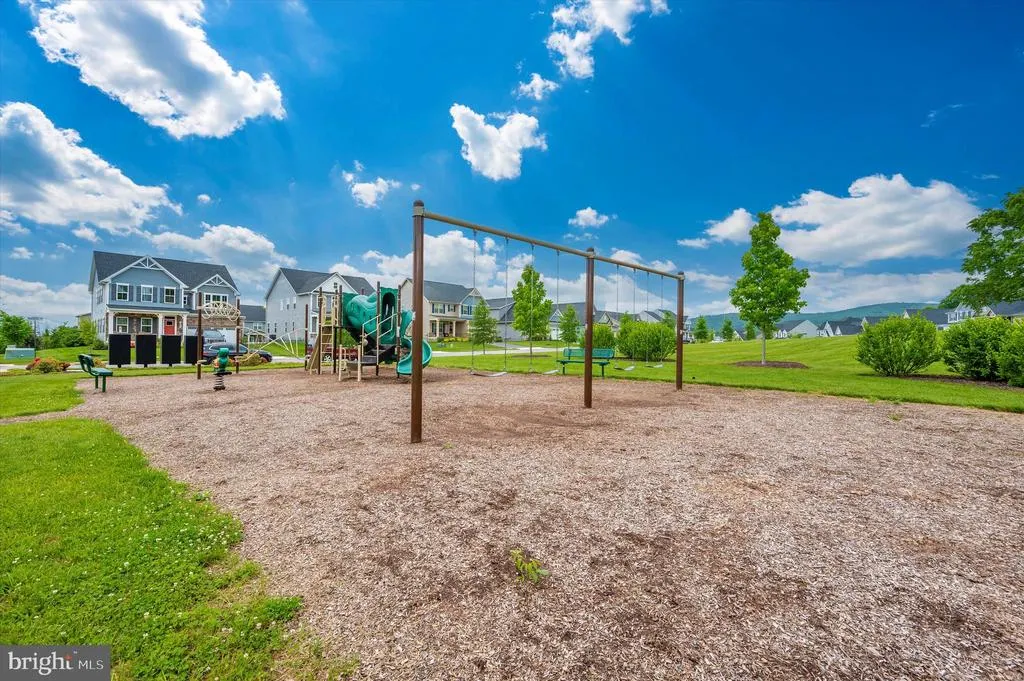
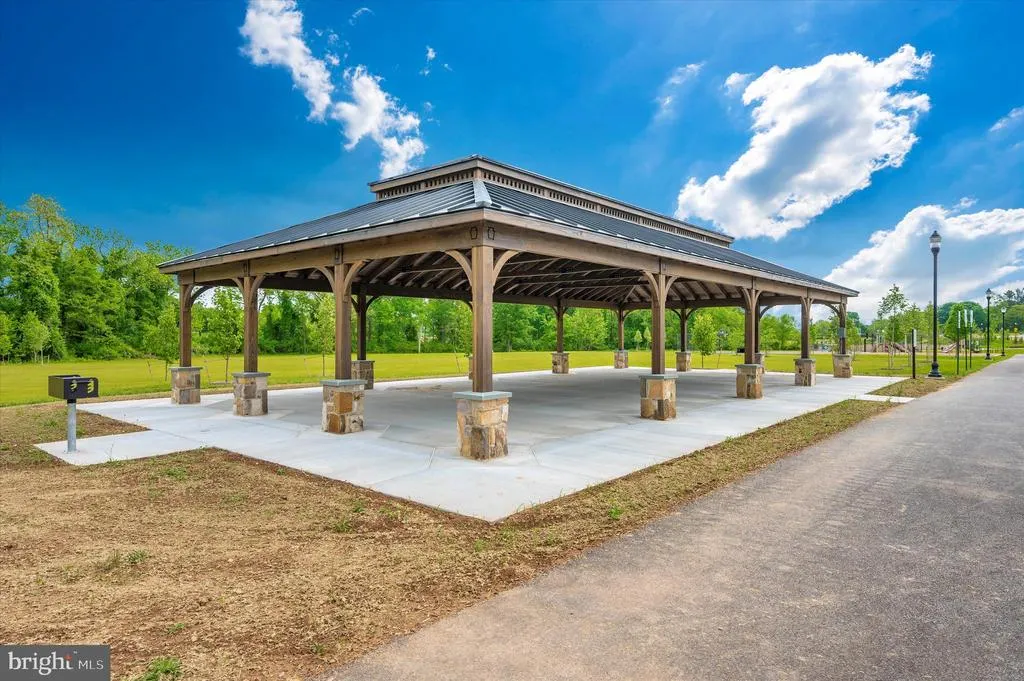
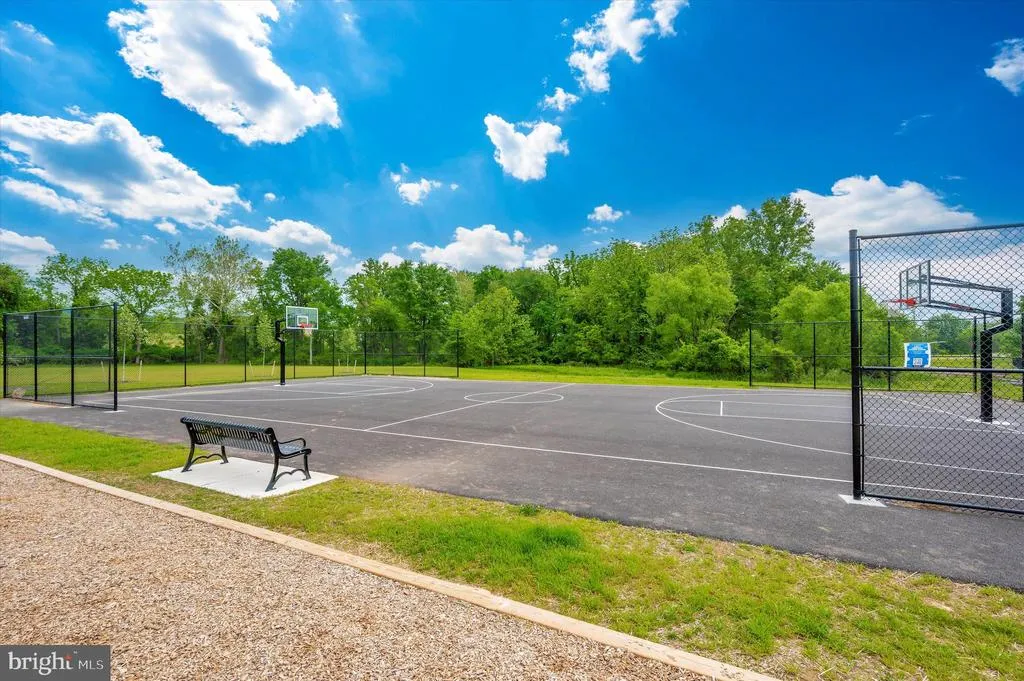
| Association Amenities | Tot Lots/Playground,Pool - Outdoor,Swimming Pool,Tennis Courts,Basketball Courts,Club House,Common Grounds,Jog/Walk Path,Bike Trail,Picnic Area |
| HOA | Yes |
| Subdivision Name | KELLERTON |
| Garage Y/N | Yes |
| Water Access Y/N | No |
| Other Structures | Above Grade,Below Grade |
| Full Baths | 3 |
| Status | ACTIVE |
| Directions | From Frederick,take I-70W,to US -15N,take exit 14 and follow to Rosemont Avenue and Yellow Springs Road,turn left on Yankeeland Avenue,turn left on Front Shed Drive,follow to the home on the left on |
| City | FREDERICK |
| Disclosures | Prop Disclosure |
| Association Name | KELLERTON |
| Senior Community Y/N | No |
| Lot Size Units | Square Feet |
| Lot Size Square Feet | 7405.20 |
| Tax Assessed Value | 625933.0 |
| Tax Annual Amount | 9835.0 |
| Home Warranty Y/N | No |
| Property Condition | Very Good |
| Structure Type | Detached |
| Condo/Coop Association fee Y/N | No |
| Bathrooms Full Main Level | 1 |
| Bathrooms Count Main Level | 2.00 |
| Price Per Sq Ft Total AG | 258.62 |
| Additional Parcels Y/N | No |
| Community Pool Features | In Ground |
| Historic Y/N | No |
| Lease Considered Y/N | No |
| Vacation Rental Y/N | No |
| Virtual Tour | https://pictureperfectllctours.com/1621-Hobble-Trl/idx |
| Total SQFT | 4398 |
| Builder Name | Kellerton Custom Homes |
| Standard Status | Active |
| Year Built Source | Estimated |
| Tax Lot | 475 |
Interior Features
| Interior Amenities | Bathroom - Walk-In Shower,Bathroom - Tub Shower,Carpet,Ceiling Fan(s),Combination Kitchen/Dining,Combination Kitchen/Living,Dining Area,Entry Level Bedroom,Family Room Off Kitchen,Floor Plan - Open,K |
|---|---|
| Heating Fuel | Natural Gas |
| Basement | Heated,Improved,Interior Access,Fully Finished |
| Hot Water | Natural Gas |
| Basement (Y/N) | Yes |
| Heating Y/N | Yes |
| Fireplace Y/N | No |
| Above Grade Finished Area | 2900 |
| Half Baths | 1 |
| Central Air Y/N | Yes |
| Total Bedrooms | 5 |
| Below Grade Finished Area | 1050 |
| Room Type | Dining Room,Primary Bedroom,Bedroom 2,Bedroom 3,Bedroom 4,Bedroom 5,Kitchen,Family Room,Foyer,Laundry,Office,Recreation Room,Primary Bathroom,Full Bath,Half Bath |
| Main Level Bedrooms | 1 |
| Below Grade Finished Area Unit Type | Square Feet |
| LivingAreaSource | Estimated |
| Laundry Type | Main Floor,Has Laundry |
| Below Grade Unfin Area Units | Square Feet |
| Below Grade Unfin SQFT | 448 |
| Below Grade Unfin SQFT Source | Estimated |
| Below Grade Finished Area Source | Estimated |
| Bedrooms Count All Lower Levels | 1 |
| Bedrooms Count All Upper Levels | 3 |
| Bedrooms Count Lower Level 1 | 1 |
| Bedrooms Count Upper Level 1 | 3 |
| Bathrooms Half Main Level | 1 |
| Bathrooms Full Upper Level 1 | 1 |
| Bathrooms Full Lower Level 1 | 1 |
| Bathrooms Full All Upper Levels | 1 |
| Bathrooms Full All Lower Levels | 1 |
| Bathrooms Count Upper Level 1 | 1.00 |
| Bathrooms Count Lower Level 1 | 1.00 |
| Bathrooms Count All Upper Levels | 1 |
| Bathrooms Count All Lower Levels | 1 |
| Above Grade Finished Area Source | Estimated |
| Above Grade Finished Area Unit Type | Square Feet |
| Total Baths | 4 |
Exterior Features
| Exterior Amenities | Sidewalks,Street Lights |
|---|---|
| Pool | Yes - Community |
| Fencing | Picket,Vinyl |
| Parking Features | Paved Driveway |
| Lot Features | Landscaping,Corner |
| Water Source | Public |
| Inclusions | TVs from 2 upstairs Bedrooms (front & back Bedrooms) |
| Total Parking Spaces | 2 |
| Garage Features | Garage - Rear Entry,Inside Access |
| Type of Parking | Attached Garage,Driveway |
| Foundation Details | Permanent |
| Spa | No |
| Water View Y/N | No |
| Lot Size Acres | 0.17 |
| Lot Size Source | Estimated |
| Waterfront Y/N | No |
| Door Features | Six Panel |
| Road Responsibility | City/County |
| Horse Y/N | No |
| Land Assessed Value | 184500.00 |
| Navigable Water Y/N | No |
| Water Oriented Y/N | No |
| # of Attached Garage Spaces | 2 |
Room Details
| Room | Dimensions | Level | Flooring | Details |
|---|---|---|---|---|
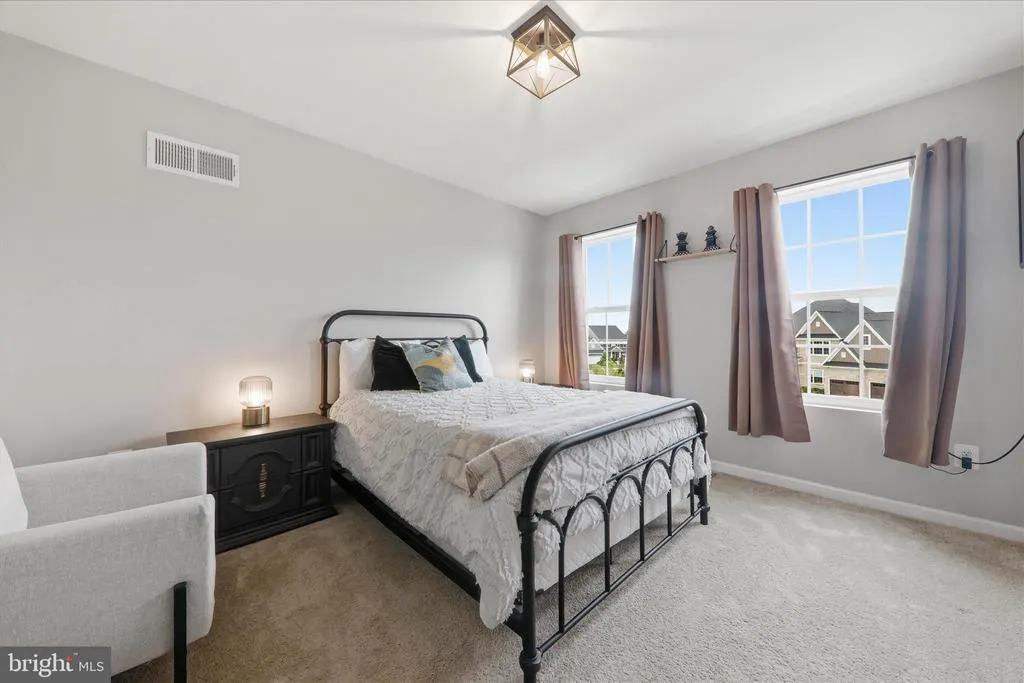
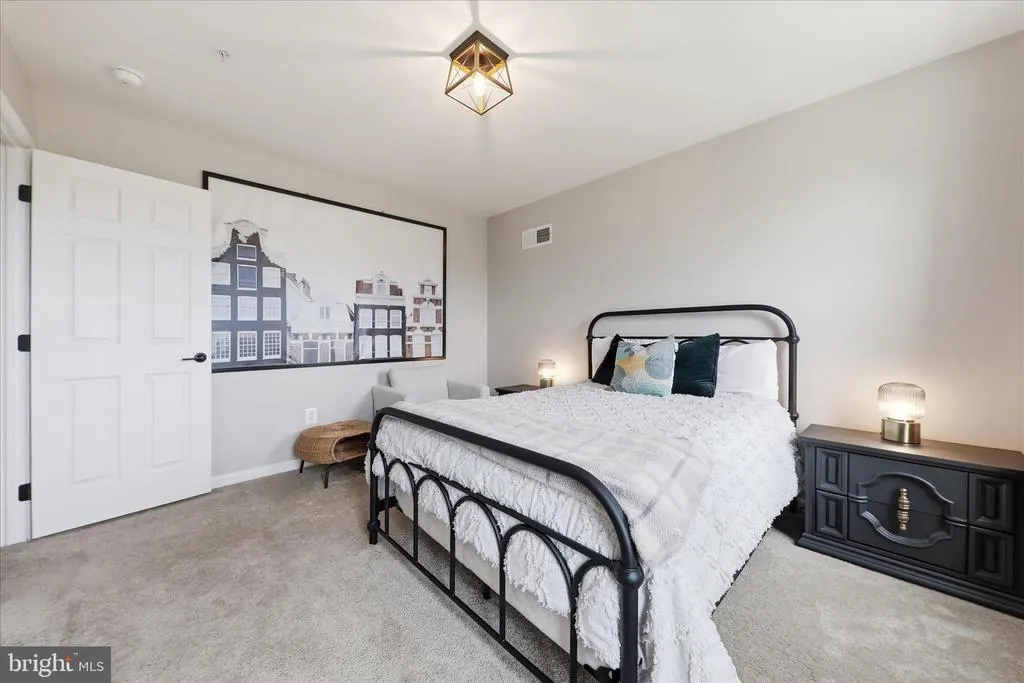
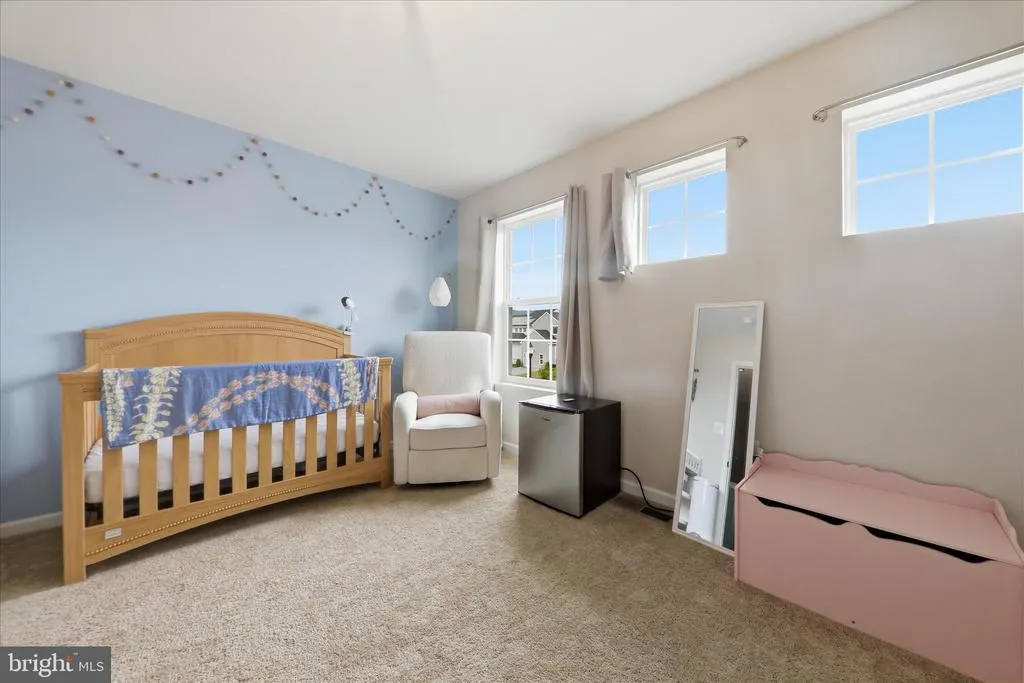
| Bedroom 2 | Upper 1 | Flooring - Carpet | ||
| Bedroom 3 | Upper 1 | Flooring - Carpet | ||
| Bedroom 4 | Upper 1 | Flooring - Carpet | ||
| Bedroom 5 | Lower 1 | Flooring - Carpet,Lighting - Recessed | ||
| Dining Room | Main | Flooring - Luxury Vinyl Plank | ||
| Family Room | Main | Flooring - Luxury Vinyl Plank | ||
| Foyer | Main | Flooring - Luxury Vinyl Plank | ||
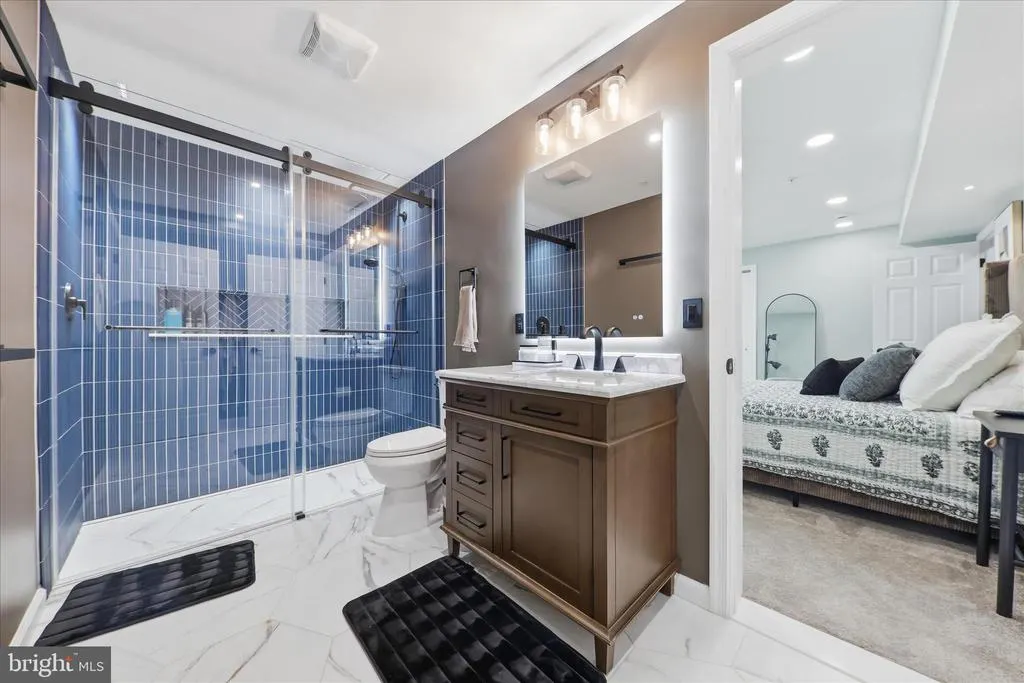
| Full Bath | Lower 1 | Countertop(s) - Ceramic,Bathroom - Walk-In Shower | ||
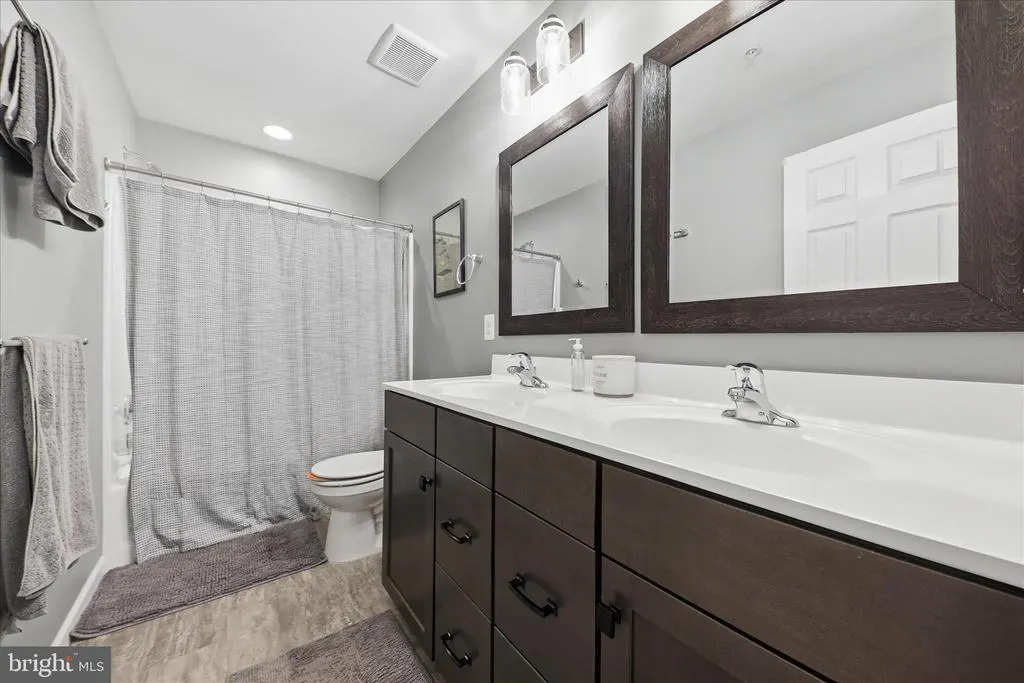
| Full Bath | Upper 1 | Flooring - Ceramic Tile,Double Sink,Bathroom - Tub Shower | ||
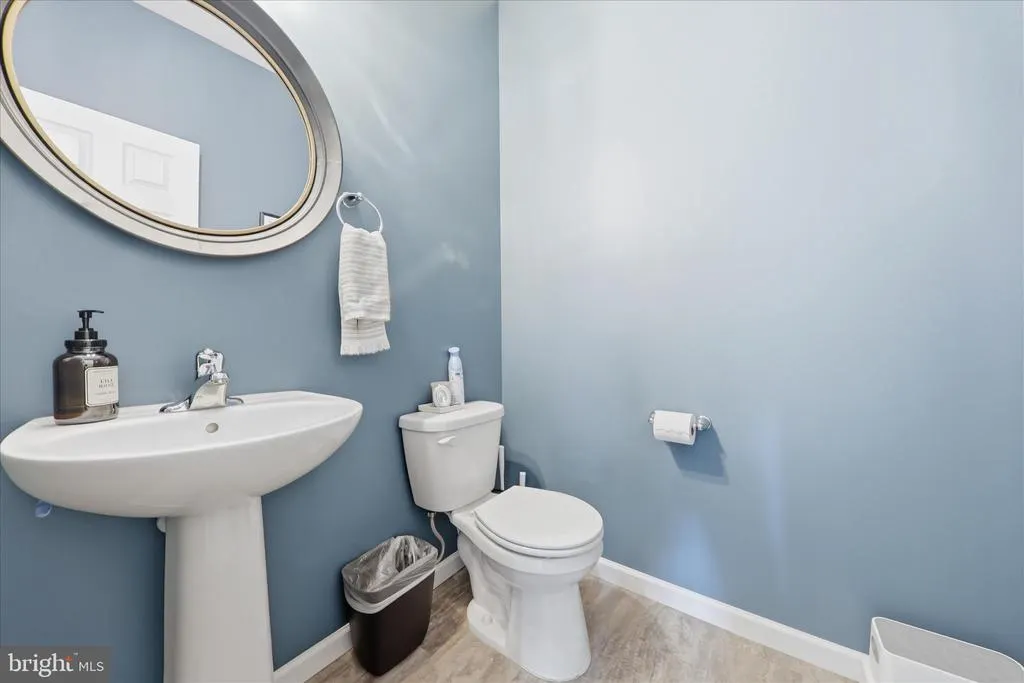
| Half Bath | Main | Flooring - Ceramic Tile | ||
| Kitchen | Main | Flooring - Luxury Vinyl Plank,Island,Countertop(s) - Quartz,Kitchen - Eat-in,Pantry | ||
| Laundry | Main | Flooring - Ceramic Tile | ||
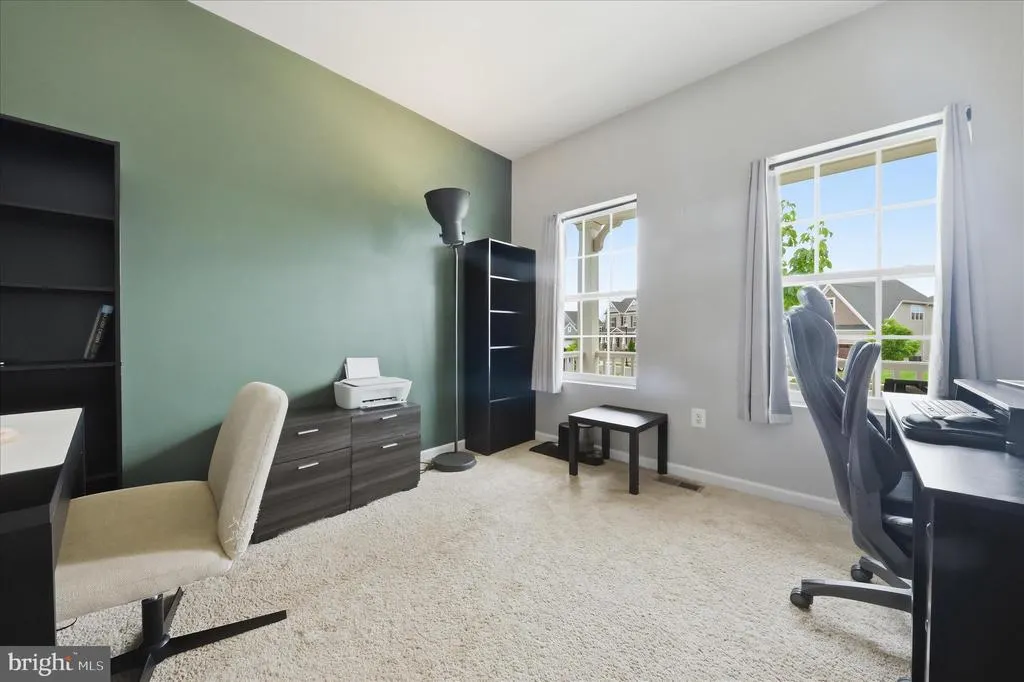
| Office | Main | Flooring - Carpet | ||
| Primary Bathroom | Main | Double Sink,Flooring - Ceramic Tile,Bathroom - Walk-In Shower | ||
| Primary Bedroom | Main | Flooring - Carpet,Ceiling Fan(s),Cathedral/Vaulted Ceiling,Walk-In Closet(s) | ||
| Recreation Room | Lower 1 | Flooring - Carpet,Flooring - Laminate Plank,Wet Bar,Lighting - Recessed |
Amenities
- Foreclosure
- Views
- Short Sale
- New Construction
- Adult 55+
- Lease To Own
- No HOA Fees
- Furnished
- Primary On Main
- Air Conditioning
- Seller Finance
- Green
- Fixer Upper
- Horse
- Golf
- Fireplace
- Deck
- Garage
- Basement
- Pool
Property vs Single Family Average in 21702
Price
Taxes
Year Built
Visits
 © BRIGHT, All Rights Reserved
